
3605 Kariya Drive Unit# 709 Mississauga, Ontario L5B 3J4


$3,100 Monthly
Insurance, Heat, Electricity, Water
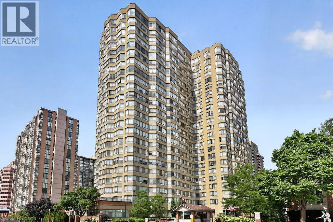
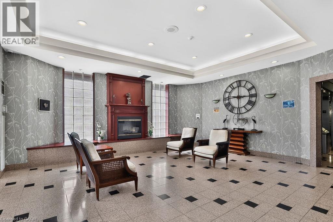
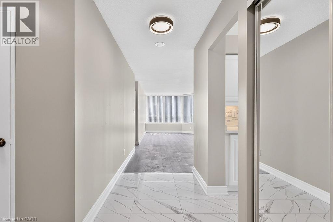
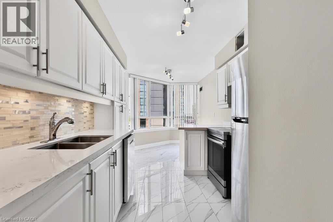
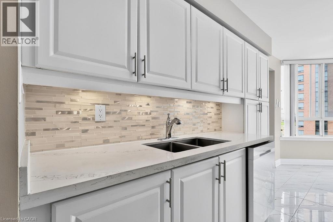
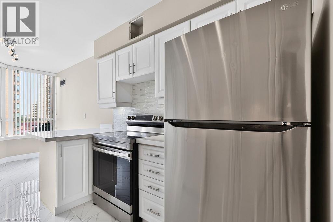
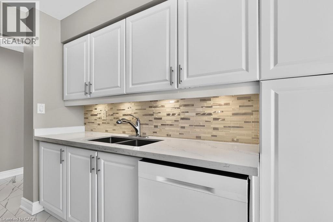
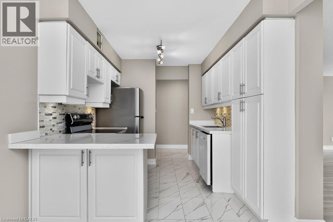
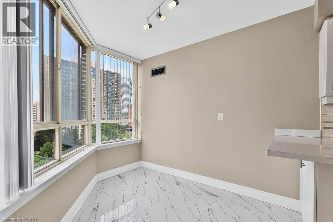
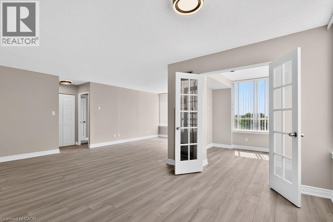
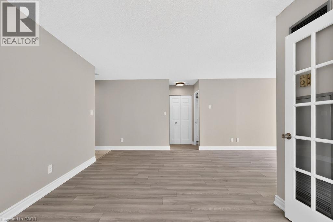
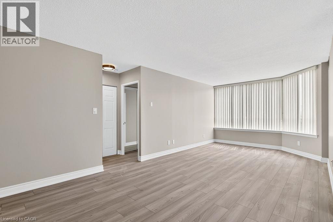
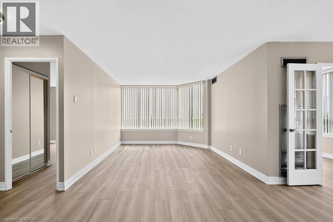
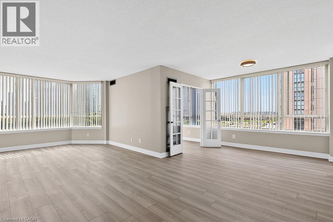
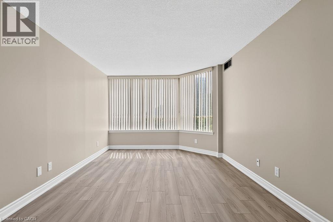
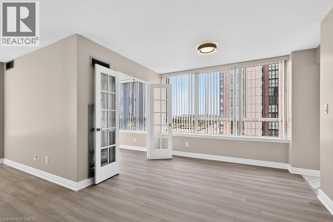
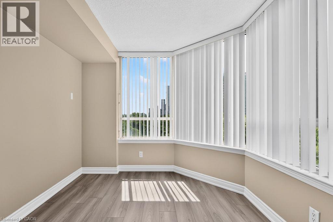
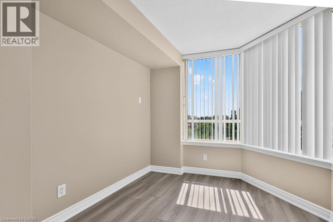
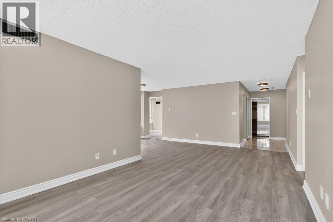
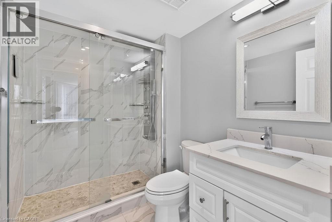
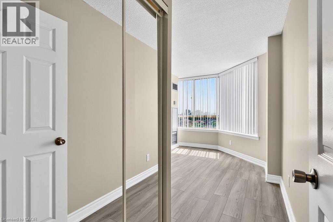
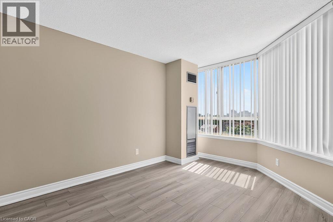
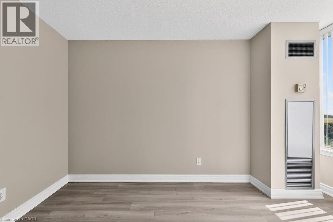
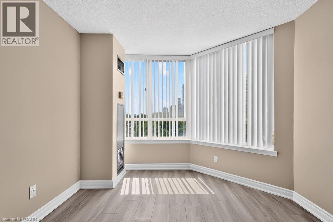
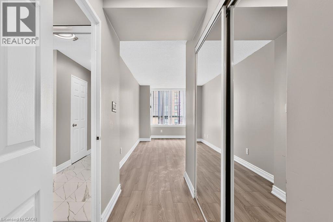
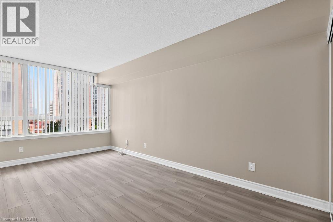
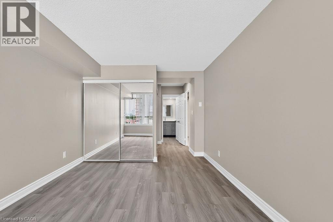
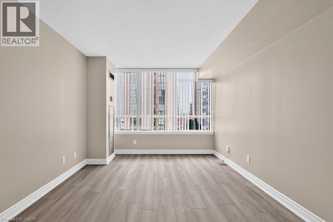
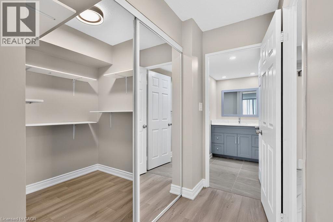
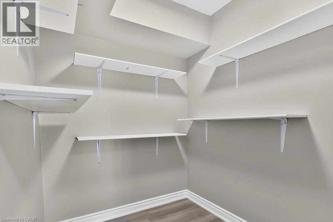
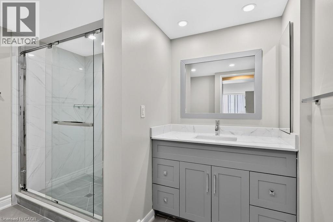
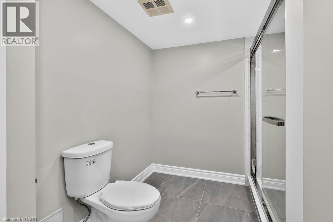
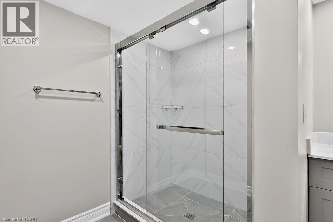
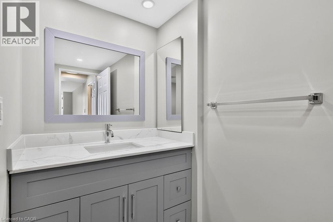
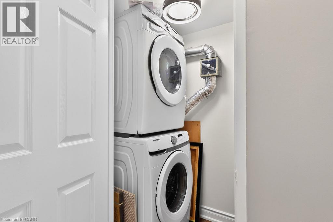
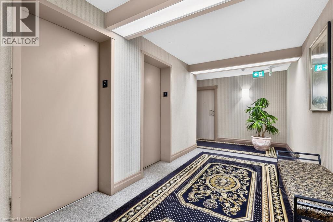
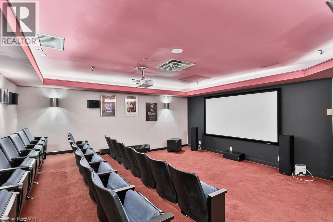
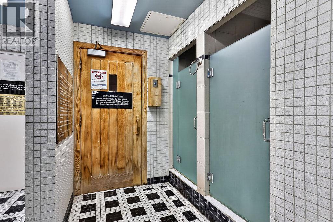
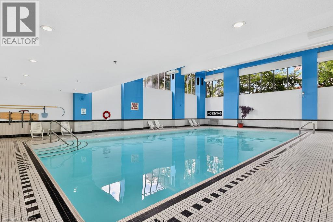
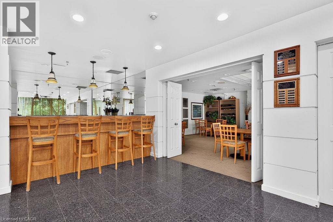
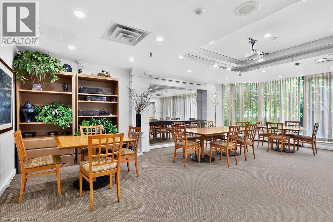
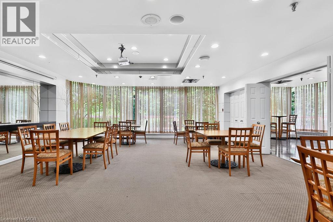
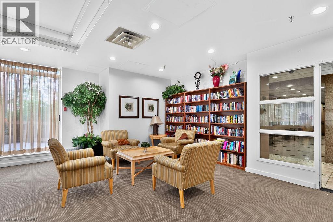
Welcome to this beautifully updated corner suite in the heart of Mississauga City Centre, directly overlooking the tranquil beauty of Kariya Park. This spacious 2-bedroom plus den, 2-bathroom condominium offers an ideal blend of comfort, style, and convenience. Featuring a renovated kitchen, modern laminate flooring throughout, and the convenience of ensuite laundry, this bright and inviting home is filled with natural light thanks to its desirable corner-unit layout. The versatile den provides the perfect space for a home office, study area, or additional sitting room. Enjoy peaceful park views while living just moments from all the amenities that make City Centre one of Mississauga's most sought-after locations. Rarely offered with two underground parking spaces and a private locker, this unit provides exceptional value and practicality. Residents enjoy access to excellent building amenities and are within walking distance of Square One Shopping Centre, Celebration Square, restaurants, cafes, public transit, parks, the Living Arts Centre, Sheridan College, and the future Hurontario LRT. Commuters will appreciate the easy access to Highways 403, 401, and the QEW. Whether you're a professional, downsizer, investor, or growing family, this move-in-ready suite presents an outstanding opportunity to enjoy urban living with the serenity of a park-side setting. A rare combination of space, location, and convenience in one of Mississauga's most desirable communities. (id:43681)
房源概要
| MLS® Number | 40854260 |
| 房源类型 | 民宅 |
| 附近的便利设施 | 医院, 公共交通, 购物 |
| 社区特征 | High Traffic Area |
| 特征 | No Pet Home |
| 总车位 | 2 |
| 存储类型 | 储物柜 |
详 情
| 浴室 | 2 |
| 地上卧房 | 2 |
| 地下卧室 | 1 |
| 总卧房 | 3 |
| 公寓设施 | 健身房, 宴会厅 |
| 家电类 | 洗碗机, 烘干机, 冰箱, 炉子, 洗衣机, Hood 电扇, 窗帘 |
| 地下室类型 | 没有 |
| 施工种类 | 附加的 |
| 空调 | 中央空调 |
| 外墙 | 砖 |
| 供暖类型 | 压力热风 |
| 储存空间 | 1 |
| 内部尺寸 | 836 Sqft |
| 类型 | 公寓 |
| 设备间 | 市政供水 |
车 位
| 地下 | |
| None |
土地
| 入口类型 | Highway Nearby |
| 英亩数 | 无 |
| 土地便利设施 | 医院, 公共交通, 购物 |
| 污水道 | 城市污水处理系统 |
| 规划描述 | H-cc2{2} |
房 间
| 楼 层 | 类 型 | 长 度 | 宽 度 | 面 积 |
|---|---|---|---|---|
| 一楼 | 四件套浴室 | Measurements not available | ||
| 一楼 | 完整的浴室 | Measurements not available | ||
| 一楼 | 衣帽间 | 9'5'' x 8'6'' | ||
| 一楼 | 卧室 | 13'2'' x 9'8'' | ||
| 一楼 | 主卧 | 16'8'' x 10'5'' | ||
| 一楼 | 在厨房吃 | 19'7'' x 8'5'' | ||
| 一楼 | 客厅/饭厅 | 22'9'' x 10'8'' | ||
| 一楼 | 客厅 | 22'9'' x 10'8'' |
https://www.realtor.ca/real-estate/30132097/3605-kariya-drive-unit-709-mississauga

The trademarks REALTOR®, REALTORS®, and the REALTOR® logo are controlled by The Canadian Real Estate Association (CREA) and identify real estate professionals who are members of CREA. The trademarks MLS®, Multiple Listing Service® and the associated logos are owned by The Canadian Real Estate Association (CREA) and identify the quality of services provided by real estate professionals who are members of CREA. The trademark DDF® is owned by The Canadian Real Estate Association (CREA) and identifies CREA's Data Distribution Facility (DDF®)
REALTORS® Association of Hamilton-Burlington
Sutton Group Quantum Realty Inc
August 08 2026 02:28:45
