
3605 Bucknall Lane Lincoln (Beamsville), Ontario L0R 2C0


$1,239,900
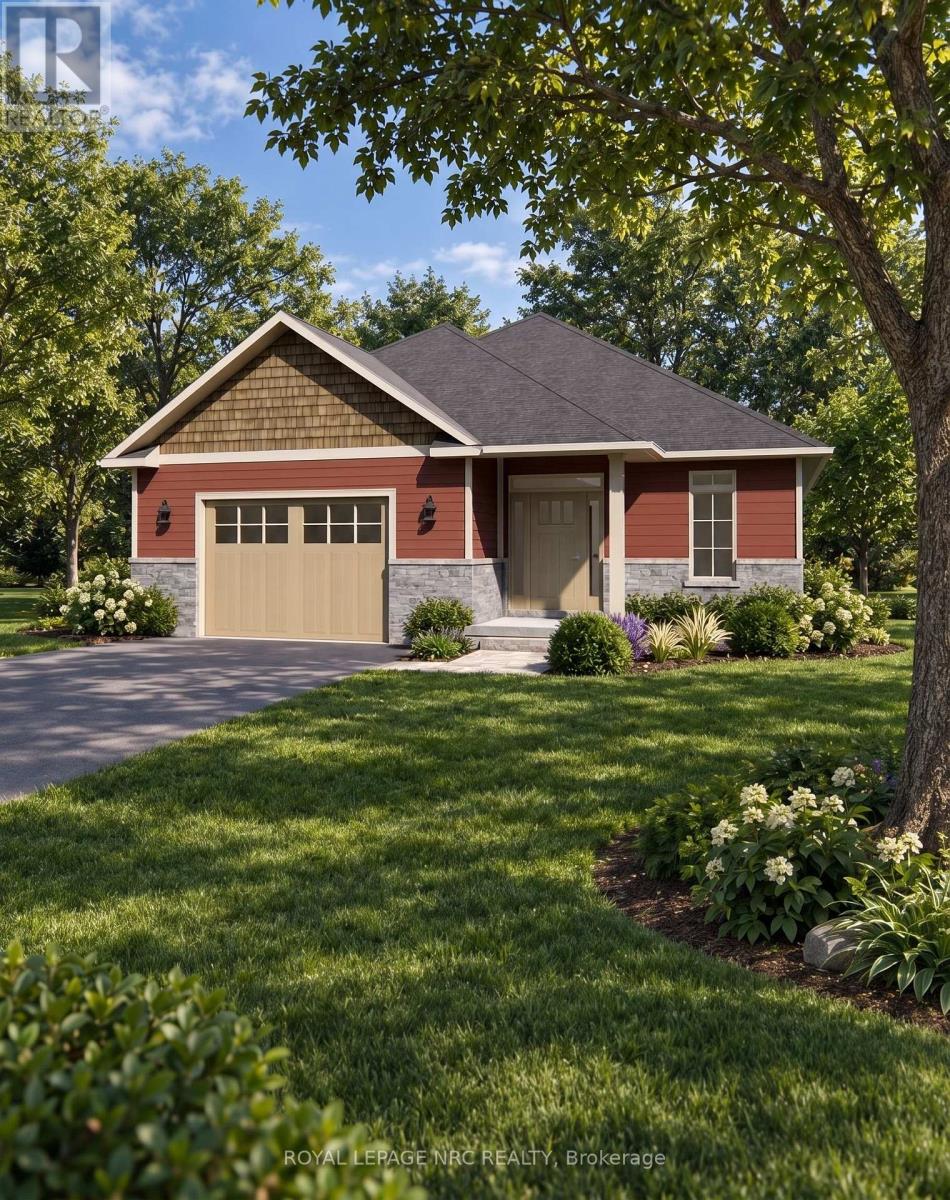
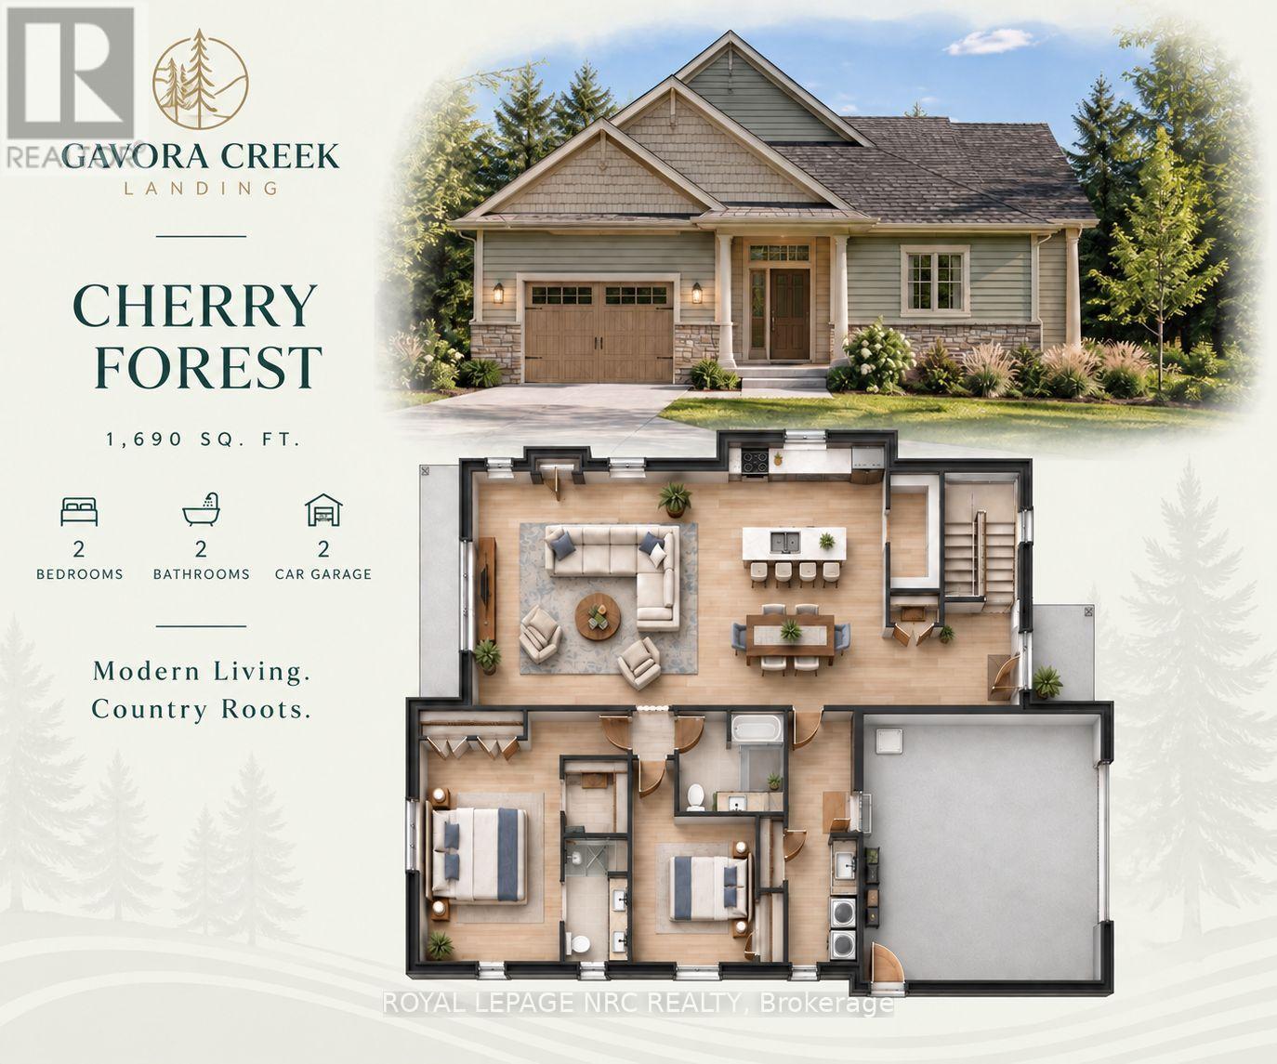
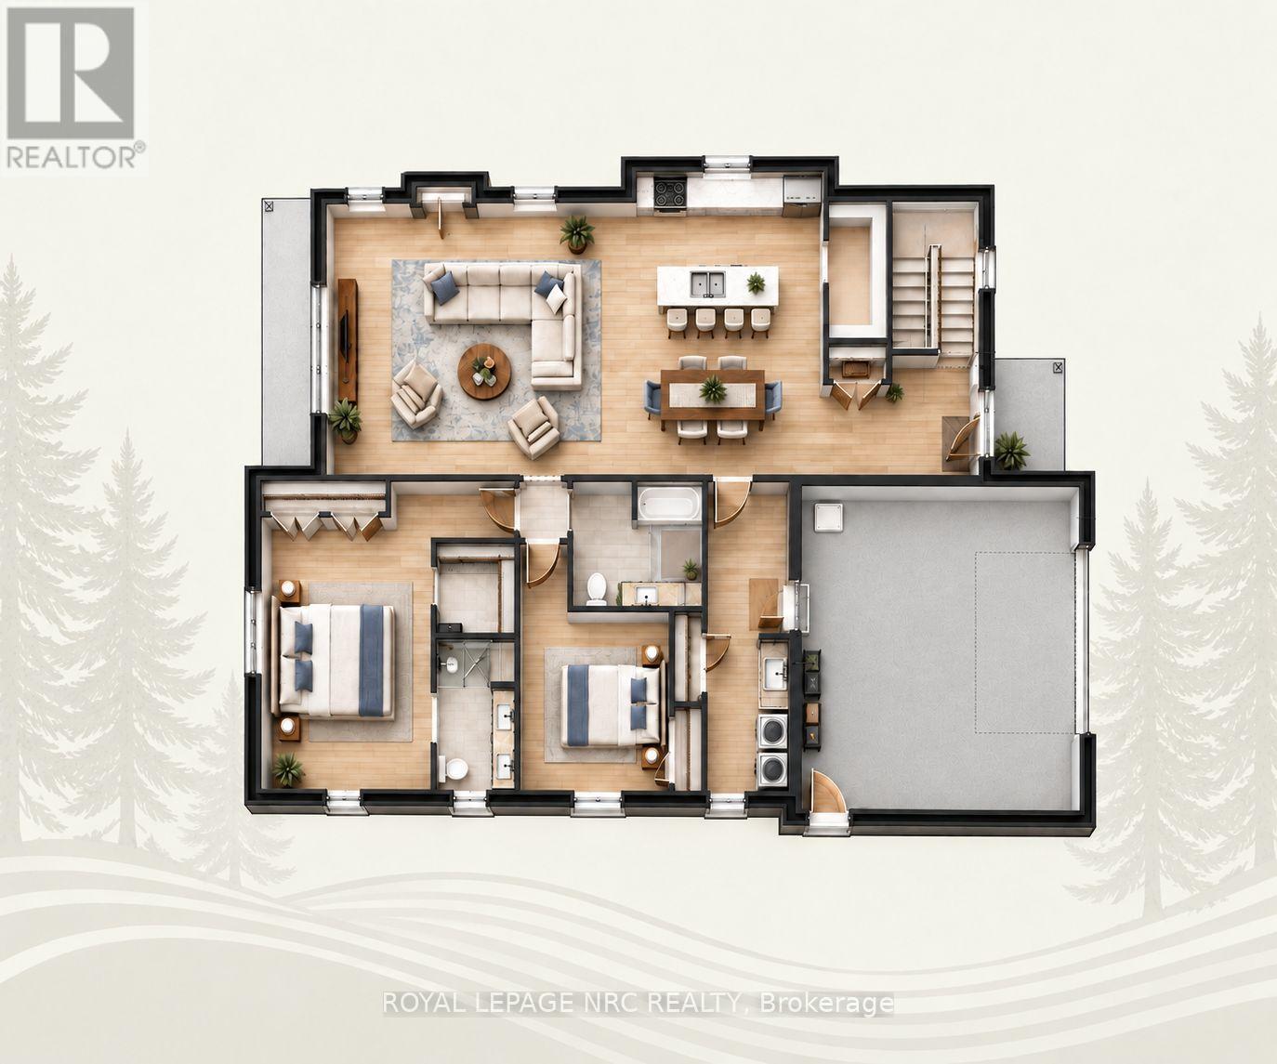
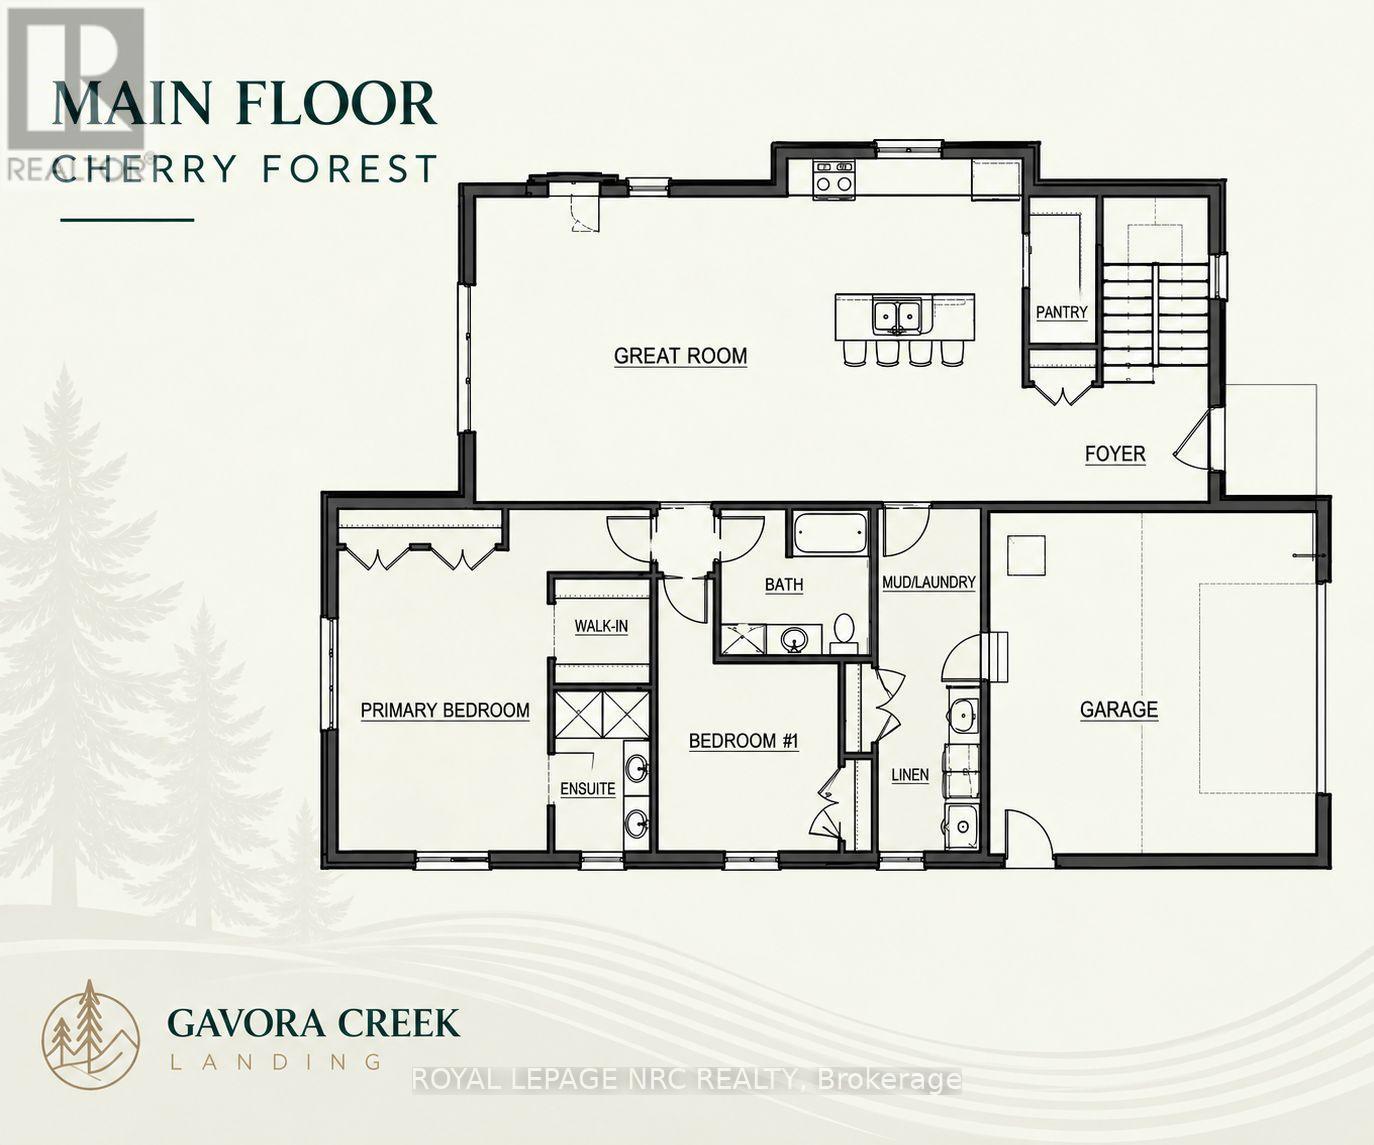
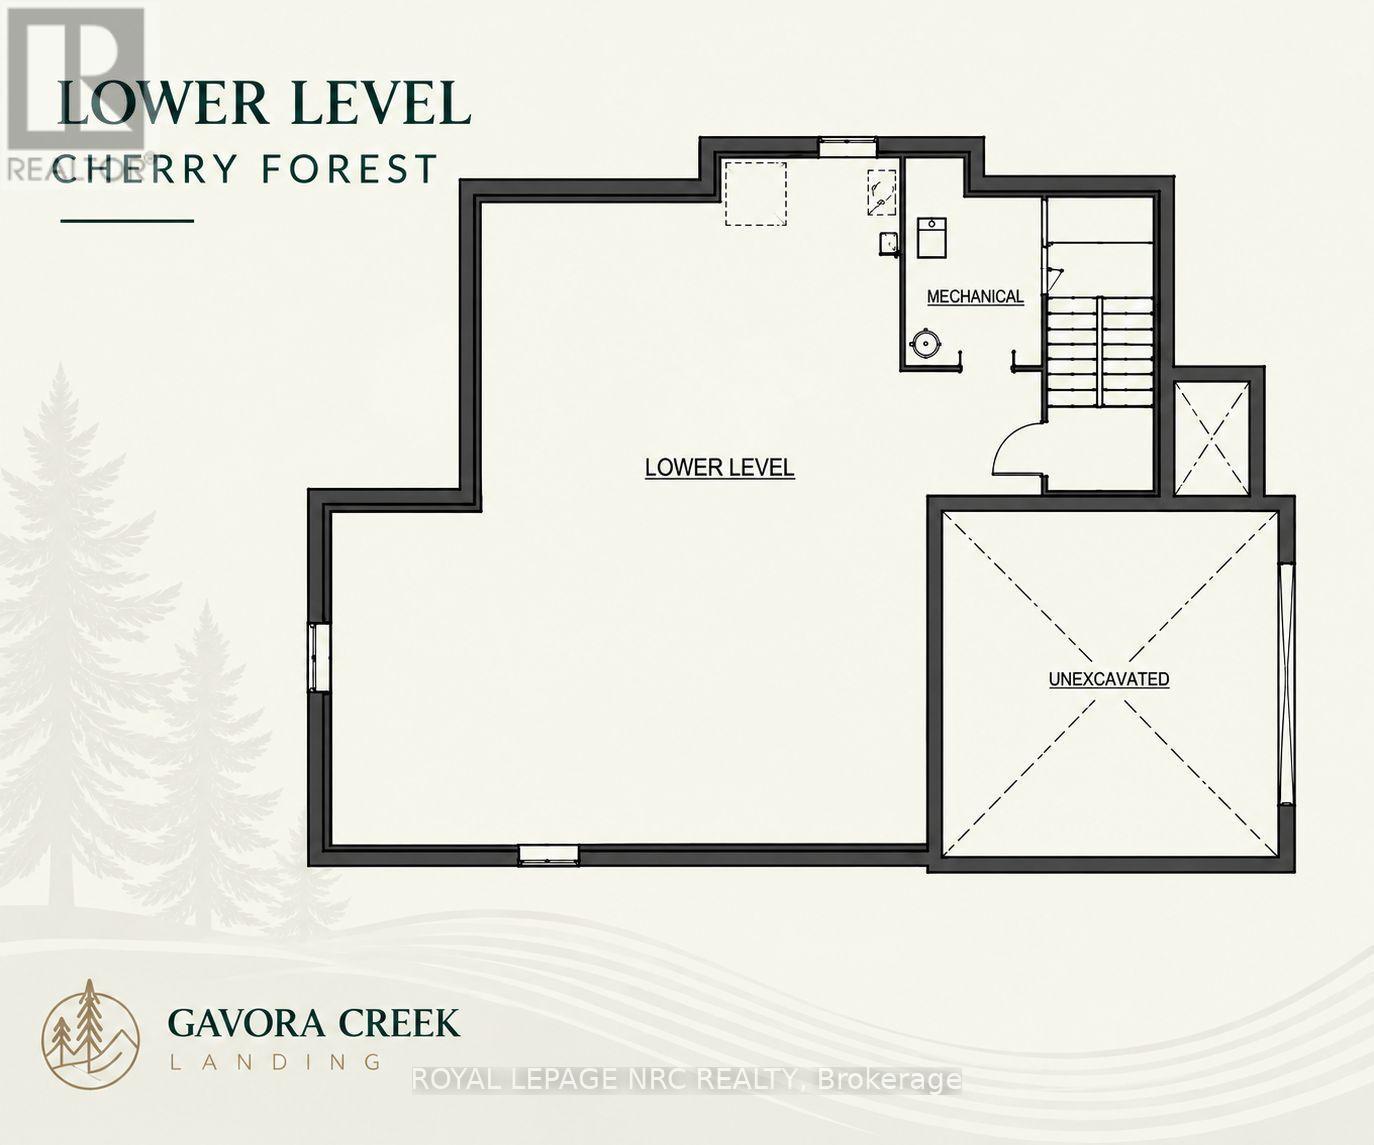
Welcome to Gavora Creek Landing, a thoughtfully planned new community nestled in the heart of Campden, Ontario's beautiful wine country. The Cherry Forest model home is a charming detached bungalow design with timeless curb appeal, featuring a welcoming exterior with stone accents and classic Arts & Crafts-inspired architectural details. It is already under construction with an expected completion time of Spring 2027. This 2-bedroom, 2-bathroom home is designed for comfortable, low-maintenance living, with bright, open-concept layout throughout. The kitchen island opens onto the great room, ideal for everyday living and entertaining. The primary suite is tucked away as its own retreat, with a walk-in closet and ensuite bath. Thoughtful details throughout make the place easy to live in day to day. Enjoy the beauty of Niagara Benchlands with a lifestyle surrounded by vineyards, scenic trails, conservation areas, and charm of nearby communities including Beamsville, Jordan, and Vineland. Buyers are encouraged to consult their accountant or lawyer regarding HST rebate eligibility on this purchase. Disclaimer: Renderings and images have been generated and enhanced using AI for illustrative purpose only. Actual home appearance, colours, finishes, and details may vary upon construction . HST is in addition to price. (id:43681)
房源概要
| MLS® Number | X13814846 |
| 房源类型 | 民宅 |
| 社区名字 | 982 - Beamsville |
| 特征 | Irregular Lot Size, 无地毯, Sump Pump |
| 总车位 | 4 |
详 情
| 浴室 | 2 |
| 地上卧房 | 2 |
| 总卧房 | 2 |
| Age | New Building |
| 公寓设施 | Fireplace(s) |
| 家电类 | Garage Door Opener Remote(s), Water Heater |
| 建筑风格 | 平房 |
| 地下室类型 | Full |
| 施工种类 | 独立屋 |
| 空调 | 中央空调 |
| 外墙 | 乙烯基壁板 |
| 壁炉 | 有 |
| Fireplace Total | 1 |
| 地基类型 | 混凝土浇筑 |
| 供暖方式 | 天然气 |
| 供暖类型 | 压力热风 |
| 储存空间 | 1 |
| 内部尺寸 | 1500 - 2000 Sqft |
| 类型 | 独立屋 |
| 设备间 | 市政供水 |
车 位
| 附加车库 | |
| Garage |
土地
| 英亩数 | 无 |
| 污水道 | Sanitary Sewer |
| 土地深度 | 105 Ft ,3 In |
| 土地宽度 | 46 Ft ,4 In |
| 不规则大小 | 46.4 X 105.3 Ft ; 47.12' Angled Corner |
| 规划描述 | R1 |
房 间
| 楼 层 | 类 型 | 长 度 | 宽 度 | 面 积 |
|---|---|---|---|---|
| 一楼 | 厨房 | 11.1 m | 6.05 m | 11.1 m x 6.05 m |
| 一楼 | Pantry | 1.36 m | 2.54 m | 1.36 m x 2.54 m |
| 一楼 | 门厅 | 3.57 m | 2.67 m | 3.57 m x 2.67 m |
| 一楼 | 洗衣房 | 2.04 m | 3.64 m | 2.04 m x 3.64 m |
| 一楼 | 第二卧房 | 3.51 m | 4.84 m | 3.51 m x 4.84 m |
| 一楼 | 浴室 | 2.95 m | 2.63 m | 2.95 m x 2.63 m |
| 一楼 | 浴室 | 1.98 m | 2.85 m | 1.98 m x 2.85 m |
| 一楼 | 卧室 | 4.22 m | 5.4 m | 4.22 m x 5.4 m |
https://www.realtor.ca/real-estate/30312169/3605-bucknall-lane-lincoln-beamsville-982-beamsville

The trademarks REALTOR®, REALTORS®, and the REALTOR® logo are controlled by The Canadian Real Estate Association (CREA) and identify real estate professionals who are members of CREA. The trademarks MLS®, Multiple Listing Service® and the associated logos are owned by The Canadian Real Estate Association (CREA) and identify the quality of services provided by real estate professionals who are members of CREA. The trademark DDF® is owned by The Canadian Real Estate Association (CREA) and identifies CREA's Data Distribution Facility (DDF®)
Niagara Association of REALTORS®
Royal LePage Nrc Realty
October 01 2026 08:54:05
