
3604 - 390 Cherry Street Toronto (Waterfront Communities), Ontario M5A 0E2



$2,800 Monthly
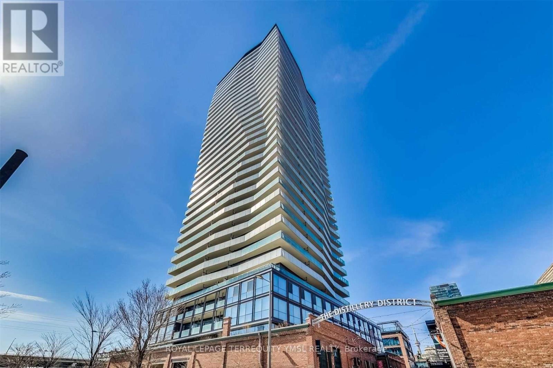
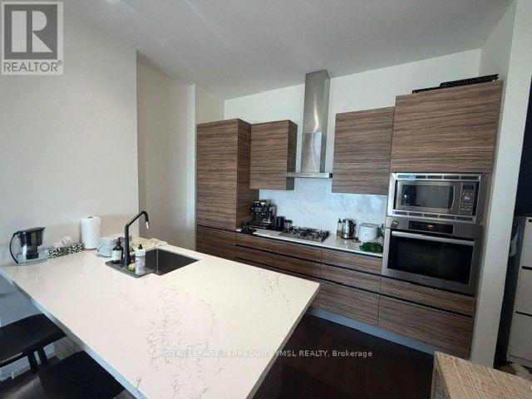
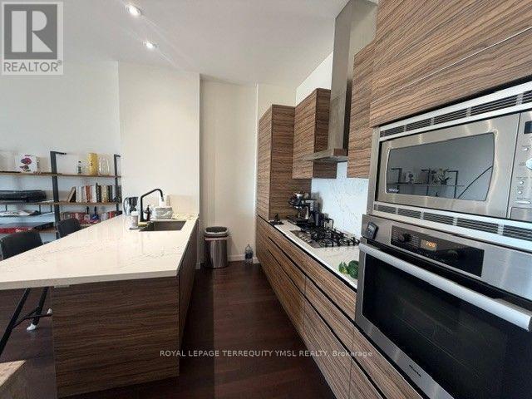
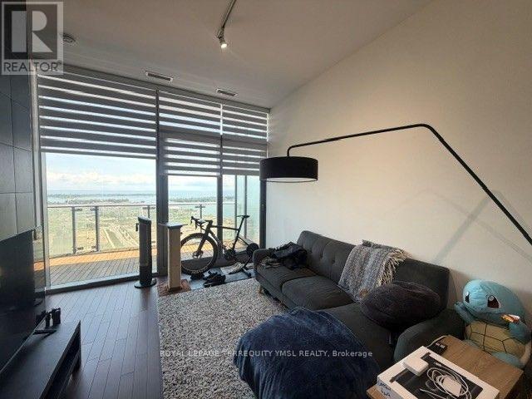
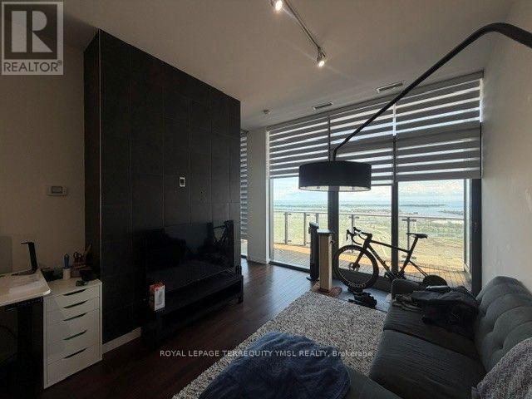
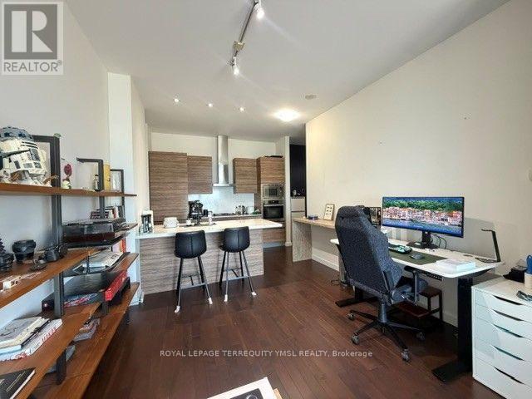
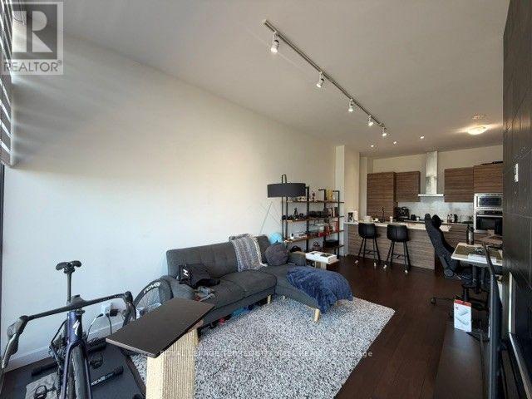
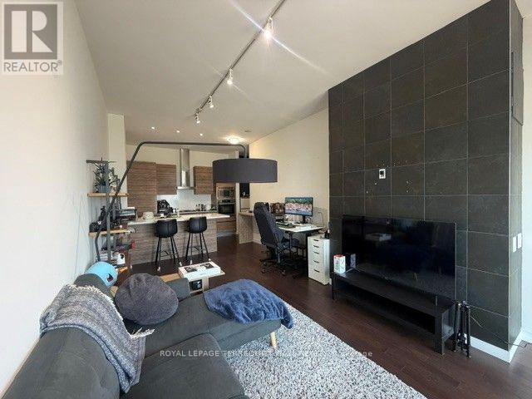
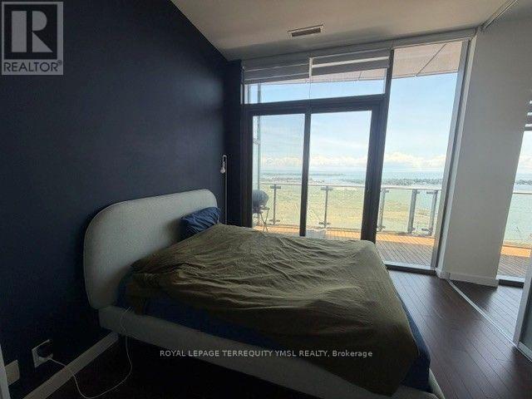
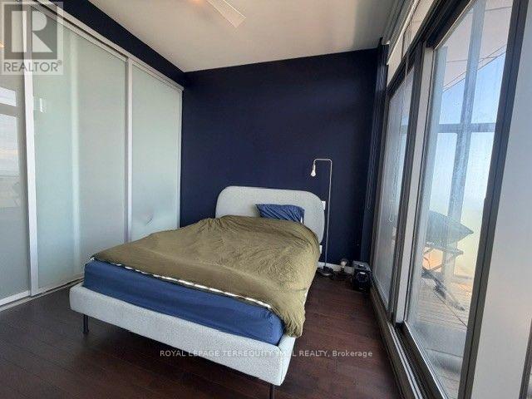
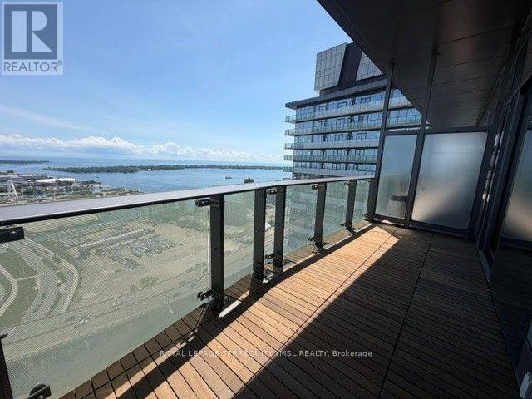
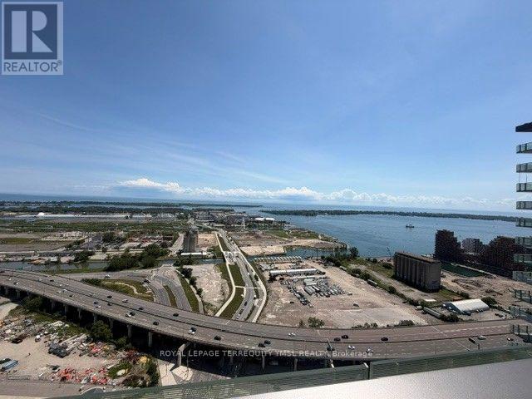
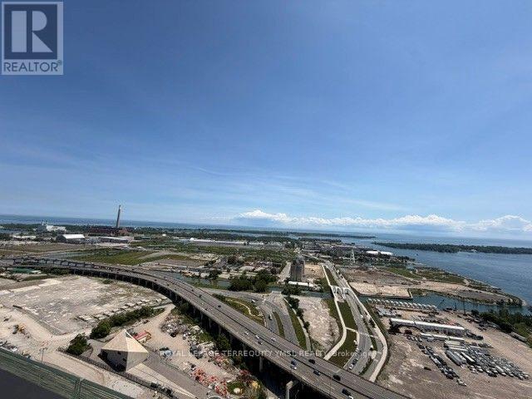
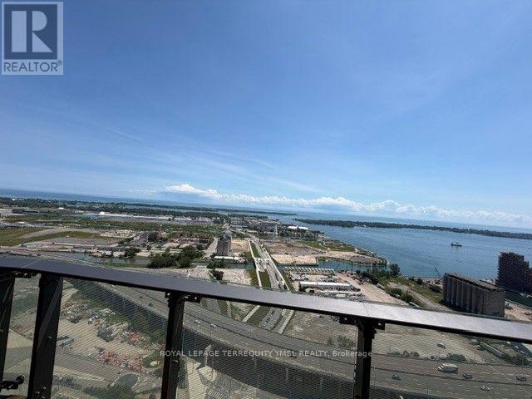
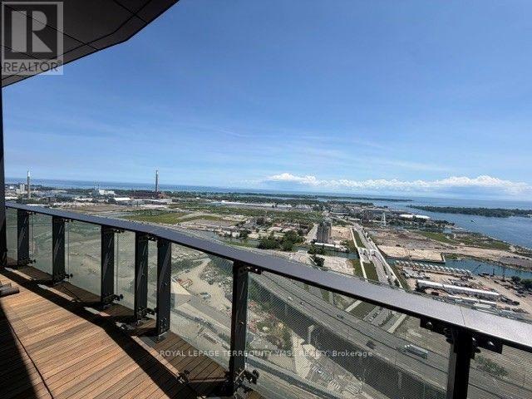
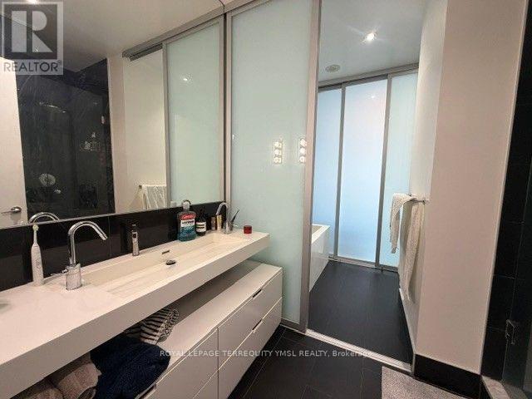
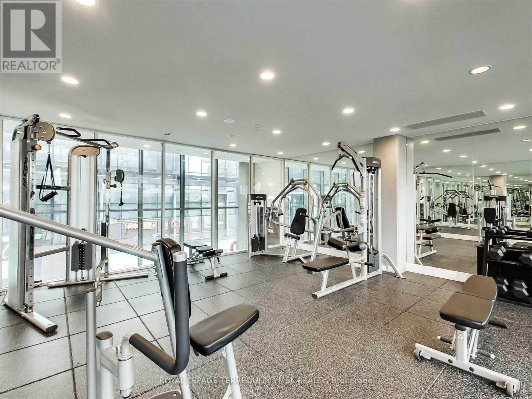
"The Gooderham" - An elegant and sophisticated luxury residence in the heart of Toronto's historic Distillery District. Experience elevated downtown living in this exceptional penthouse suite featuring soaring 10-ft smooth ceilings, hardwood flooring throughout, and approximately 700 sq. ft. of beautifully designed living space, plus an expansive south-facing balcony with breathtaking lake views. The contemporary kitchen is appointed with integrated Miele stainless steel appliances, gas cooking, a breakfast bar, and ample cabinetry, while the open-concept living and dining area is enhanced by a cozy gas fireplace. The spacious primary bedroom offers a generous walk-in closet, complemented by a spa-inspired 5-piece bathroom. Residents enjoy premium amenities including 24-hour concierge, a fully equipped fitness centre, and a spectacular rooftop terrace with a lap pool and jacuzzi. Ideally located just steps to the Distillery District, St. Lawrence Market, the Financial District, and 24-hour streetcar service, with easy access to the Martin Goodman Trail, Gardiner Expressway, and DVP. An exceptional opportunity to enjoy luxury waterfront living in one of Toronto's most sought after neighbourhoods. Parking available for an additional $200/month. (id:43681)
房源概要
| MLS® Number | C13544128 |
| 房源类型 | 民宅 |
| 社区名字 | Waterfront Communities C8 |
| 附近的便利设施 | 公园, 公共交通 |
| 社区特征 | Pets Allowed With Restrictions |
| 特征 | 阳台, 无地毯 |
| 总车位 | 1 |
| 泳池类型 | Outdoor Pool |
| View Type | View, Lake View, View Of Water |
| 湖景类型 | 湖景房 |
详 情
| 浴室 | 1 |
| 地上卧房 | 1 |
| 总卧房 | 1 |
| 公寓设施 | Security/concierge, 健身房, 宴会厅, Fireplace(s), Separate 电ity Meters |
| 家电类 | Blinds, Cooktop, 洗碗机, 烘干机, 微波炉, 烤箱, 洗衣机, 冰箱 |
| 地下室类型 | 没有 |
| 空调 | 中央空调 |
| 外墙 | 混凝土 |
| 壁炉 | 有 |
| Fireplace Total | 1 |
| Flooring Type | Hardwood, 混凝土 |
| 供暖方式 | 天然气 |
| 供暖类型 | Heat Pump |
| 内部尺寸 | 600 - 699 Sqft |
| 类型 | 公寓 |
车 位
| 地下 | |
| Garage |
土地
| 英亩数 | 无 |
| 土地便利设施 | 公园, 公共交通 |
房 间
| 楼 层 | 类 型 | 长 度 | 宽 度 | 面 积 |
|---|---|---|---|---|
| 一楼 | 客厅 | 5.97 m | 3.5 m | 5.97 m x 3.5 m |
| 一楼 | 餐厅 | 5.97 m | 3.5 m | 5.97 m x 3.5 m |
| 一楼 | 厨房 | 3.54 m | 2.68 m | 3.54 m x 2.68 m |
| 一楼 | 主卧 | 3.2 m | 3.14 m | 3.2 m x 3.14 m |
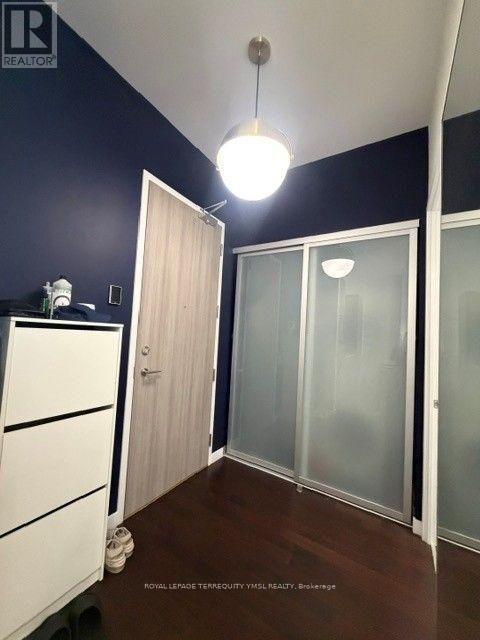
| 一楼 | 门厅 | 2.19 m | 1.8 m | 2.19 m x 1.8 m |
| 一楼 | 其它 | 6.97 m | 2.07 m | 6.97 m x 2.07 m |

The trademarks REALTOR®, REALTORS®, and the REALTOR® logo are controlled by The Canadian Real Estate Association (CREA) and identify real estate professionals who are members of CREA. The trademarks MLS®, Multiple Listing Service® and the associated logos are owned by The Canadian Real Estate Association (CREA) and identify the quality of services provided by real estate professionals who are members of CREA. The trademark DDF® is owned by The Canadian Real Estate Association (CREA) and identifies CREA's Data Distribution Facility (DDF®)
Toronto Real Estate Board
Royal LePage Terrequity Ymsl Realty
July 10 2026 03:29:50
