
3603 Kelso Crescent Mississauga (Erin Mills), Ontario L5L 4R9


$1,425,000
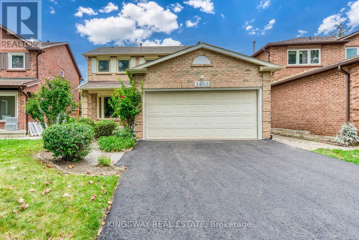
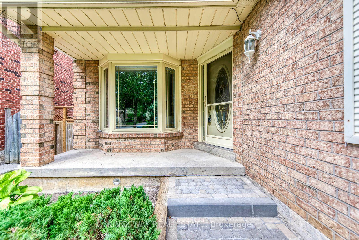
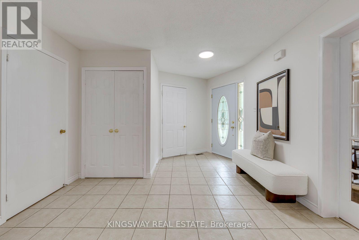
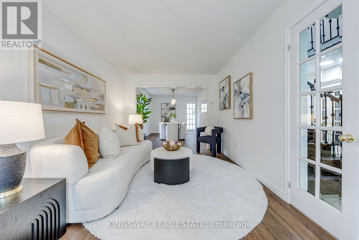
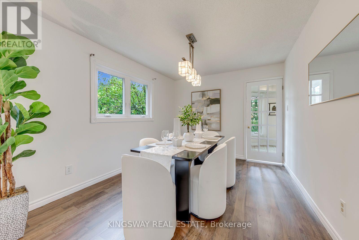
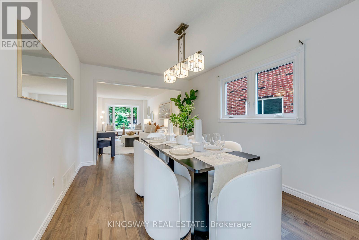
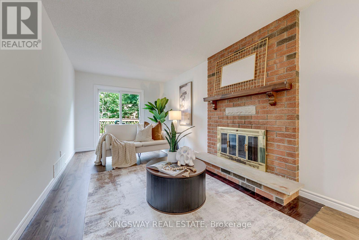
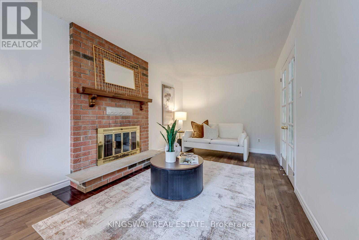
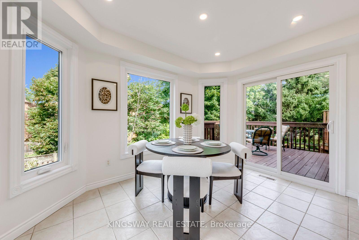
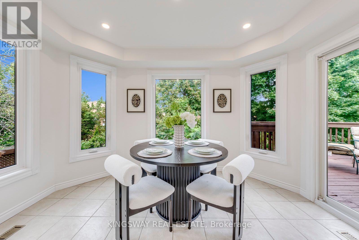
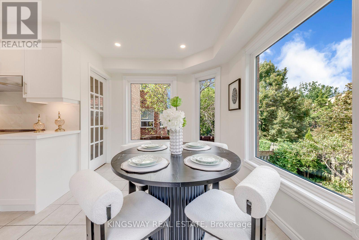
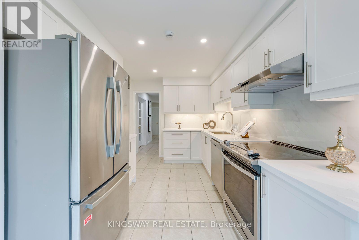
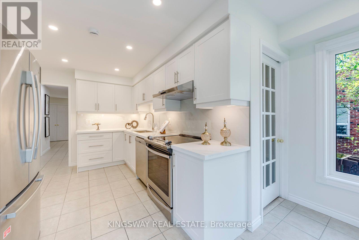
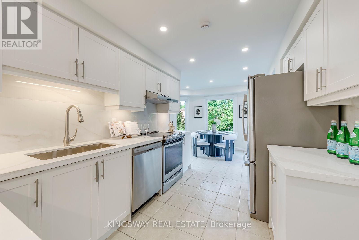
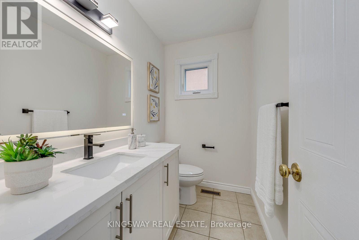
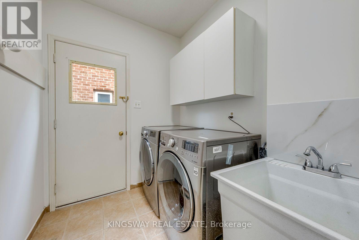
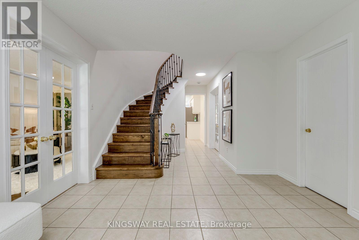
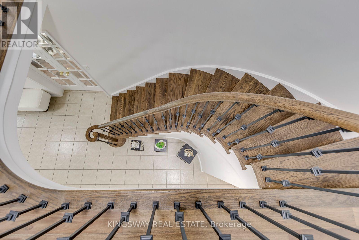
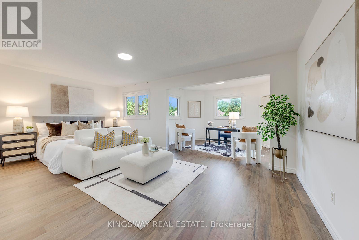
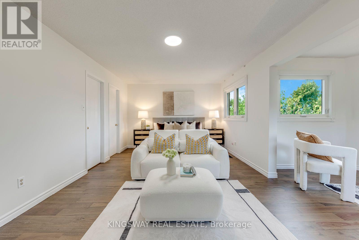
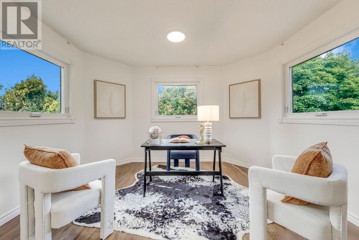
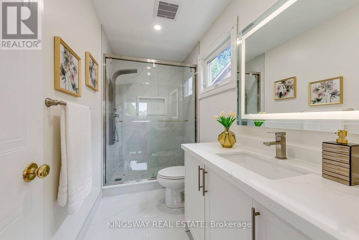
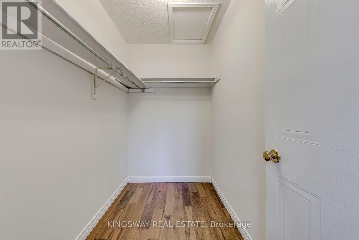
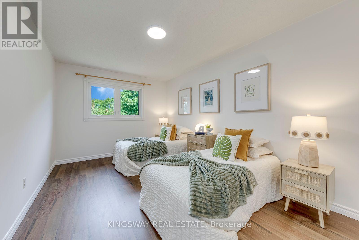
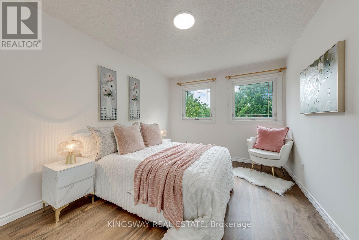
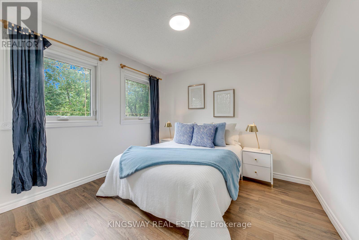
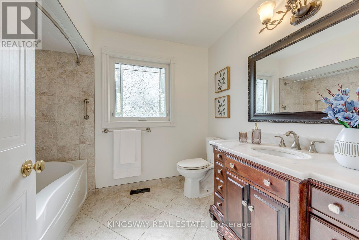
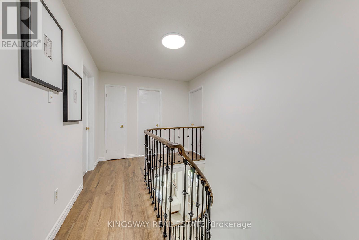
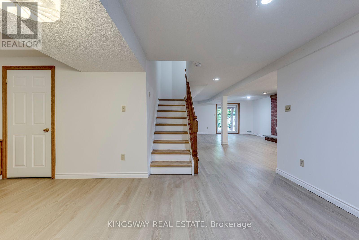
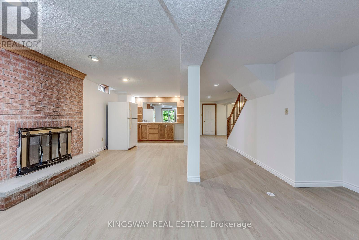
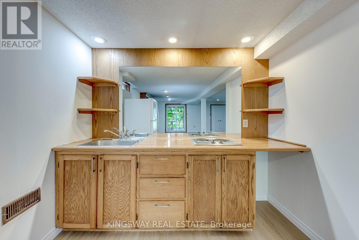
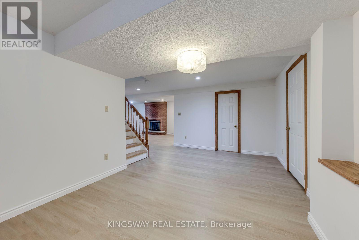
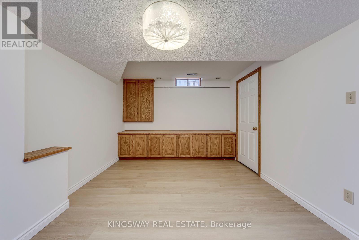
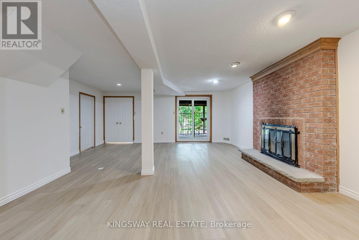
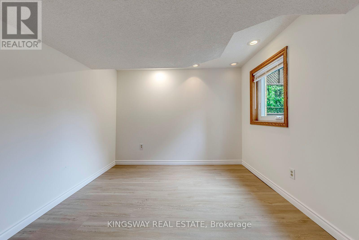
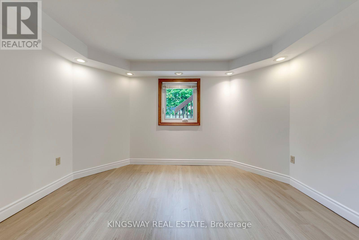
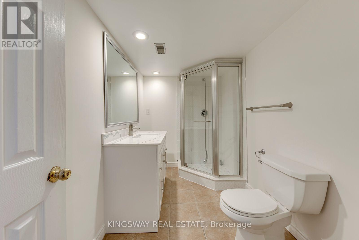
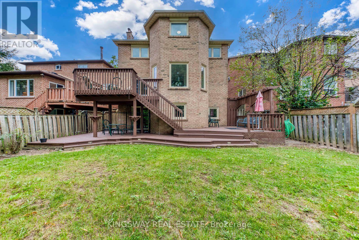
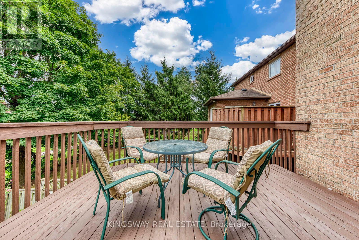
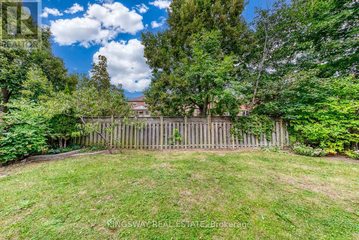
RARE GROUND-LEVEL WALK-OUT BASEMENT! This 4+2 bed, 3.5-bath detached home with a 2-car garage situated on a quiet, exclusive crescent beside Tom Chater Memorial Park. The house has been completely renovated from top to bottom. Main & 2nd levels feature new hardwood floors, new hardwood stairs with wrought iron railings, and a new modern kitchen with quartz countertops. Carpet-free and Freshly Painted throughout. Walk out from the family room and breakfast area to multi-tiered decks overlooking a private yard. Spacious primary bedroom offers a sitting area, walk-in closet, and a newly renovated ensuite bath.Finished lower level flooded with natural light, featuring a private entrance, 2 bright bedrooms, kitchenette, 3pc bath, new vinyl flooring, and its own SEPARATE 2ND LAUNDRY-ideal for an in-law suite or potential rental helper! New Driveway and an interlock walkway, Entrance From Garage To House. Prime location close to top schools, parks, shopping, transit, hospital, and Hwy 403/QEW. (id:43681)
房源概要
| MLS® Number | W13793190 |
| 房源类型 | 民宅 |
| 社区名字 | Erin Mills |
| 设备类型 | 热水器 |
| 特征 | 无地毯, 亲戚套间 |
| 总车位 | 4 |
| 租赁设备类型 | 热水器 |
详 情
| 浴室 | 4 |
| 地上卧房 | 4 |
| 地下卧室 | 2 |
| 总卧房 | 6 |
| 家电类 | 洗碗机, 烘干机, Garage Door Opener, 炉子, 洗衣机, 冰箱 |
| 地下室进展 | 已装修 |
| 地下室功能 | Separate Entrance, Walk Out |
| 地下室类型 | N/a, N/a, N/a (finished) |
| 施工种类 | 独立屋 |
| 空调 | 中央空调 |
| 外墙 | 砖 |
| 壁炉 | 有 |
| Flooring Type | Hardwood, Vinyl, Ceramic |
| 地基类型 | 混凝土 |
| 客人卫生间(不包含洗浴) | 1 |
| 供暖方式 | 天然气 |
| 供暖类型 | 压力热风 |
| 储存空间 | 2 |
| 内部尺寸 | 2500 - 3000 Sqft |
| 类型 | 独立屋 |
| 设备间 | 市政供水 |
车 位
| 附加车库 | |
| Garage |
土地
| 英亩数 | 无 |
| 污水道 | Sanitary Sewer |
| 土地深度 | 116 Ft ,10 In |
| 土地宽度 | 45 Ft ,8 In |
| 不规则大小 | 45.7 X 116.9 Ft ; 45.66x116.85x38.63x119.24 |
房 间
| 楼 层 | 类 型 | 长 度 | 宽 度 | 面 积 |
|---|---|---|---|---|
| 二楼 | 主卧 | 5.97 m | 3.56 m | 5.97 m x 3.56 m |
| 二楼 | 起居室 | 3.73 m | 2.59 m | 3.73 m x 2.59 m |
| 二楼 | 第二卧房 | 4.75 m | 3.02 m | 4.75 m x 3.02 m |
| 二楼 | 第三卧房 | 4.34 m | 3.02 m | 4.34 m x 3.02 m |
| 一楼 | 客厅 | 5.64 m | 3.02 m | 5.64 m x 3.02 m |
| 一楼 | 餐厅 | 4.14 m | 3.02 m | 4.14 m x 3.02 m |
| 一楼 | 洗衣房 | 2.23 m | 2.1 m | 2.23 m x 2.1 m |
| 一楼 | 厨房 | 3.68 m | 2.72 m | 3.68 m x 2.72 m |
| 一楼 | Eating Area | 3.71 m | 2.62 m | 3.71 m x 2.62 m |
| 一楼 | Bedroom 4 | 3.13 m | 3.1 m | 3.13 m x 3.1 m |
| 一楼 | Bedroom 5 | 3.73 m | 2.59 m | 3.73 m x 2.59 m |
| 一楼 | 卧室 | 3.2 m | 2.96 m | 3.2 m x 2.96 m |
| 一楼 | 大型活动室 | 8.89 m | 7.77 m | 8.89 m x 7.77 m |
| 一楼 | 娱乐,游戏房 | 5.77 m | 3.15 m | 5.77 m x 3.15 m |
| 一楼 | 设备间 | 4 m | 3.3 m | 4 m x 3.3 m |
| 一楼 | 家庭房 | 5.97 m | 3.56 m | 5.97 m x 3.56 m |
https://www.realtor.ca/real-estate/30288904/3603-kelso-crescent-mississauga-erin-mills-erin-mills

The trademarks REALTOR®, REALTORS®, and the REALTOR® logo are controlled by The Canadian Real Estate Association (CREA) and identify real estate professionals who are members of CREA. The trademarks MLS®, Multiple Listing Service® and the associated logos are owned by The Canadian Real Estate Association (CREA) and identify the quality of services provided by real estate professionals who are members of CREA. The trademark DDF® is owned by The Canadian Real Estate Association (CREA) and identifies CREA's Data Distribution Facility (DDF®)
Toronto Real Estate Board
Kingsway Real Estate
September 16 2026 08:06:24
