
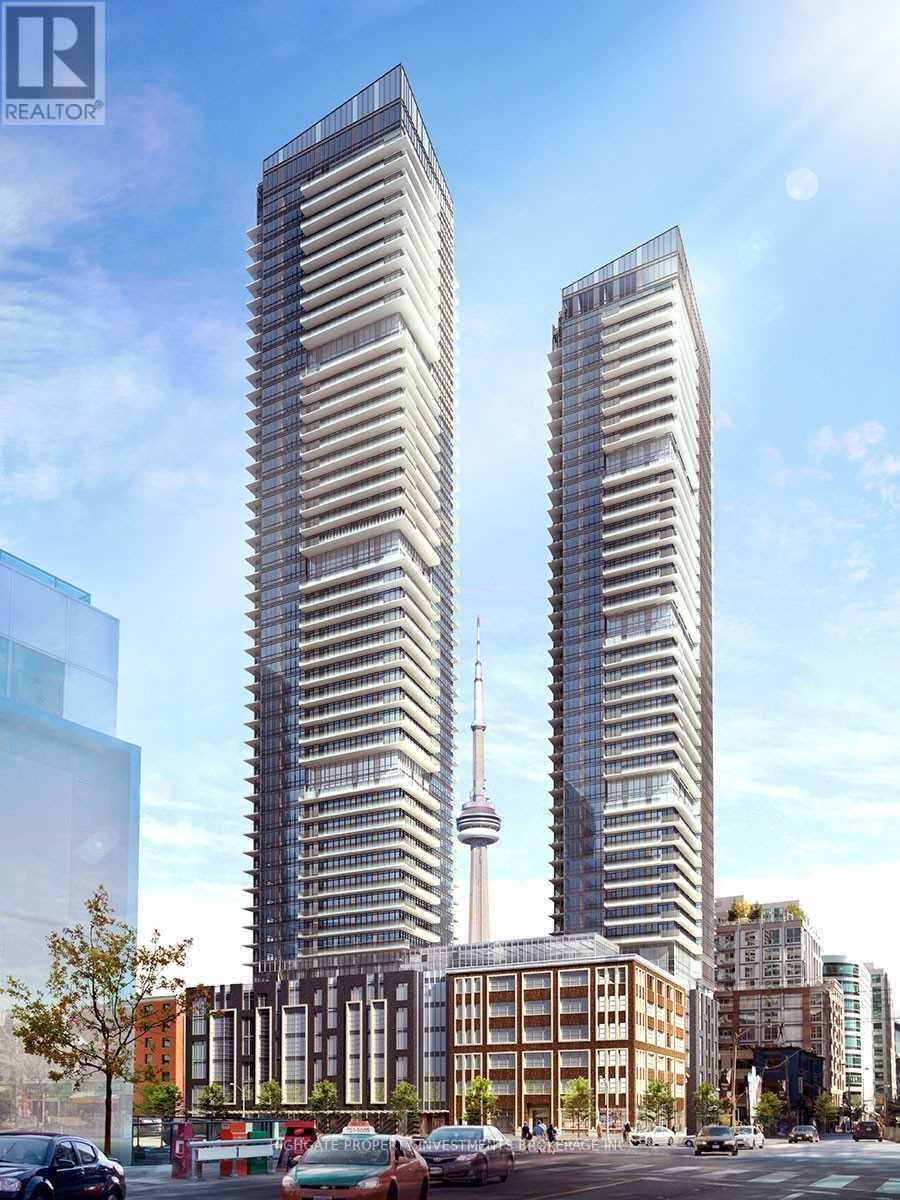
3602 - 115 Blue Jays Way Toronto (Waterfront Communities), Ontario M5V 0N4


$4,099 Monthly
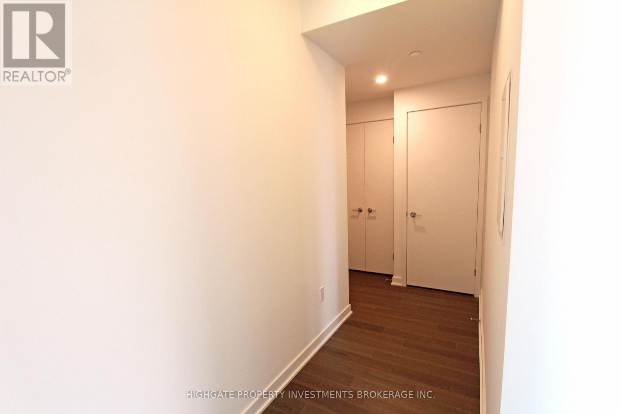
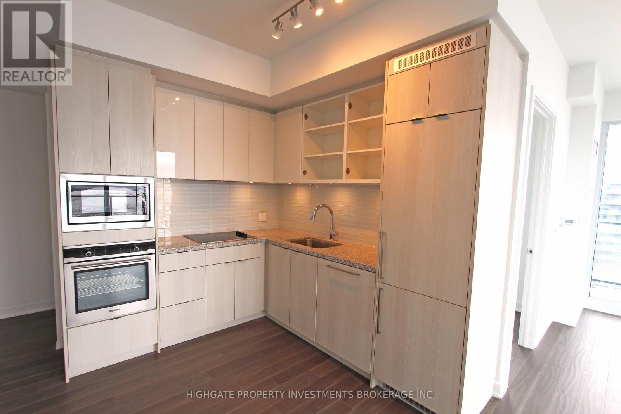
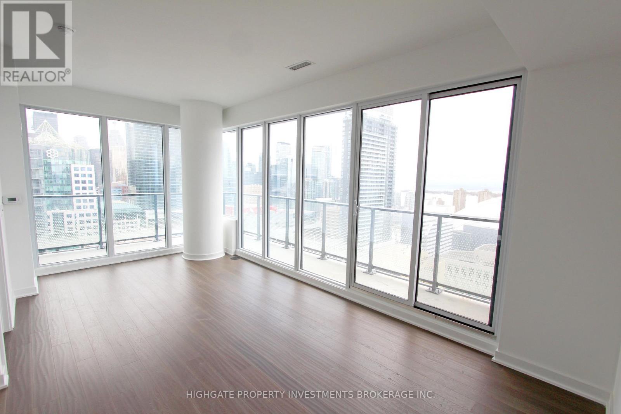
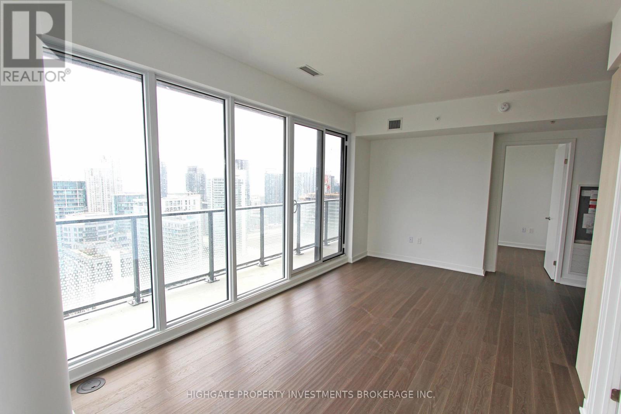
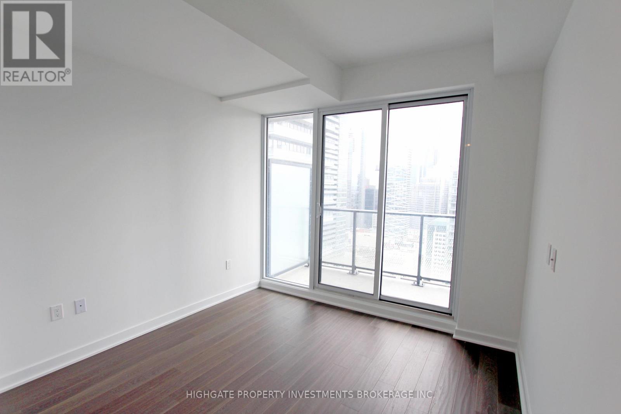
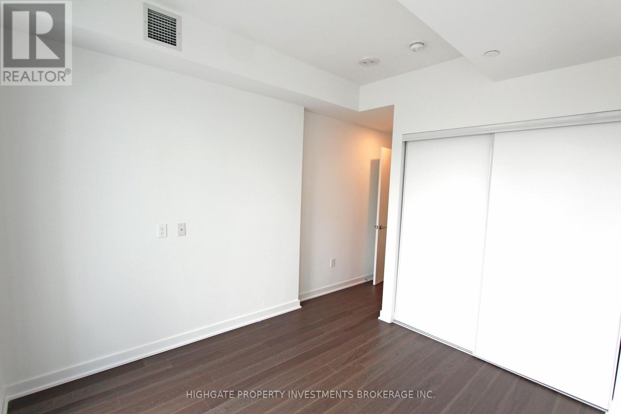
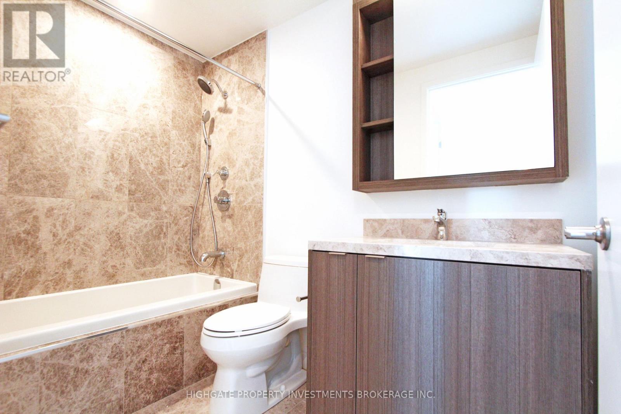
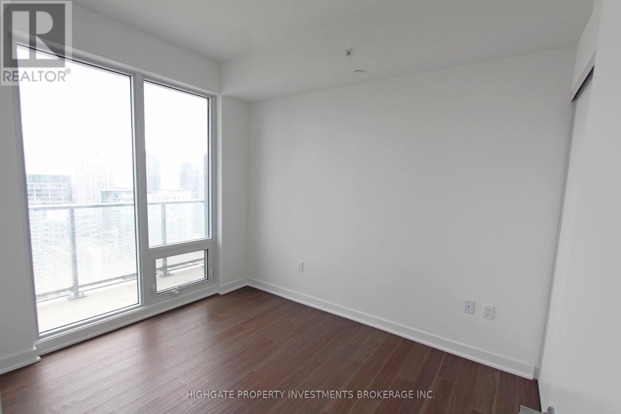
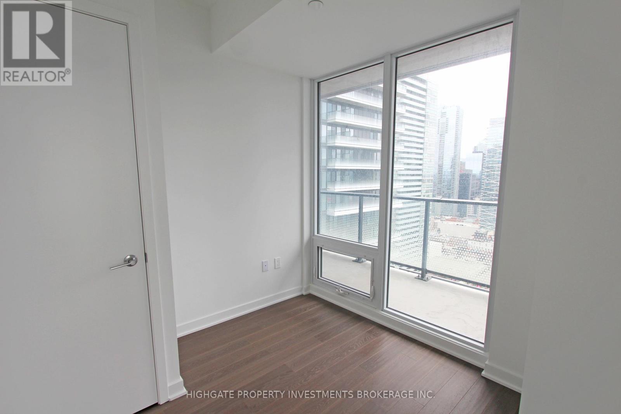
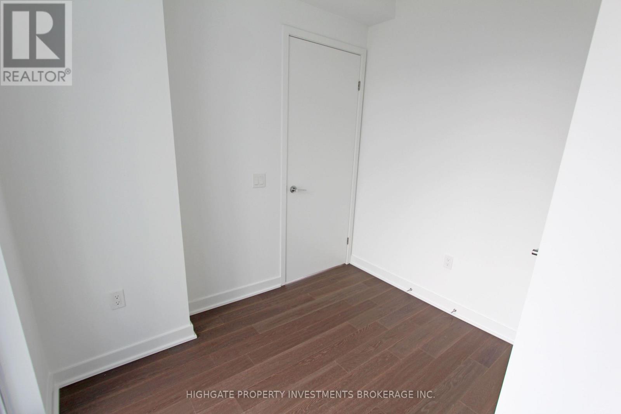
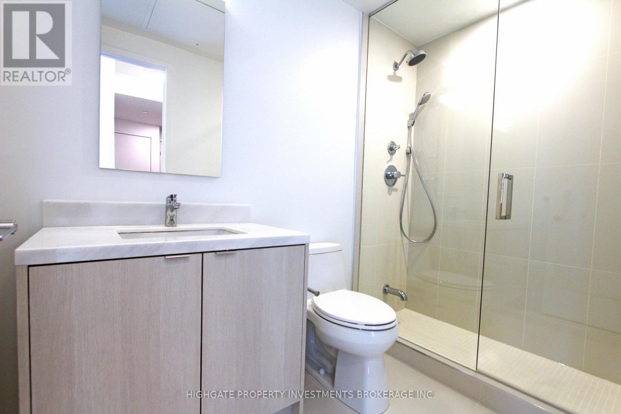
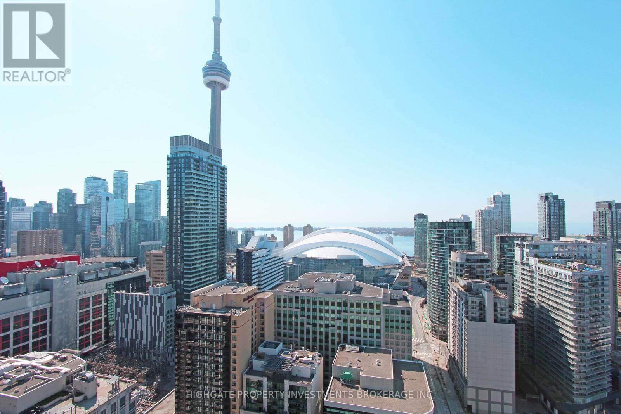
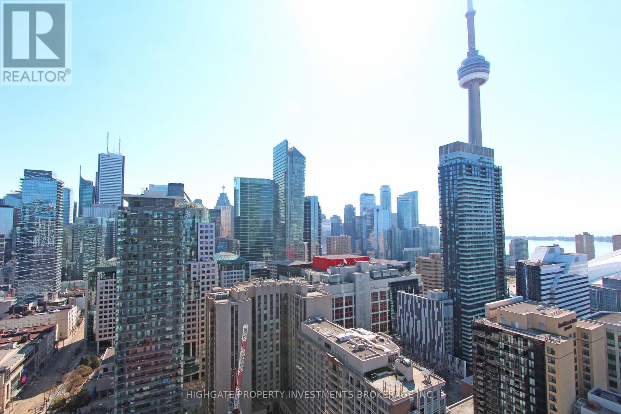
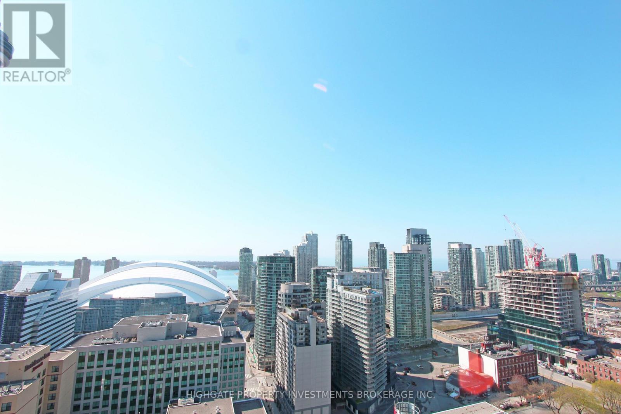
Stunning & Spacious, 3 Bed, 2 Bath @ King/Spadina. Premium & Modern Finishes Throughout - Comes W/ Upgraded Interior Package. Open Concept Floor Plan W/ Optimal Layout. Bright & Airy Throughout W/ Numerous Windows & Wrap-Around Balcony Featuring Excellent Views! Kitchen Inc. Integrated Fridge, Backsplash & Ample Storage. Luxurious Bath W/ Granite Countertop, Large Vanity & B/I Shelving. A Must See! Steps To TTC, Theaters, Restaurants, Shopping, Lakeshore & Harbour Front. (id:43681)
房源概要
| MLS® Number | C13241092 |
| 房源类型 | 民宅 |
| 社区名字 | Waterfront Communities C1 |
| 社区特征 | Pets Allowed With Restrictions |
| 特征 | 阳台 |
详 情
| 浴室 | 2 |
| 地上卧房 | 3 |
| 总卧房 | 3 |
| 公寓设施 | Storage - Locker |
| 家电类 | 洗碗机, 烘干机, 微波炉, 炉子, 洗衣机, 冰箱 |
| 地下室类型 | 没有 |
| 空调 | 中央空调 |
| 外墙 | 混凝土 |
| Flooring Type | Laminate |
| 供暖方式 | 天然气 |
| 供暖类型 | 压力热风 |
| 内部尺寸 | 600 - 699 Sqft |
| 类型 | 公寓 |
车 位
| 地下 | |
| Garage |
土地
| 英亩数 | 无 |
房 间
| 楼 层 | 类 型 | 长 度 | 宽 度 | 面 积 |
|---|---|---|---|---|
| 一楼 | 门厅 | 3.54 m | 1.21 m | 3.54 m x 1.21 m |
| 一楼 | 餐厅 | 5.05 m | 3.09 m | 5.05 m x 3.09 m |
| 一楼 | 客厅 | 3.09 m | 5.05 m | 3.09 m x 5.05 m |
| 一楼 | 厨房 | 3.27 m | 3.3 m | 3.27 m x 3.3 m |
| 一楼 | 主卧 | 3.02 m | 3.23 m | 3.02 m x 3.23 m |
| 一楼 | 第二卧房 | 2.93 m | 3.16 m | 2.93 m x 3.16 m |
| 一楼 | 第三卧房 | 2.7 m | 2.52 m | 2.7 m x 2.52 m |

The trademarks REALTOR®, REALTORS®, and the REALTOR® logo are controlled by The Canadian Real Estate Association (CREA) and identify real estate professionals who are members of CREA. The trademarks MLS®, Multiple Listing Service® and the associated logos are owned by The Canadian Real Estate Association (CREA) and identify the quality of services provided by real estate professionals who are members of CREA. The trademark DDF® is owned by The Canadian Real Estate Association (CREA) and identifies CREA's Data Distribution Facility (DDF®)
Toronto Real Estate Board
Highgate Property Investments Brokerage Inc.
June 04 2026 05:06:52
