
3600 Hibbard Street Fort Erie (Ridgeway), Ontario L0S 1N0


$689,000
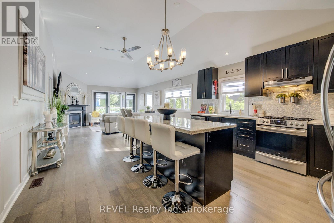
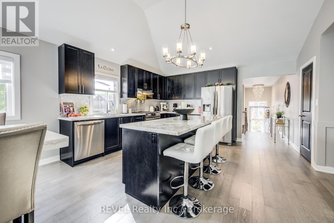
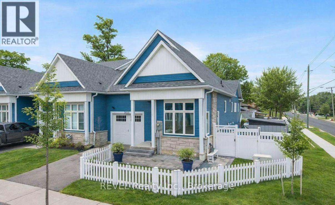
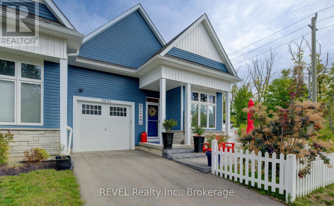
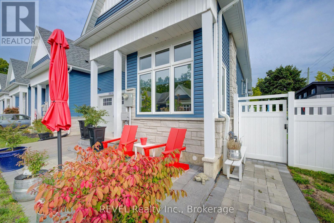
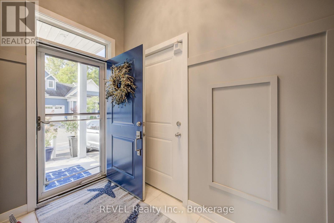
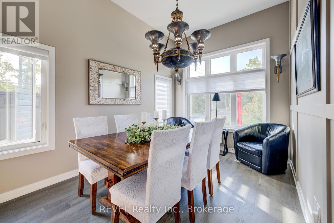
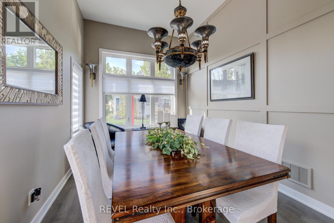
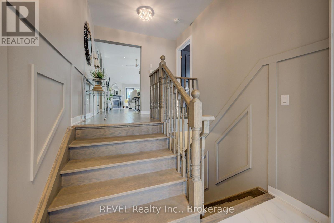
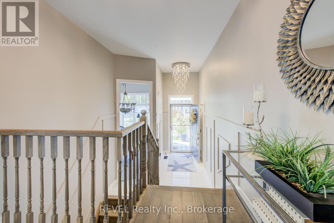
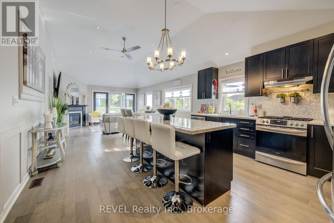
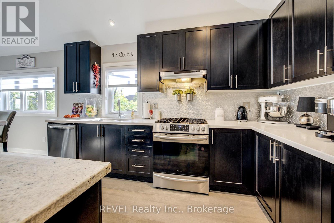
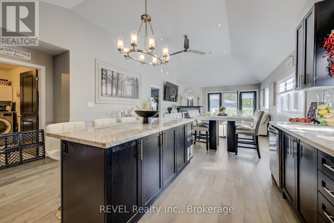
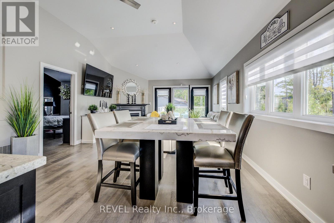
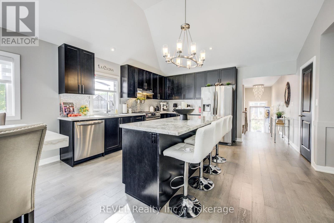
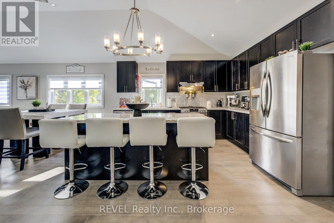
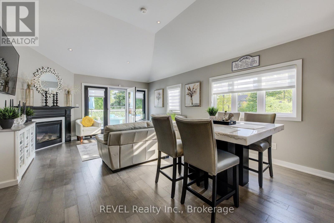
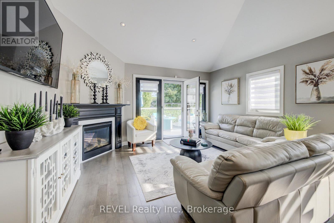
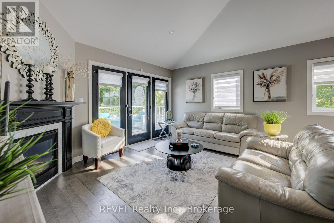
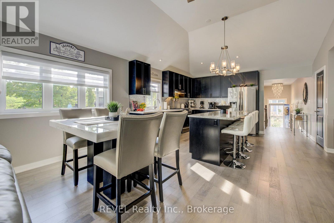
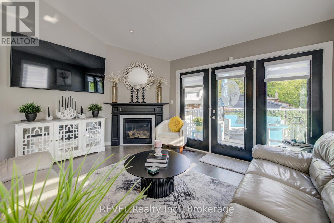
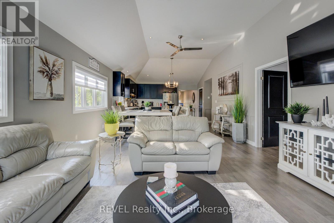
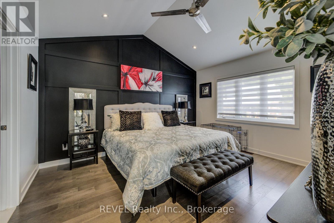
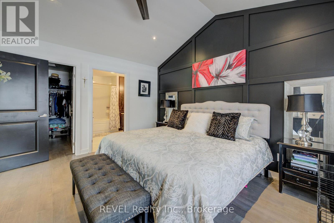
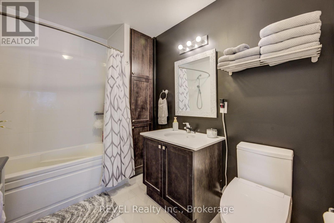
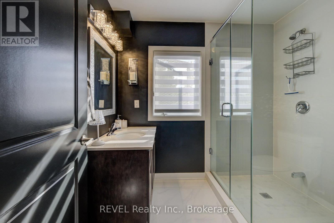
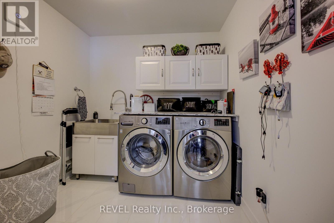
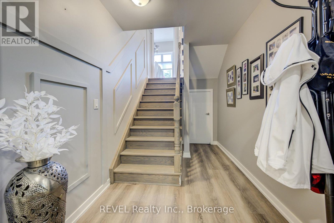
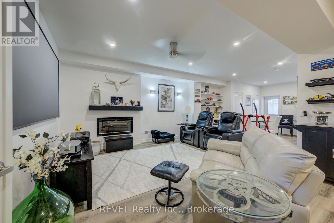
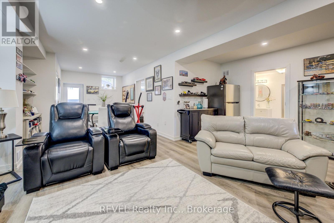
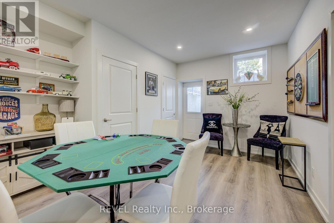
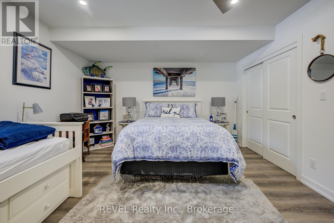
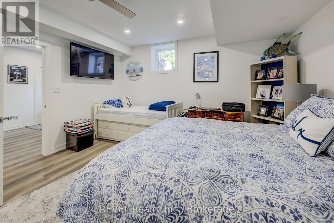
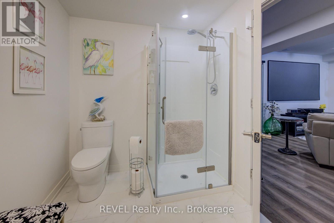
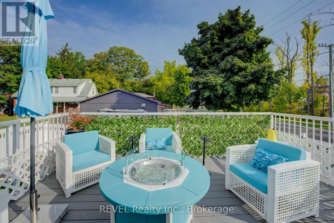
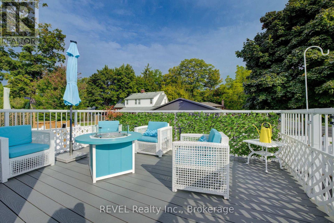
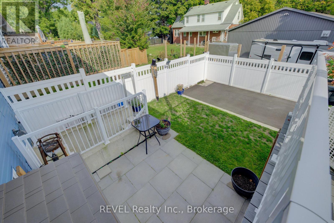
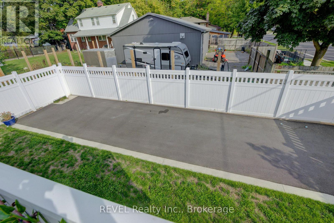
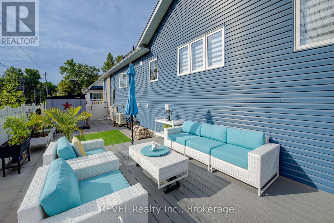
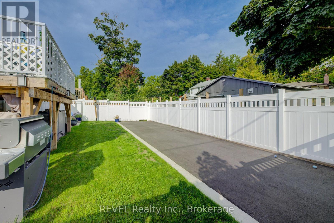
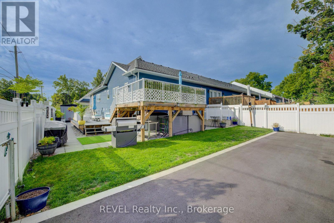
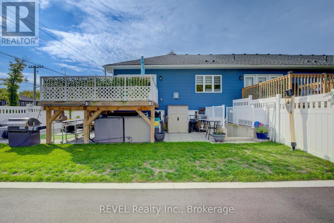
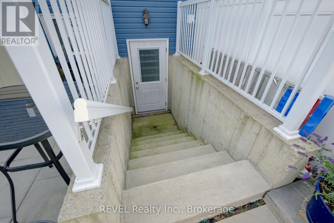
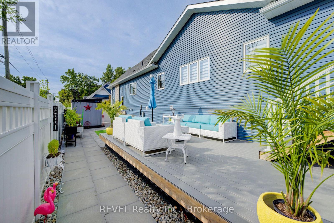
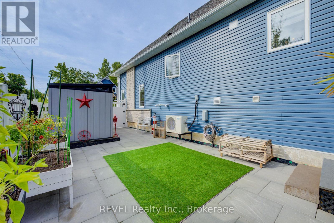
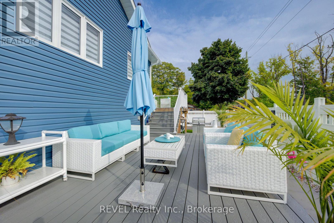
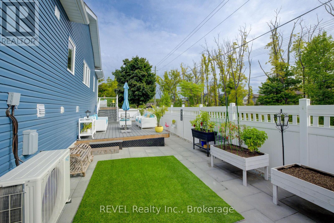
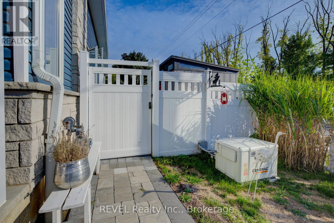
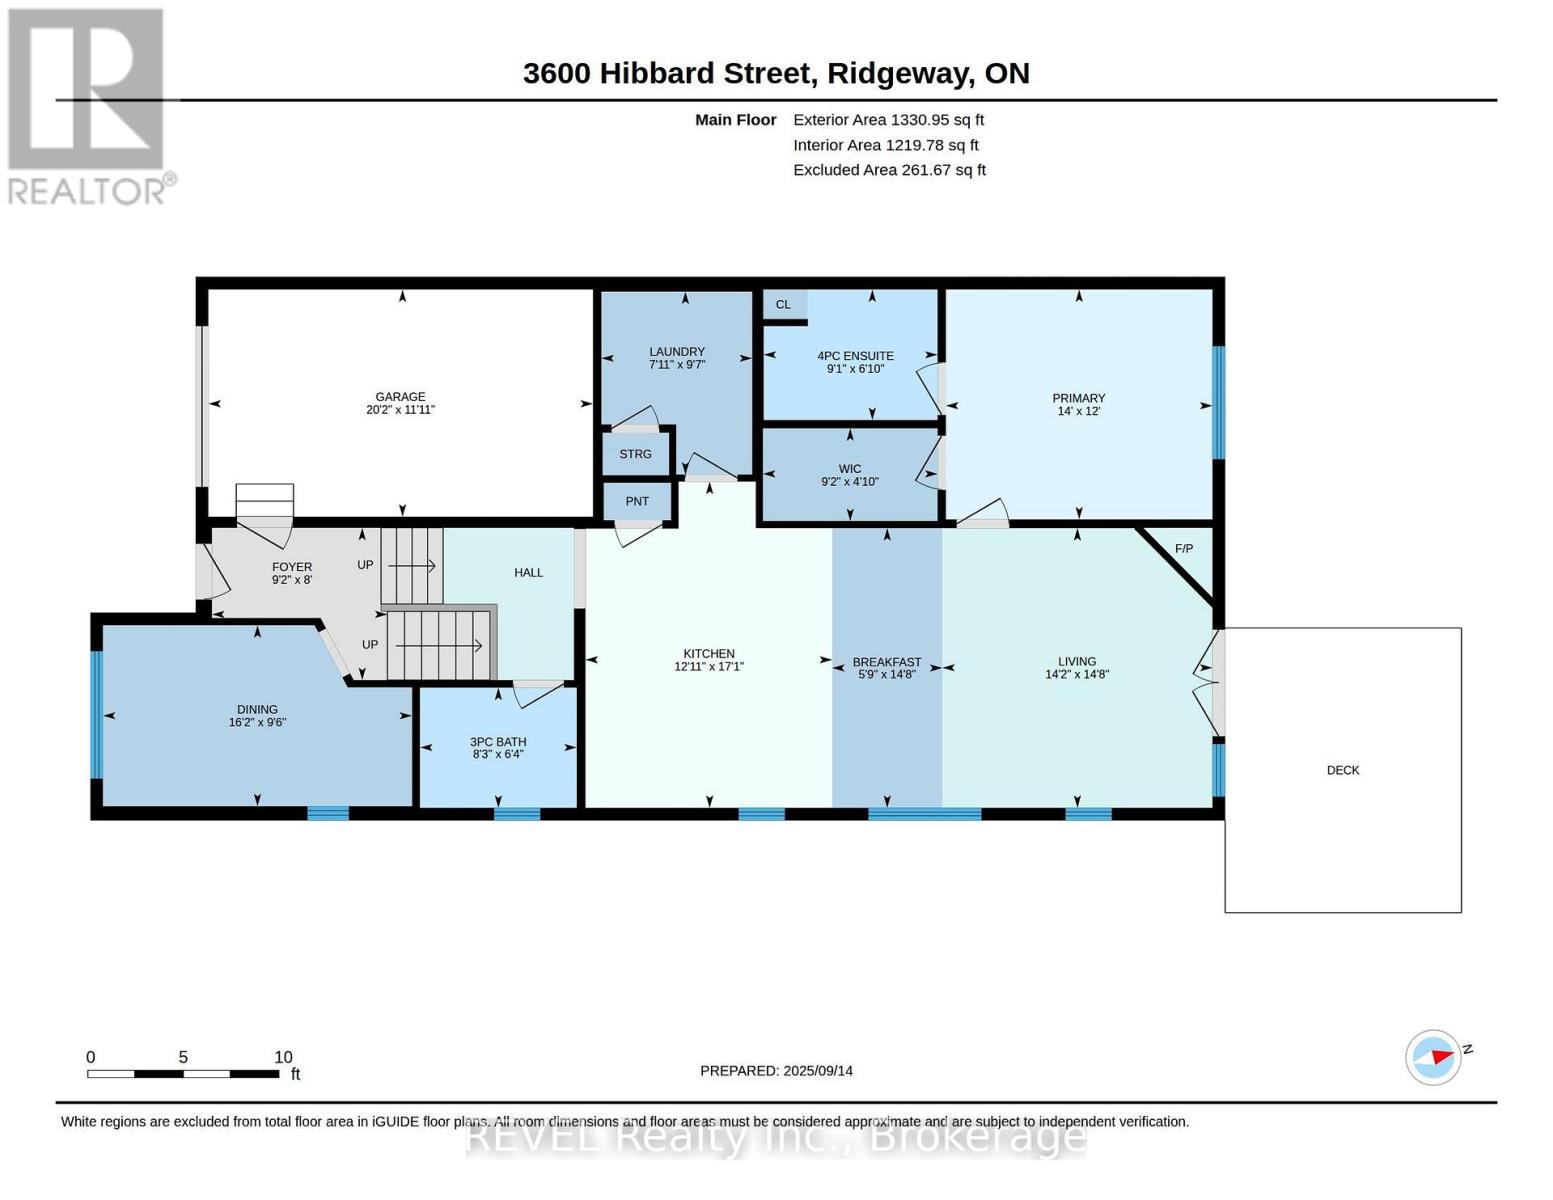
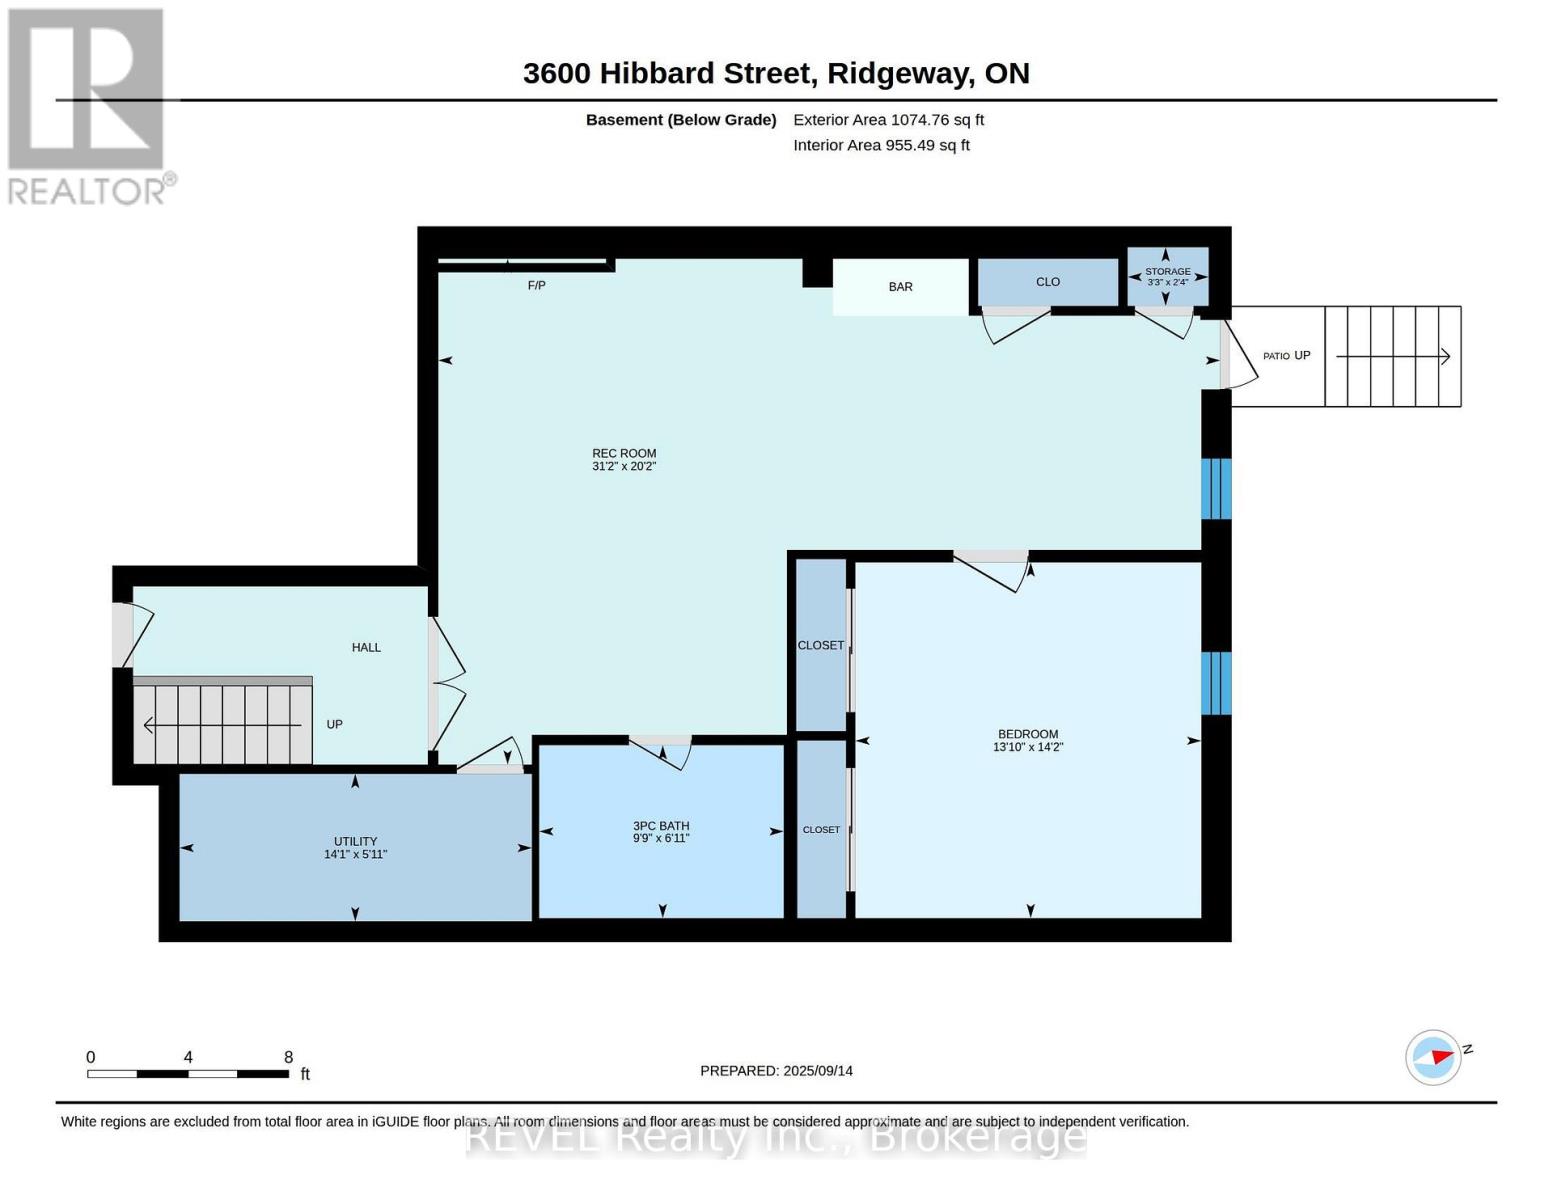
Why wait for a new build and pay HST when this Executive Townhome (end unit) is complete, upgraded and move-in ready? This five-year-old custom-built bungalow townhome includes the costly extras often missing from a new home: a finished basement, fencing, landscaping, two paved driveways, decks, patios, custom finishes, a Generac generator, approx. 2400 sq ft of living space and so much more. Best of all, no HST is payable on the purchase and Tarion Structural Warranty until March 2028! Style and elegance define this magazine-worthy end unit. Every detail has been thoughtfully completed, from the uniquely high ceilings throughout the main floor, basement and garage to the custom molding, fresh paint and soundproofed adjoining walls. The bright, open-concept kitchen, dining and living area is filled with natural light. The upgraded kitchen features custom cabinetry, a large granite island and gas stove. Two fireplaces add warmth and character. The first bedroom was used as a dining room, providing flexible living space. The primary bedroom offers a four-piece ensuite and walk-in closet. Additional upgrades include laundry-room cabinetry and sink, an air cleaner on the furnace, OVO bidet toilet, storm doors and a gas BBQ line. The finished basement features a third bedroom, spacious family room and ample storage. With a walk-up, separate entrance and second driveway, it is well suited for an in-law suite or possible income unit. Outside, enjoy white vinyl fencing, extensive interlock and patio stonework, stone front steps, two vinyl decks, a large walk-in shed and tiled garage floor. The private backyard is a hidden oasis for relaxing and entertaining. 10-15 minutes from new Niagara Falls Hospital, minutes from the beach and marina, and within walking distance of shops, restaurants and amenities, this home delivers the benefits of new construction without the wait, added costs or unfinished projects. Move in and enjoy! (id:43681)
房源概要
| MLS® Number | X13810848 |
| 房源类型 | 民宅 |
| 社区名字 | 335 - Ridgeway |
| 设备类型 | 热水器 |
| 总车位 | 5 |
| 租赁设备类型 | 热水器 |
| 结构 | Deck, Patio(s) |
详 情
| 浴室 | 3 |
| 地上卧房 | 2 |
| 地下卧室 | 1 |
| 总卧房 | 3 |
| Age | 0 To 5 Years |
| 公寓设施 | Fireplace(s) |
| 家电类 | Garage Door Opener Remote(s), 洗碗机, 烘干机, 炉子, 洗衣机, 冰箱 |
| 建筑风格 | 平房 |
| 地下室进展 | 已装修 |
| 地下室功能 | Walk Out |
| 地下室类型 | N/a (finished) |
| 施工种类 | 附加的 |
| 空调 | 中央空调 |
| 外墙 | 石, 乙烯基壁板 |
| 壁炉 | 有 |
| Fireplace Total | 2 |
| 地基类型 | 水泥 |
| 供暖方式 | 天然气 |
| 供暖类型 | 压力热风 |
| 储存空间 | 1 |
| 内部尺寸 | 1100 - 1500 Sqft |
| 类型 | 联排别墅 |
| Utility Power | Generator |
| 设备间 | 市政供水 |
车 位
| 附加车库 | |
| Garage |
土地
| 英亩数 | 无 |
| Landscape Features | Landscaped |
| 污水道 | Sanitary Sewer |
| 土地深度 | 112 Ft ,8 In |
| 土地宽度 | 46 Ft ,6 In |
| 不规则大小 | 46.5 X 112.7 Ft |
| 规划描述 | Rm1-346 |
房 间
| 楼 层 | 类 型 | 长 度 | 宽 度 | 面 积 |
|---|---|---|---|---|
| 地下室 | 第三卧房 | 4.3 m | 4.1 m | 4.3 m x 4.1 m |
| 地下室 | 家庭房 | 6.1 m | 8.1 m | 6.1 m x 8.1 m |
| 地下室 | 设备间 | 0.8 m | 4.2 m | 0.8 m x 4.2 m |
| 一楼 | 门厅 | 2.5 m | 2.8 m | 2.5 m x 2.8 m |
| 一楼 | 第二卧房 | 2.9 m | 4.9 m | 2.9 m x 4.9 m |
| 一楼 | 厨房 | 5.1 m | 3.8 m | 5.1 m x 3.8 m |
| 一楼 | 餐厅 | 4.5 m | 3.8 m | 4.5 m x 3.8 m |
| 一楼 | 客厅 | 4.5 m | 4.2 m | 4.5 m x 4.2 m |
| 一楼 | 主卧 | 3.6 m | 4.2 m | 3.6 m x 4.2 m |
https://www.realtor.ca/real-estate/30307955/3600-hibbard-street-fort-erie-ridgeway-335-ridgeway

The trademarks REALTOR®, REALTORS®, and the REALTOR® logo are controlled by The Canadian Real Estate Association (CREA) and identify real estate professionals who are members of CREA. The trademarks MLS®, Multiple Listing Service® and the associated logos are owned by The Canadian Real Estate Association (CREA) and identify the quality of services provided by real estate professionals who are members of CREA. The trademark DDF® is owned by The Canadian Real Estate Association (CREA) and identifies CREA's Data Distribution Facility (DDF®)
Niagara Association of REALTORS®
Revel Realty Inc., Brokerage
October 18 2026 09:24:04
