
360 Yellow Birch Crescent Blue Mountains, Ontario L9Y 0Y1


$1,339,000管理费,Parcel of Tied Land
$109 每月
管理费,Parcel of Tied Land
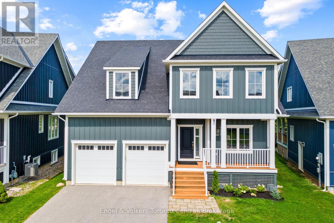
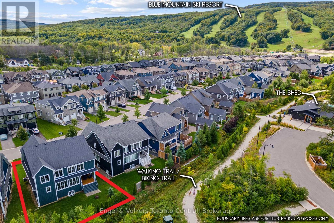
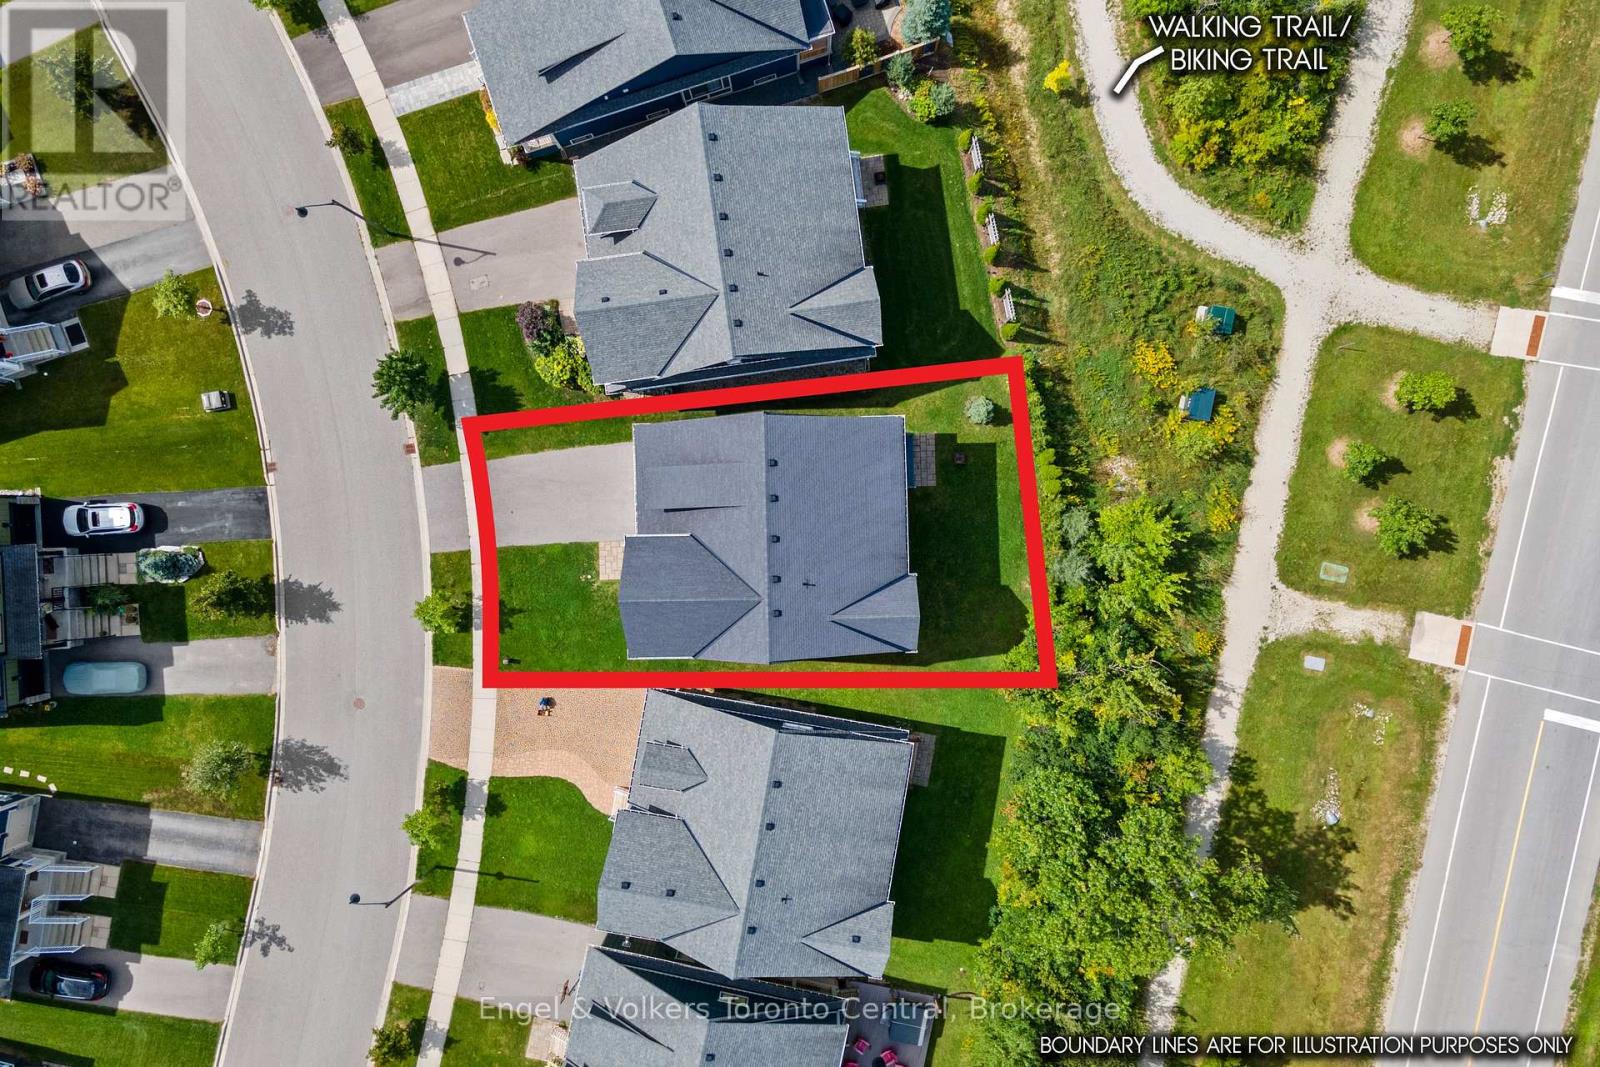
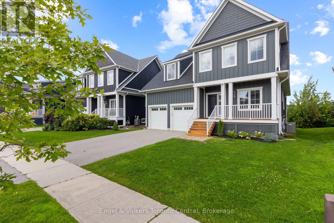
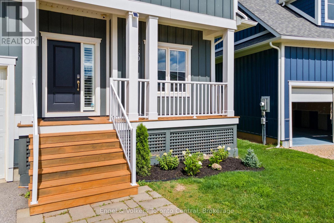
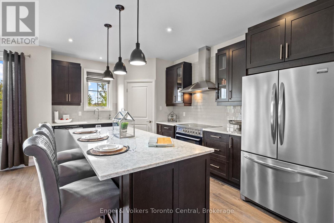
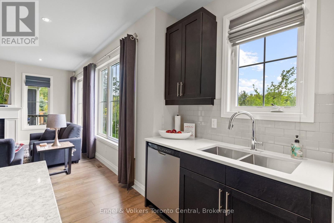
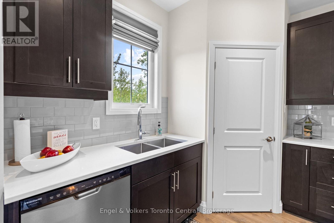
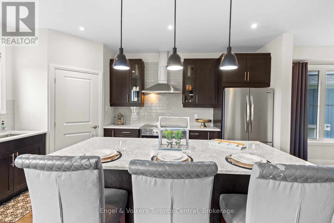
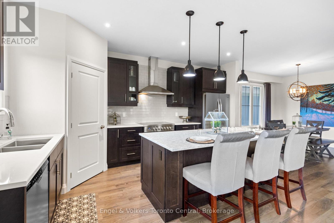
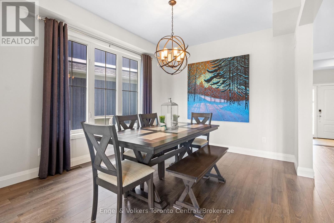
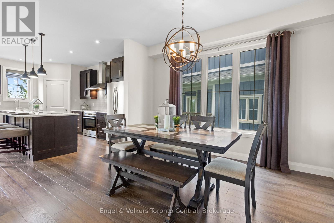
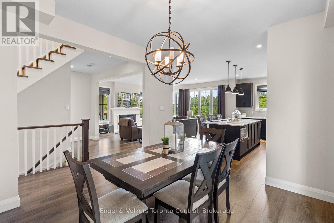
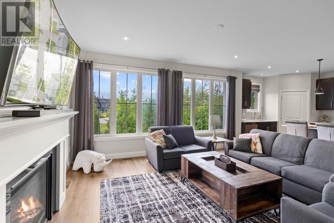
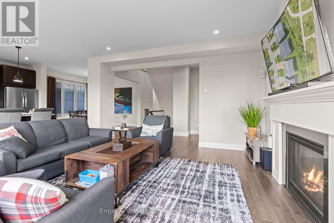
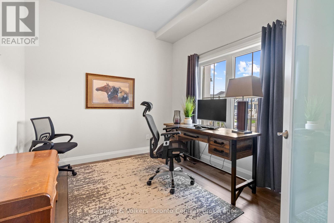
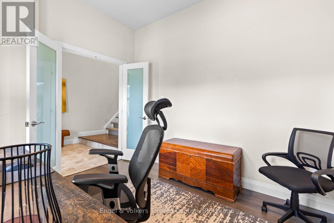
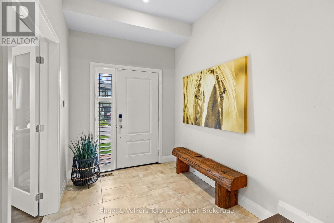
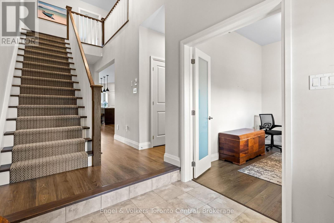
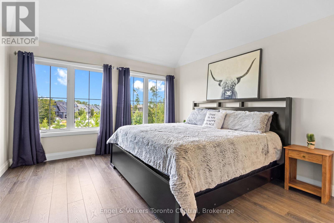
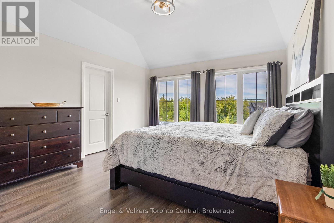
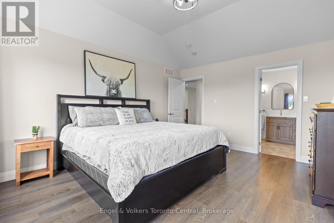
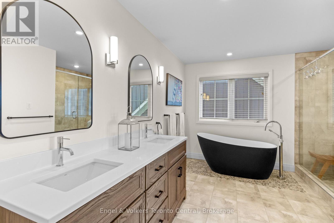
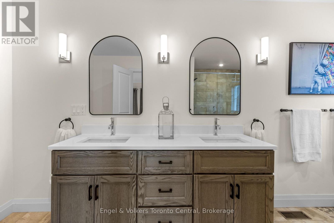
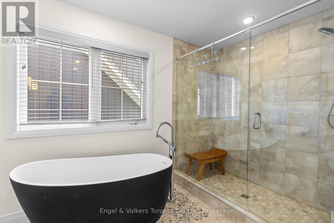
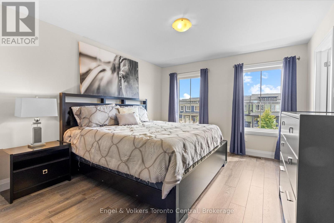
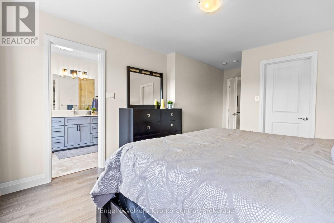
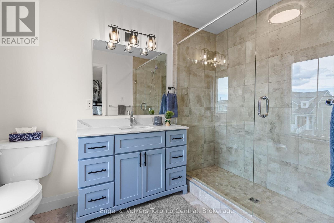
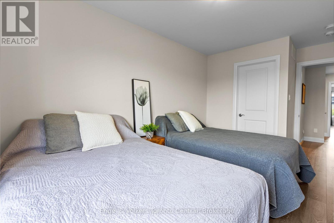
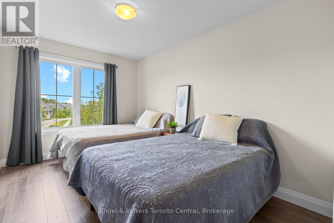
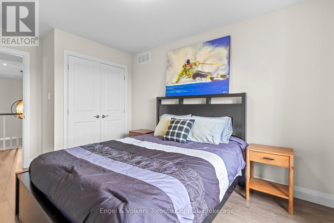
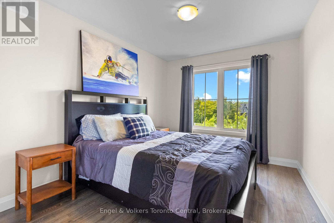
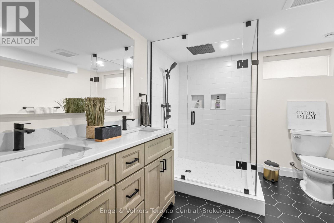
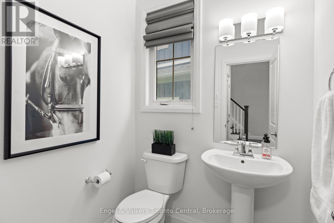
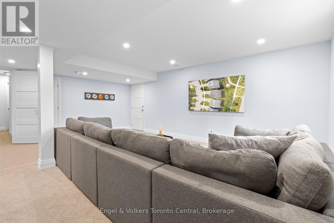
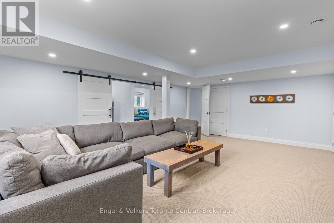
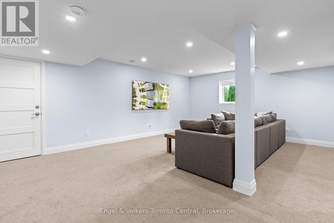
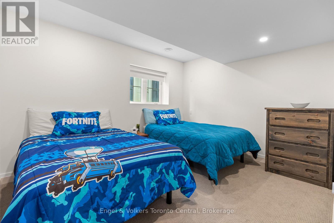
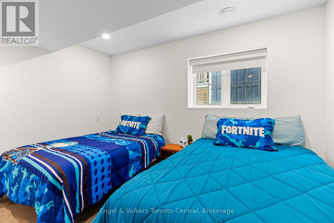
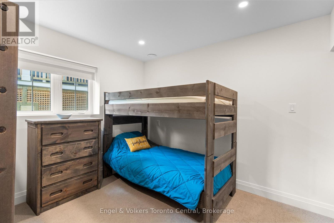
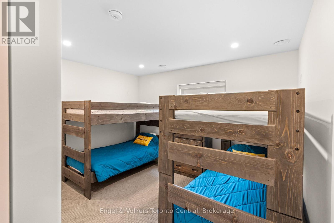
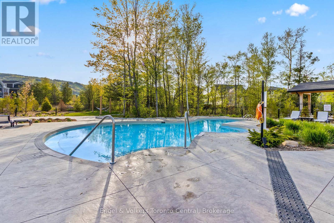
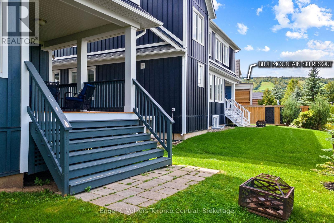
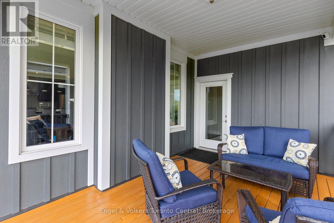
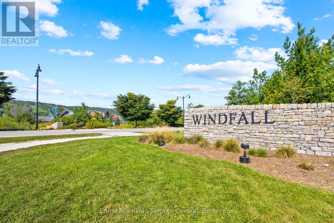
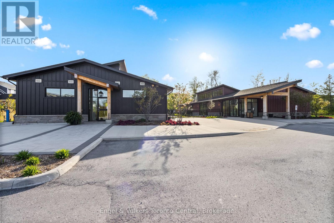
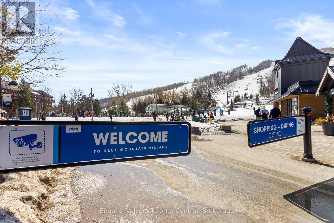
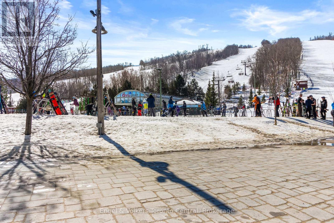
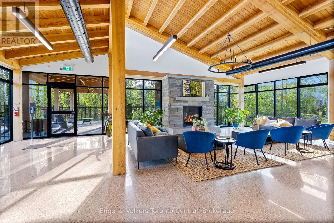
$109 每月STUNNING 7-BEDROOM, 4.5-BATHROOM WINDFALL CHURCHILL MODEL BEING SOLD TURNKEY!! Looking for the perfect four-season home close to the ski trails and Blue Mountain Resort? This spacious Churchill model offers exceptional space, comfort, and style for family, friends, and entertaining. The bright main floor features 9-foot ceilings, large kitchen with corner pantry and island, oversized windows, and an open-concept layout filled with natural light. Coffered ceilings add beautiful architectural detail. The main floor also features a versatile office or bedroom with a convenient 2-piece bathroom, ideal for guests or working from home. The inviting great room showcases a beautiful stone gas fireplace with a reclaimed wood timber mantel, creating a warm mountain-inspired atmosphere. Deluxe laminate flooring flows throughout the home, including the bedrooms. The newly finished recreation room provides even more living space and includes two additional bedrooms and a full bathroom, making it ideal for guests, children, teenagers, or extended family. Step outside to enjoy the covered porch and a generous backyard backing onto a walking trail and green corridor. Mature trees and shrubs create a private, peaceful setting, while the backyard offers picturesque mountain views and plenty of space for outdoor living. Windfall residents enjoy exclusive access to The Shed, located just minutes away is a four-season amenity centre featuring a year-round swimming pool, hot tub, sauna, fitness room, and gathering room-the perfect place to relax and connect with the community. Ideally located minutes from Blue Mountain Resort, skiing, hiking, biking, golf, beaches, and year-round attractions, this exceptional home offers the perfect combination of space, privacy, resort amenities, and four-season living. (id:43681)
房源概要
| MLS® Number | X13781768 |
| 房源类型 | 民宅 |
| 社区名字 | Blue Mountains |
| 附近的便利设施 | 近高尔夫球场 |
| Easement | Sub Division Covenants |
| 特征 | Flat Site, Sump Pump |
| 总车位 | 6 |
| 结构 | Porch |
详 情
| 浴室 | 5 |
| 地上卧房 | 4 |
| 总卧房 | 4 |
| Age | 6 To 15 Years |
| 公寓设施 | Fireplace(s) |
| 家电类 | Water Heater, Water Meter |
| 地下室进展 | 已装修 |
| 地下室类型 | 全完工 |
| 施工种类 | 独立屋 |
| 空调 | Central Air Conditioning, 换气机 |
| 壁炉 | 有 |
| Fireplace Total | 1 |
| 地基类型 | 水泥 |
| 客人卫生间(不包含洗浴) | 1 |
| 供暖方式 | 天然气 |
| 供暖类型 | 压力热风 |
| 储存空间 | 2 |
| 内部尺寸 | 2500 - 3000 Sqft |
| 类型 | 独立屋 |
| 设备间 | 市政供水 |
车 位
| 附加车库 | |
| Garage |
土地
| 英亩数 | 无 |
| 土地便利设施 | 近高尔夫球场 |
| 污水道 | Sanitary Sewer |
| 土地深度 | 102 Ft |
| 土地宽度 | 45 Ft |
| 不规则大小 | 45 X 102 Ft |
| 规划描述 | R1 |
房 间
| 楼 层 | 类 型 | 长 度 | 宽 度 | 面 积 |
|---|---|---|---|---|
| 二楼 | 浴室 | 1.93 m | 3.09 m | 1.93 m x 3.09 m |
| 二楼 | 浴室 | 1.67 m | 3.7 m | 1.67 m x 3.7 m |
| 二楼 | 主卧 | 3.86 m | 4.57 m | 3.86 m x 4.57 m |
| 二楼 | 浴室 | 1.8 m | 4.74 m | 1.8 m x 4.74 m |
| 二楼 | 卧室 | 2.89 m | 3.65 m | 2.89 m x 3.65 m |
| 二楼 | 卧室 | 2.74 m | 3.96 m | 2.74 m x 3.96 m |
| 二楼 | 卧室 | 3.5 m | 4.11 m | 3.5 m x 4.11 m |
| 地下室 | 娱乐,游戏房 | 8.22 m | 3.81 m | 8.22 m x 3.81 m |
| 地下室 | 卧室 | 3.66 m | 3.66 m | 3.66 m x 3.66 m |
| 地下室 | 卧室 | 3.66 m | 3.66 m | 3.66 m x 3.66 m |
| 地下室 | 浴室 | 2.44 m | 2.74 m | 2.44 m x 2.74 m |
| 一楼 | 其它 | 3.3 m | 2.89 m | 3.3 m x 2.89 m |
| 一楼 | 浴室 | 1.22 m | 0.91 m | 1.22 m x 0.91 m |
| 一楼 | 餐厅 | 3.3 m | 3.81 m | 3.3 m x 3.81 m |
| 一楼 | 厨房 | 3.04 m | 4.87 m | 3.04 m x 4.87 m |
| 一楼 | 大型活动室 | 5.41 m | 4.87 m | 5.41 m x 4.87 m |
| 一楼 | Mud Room | 4.57 m | 3.2 m | 4.57 m x 3.2 m |
https://www.realtor.ca/real-estate/30276221/360-yellow-birch-crescent-blue-mountains-blue-mountains

The trademarks REALTOR®, REALTORS®, and the REALTOR® logo are controlled by The Canadian Real Estate Association (CREA) and identify real estate professionals who are members of CREA. The trademarks MLS®, Multiple Listing Service® and the associated logos are owned by The Canadian Real Estate Association (CREA) and identify the quality of services provided by real estate professionals who are members of CREA. The trademark DDF® is owned by The Canadian Real Estate Association (CREA) and identifies CREA's Data Distribution Facility (DDF®)
Muskoka Haliburton Orillia – The Lakelands Association of REALTORS®
Engel & Volkers Toronto Central
September 16 2026 01:59:36
