
360 Dover Avenue Port Dover, Ontario N0A 1N9




$699,000
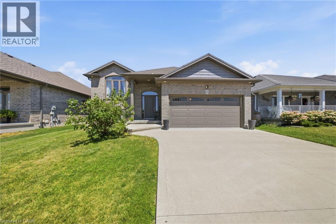
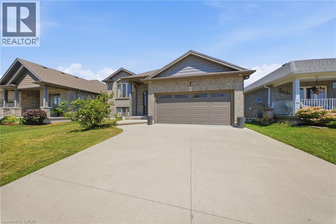
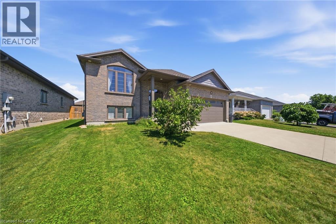
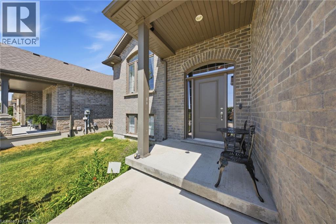
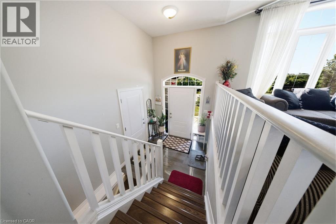
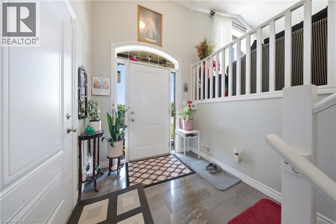
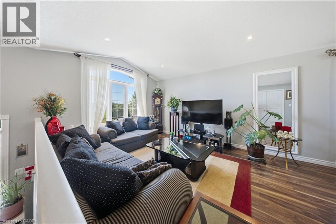
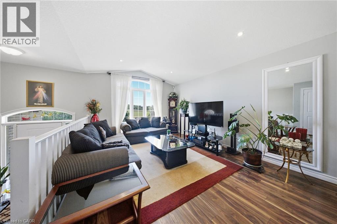
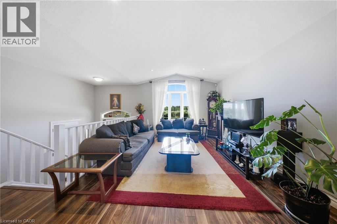
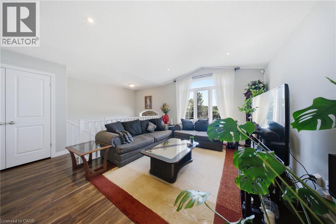
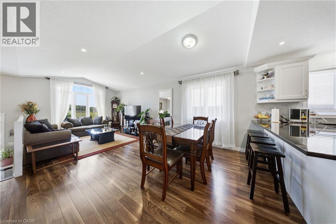
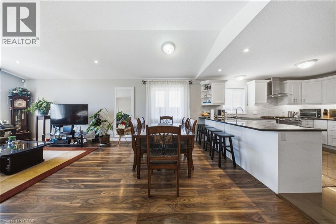
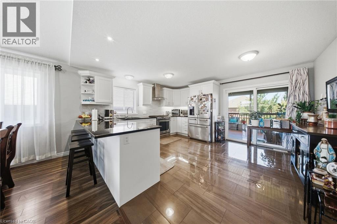
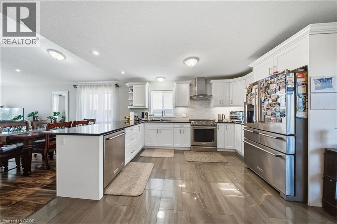
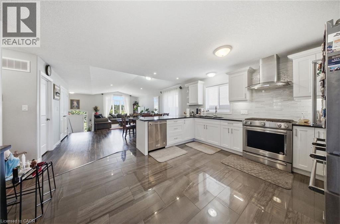
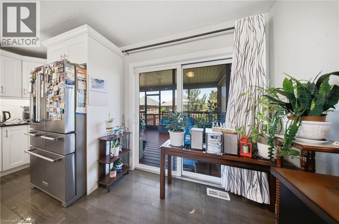
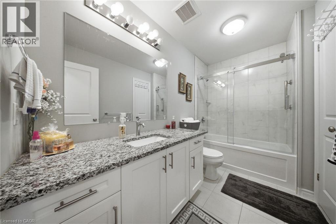
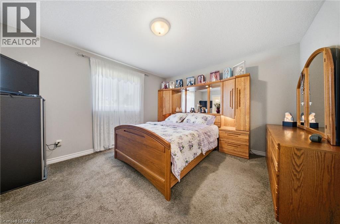
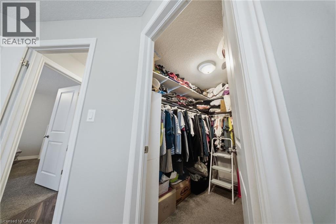
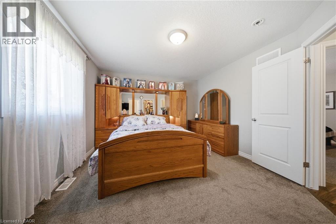
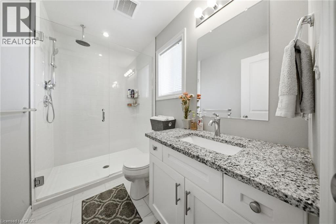
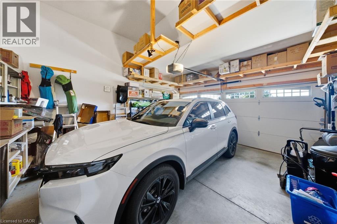
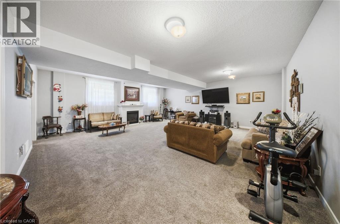
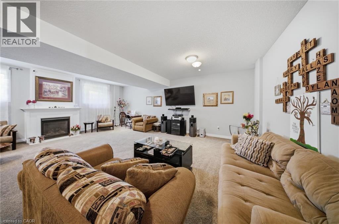
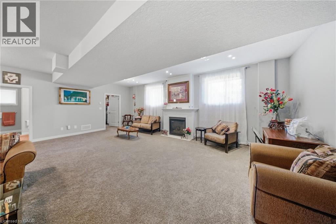
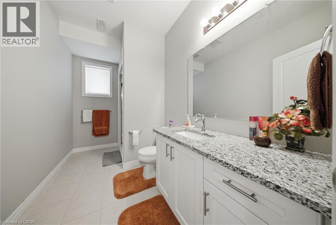
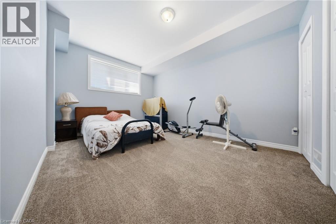
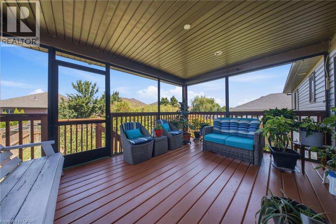
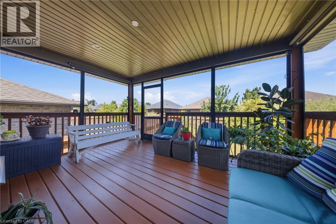
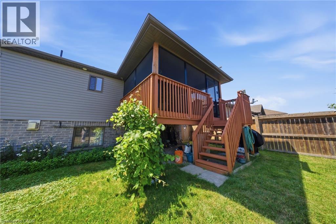
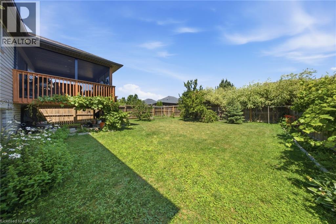
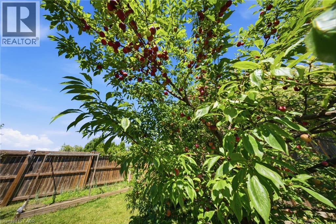
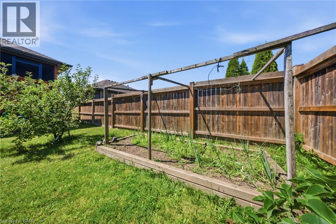
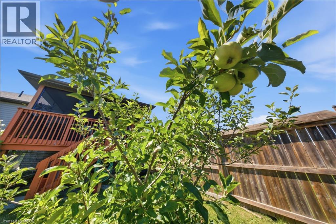
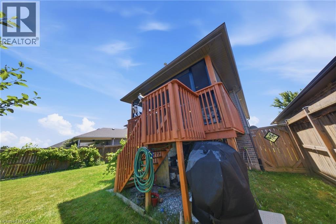
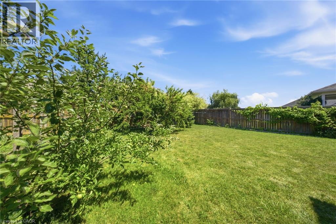
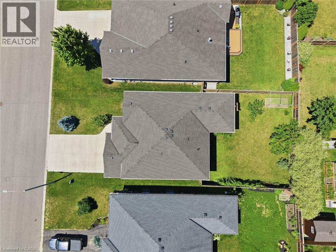
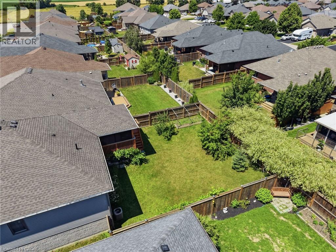
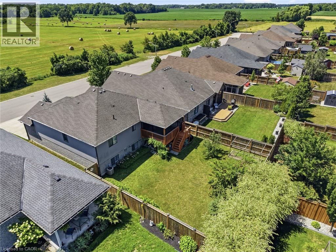
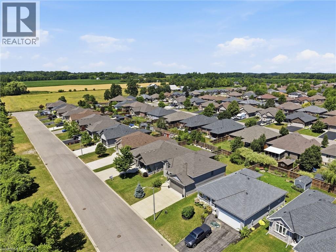
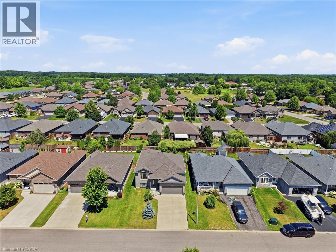
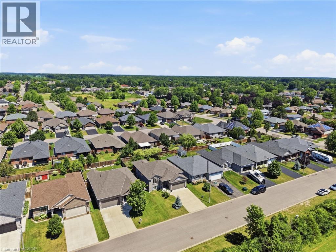
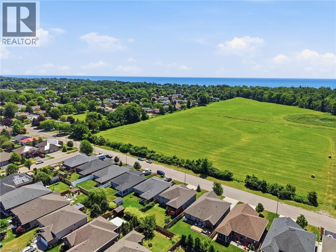
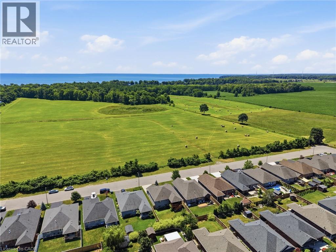
Welcome to 360 Dover Avenue in Norfolk-a spacious 3-bedroom, 3-bathroom bungalow offering comfortable main-floor living and plenty of room to grow. The inviting brick exterior, double-car garage and covered front entry create a welcoming first impression. Inside, the bright open-concept layout features vaulted ceilings, large windows and durable flooring throughout the principal living areas. The well-appointed kitchen offers abundant white cabinetry, granite countertops, stainless steel appliances, a tiled backsplash and a large peninsula with breakfast-bar seating. The adjoining dining and living areas provide a seamless space for everyday living and entertaining. The main level includes three comfortable bedrooms and updated bathrooms, including a stylish bathroom with a granite-topped vanity and glass-enclosed tub and shower. Downstairs, the fully finished lower level adds exceptional living space with a large recreation room, fireplace, additional bathroom and versatile bonus rooms ideal for guests, hobbies, exercise or a home office. Step outside to the impressive screened-in covered deck, perfect for relaxing or entertaining in comfort. The spacious fenced backyard offers plenty of room for children, pets, gardening and outdoor activities. A well-maintained home with generous living space inside and out-ready for its next owners to enjoy. (id:43681)
房源概要
| MLS® Number | 40849542 |
| 房源类型 | 民宅 |
| 附近的便利设施 | 公园, 礼拜场所 |
| 总车位 | 4 |
详 情
| 浴室 | 3 |
| 地上卧房 | 2 |
| 地下卧室 | 1 |
| 总卧房 | 3 |
| 家电类 | 烘干机, 洗衣机 |
| 地下室进展 | 部分完成 |
| 地下室类型 | 全部完成 |
| 施工种类 | 独立屋 |
| 空调 | 中央空调 |
| 外墙 | 砖, 乙烯基壁板 |
| 地基类型 | 混凝土浇筑 |
| 供暖方式 | 天然气 |
| 储存空间 | 1 |
| 内部尺寸 | 1254 Sqft |
| 类型 | 独立屋 |
| 设备间 | 市政供水 |
车 位
| 附加车库 |
土地
| 英亩数 | 无 |
| 土地便利设施 | 公园, 宗教场所 |
| 污水道 | 城市污水处理系统 |
| 土地深度 | 115 Ft |
| 土地宽度 | 50 Ft |
| 规划描述 | A |
房 间
| 楼 层 | 类 型 | 长 度 | 宽 度 | 面 积 |
|---|---|---|---|---|
| 地下室 | Storage | 6'6'' x 11'10'' | ||
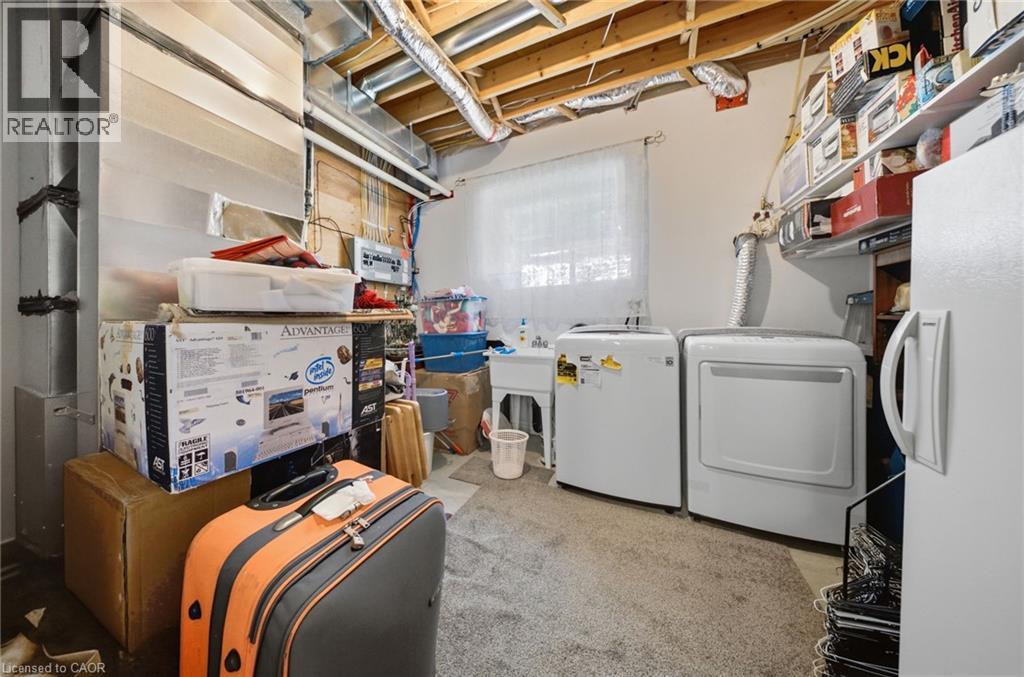
| 地下室 | 设备间 | 11'0'' x 12'1'' | ||
| 地下室 | 三件套卫生间 | 11'0'' x 6'2'' | ||
| 地下室 | 卧室 | 11'0'' x 17'6'' | ||
| 地下室 | 家庭房 | 24'4'' x 23'7'' | ||
| 一楼 | Porch | 15'1'' x 11'6'' | ||
| 一楼 | 其它 | Measurements not available | ||
| 一楼 | 三件套浴室 | 9'1'' x 5'0'' | ||
| 一楼 | 主卧 | 12'4'' x 11'11'' | ||
| 一楼 | 三件套卫生间 | 12'5'' x 10'4'' | ||
| 一楼 | 卧室 | 11'6'' x 12'10'' | ||
| 一楼 | 厨房 | 15'4'' x 10'10'' | ||
| 一楼 | Pantry | 4'2'' x 4'10'' | ||
| 一楼 | 餐厅 | 15'4'' x 8'10'' | ||
| 一楼 | 客厅 | 15'4'' x 16'9'' | ||
| 一楼 | Porch | 7'4'' x 5'7'' | ||
| 一楼 | 其它 | 17'11'' x 19'8'' | ||
| 一楼 | 门厅 | 7'0'' x 7'1'' |
https://www.realtor.ca/real-estate/30116099/360-dover-avenue-port-dover

The trademarks REALTOR®, REALTORS®, and the REALTOR® logo are controlled by The Canadian Real Estate Association (CREA) and identify real estate professionals who are members of CREA. The trademarks MLS®, Multiple Listing Service® and the associated logos are owned by The Canadian Real Estate Association (CREA) and identify the quality of services provided by real estate professionals who are members of CREA. The trademark DDF® is owned by The Canadian Real Estate Association (CREA) and identifies CREA's Data Distribution Facility (DDF®)
REALTORS® Association of Hamilton-Burlington
Real Broker Ontario Ltd.
October 27 2026 08:21:56
