
360 Cornridge Place Unit# 23 Waterloo, Ontario N2T 2N9


$450,000管理费,
$350 每月
管理费,
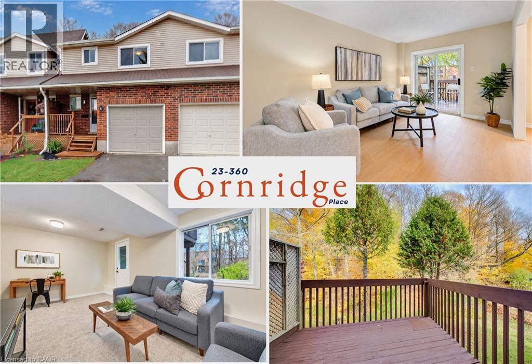
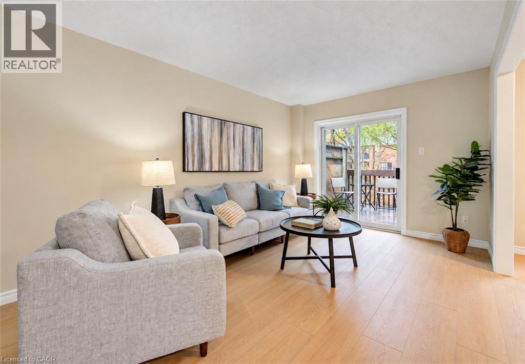
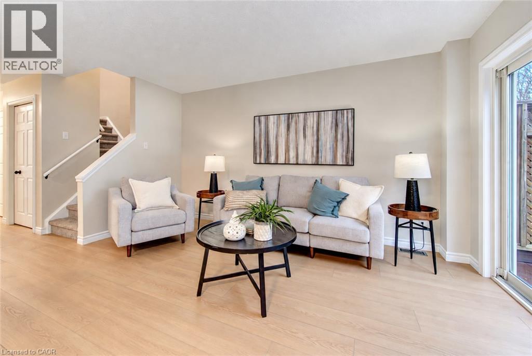
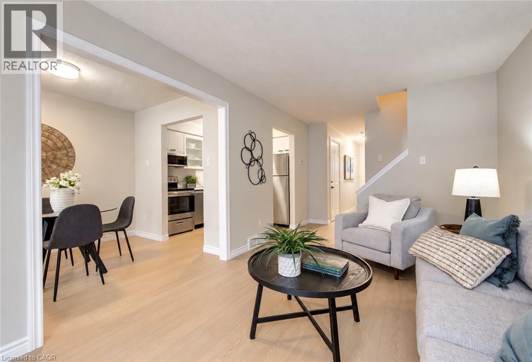
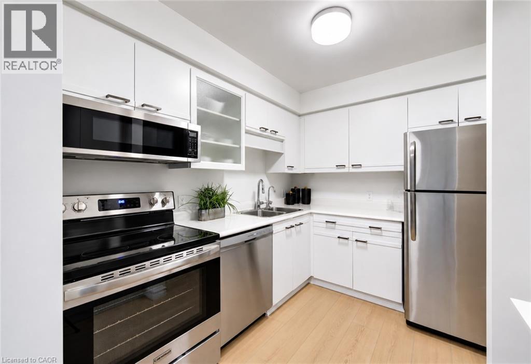
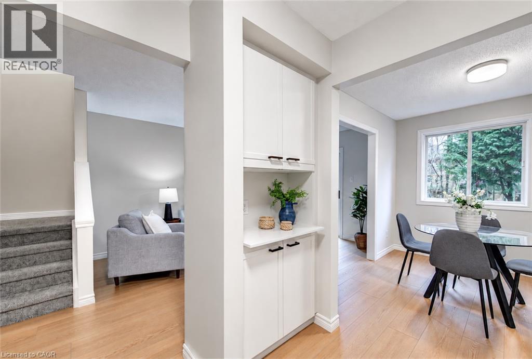
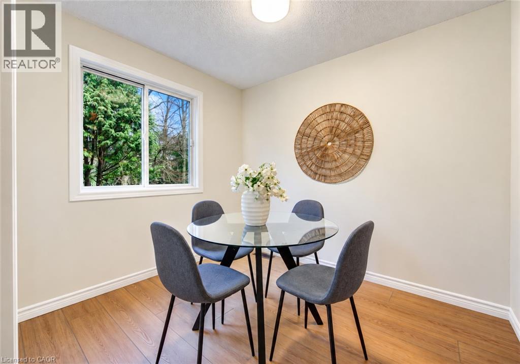
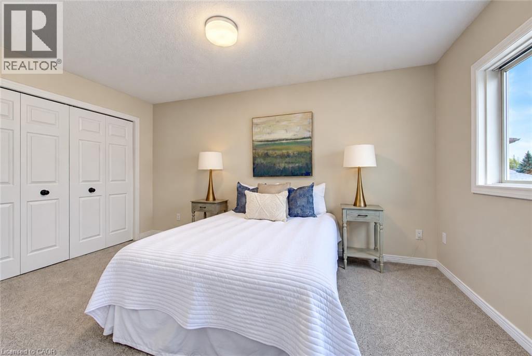
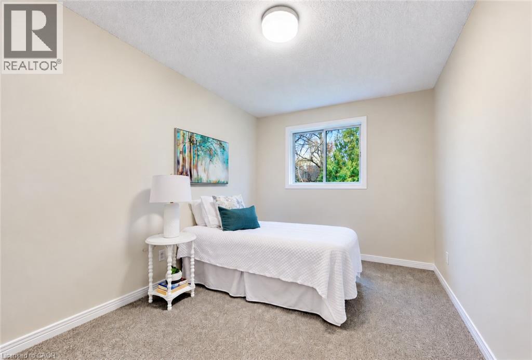
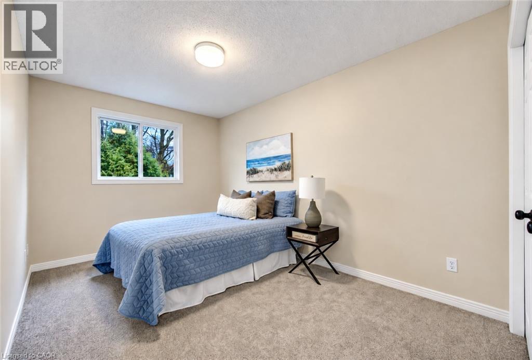
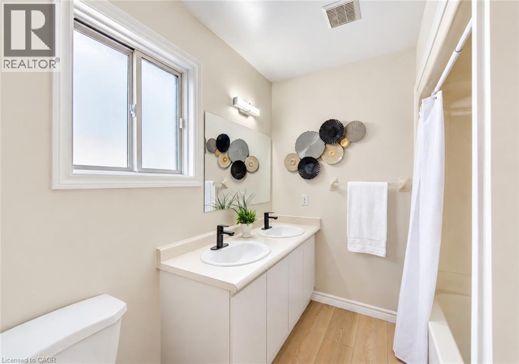
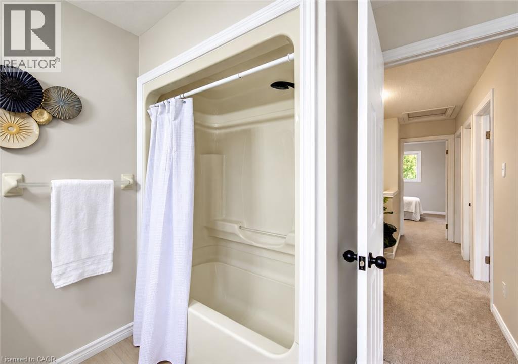
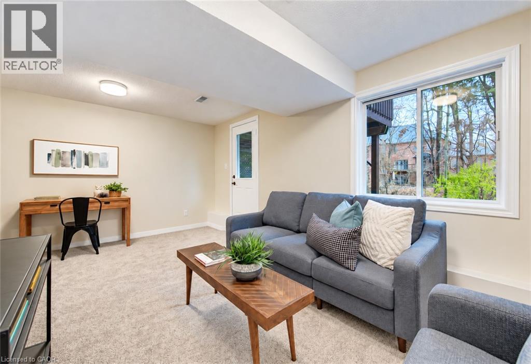
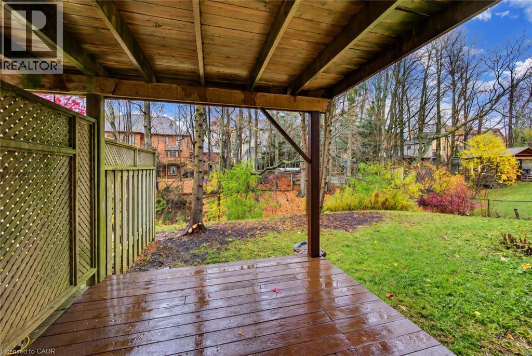
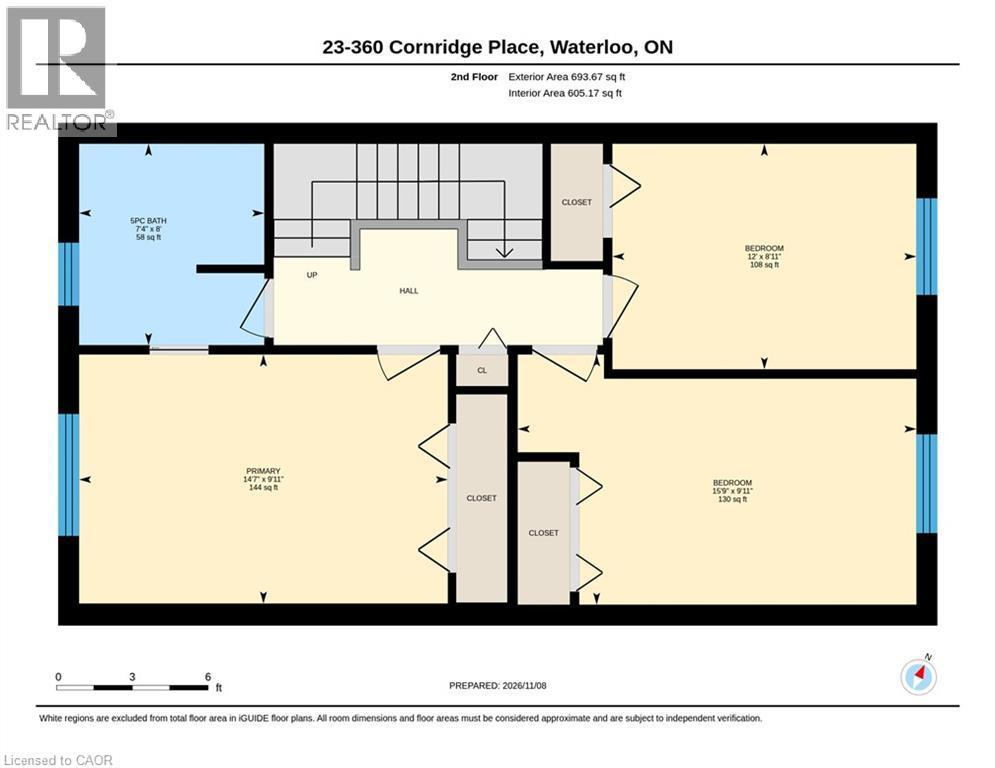
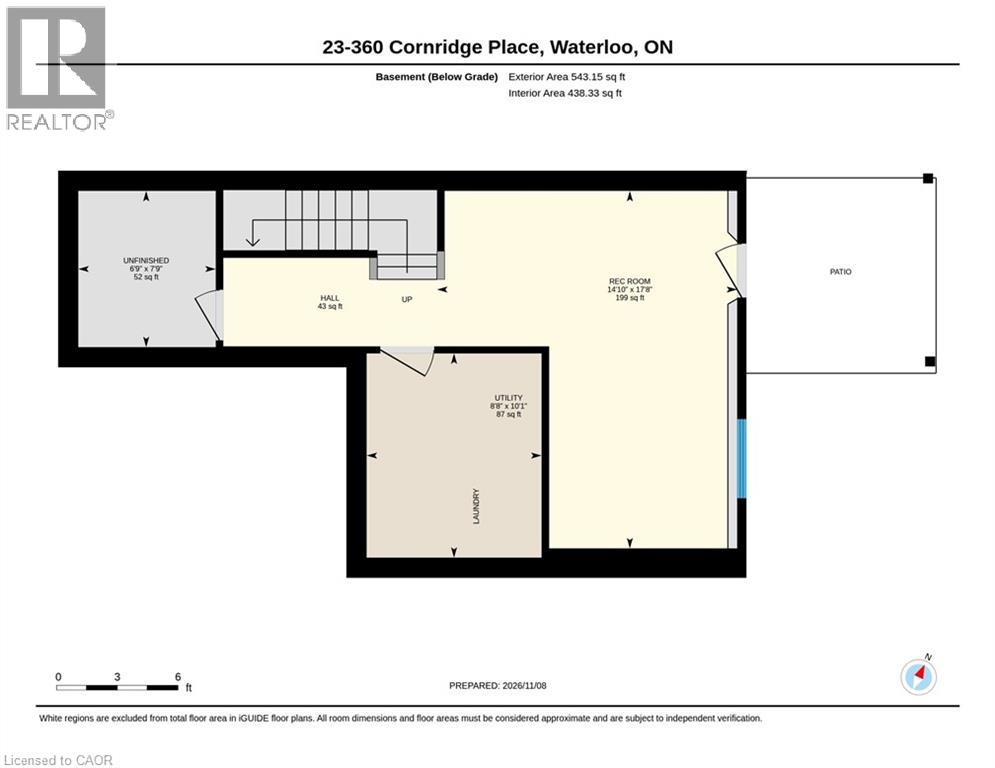
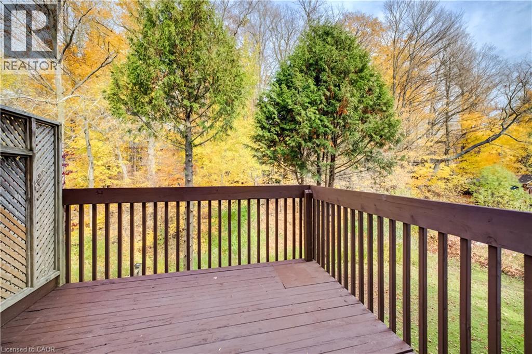
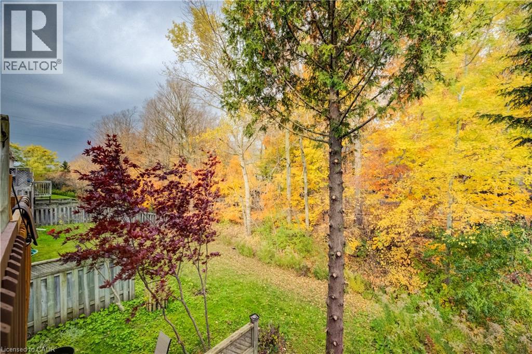
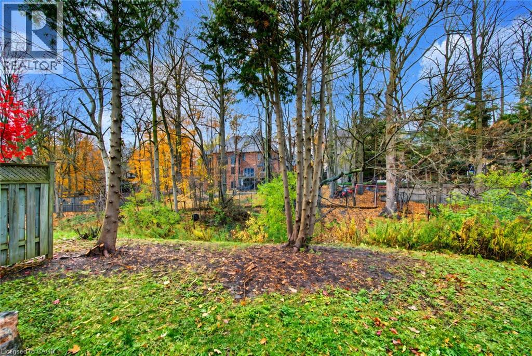
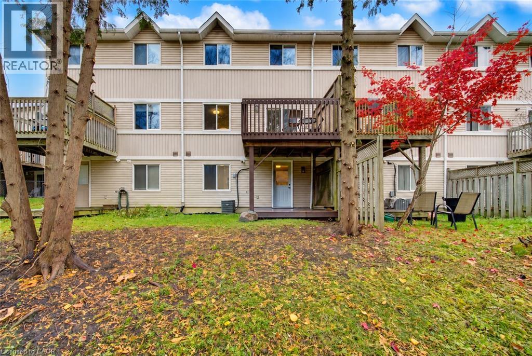
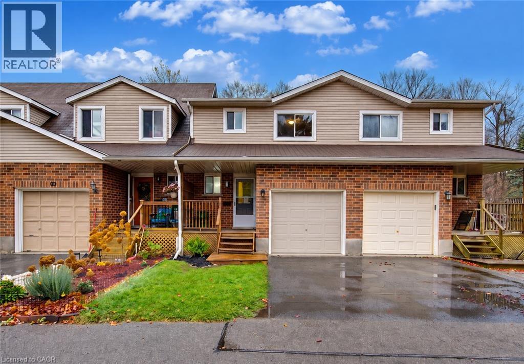
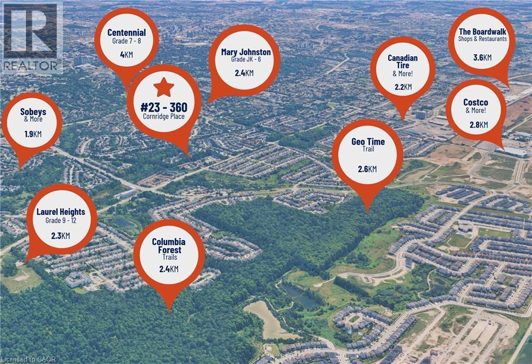
$350 每月**OPEN HOUSE! SAT NOV. 14 2-4PM & SUN. NOV 15 12-2PM** Bright, walk-out basement, over $50,000 in updates, 1,700 sq ft townhome in a quiet location that backs directly onto green space. This beautifully refreshed three-bedroom, two-bathroom townhome is completely move-in ready, offering a seamless blend of modern updates and natural tranquility. Step inside to a bright, airy main level showcasing brand-new luxury vinyl plank flooring, fresh paint, and modern lighting fixtures. The spacious living room frames stunning views of the surrounding greenery, inviting you to step outside with your morning coffee and enjoy the peaceful setting. Flowing effortlessly from the living area is the kitchen, which features freshly painted cabinetry and brand-new stainless steel appliances, ready to inspire your next meal that can be shared in the adjoining dining space. Head upstairs on plush, newly installed carpeting to discover three generously sized, sunlit bedrooms. These rooms are serviced by a massive five-piece bathroom offering convenient ensuite privileges. Calling the lower level a basement hardly does it justice. This fully above-grade, walk-out space is bathed in natural light thanks to a large picture window and a half-lite exterior door that seamlessly connects the indoors to the lower covered deck. For added convenience, the attached single-car garage provides ample room for both everyday parking and extra storage. The location is truly unmatched. Framed by mature trees and quiet streets, this peaceful retreat is just minutes from the extensive shopping, dining, and medical facilities at The Boardwalk. Families and outdoor enthusiasts alike will appreciate the top-rated schools and the immediate proximity to Columbia Forest and Laurel Creek Conservation Area. Here, you will find the perfect harmony of urban convenience and breathtaking natural beauty. (id:43681)
Open House
现在这个房屋大家可以去Open House参观了!
2:00 pm
结束于:4:00 pm
12:00 pm
结束于:2:00 pm
房源概要
| MLS® Number | 40877158 |
| 房源类型 | 民宅 |
| 附近的便利设施 | 公园, 学校, 购物 |
| 设备类型 | 热水器 |
| 特征 | Visual Exposure |
| 总车位 | 2 |
| 租赁设备类型 | 热水器 |
详 情
| 浴室 | 2 |
| 地上卧房 | 3 |
| 总卧房 | 3 |
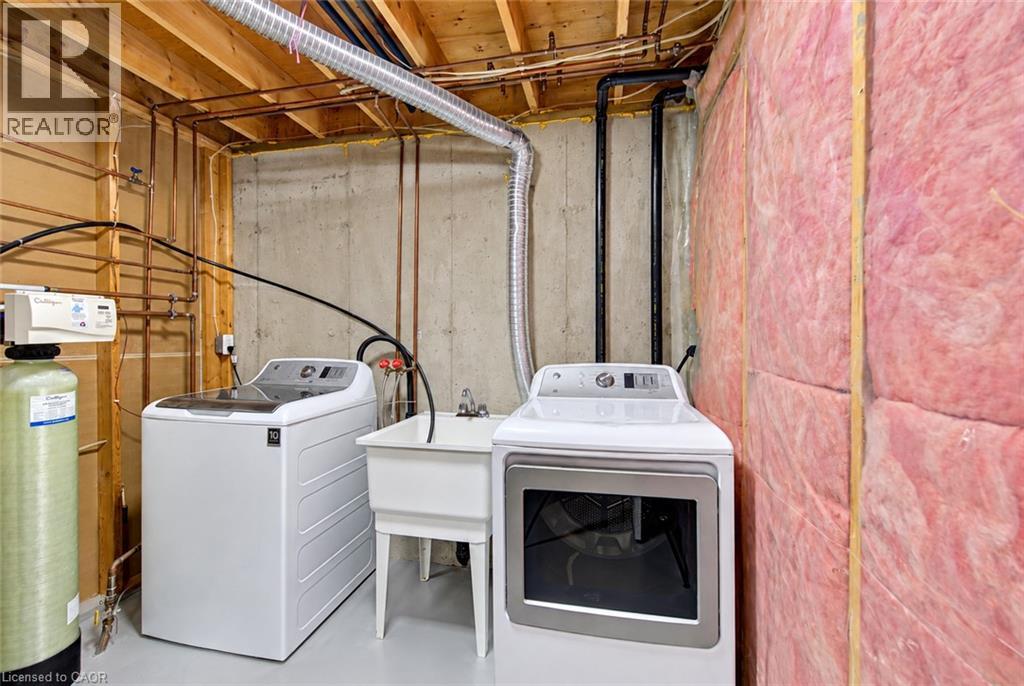
| 家电类 | 洗碗机, 烘干机, 冰箱, 炉子, 洗衣机, 嵌入式微波炉 |
| 地下室进展 | 已装修 |
| 地下室类型 | 全完工 |
| 施工日期 | 1993 |
| 施工种类 | 附加的 |
| 空调 | 中央空调 |
| 外墙 | 砖, 乙烯基壁板 |
| 客人卫生间(不包含洗浴) | 1 |
| 供暖方式 | 天然气 |
| 供暖类型 | 压力热风 |
| 储存空间 | 3 |
| 内部尺寸 | 1773 Sqft |
| 类型 | 联排别墅 |
| 设备间 | 市政供水 |
土地
| 英亩数 | 无 |
| 土地便利设施 | 公园, 学校, 购物 |
| 污水道 | 城市污水处理系统 |
| 规划描述 | R1 |
房 间
| 楼 层 | 类 型 | 长 度 | 宽 度 | 面 积 |
|---|---|---|---|---|
| 二楼 | 5pc Bathroom | 8'0'' x 7'4'' | ||
| 二楼 | 卧室 | 12'7'' x 9'0'' | ||
| 二楼 | 主卧 | 14'3'' x 10'0'' | ||
| 二楼 | 卧室 | 13'9'' x 10'0'' | ||
| 地下室 | 娱乐室 | 17'7'' x 9'3'' | ||
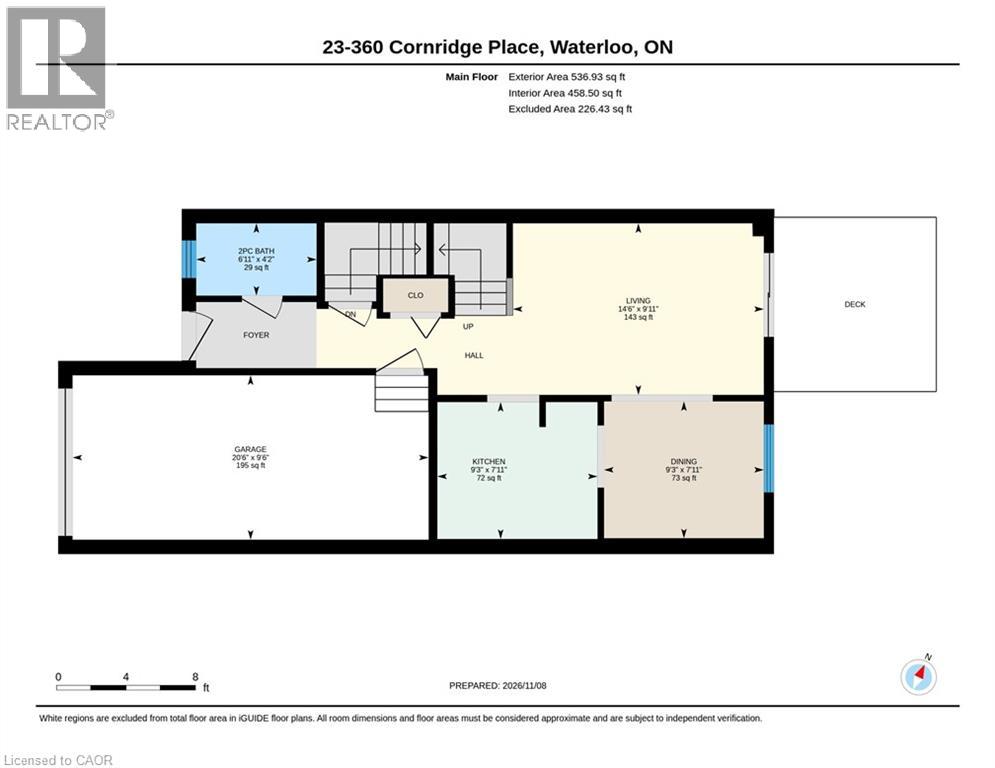
| 一楼 | 两件套卫生间 | 4'2'' x 6'11'' | ||
| 一楼 | 厨房 | 9'2'' x 8'0'' | ||
| 一楼 | 餐厅 | 9'3'' x 8'3'' | ||
| 一楼 | 客厅 | 14'5'' x 10'0'' |
https://www.realtor.ca/real-estate/30498209/360-cornridge-place-unit-23-waterloo

The trademarks REALTOR®, REALTORS®, and the REALTOR® logo are controlled by The Canadian Real Estate Association (CREA) and identify real estate professionals who are members of CREA. The trademarks MLS®, Multiple Listing Service® and the associated logos are owned by The Canadian Real Estate Association (CREA) and identify the quality of services provided by real estate professionals who are members of CREA. The trademark DDF® is owned by The Canadian Real Estate Association (CREA) and identifies CREA's Data Distribution Facility (DDF®)
REALTORS® Association of Hamilton-Burlington
Keller Williams Innovation Realty
November 10 2026 04:08:58
