
36 Windemere Road Hamilton (Winona Park), Ontario L8E 5G5


$3,499,900
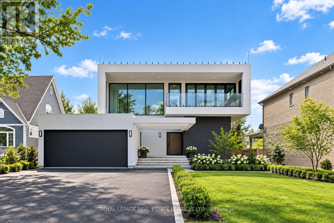
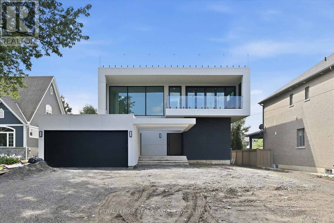
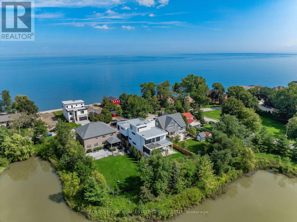
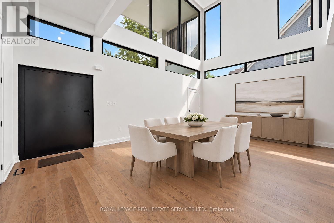
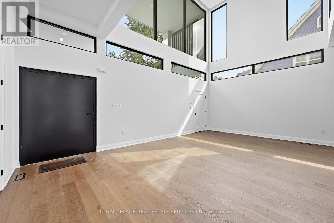
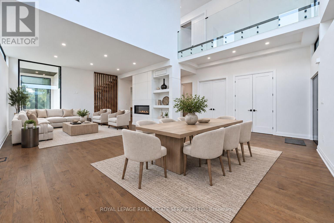
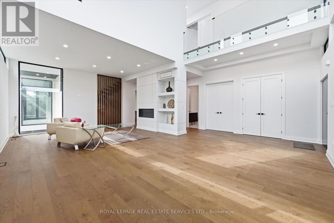
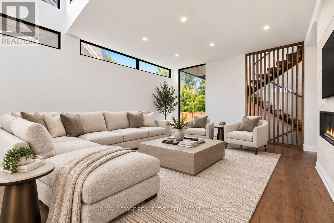
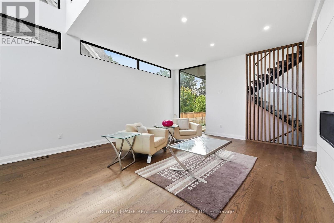
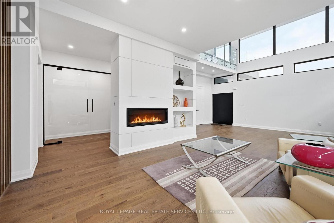
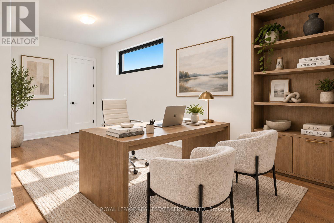
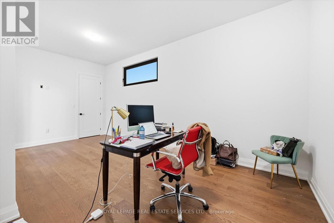
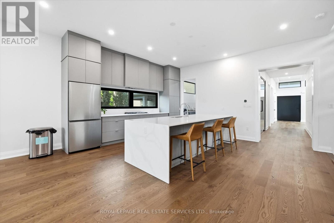
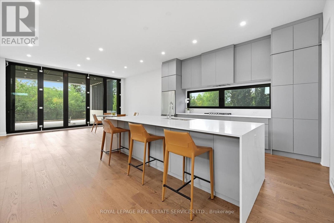
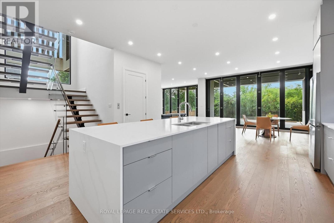
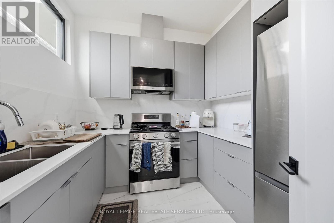
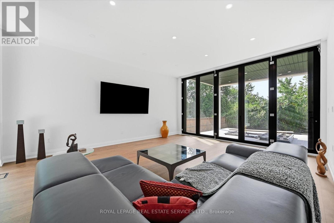
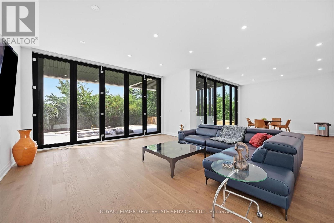
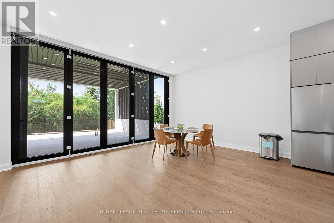
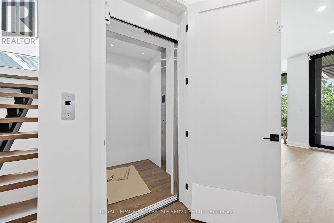
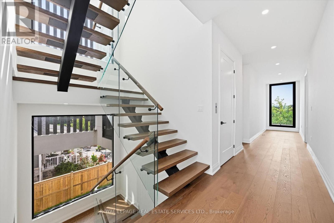
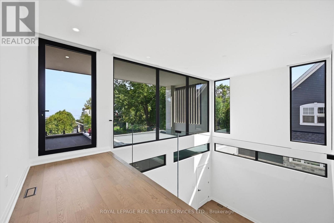
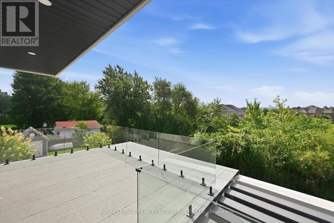
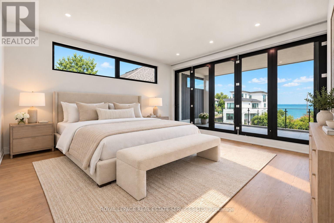
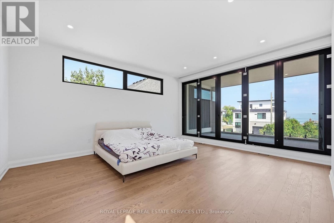
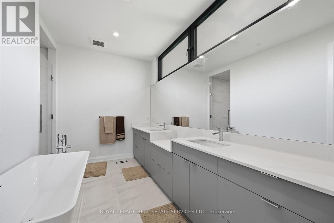
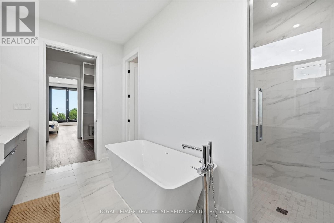
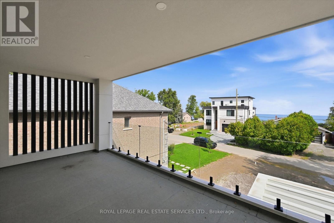
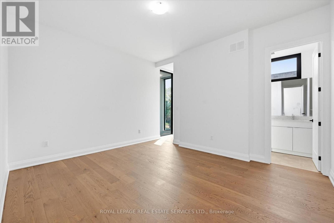
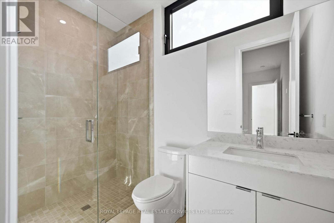
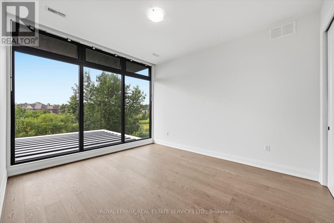
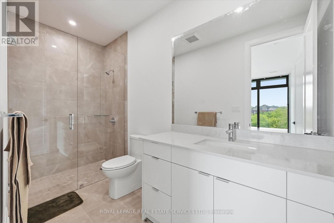
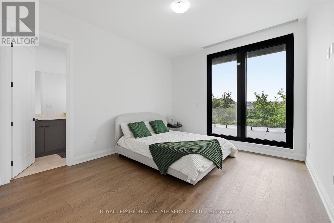
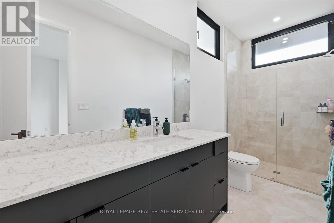
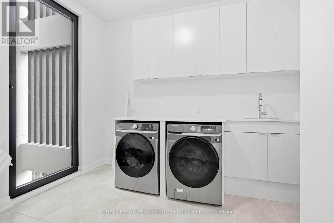
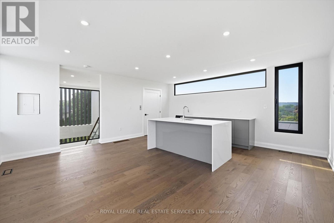
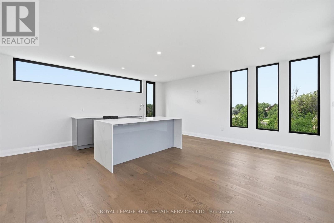
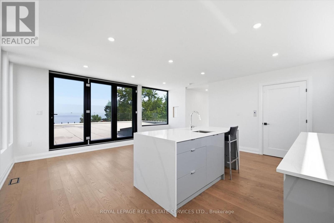
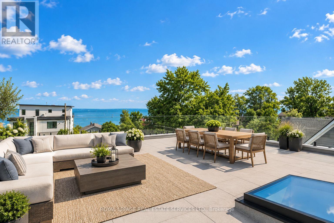
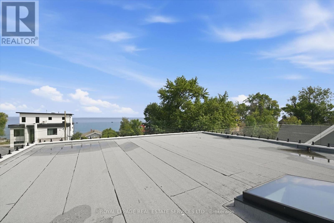
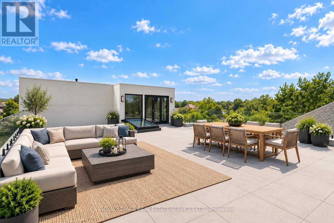
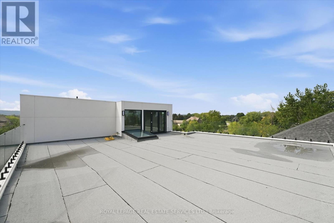
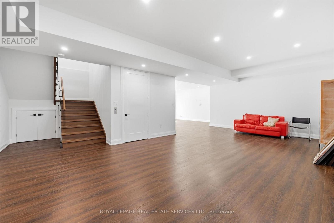
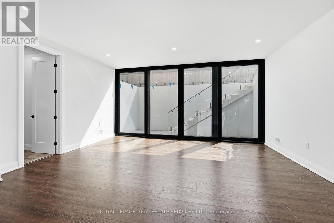
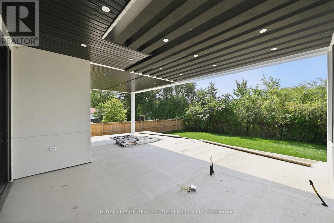
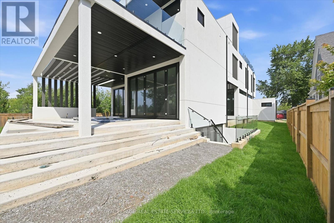
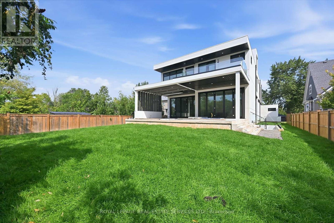
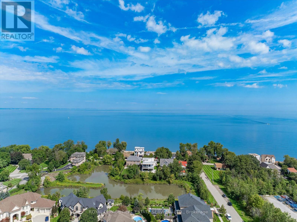
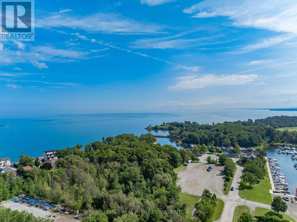
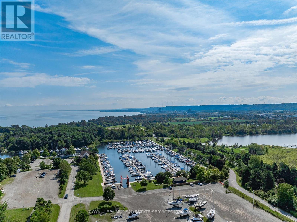
NEWLY COMPLETED IN 2025! Set in one of Stoney Creek's premier lakefront communities, this extraordinary contemporary residence delivers nearly 7,500 SF of impeccably finished living space, soaring interiors, and a remarkable blend of architectural impact and effortless everyday living. From the moment you enter, the scale and sophistication are unmistakable. A dramatic two-storey living room sets the tone, flowing seamlessly to the contemporary chef's kitchen with quartz countertops, premium appliances, waterfall island with breakfast bar, and fully equipped servery/prep kitchen. Designed for grand entertaining, the open concept family and dining rooms feature statement floor-to-ceiling bi-fold doors opening to a covered concrete patio and expansive backyard, creating exceptional indoor-outdoor living. A stylish powder room and dedicated home office complete the main level. The luxurious primary retreat features a walk-in closet with custom built-ins, floor-to-ceiling bi-fold doors opening to a covered balcony with lake views, and a spa-inspired five-piece ensuite with dual sinks and freestanding soaker tub. Three additional bedrooms, all with private three-piece ensuites, and a bright laundry room with floor-to-ceiling window complete the second level. The third level offers a kitchenette and access to a spectacular rooftop terrace overlooking Lake Ontario. The finished walk-up basement adds incredible versatility with a spacious recreation room, two bedrooms with shared ensuite, powder room, and abundant storage. Additional features include a private elevator servicing all levels, refined finishes throughout, an open-riser staircase with glass panels, and dramatic bi-fold doors. Yet the ultimate luxury is outside your windows - glittering water, spectacular sunrises, ever-changing lake views, and sunsets that transform the horizon. A truly exceptional residence where every day feels extraordinary. (certain images have been digitally enhanced and virtually staged) (id:43681)
房源概要
| MLS® Number | X13762446 |
| 房源类型 | 民宅 |
| 社区名字 | Winona Park |
| 特征 | 无地毯 |
| 总车位 | 6 |
| 结构 | Patio(s), Porch |
详 情
| 浴室 | 7 |
| 地上卧房 | 4 |
| 地下卧室 | 2 |
| 总卧房 | 6 |
| Age | 0 To 5 Years |
| 公寓设施 | Fireplace(s) |
| 家电类 | Garage Door Opener Remote(s), Water Heater, Cooktop, 洗碗机, 烘干机, Garage Door Opener, 微波炉, Gas 炉子(s), 洗衣机, 冰箱 |
| 地下室进展 | 已装修 |
| 地下室功能 | Walk-up |
| 地下室类型 | N/a (finished), N/a |
| 施工种类 | 独立屋 |
| 空调 | 中央空调 |
| 外墙 | 灰泥 |
| 壁炉 | 有 |
| Fireplace Total | 1 |
| Flooring Type | Hardwood, Tile, Laminate |
| 地基类型 | 混凝土浇筑 |
| 客人卫生间(不包含洗浴) | 2 |
| 供暖方式 | 天然气 |
| 供暖类型 | 压力热风 |
| 储存空间 | 2 |
| 内部尺寸 | 5000 - 100000 Sqft |
| 类型 | 独立屋 |
| 设备间 | 市政供水 |
车 位
| 附加车库 | |
| Garage | |
| 入内式车位 |
土地
| 英亩数 | 无 |
| 污水道 | Sanitary Sewer |
| 土地深度 | 190 Ft ,9 In |
| 土地宽度 | 62 Ft |
| 不规则大小 | 62 X 190.8 Ft |
| 规划描述 | Rr |
房 间
| 楼 层 | 类 型 | 长 度 | 宽 度 | 面 积 |
|---|---|---|---|---|
| 二楼 | 第二卧房 | 4.57 m | 5.49 m | 4.57 m x 5.49 m |
| 二楼 | 浴室 | 2.79 m | 1.5 m | 2.79 m x 1.5 m |
| 二楼 | 第三卧房 | 4.93 m | 3.56 m | 4.93 m x 3.56 m |
| 二楼 | 浴室 | 1.55 m | 3.68 m | 1.55 m x 3.68 m |
| 二楼 | Bedroom 4 | 4.88 m | 3.91 m | 4.88 m x 3.91 m |
| 二楼 | 浴室 | 4.32 m | 1.52 m | 4.32 m x 1.52 m |
| 二楼 | 洗衣房 | 3.61 m | 3.61 m | 3.61 m x 3.61 m |
| 二楼 | 主卧 | 5.69 m | 5 m | 5.69 m x 5 m |
| 二楼 | 浴室 | 4.01 m | 3.66 m | 4.01 m x 3.66 m |
| 三楼 | Loft | 5.59 m | 5.56 m | 5.59 m x 5.56 m |
| 地下室 | 娱乐,游戏房 | 10.64 m | 10.62 m | 10.64 m x 10.62 m |
| 地下室 | Bedroom 5 | 4.22 m | 5.08 m | 4.22 m x 5.08 m |
| 地下室 | 卧室 | 4.06 m | 5.05 m | 4.06 m x 5.05 m |
| 地下室 | 浴室 | 4.04 m | 1.63 m | 4.04 m x 1.63 m |
| 地下室 | 设备间 | 3.25 m | 3.35 m | 3.25 m x 3.35 m |
| 地下室 | 其它 | 3.61 m | 3.3 m | 3.61 m x 3.3 m |
| 地下室 | 浴室 | 2.18 m | 1.35 m | 2.18 m x 1.35 m |
| 一楼 | 客厅 | 9.02 m | 7.19 m | 9.02 m x 7.19 m |
| 一楼 | Office | 6.3 m | 3.66 m | 6.3 m x 3.66 m |
| 一楼 | 其它 | 2.77 m | 2.72 m | 2.77 m x 2.72 m |
| 一楼 | 厨房 | 4.72 m | 5.54 m | 4.72 m x 5.54 m |
| 一楼 | 餐厅 | 4.27 m | 5.36 m | 4.27 m x 5.36 m |
| 一楼 | 家庭房 | 6.12 m | 5.66 m | 6.12 m x 5.66 m |
| 一楼 | 浴室 | 1.6 m | 2.34 m | 1.6 m x 2.34 m |
| 一楼 | 洗衣房 | 1.83 m | 4.14 m | 1.83 m x 4.14 m |
设备间
| 有线电视 | 可用 |
| 配电箱 | 可用 |
| 污水道 | 已安装 |
https://www.realtor.ca/real-estate/30254737/36-windemere-road-hamilton-winona-park-winona-park

The trademarks REALTOR®, REALTORS®, and the REALTOR® logo are controlled by The Canadian Real Estate Association (CREA) and identify real estate professionals who are members of CREA. The trademarks MLS®, Multiple Listing Service® and the associated logos are owned by The Canadian Real Estate Association (CREA) and identify the quality of services provided by real estate professionals who are members of CREA. The trademark DDF® is owned by The Canadian Real Estate Association (CREA) and identifies CREA's Data Distribution Facility (DDF®)
Toronto Real Estate Board
Royal LePage Real Estate Services Ltd.
September 09 2026 08:36:57
