
36 Virginia Street Welland (N. Welland), Ontario L3C 7A4


$699,000
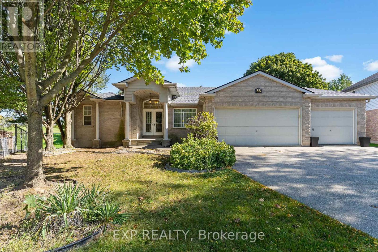
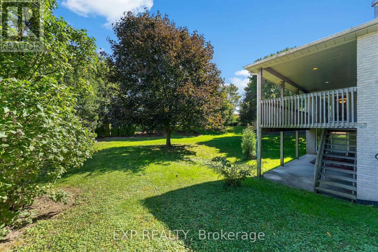
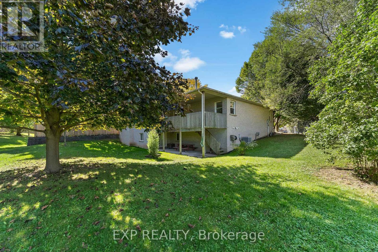
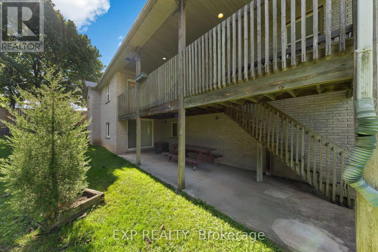
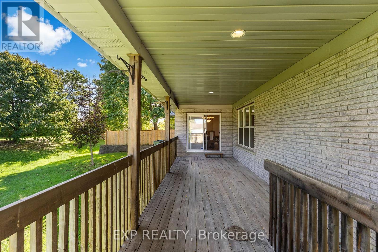
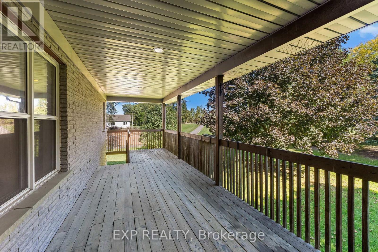
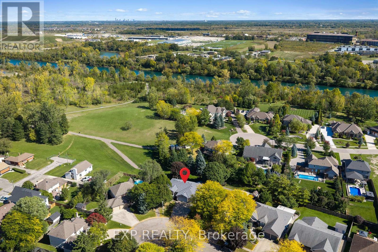
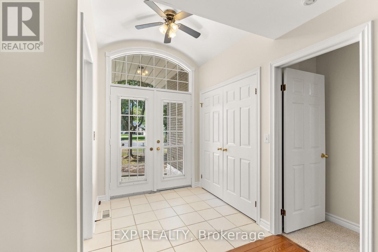
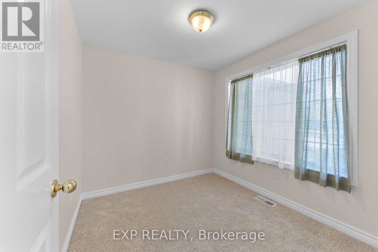
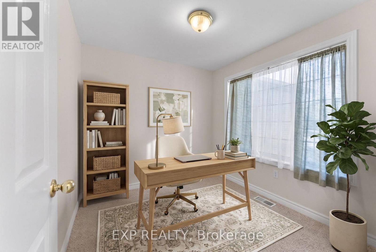
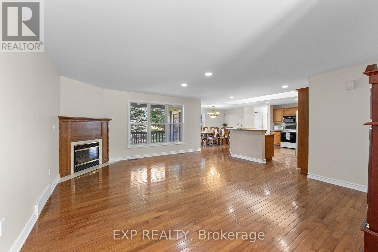
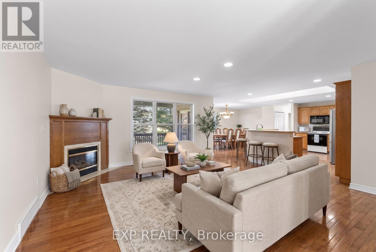
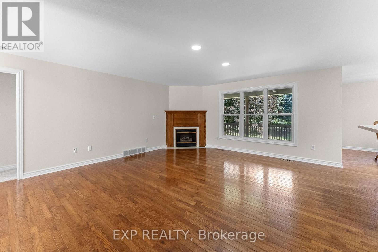
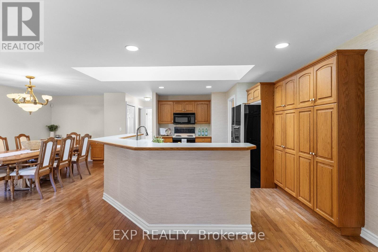
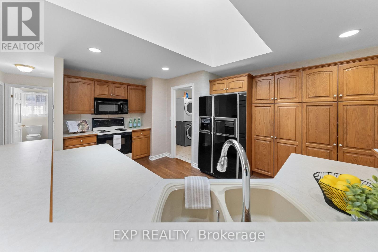
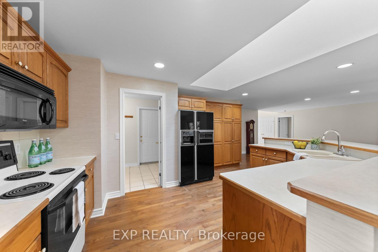
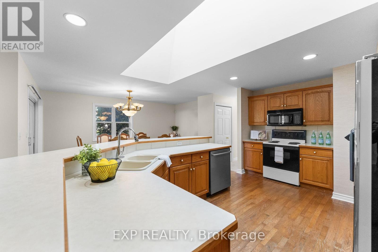
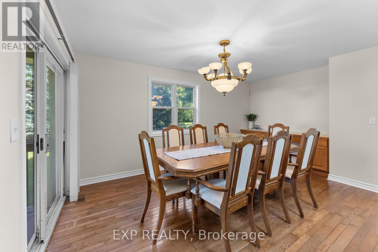
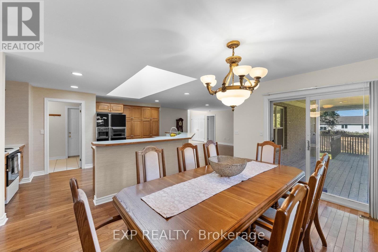
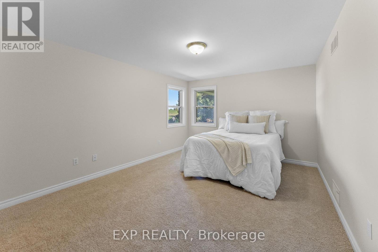
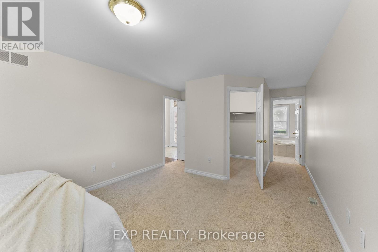
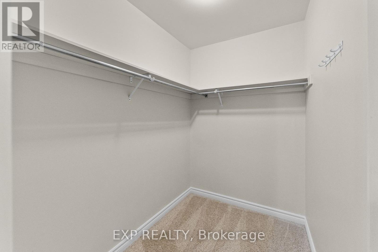
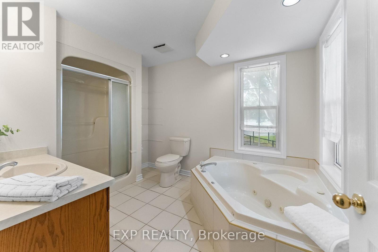
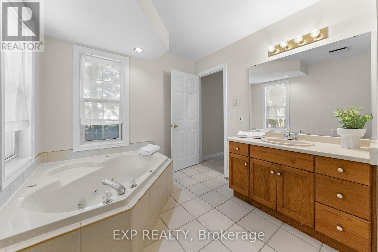
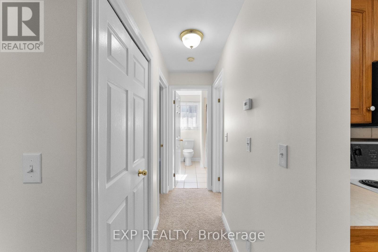
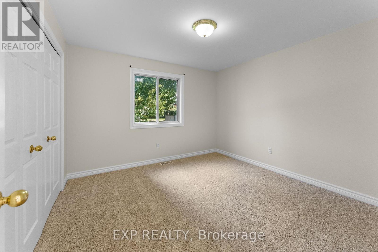
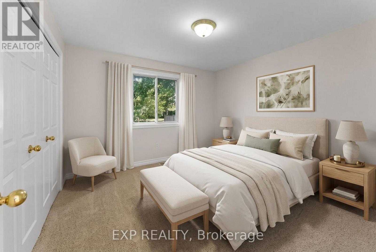
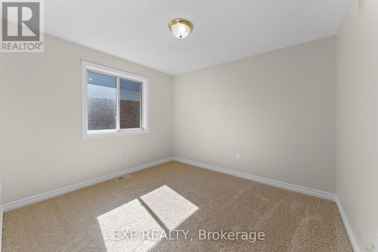
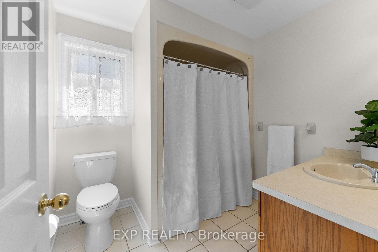
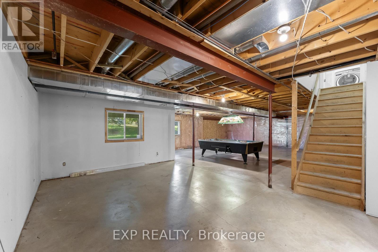
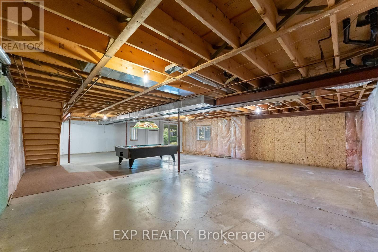
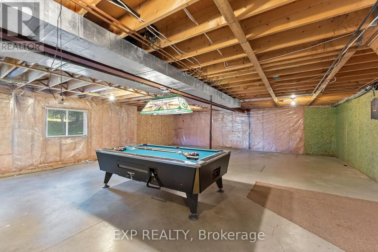
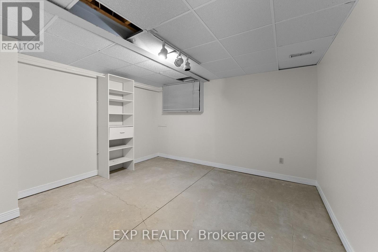
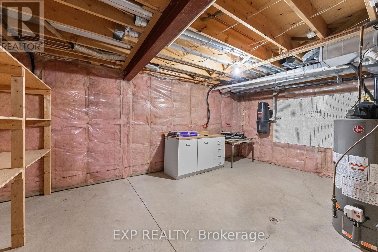
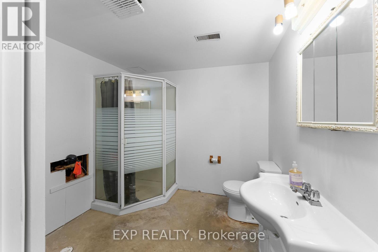
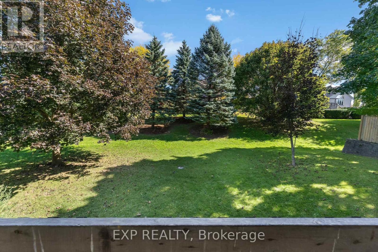
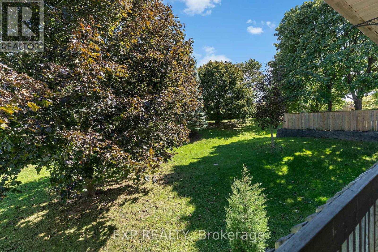
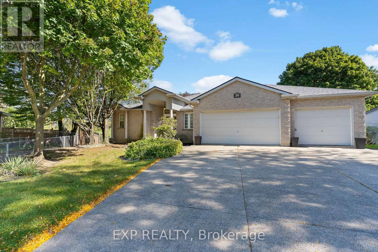
A triple car garage, dedicated office space, spacious primary with ensuite and walk-in closet, split floor plan, gas fireplace, open concept, unfinished walk-out basement and a quiet setting near walking trails make this home one you'll want to see. Freshly painted throughout, the home also features brand new carpeting in the bedrooms and a new roof completed in 2026.Downstairs, the unfinished walk-out basement gives you an impressive amount of additional space with approximately 8-foot ceilings, a three-piece bathroom, and patio doors leading to your own private space. Finish it to suit your needs with room for a family room, games area, home gym, workshop, guest space, or a combination of them all. With space where you want it, potential where you need it, and some hard-to-find features already checked off the list, this one is worth a closer look (id:43681)
房源概要
| MLS® Number | X13875080 |
| 房源类型 | 民宅 |
| 社区名字 | 767 - N. Welland |
| 附近的便利设施 | 公共交通 |
| 设备类型 | 没有 |
| 总车位 | 7 |
| 租赁设备类型 | 没有 |
详 情
| 浴室 | 3 |
| 地上卧房 | 3 |
| 总卧房 | 3 |
| Age | 31 To 50 Years |
| 公寓设施 | Fireplace(s) |
| 家电类 | Water Meter, 洗碗机, 烘干机, 炉子, 洗衣机 |
| 建筑风格 | 平房 |
| 地下室进展 | 已完成 |
| 地下室功能 | Walk Out |
| 地下室类型 | Full, N/a (unfinished), N/a |
| 施工种类 | 独立屋 |
| 空调 | 中央空调 |
| 外墙 | 砖 |
| 壁炉 | 有 |
| Fireplace Total | 1 |
| 地基类型 | 混凝土浇筑 |
| 供暖方式 | 天然气 |
| 供暖类型 | 压力热风 |
| 储存空间 | 1 |
| 内部尺寸 | 1500 - 2000 Sqft |
| 类型 | 独立屋 |
| 设备间 | 市政供水 |
车 位
| 附加车库 | |
| Garage |
土地
| 英亩数 | 无 |
| 土地便利设施 | 公共交通 |
| 污水道 | Sanitary Sewer |
| 土地深度 | 149 Ft ,1 In |
| 土地宽度 | 54 Ft ,1 In |
| 不规则大小 | 54.1 X 149.1 Ft |
房 间
| 楼 层 | 类 型 | 长 度 | 宽 度 | 面 积 |
|---|---|---|---|---|
| 地下室 | Cold Room | 3 m | 2 m | 3 m x 2 m |
| 地下室 | 其它 | 3.9 m | 3.5 m | 3.9 m x 3.5 m |
| 地下室 | 浴室 | 2.35 m | 2.51 m | 2.35 m x 2.51 m |
| 一楼 | 卧室 | 7.14 m | 3.63 m | 7.14 m x 3.63 m |
| 一楼 | 第二卧房 | 3.31 m | 2.94 m | 3.31 m x 2.94 m |
| 一楼 | 第三卧房 | 3.43 m | 3.46 m | 3.43 m x 3.46 m |
| 一楼 | 浴室 | 2.63 m | 2.62 m | 2.63 m x 2.62 m |
| 一楼 | 浴室 | 2.29 m | 2.13 m | 2.29 m x 2.13 m |
| 一楼 | Office | 2.71 m | 2.54 m | 2.71 m x 2.54 m |
| 一楼 | 客厅 | 5.55 m | 4.87 m | 5.55 m x 4.87 m |
| 一楼 | 餐厅 | 4.28 m | 2.94 m | 4.28 m x 2.94 m |
| 一楼 | 厨房 | 4.19 m | 4.15 m | 4.19 m x 4.15 m |
https://www.realtor.ca/real-estate/30379402/36-virginia-street-welland-n-welland-767-n-welland

The trademarks REALTOR®, REALTORS®, and the REALTOR® logo are controlled by The Canadian Real Estate Association (CREA) and identify real estate professionals who are members of CREA. The trademarks MLS®, Multiple Listing Service® and the associated logos are owned by The Canadian Real Estate Association (CREA) and identify the quality of services provided by real estate professionals who are members of CREA. The trademark DDF® is owned by The Canadian Real Estate Association (CREA) and identifies CREA's Data Distribution Facility (DDF®)
Niagara Association of REALTORS®
Exp Realty
November 09 2026 05:23:52
