
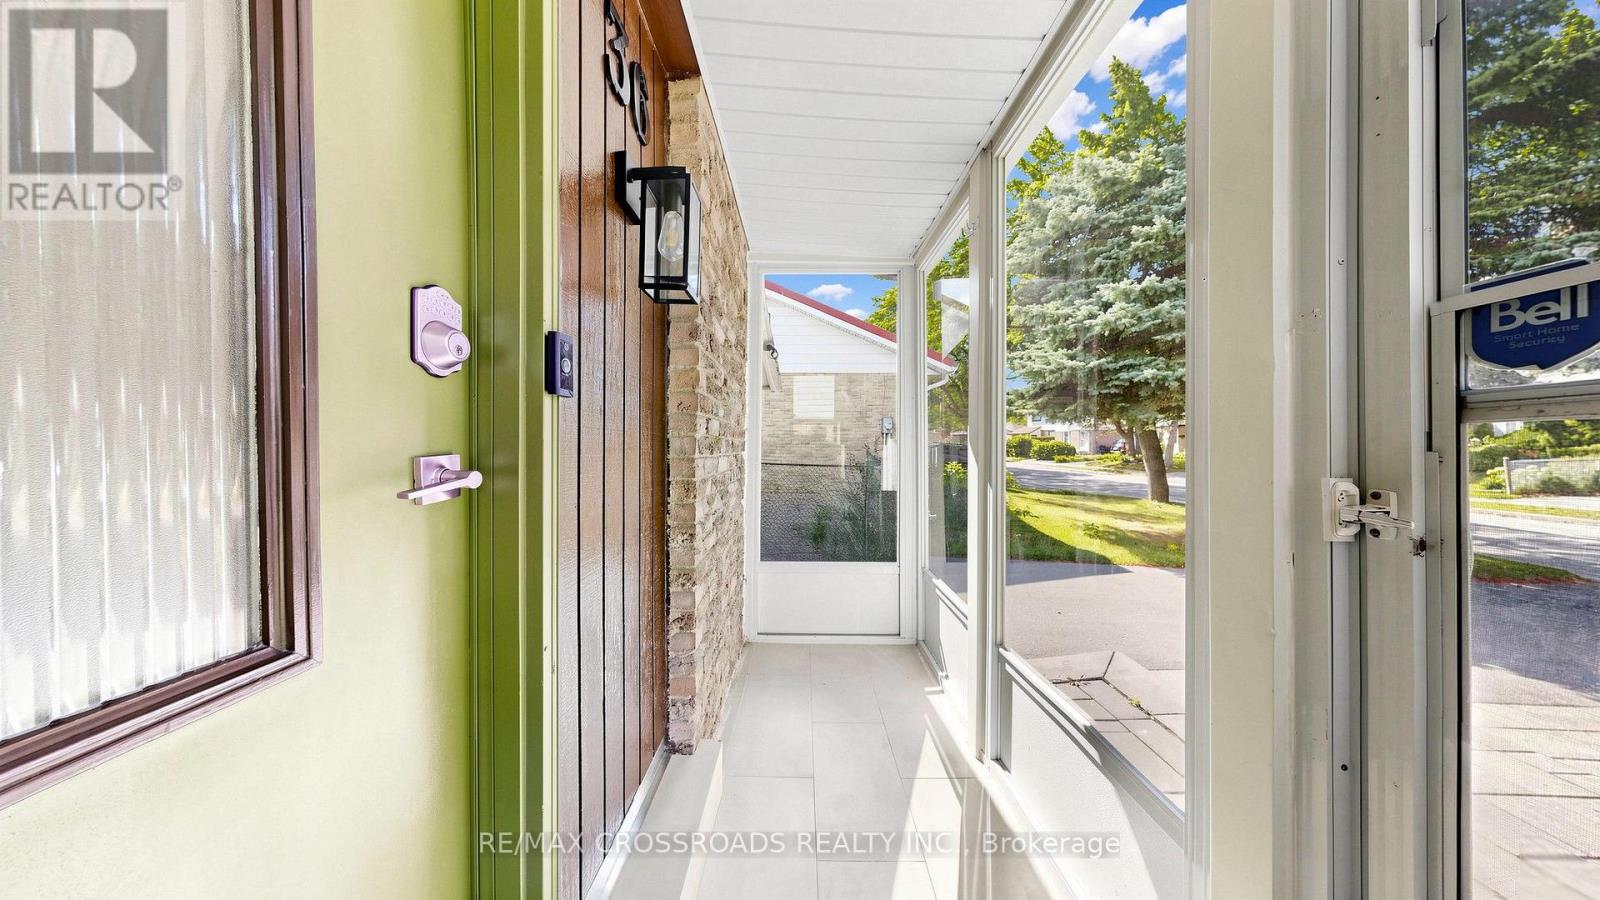
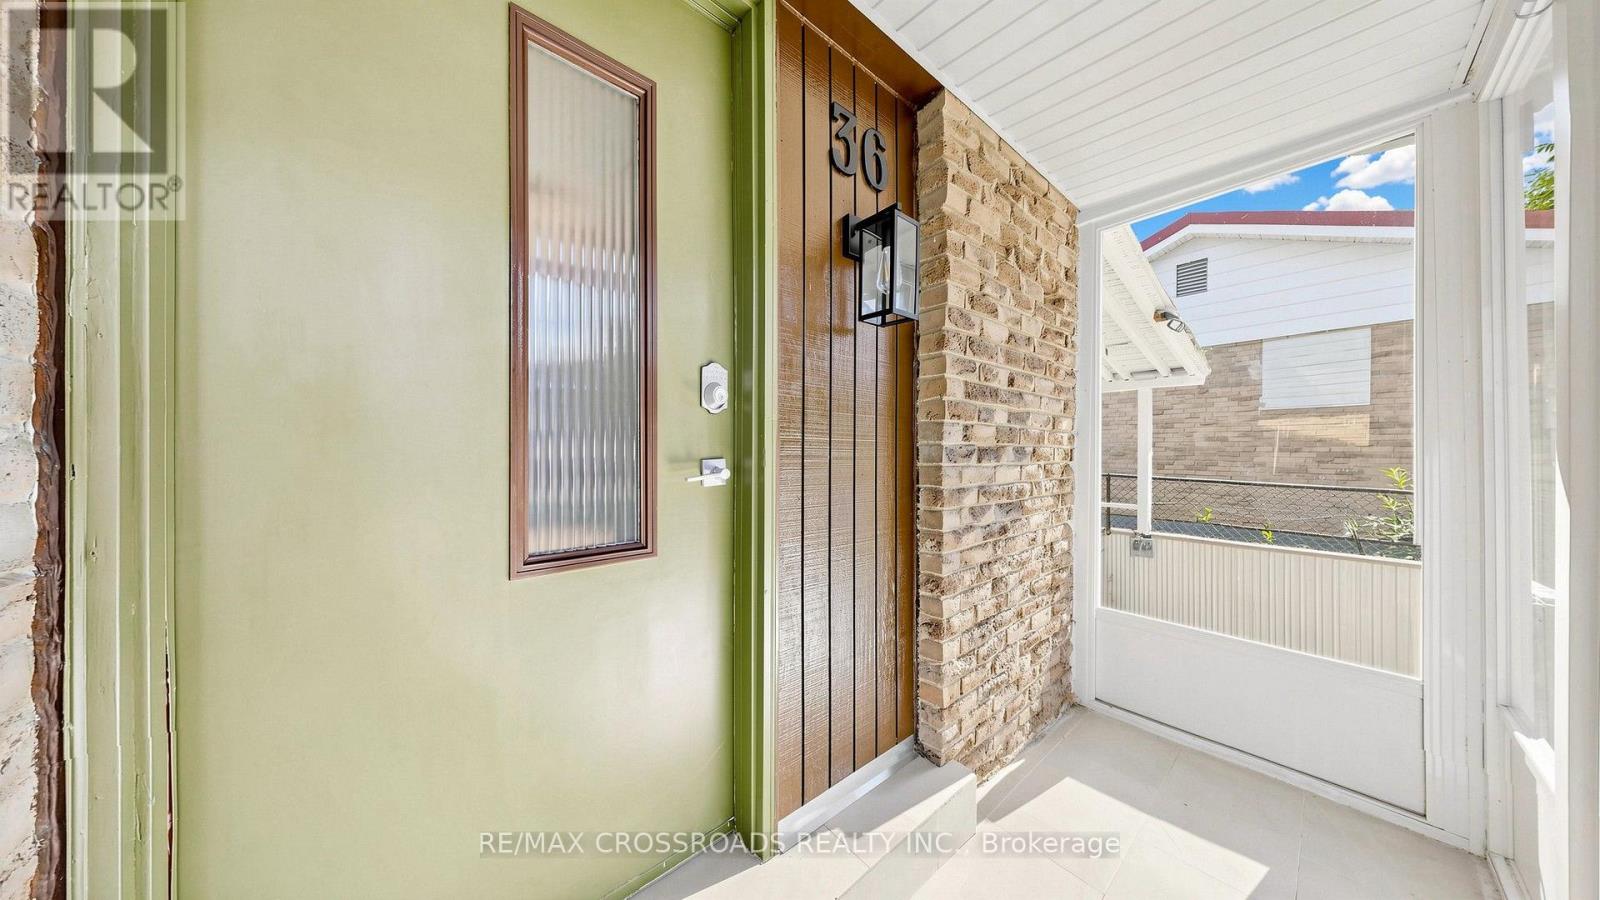
36 United Square Toronto (Malvern), Ontario M1B 2C2


$879,000
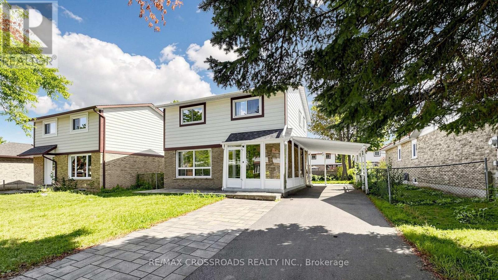
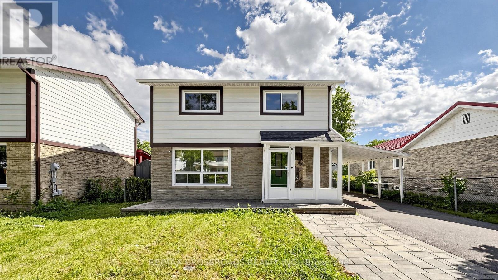
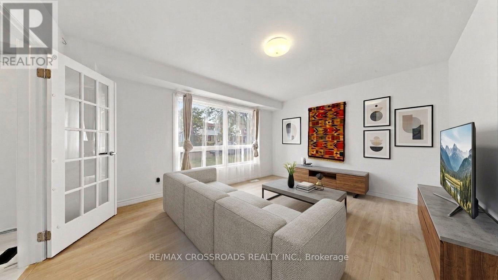
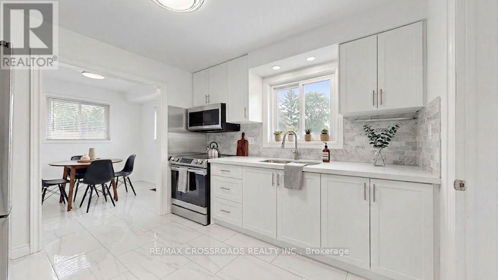
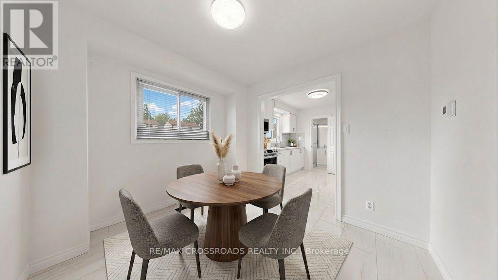
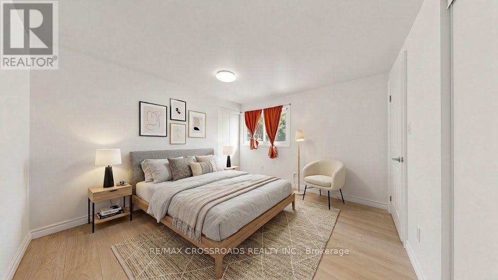
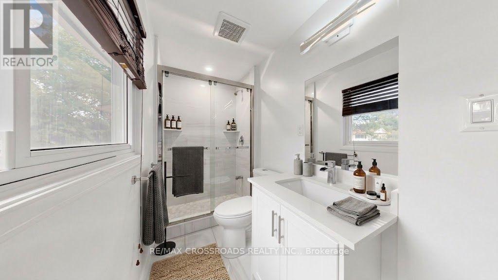
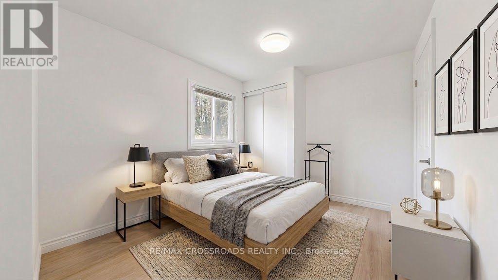
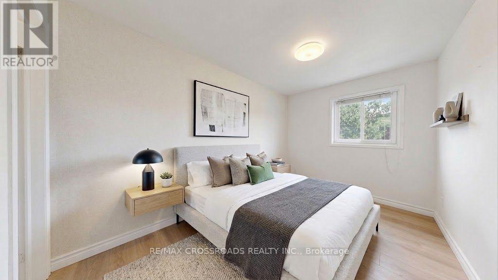
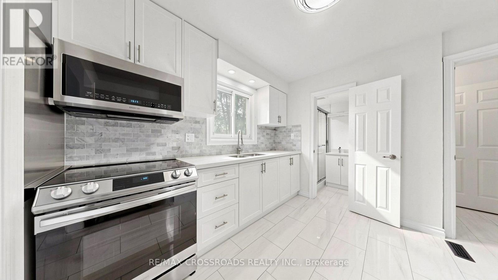
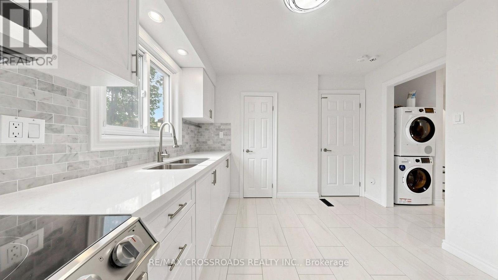
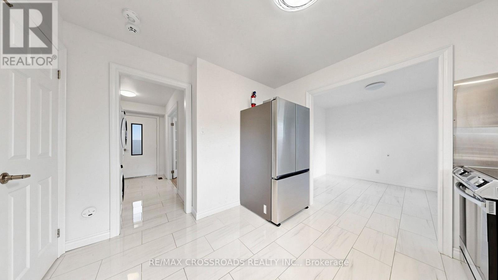
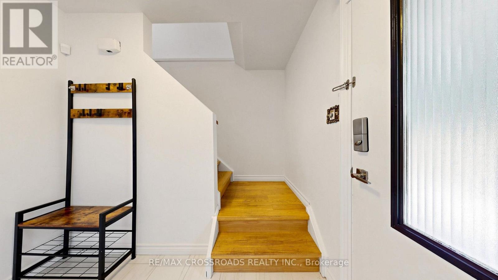
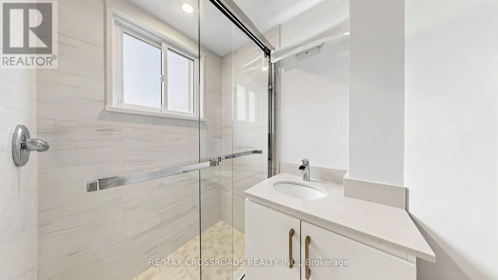
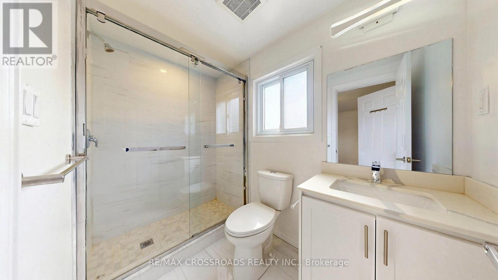
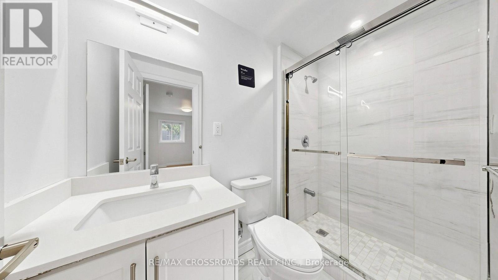
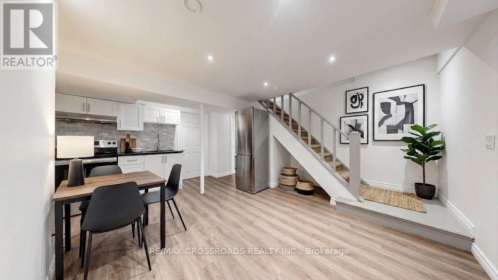
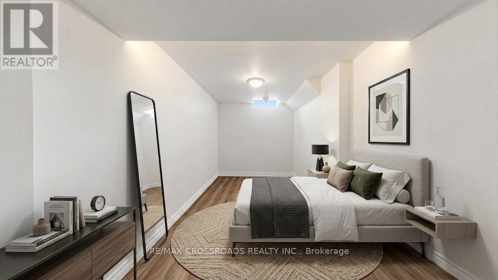
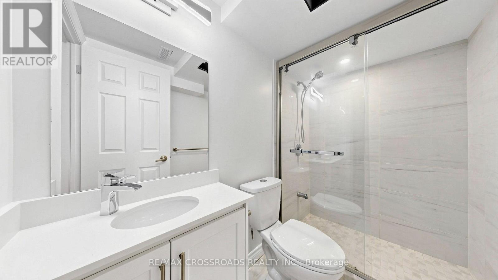
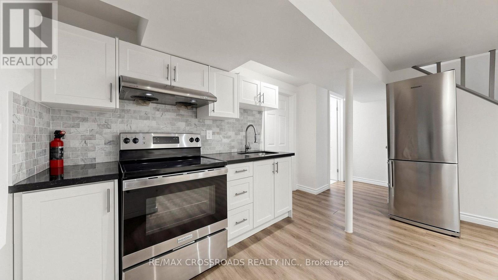
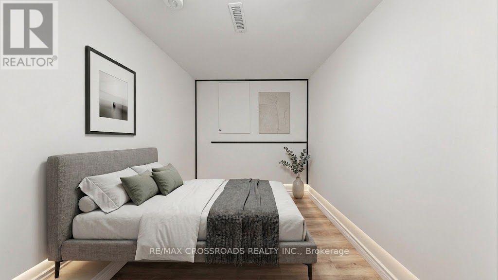
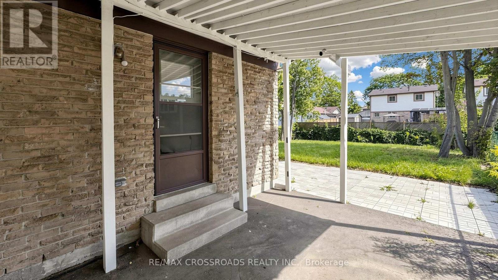
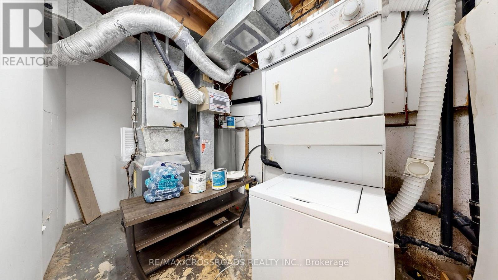
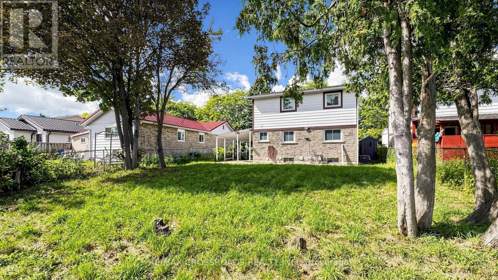
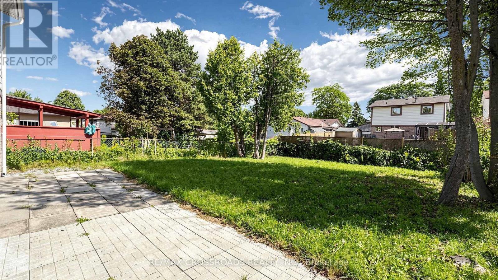
EXCEPTIONAL VALUE & FLEXIBILITY! Welcome to this beautifully updated, fully detached 2-storey home offering 3+2 bedrooms, 5 bathrooms, and two distinct living spaces designed to adapt to your lifestyle. The second floor showcases 3 spacious bedrooms-each featuring its own private ensuite for ultimate comfort and daily ease. Downstairs, a bright and functional lower-level apartment with a private side entrance, full kitchen, 2 bedrooms, and laundry provides the ideal setup for extended family or rental income to offset your mortgage. Set on a quiet, family-friendly street with an expansive driveway accommodating up to 5 vehicles. Enjoy everyday peace of mind just a 2-minute walk to transit, nearby shopping plazas, schools, and swift connections to Hwy 401. A rare turnkey home at an attractive new price point! (Some photos virtually staged). (id:43681)
房源概要
| MLS® Number | E13824574 |
| 房源类型 | 民宅 |
| 社区名字 | Malvern |
| 设备类型 | 热水器 |
| 特征 | 无地毯, 亲戚套间 |
| 总车位 | 5 |
| 租赁设备类型 | 热水器 |
详 情
| 浴室 | 5 |
| 地上卧房 | 3 |
| 地下卧室 | 2 |
| 总卧房 | 5 |
| 家电类 | All |
| 地下室功能 | Apartment In Basement, Separate Entrance |
| 地下室类型 | N/a, N/a |
| 施工种类 | 独立屋 |
| 空调 | 中央空调 |
| 外墙 | 铝壁板, 砖 |
| Flooring Type | Laminate, Tile, Vinyl |
| 地基类型 | Unknown |
| 供暖方式 | 天然气 |
| 供暖类型 | 压力热风 |
| 储存空间 | 2 |
| 内部尺寸 | 1100 - 1500 Sqft |
| 类型 | 独立屋 |
| 设备间 | 市政供水 |
车 位
| Carport | |
| 没有车库 | |
| Covered |
土地
| 英亩数 | 无 |
| 污水道 | Sanitary Sewer |
| 土地深度 | 112 Ft |
| 土地宽度 | 45 Ft |
| 不规则大小 | 45 X 112 Ft |
房 间
| 楼 层 | 类 型 | 长 度 | 宽 度 | 面 积 |
|---|---|---|---|---|
| 二楼 | 主卧 | 3.9 m | 4.2 m | 3.9 m x 4.2 m |
| 二楼 | 第二卧房 | 3.55 m | 3.61 m | 3.55 m x 3.61 m |
| 二楼 | 第三卧房 | 2.89 m | 3.45 m | 2.89 m x 3.45 m |
| 地下室 | Bedroom 4 | 2.79 m | 2.54 m | 2.79 m x 2.54 m |
| 地下室 | 客厅 | 6.34 m | 4.29 m | 6.34 m x 4.29 m |
| 地下室 | Bedroom 5 | 2.75 m | 2.45 m | 2.75 m x 2.45 m |
| 地下室 | 厨房 | 6.34 m | 4.29 m | 6.34 m x 4.29 m |
| 一楼 | 客厅 | 4.59 m | 3.74 m | 4.59 m x 3.74 m |
| 一楼 | 餐厅 | 2.99 m | 2.79 m | 2.99 m x 2.79 m |
| 一楼 | 厨房 | 2.99 m | 3.09 m | 2.99 m x 3.09 m |
设备间
| 有线电视 | 可用 |
| 配电箱 | 可用 |
| 污水道 | 已安装 |
https://www.realtor.ca/real-estate/30323336/36-united-square-toronto-malvern-malvern

The trademarks REALTOR®, REALTORS®, and the REALTOR® logo are controlled by The Canadian Real Estate Association (CREA) and identify real estate professionals who are members of CREA. The trademarks MLS®, Multiple Listing Service® and the associated logos are owned by The Canadian Real Estate Association (CREA) and identify the quality of services provided by real estate professionals who are members of CREA. The trademark DDF® is owned by The Canadian Real Estate Association (CREA) and identifies CREA's Data Distribution Facility (DDF®)
Toronto Real Estate Board
RE/MAX Crossroads Realty Inc.
November 06 2026 09:32:07
