
36 Twisted Oak Street Brampton (Sandringham-Wellington), Ontario L6R 1T1



$1,049,000
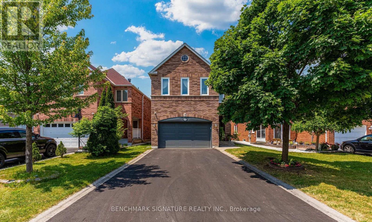
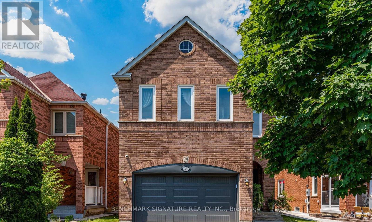
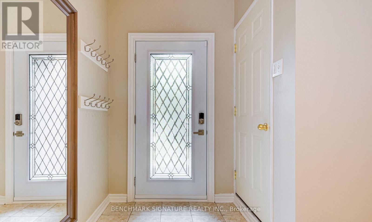
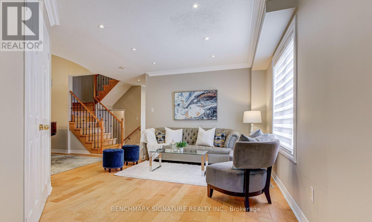
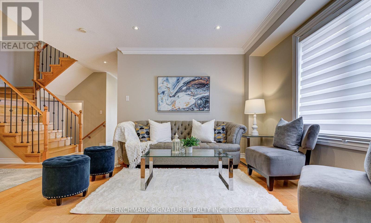
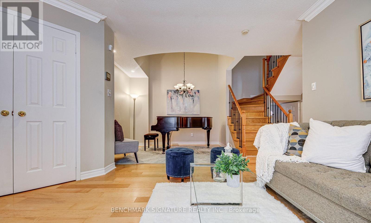
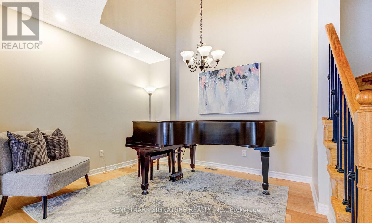
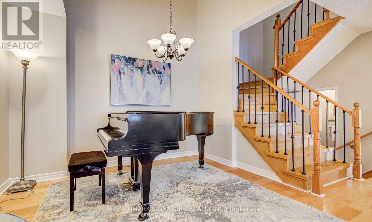
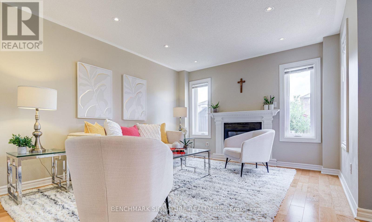
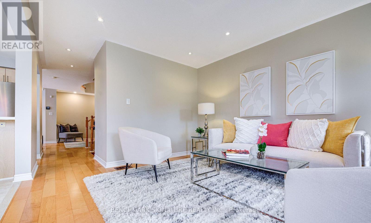
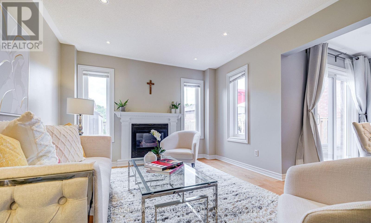
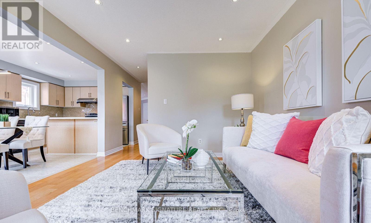
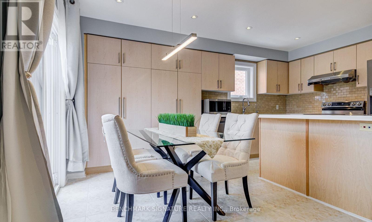
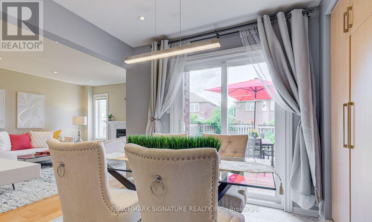
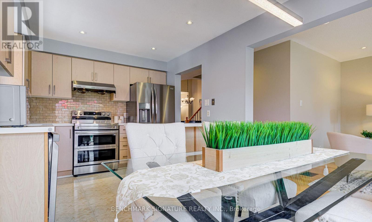
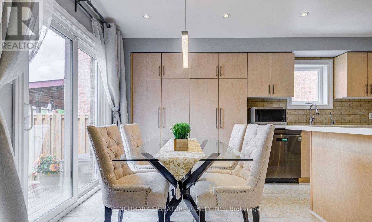
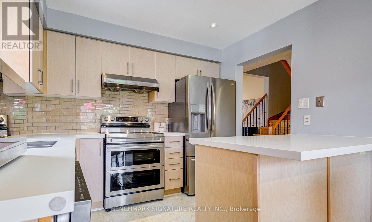
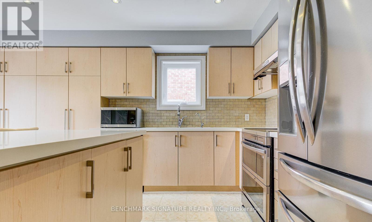
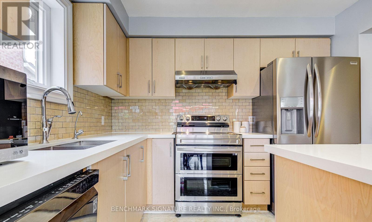
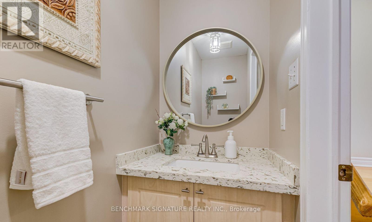
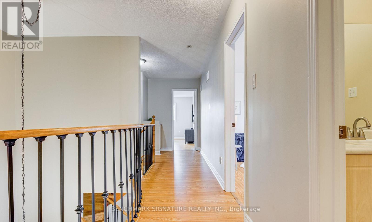
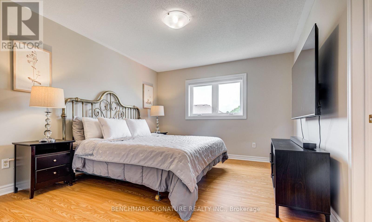
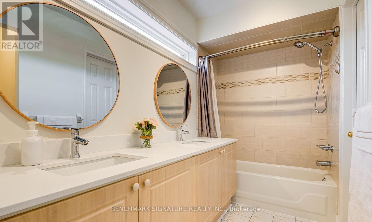
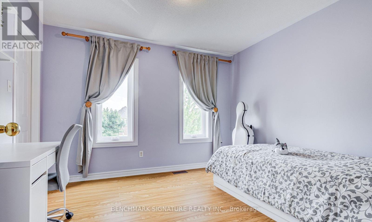
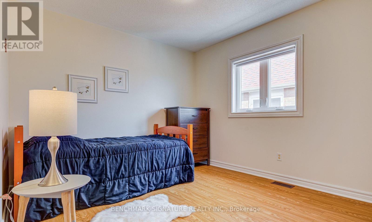
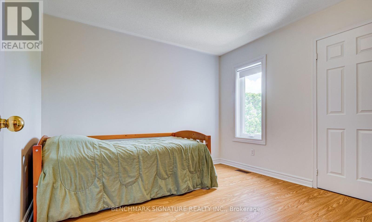
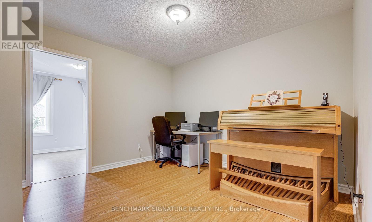
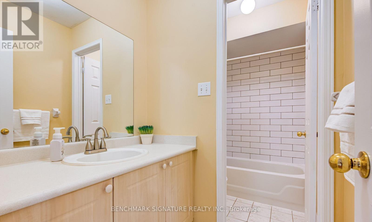
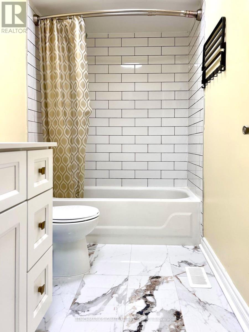
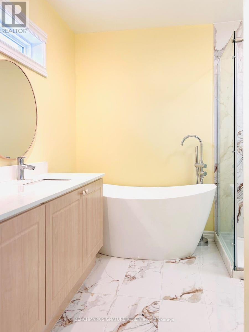
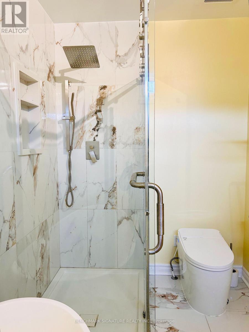
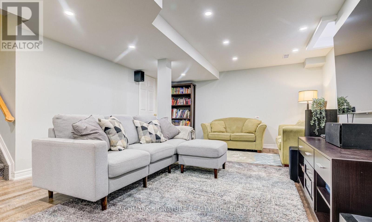
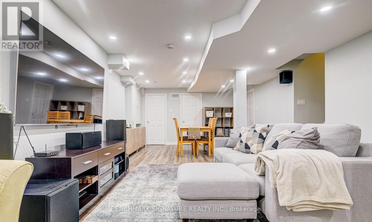
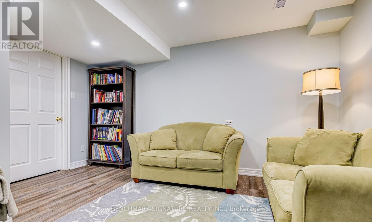
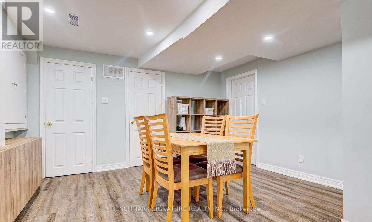
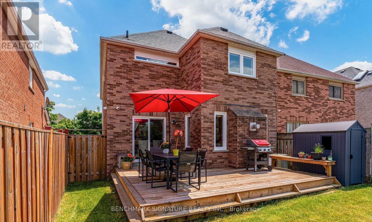
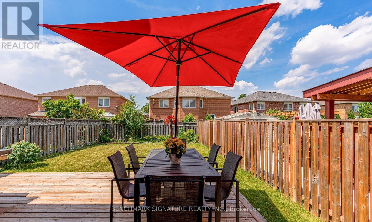
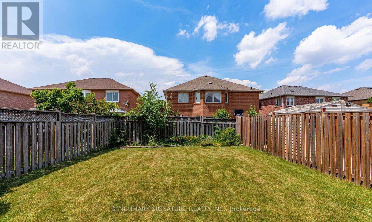
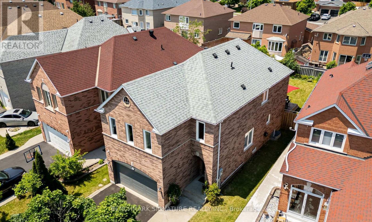
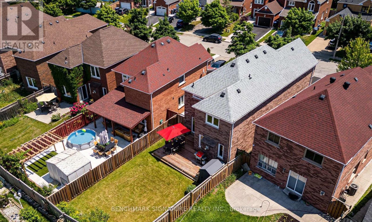
Absolutely Gorgeous 4 Bedroom Plus Den, 3 Bathroom Detached Home in a Desirable Brampton Neighbourhood. Clean & Well Cared For with Extensive Recent Updates: New Oak Stairs w/Iron Pickets (2024), New 2nd Flr Flooring (2024), New 5-Pc Ensuite Bath in Primary Bedroom incl. New 5-Pc Ensuite Bath in Primary Bedroom incl. New Smart Toilet (2025) + Rough-in Power Supply to All Other Washrooms & Powder Room for Future Smart Toilets, New 4-Pc Bath on 2nd Flr (2025), New Kitchen Flooring (2025), Windows & Front Door w/Key-less Entry (2023), New Owned Hot Water Tank (2025), Automatic Garage Door Opener (2023), New Garage Door & Newly Paved Driveway (2024), Back Yard Deck (2023), Furnace (2019), A/C (2008). Welcoming Foyer Leads to Living Room w/Pot Lights, Open to Above Dining Room. Spacious Family Room w/Gas Fireplace, Pot Lights & Overlooking Back Yard. Gourmet Kitchen w/Extended Pantry, Quartz Counters, S/S Fridge, Glass Top Stove & Custom Backsplash. Primary Bedroom w/Renovated 5-Pc Ensuite & Walk-in Closet. Spacious 2nd Flr Den/Office/Library for Multiple Use. Finished Basement w/Pot Lights & Plenty of Storage. Minutes to Trinity Common Mall, Bramalea City Centre, Groceries, Restaurants, Chinguacousy Park & Community Centre, Hospital, Future Medical School & Public Transit. Must See to Appreciate! (id:43681)
房源概要
| MLS® Number | W13826844 |
| 房源类型 | 民宅 |
| 社区名字 | Sandringham-Wellington |
| 特征 | Irregular Lot Size, 无地毯 |
| 总车位 | 6 |
| 结构 | Deck |
详 情
| 浴室 | 3 |
| 地上卧房 | 4 |
| 总卧房 | 4 |
| 家电类 | Garage Door Opener Remote(s), Water Heater, Water Softener, 洗碗机, 烘干机, 微波炉, 炉子, 洗衣机, Water Treatment, 窗帘, 冰箱 |
| 地下室进展 | 已装修 |
| 地下室类型 | N/a (finished) |
| 施工种类 | 独立屋 |
| 空调 | 中央空调 |
| 外墙 | 砖 |
| 壁炉 | 有 |
| Flooring Type | Hardwood, Vinyl, Laminate |
| 地基类型 | 混凝土浇筑 |
| 客人卫生间(不包含洗浴) | 1 |
| 供暖方式 | 天然气 |
| 供暖类型 | 压力热风 |
| 储存空间 | 2 |
| 内部尺寸 | 2000 - 2500 Sqft |
| 类型 | 独立屋 |
| 设备间 | 市政供水 |
车 位
| 附加车库 | |
| Garage |
土地
| 英亩数 | 无 |
| 污水道 | Sanitary Sewer |
| 土地深度 | 121 Ft ,4 In |
| 土地宽度 | 38 Ft ,7 In |
| 不规则大小 | 38.6 X 121.4 Ft |
房 间
| 楼 层 | 类 型 | 长 度 | 宽 度 | 面 积 |
|---|---|---|---|---|
| 二楼 | 主卧 | 4.53 m | 3.46 m | 4.53 m x 3.46 m |
| 二楼 | 第二卧房 | 3.76 m | 3.02 m | 3.76 m x 3.02 m |
| 二楼 | 第三卧房 | 3.58 m | 3.29 m | 3.58 m x 3.29 m |
| 二楼 | Bedroom 4 | 3.5 m | 3.13 m | 3.5 m x 3.13 m |
| 二楼 | Library | 3.51 m | 2.98 m | 3.51 m x 2.98 m |
| 地下室 | 娱乐,游戏房 | 7.55 m | 4.23 m | 7.55 m x 4.23 m |
| 一楼 | 客厅 | 4.79 m | 3.56 m | 4.79 m x 3.56 m |
| 一楼 | 餐厅 | 3.28 m | 3.12 m | 3.28 m x 3.12 m |
| 一楼 | 厨房 | 2.57 m | 3.03 m | 2.57 m x 3.03 m |
| 一楼 | Eating Area | 2.5 m | 3.03 m | 2.5 m x 3.03 m |
| 一楼 | 家庭房 | 4.4 m | 3.45 m | 4.4 m x 3.45 m |

The trademarks REALTOR®, REALTORS®, and the REALTOR® logo are controlled by The Canadian Real Estate Association (CREA) and identify real estate professionals who are members of CREA. The trademarks MLS®, Multiple Listing Service® and the associated logos are owned by The Canadian Real Estate Association (CREA) and identify the quality of services provided by real estate professionals who are members of CREA. The trademark DDF® is owned by The Canadian Real Estate Association (CREA) and identifies CREA's Data Distribution Facility (DDF®)
Toronto Real Estate Board
Benchmark Signature Realty Inc.
September 25 2026 04:02:21
