
36 Thicket Road Toronto (Markland Wood), Ontario M9C 2T6


$1,448,000
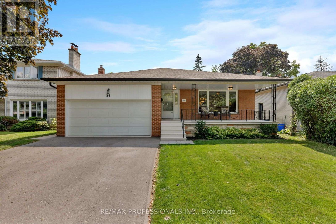
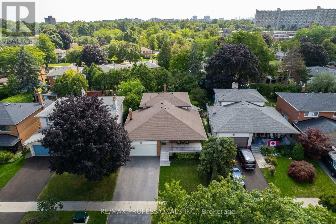
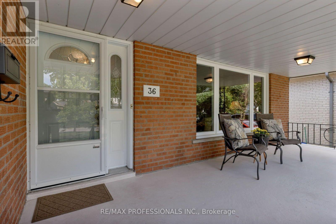
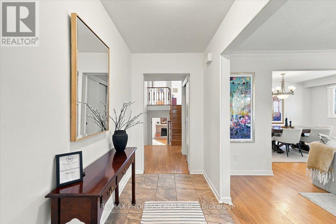
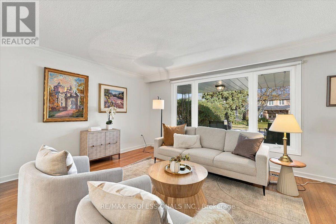
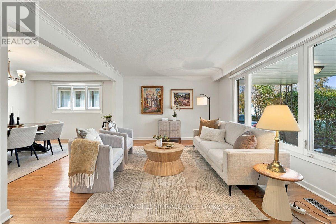
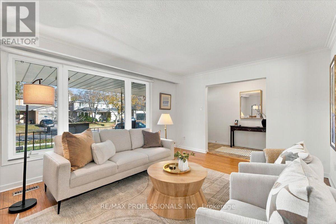
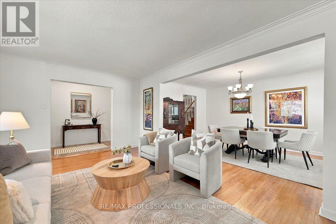
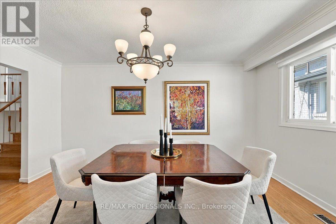
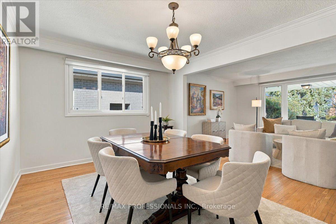
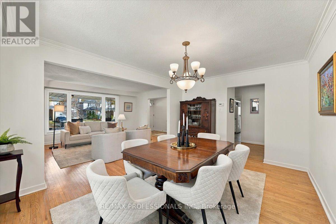
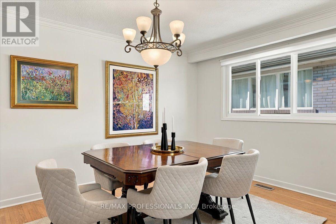
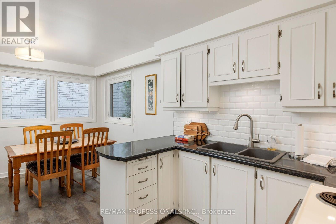
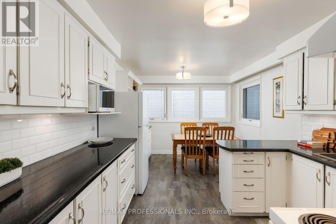
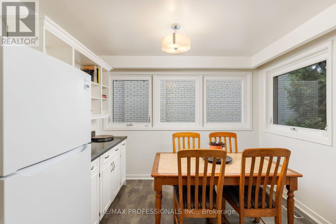
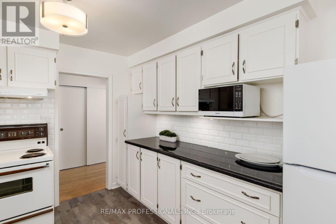
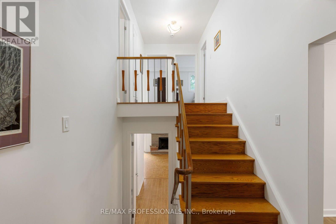
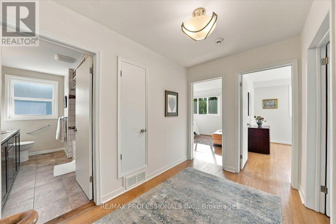
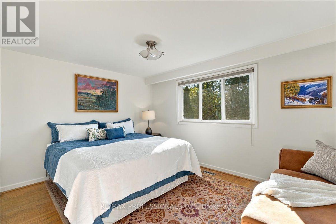
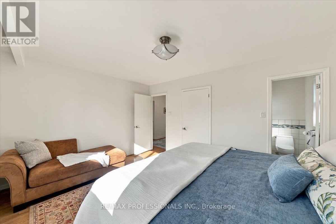
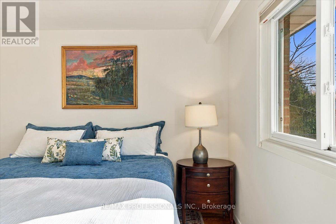
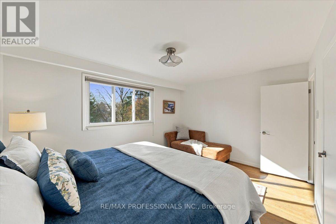
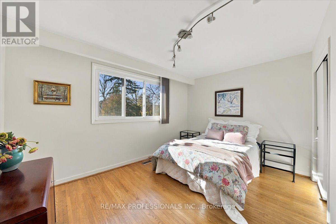
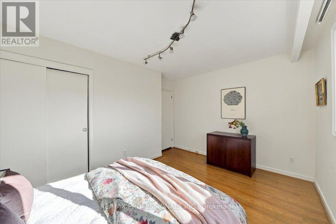
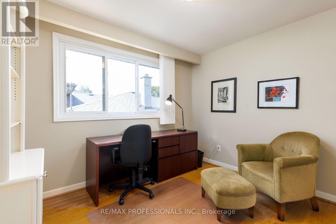
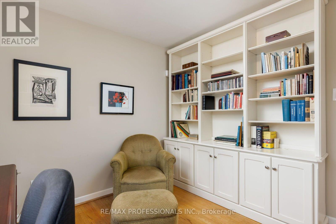
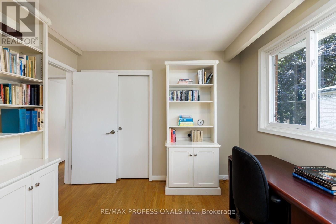
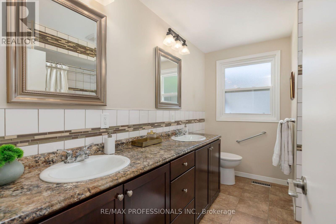
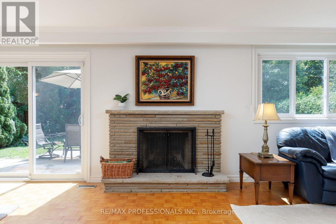
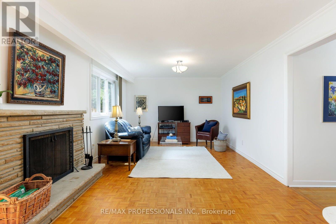
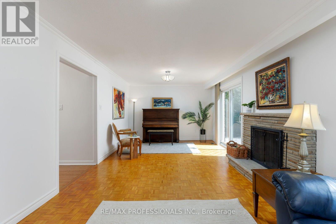
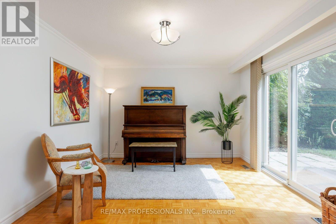
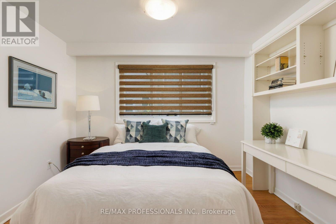
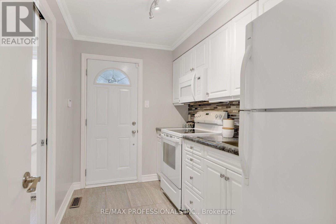
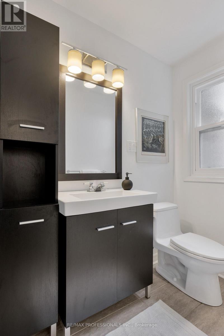
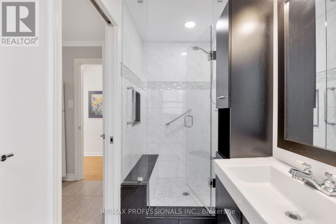
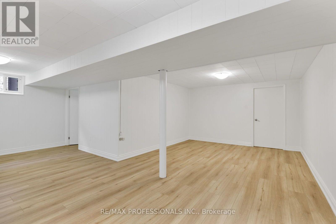
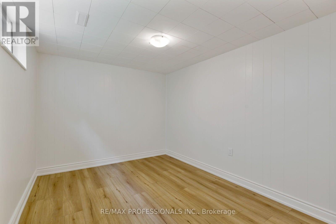
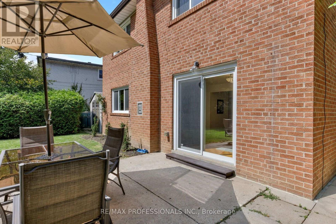
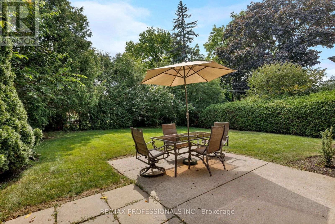
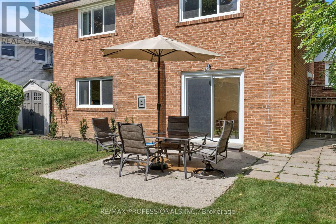
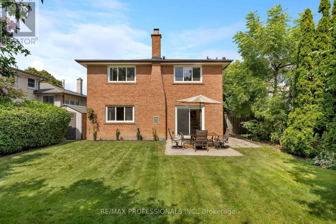
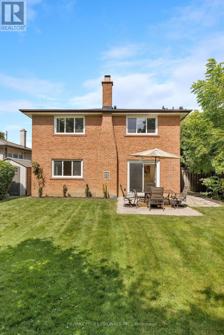
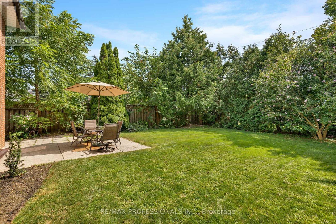
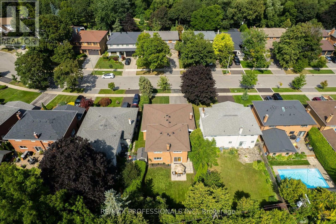
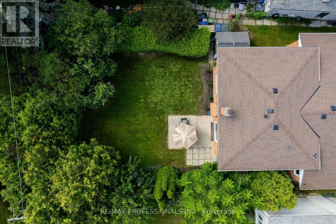
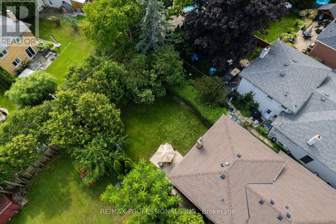
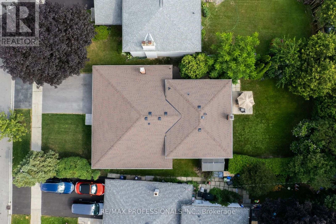
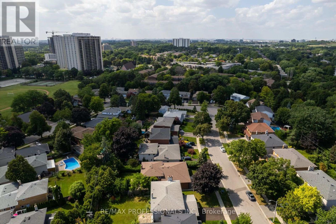
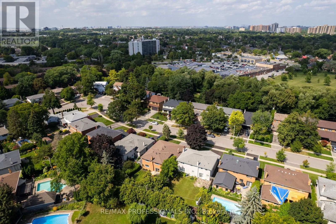
Spacious and Beautifully Maintained and Updated Markland Woods 4 Level Backsplit Situated on a Quiet, Child-Friendly Street and Set on a Large, Private West and South-Facing Lot. Freshly Painted Throughout, this Inviting Family Home Features a Generous Living and Dining Room, Eat-in Kitchen, and Spacious Family Room With Walk-Out to the Patio and Private Backyard. Meticulously Maintained and Offering 4 Good-Sized Bedrooms and 3 Bathrooms, Including an Ensuite. A Convenient Side Entrance with Kitchenette Allow for Possibility for in Law /Nanny Suite. The Large Lower Level Features a Generous Recreation Room, Potential Office or Additional Bedroom, Brand-New Flooring, and Abundant Storage. A Large Double-Car Garage Provides Excellent Parking and Storage, With an Additional Shed in the Backyard. Ideally Located Close to Excellent Schools, Parks, TTC, and Neighbourhood Amenities. A Wonderful Opportunity to Enjoy Comfortable Family Living in a Welcoming, Established Markland Wood Neighbourhood. Driveway Paved 2024. Garage Concrete Floor 2024. Roof 2025. HVAC on Second Floor Installed 2020. (id:43681)
Open House
现在这个房屋大家可以去Open House参观了!
2:00 pm
结束于:4:00 pm
2:00 pm
结束于:4:00 pm
房源概要
| MLS® Number | W14196728 |
| 房源类型 | 民宅 |
| 社区名字 | Markland Wood |
| 设备类型 | 热水器 |
| 特征 | 亲戚套间 |
| 总车位 | 4 |
| 租赁设备类型 | 热水器 |
| 结构 | Patio(s), Porch |
详 情
| 浴室 | 3 |
| 地上卧房 | 4 |
| 地下卧室 | 1 |
| 总卧房 | 5 |
| 公寓设施 | Fireplace(s) |
| 家电类 | Garage Door Opener Remote(s), 洗碗机, 烘干机, Freezer, 微波炉, 炉子, 洗衣机, 冰箱 |
| 地下室进展 | 已装修 |
| 地下室类型 | N/a (finished) |
| 施工种类 | 独立屋 |
| Construction Style Split Level | Backsplit |
| 空调 | Central Air Conditioning, Wall Unit |
| 外墙 | 砖 |
| 壁炉 | 有 |
| Fireplace Total | 1 |
| Flooring Type | Ceramic, Laminate, 混凝土, Hardwood, Parquet |
| 地基类型 | 水泥 |
| 客人卫生间(不包含洗浴) | 1 |
| 供暖方式 | 天然气 |
| 供暖类型 | 压力热风 |
| 内部尺寸 | 2000 - 2500 Sqft |
| 类型 | 独立屋 |
| 设备间 | 市政供水 |
车 位
| 附加车库 | |
| Garage |
土地
| 英亩数 | 无 |
| 污水道 | Sanitary Sewer |
| 土地深度 | 136 Ft ,9 In |
| 土地宽度 | 50 Ft |
| 不规则大小 | 50 X 136.8 Ft |
房 间
| 楼 层 | 类 型 | 长 度 | 宽 度 | 面 积 |
|---|---|---|---|---|
| 二楼 | 主卧 | 4.27 m | 3.35 m | 4.27 m x 3.35 m |
| 二楼 | 卧室 | 4.09 m | 2.97 m | 4.09 m x 2.97 m |
| 二楼 | 卧室 | 3.28 m | 3.05 m | 3.28 m x 3.05 m |
| Lower Level | 娱乐,游戏房 | 6.53 m | 3.4 m | 6.53 m x 3.4 m |
| Lower Level | Games Room | 3.78 m | 3.65 m | 3.78 m x 3.65 m |
| Lower Level | 卧室 | 3.59 m | 2.74 m | 3.59 m x 2.74 m |
| Lower Level | 洗衣房 | 5.71 m | 3.35 m | 5.71 m x 3.35 m |
| 一楼 | 门厅 | 3.66 m | 1.42 m | 3.66 m x 1.42 m |
| 一楼 | 客厅 | 5.03 m | 3.66 m | 5.03 m x 3.66 m |
| 一楼 | 餐厅 | 4.57 m | 3.28 m | 4.57 m x 3.28 m |
| 一楼 | 厨房 | 3.25 m | 2.74 m | 3.25 m x 2.74 m |
| In Between | 厨房 | 3.15 m | 1.98 m | 3.15 m x 1.98 m |
| In Between | 卧室 | 3.35 m | 2.97 m | 3.35 m x 2.97 m |
| In Between | 家庭房 | 8.53 m | 3.58 m | 8.53 m x 3.58 m |
https://www.realtor.ca/real-estate/30530499/36-thicket-road-toronto-markland-wood-markland-wood

The trademarks REALTOR®, REALTORS®, and the REALTOR® logo are controlled by The Canadian Real Estate Association (CREA) and identify real estate professionals who are members of CREA. The trademarks MLS®, Multiple Listing Service® and the associated logos are owned by The Canadian Real Estate Association (CREA) and identify the quality of services provided by real estate professionals who are members of CREA. The trademark DDF® is owned by The Canadian Real Estate Association (CREA) and identifies CREA's Data Distribution Facility (DDF®)
Toronto Real Estate Board
RE/MAX Professionals Inc.
November 19 2026 09:37:23
