
36 Susan Street W Huntsville, Ontario P1H 1X2


$598,000
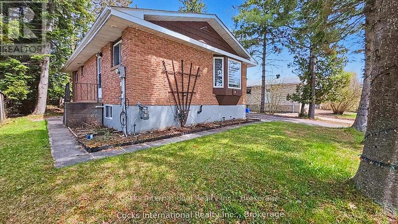
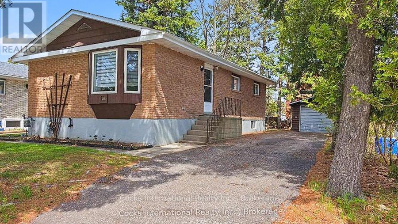
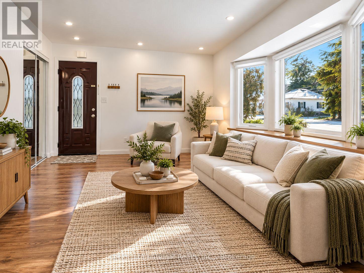
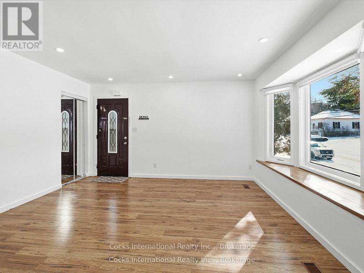
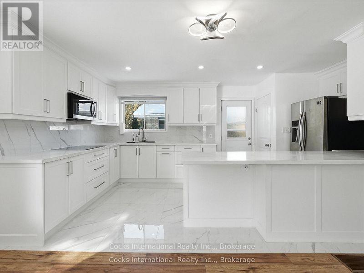
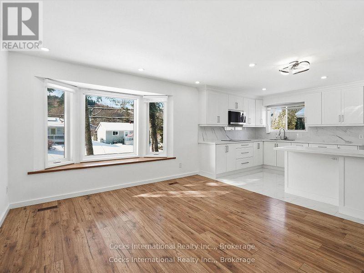
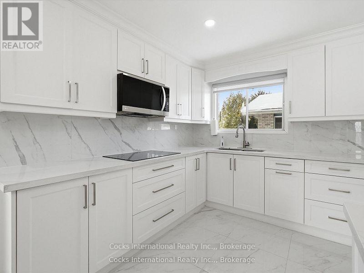
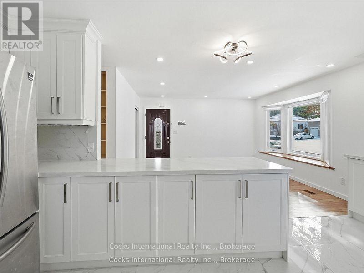
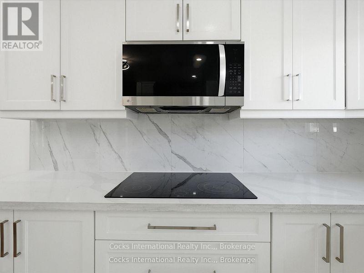
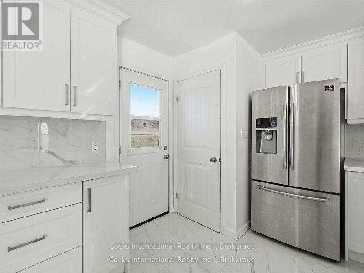
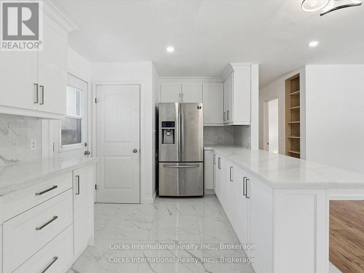
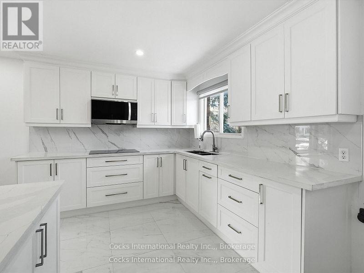
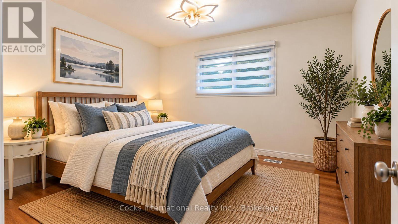
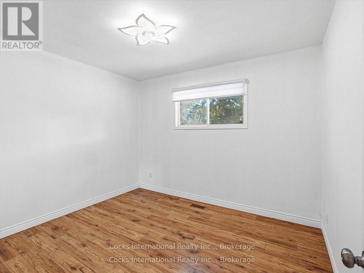
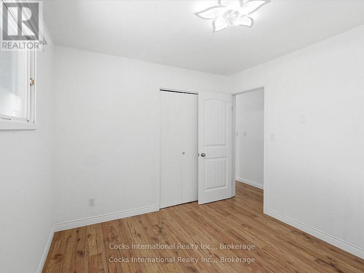
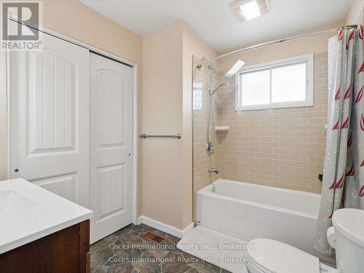
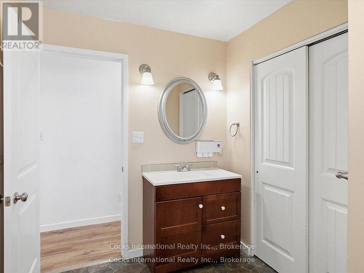
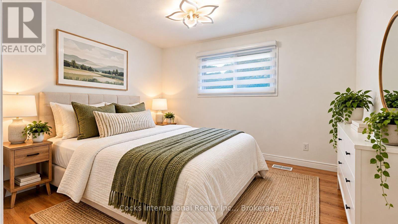
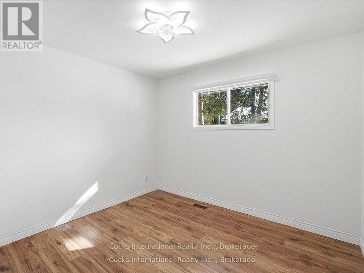
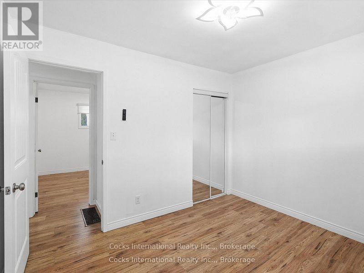
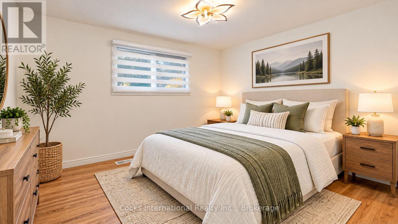
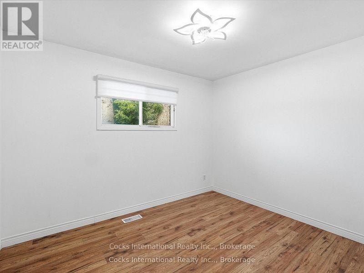
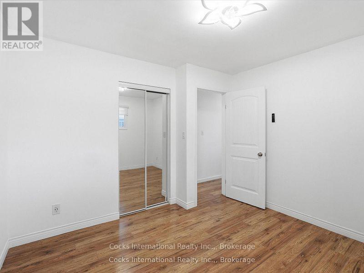
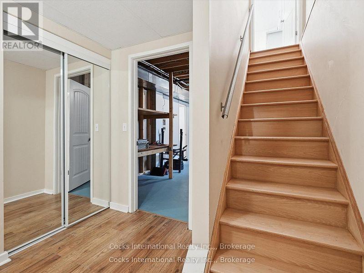
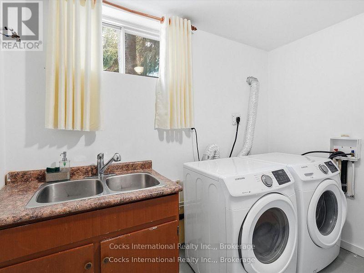
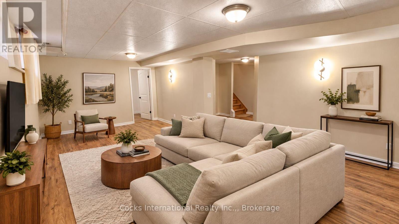
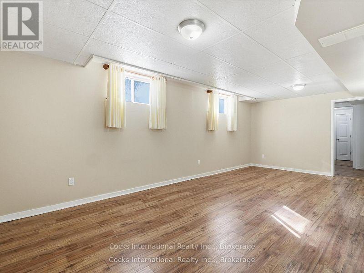
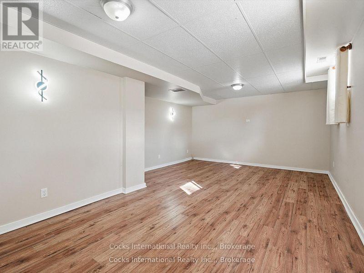
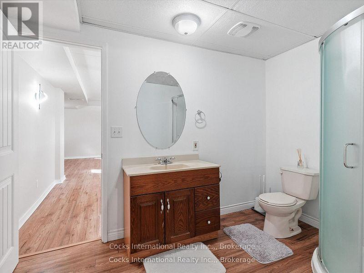
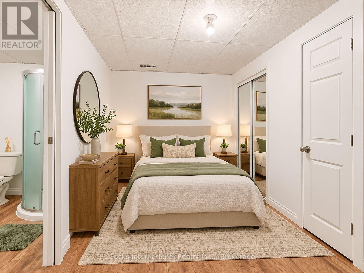
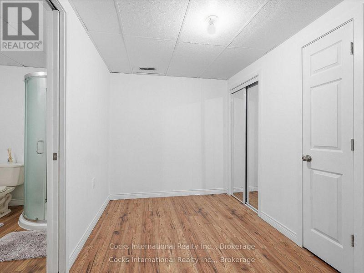
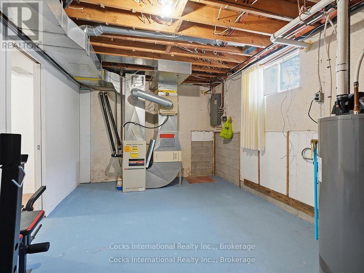
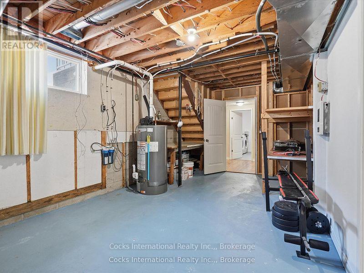
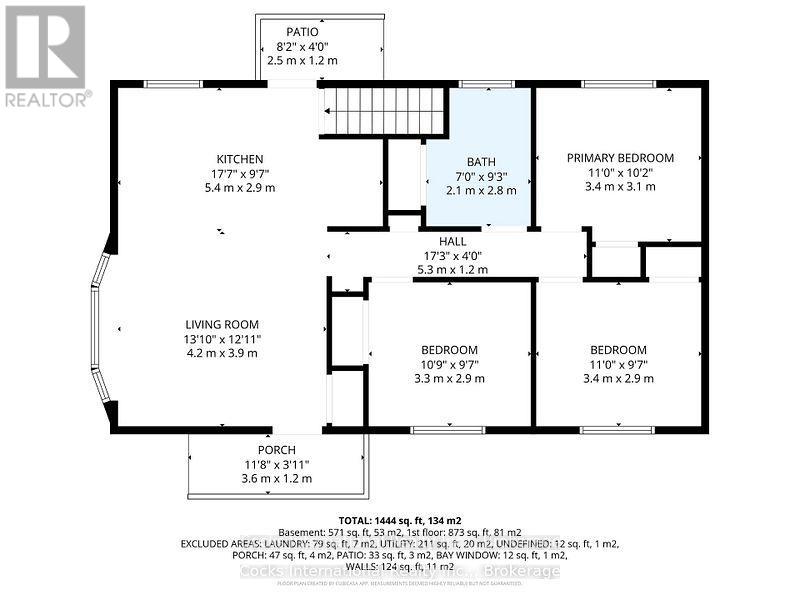
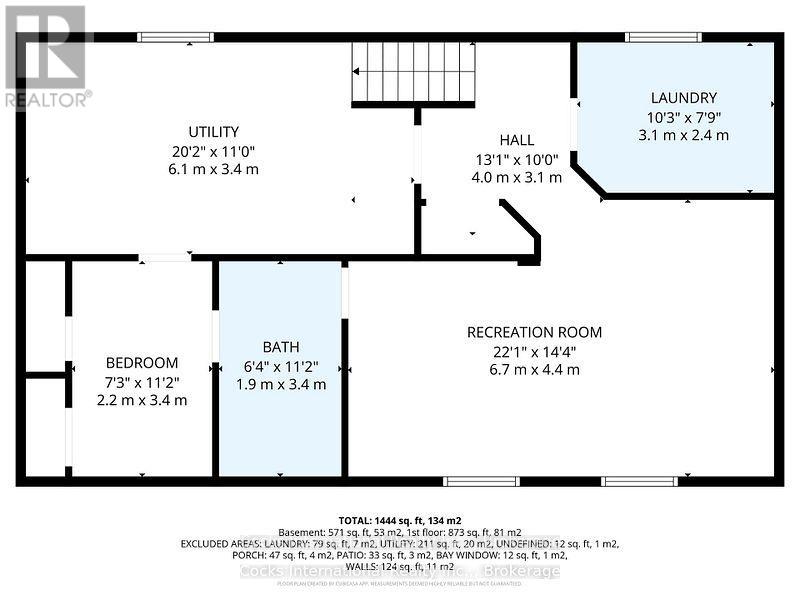
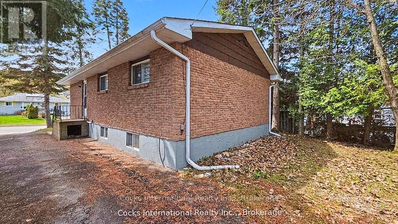
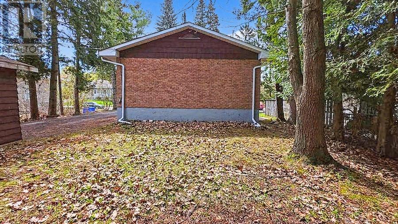
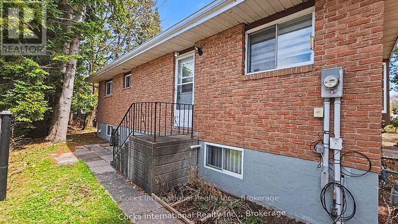
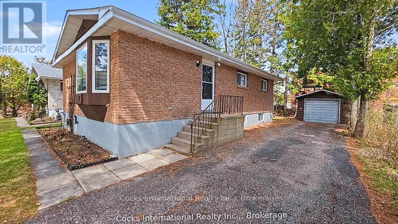
Welcome to 36 Susan Street West, a well-appointed bungalow offering comfortable living in a convenient Huntsville location. The beautifully renovated kitchen is a standout feature, complete with modern cabinetry, updated countertops, a built-in cooktop, and a practical layout designed for everyday use. The bright main floor features a spacious living room with a large bay window, three bedrooms, a full bathroom, and updated flooring throughout the principal living areas. The finished lower level adds valuable living space with a generous recreation room, a versatile bonus room, second bathroom, laundry area, and plenty of storage. Outside, enjoy a manageable backyard, detached garage, and paved driveway, offering the convenience of an in-town property without extensive yard maintenance. Situated in an established neighbourhood just minutes from downtown Huntsville, schools, shopping, parks, and walking trails along Hunter's Bay, this property puts everyday amenities and outdoor recreation within easy reach. With its updated kitchen, flexible living spaces, and convenient location, 36 Susan Street West offers an excellent opportunity to make your move into the Huntsville market. Some photographs have been virtually staged for illustration purposes. (id:43681)
房源概要
| MLS® Number | X14089022 |
| 房源类型 | 民宅 |
| 社区名字 | Huntsville |
| 特征 | 无地毯 |
| 总车位 | 4 |
详 情
| 浴室 | 2 |
| 地上卧房 | 3 |
| 地下卧室 | 1 |
| 总卧房 | 4 |
| Age | 31 To 50 Years |
| 家电类 | Range, Water Heater, Water Meter, Cooktop, 烘干机, 微波炉, 洗衣机, 冰箱 |
| 建筑风格 | 平房 |
| 地下室进展 | 已装修 |
| 地下室类型 | 全完工 |
| 施工种类 | 独立屋 |
| 空调 | 没有 |
| 外墙 | 砖 |
| Flooring Type | 混凝土, Vinyl |
| 地基类型 | 混凝土 |
| 供暖方式 | 天然气 |
| 供暖类型 | 压力热风 |
| 储存空间 | 1 |
| 内部尺寸 | 700 - 1100 Sqft |
| 类型 | 独立屋 |
| 设备间 | 市政供水 |
车 位
| Detached Garage | |
| Garage |
土地
| 英亩数 | 无 |
| 污水道 | Sanitary Sewer |
| 土地深度 | 102 Ft |
| 土地宽度 | 53 Ft ,9 In |
| 不规则大小 | 53.8 X 10² Ft |
| 规划描述 | Ur2 |
房 间
| 楼 层 | 类 型 | 长 度 | 宽 度 | 面 积 |
|---|---|---|---|---|
| Lower Level | 设备间 | 6.1 m | 3.4 m | 6.1 m x 3.4 m |
| Lower Level | 洗衣房 | 3.1 m | 2.4 m | 3.1 m x 2.4 m |
| Lower Level | 娱乐,游戏房 | 6.7 m | 4.4 m | 6.7 m x 4.4 m |
| Lower Level | 浴室 | 1.9 m | 3.4 m | 1.9 m x 3.4 m |
| Lower Level | Bedroom 4 | 2.2 m | 3.4 m | 2.2 m x 3.4 m |
| 一楼 | 客厅 | 4.2 m | 3.9 m | 4.2 m x 3.9 m |
| 一楼 | 厨房 | 5.4 m | 2.9 m | 5.4 m x 2.9 m |
| 一楼 | 卧室 | 3.3 m | 2.9 m | 3.3 m x 2.9 m |
| 一楼 | 浴室 | 2.1 m | 2.8 m | 2.1 m x 2.8 m |
| 一楼 | 主卧 | 3.4 m | 3.1 m | 3.4 m x 3.1 m |
| 一楼 | 第二卧房 | 3.4 m | 2.9 m | 3.4 m x 2.9 m |
设备间
| 有线电视 | 已安装 |
| 配电箱 | 已安装 |
| 污水道 | 已安装 |
https://www.realtor.ca/real-estate/30413408/36-susan-street-w-huntsville-huntsville

The trademarks REALTOR®, REALTORS®, and the REALTOR® logo are controlled by The Canadian Real Estate Association (CREA) and identify real estate professionals who are members of CREA. The trademarks MLS®, Multiple Listing Service® and the associated logos are owned by The Canadian Real Estate Association (CREA) and identify the quality of services provided by real estate professionals who are members of CREA. The trademark DDF® is owned by The Canadian Real Estate Association (CREA) and identifies CREA's Data Distribution Facility (DDF®)
Muskoka Haliburton Orillia – The Lakelands Association of REALTORS®
Real Broker Ontario Ltd.
November 06 2026 08:34:18
