
36 Serene Court Whitby (Rolling Acres), Ontario L1R 0L6


$1,749,000
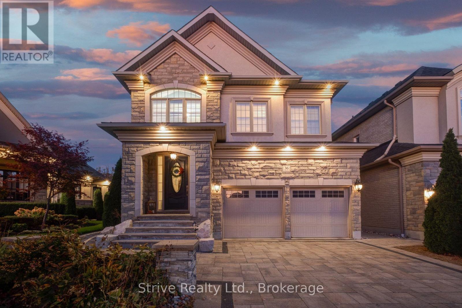
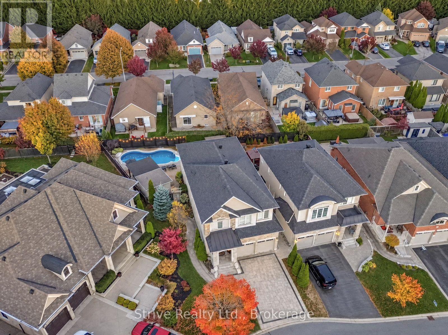
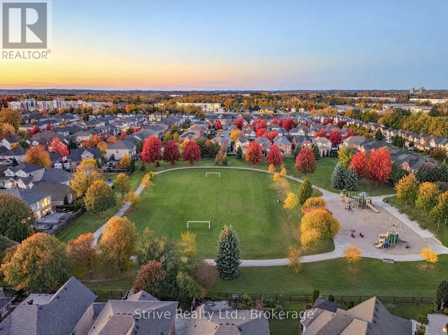
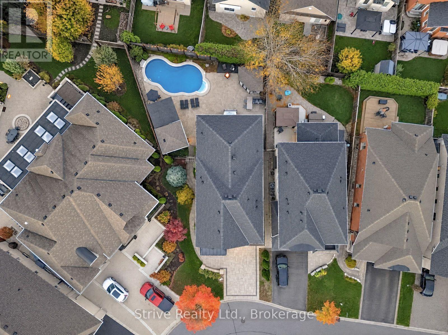
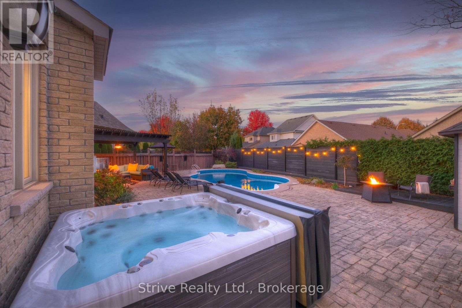
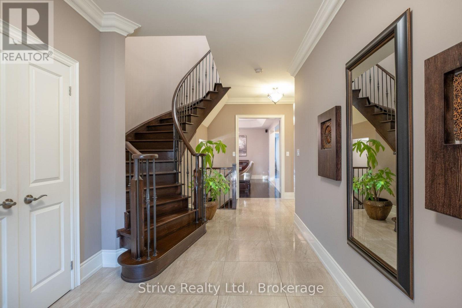
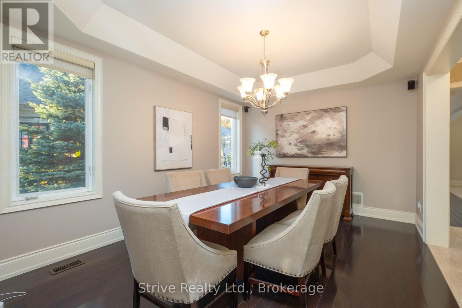
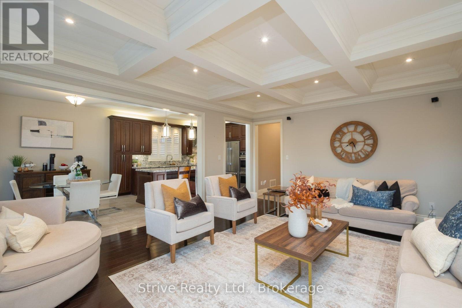
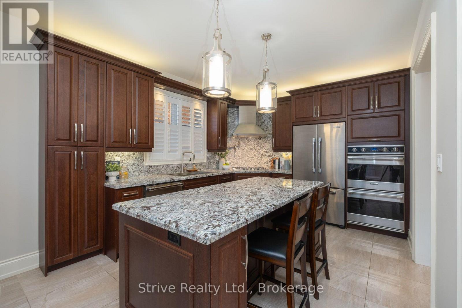
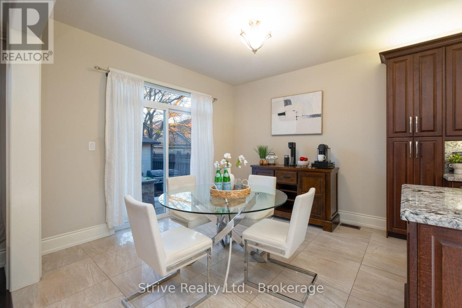
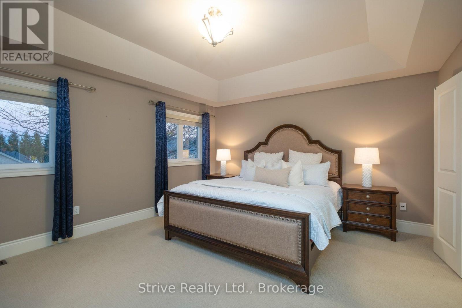
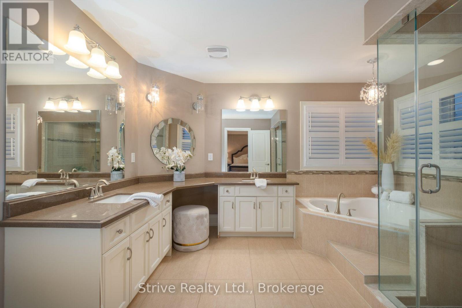
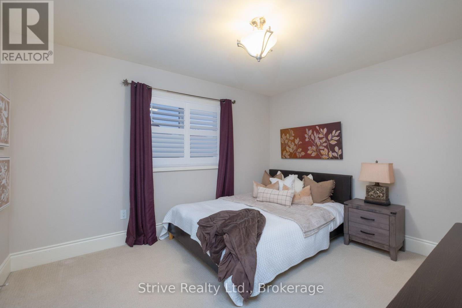
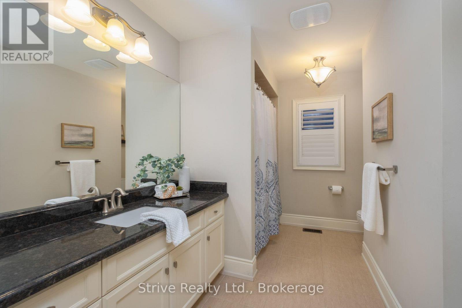
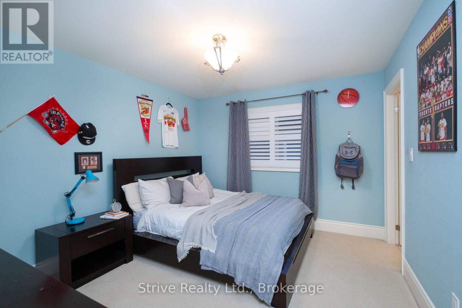
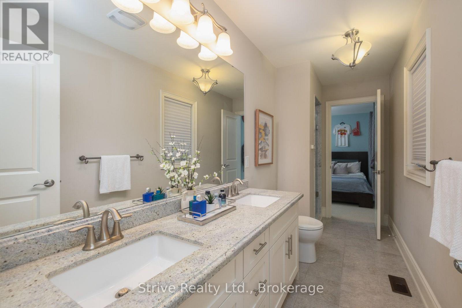
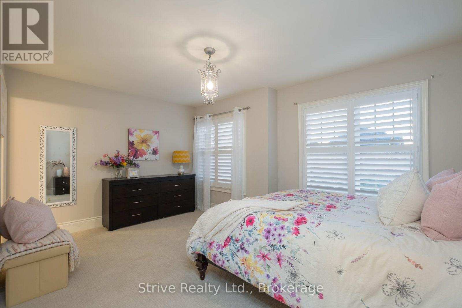
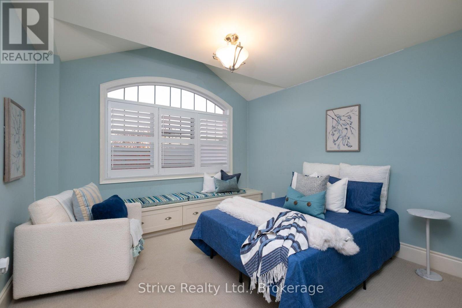
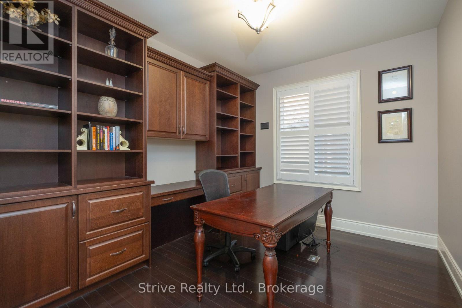
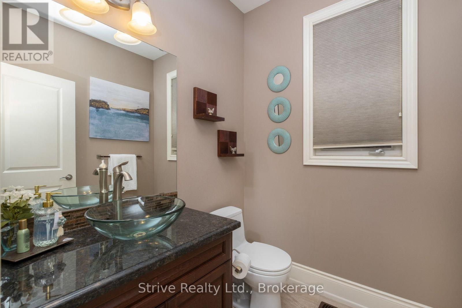
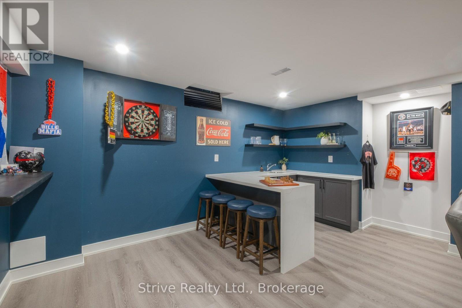
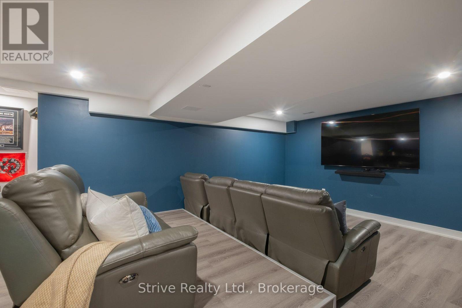
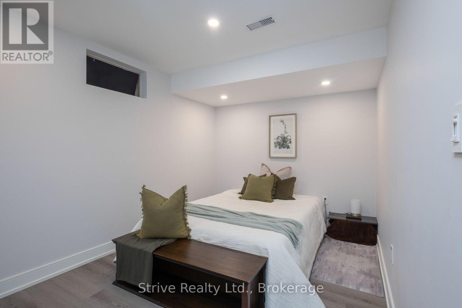
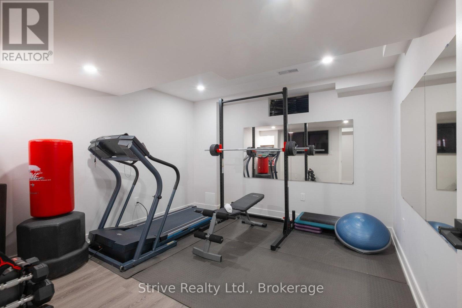
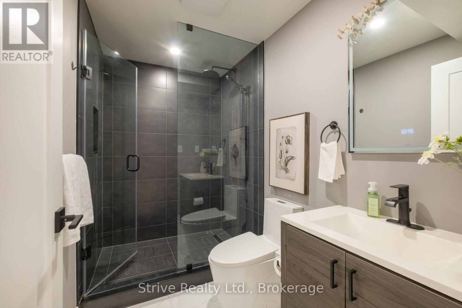
Welcome to 36 Serene Court, Whitby - an exceptional residence nestled on a quite cul-de-sac, where luxury, space, and resort-inspired living come together in perfect harmony. Offering 5 generously sized upper-level bedrooms, 2 additional rooms in the basement, and 5.5 bathrooms, this remarkable home is thoughtfully designed to accommodate growing families, multi-generational living, and those who love to entertain. The main floor makes a lasting impression with 10-foot ceilings, creating a bright, open, and airy atmosphere. The expansive great room features elegant waffled ceilings that add architectural character and timeless sophistication, while the main-floor office provides an ideal space for working from home. A dedicated recreation/theatre room complete with a wet bar, along with a versatile craft room or additional office, further enhances the home's exceptional functionality. The finished basement extends the home's living and entertaining possibilities, featuring two additional rooms and a dedicated rec room - offering endless flexibility for guests, hobbies, recreation, or a private space for extended family. Step outside to discover your very own resort-inspired backyard oasis, where everyday living feels like a vacation. Enjoy the heated swimming pool, unwind in the hot tub, or gather with family and friends in the cabana area, complete with seating and a wet bar. An exterior three-piece bathroom adds convenience for poolside enjoyment, while the dedicated BBQ area sets the stage for outdoor dining, summer celebrations, and unforgettable evenings. A separate storage shed provides additional space for outdoor essentials. Ideally situated on a peaceful cul-de-sac, this exceptional property offers a wonderful setting for family living, with great schools for younger family members and post-secondary educational options within approximately 20 minutes. (id:43681)
房源概要
| MLS® Number | E14112502 |
| 房源类型 | 民宅 |
| 社区名字 | Rolling Acres |
| 特征 | Cul-de-sac, Gazebo, Guest Suite |
| 总车位 | 6 |
| 泳池类型 | Inground Pool |
| 结构 | 棚 |
详 情
| 浴室 | 5 |
| 地上卧房 | 5 |
| 总卧房 | 5 |
| Age | 6 To 15 Years |
| 公寓设施 | Fireplace(s) |
| 家电类 | Hot Tub, 烤箱 - Built-in, Central Vacuum, Garburator, Water Heater, 洗碗机, 烘干机, Garage Door Opener, 微波炉, 烤箱, Gas 炉子(s), 洗衣机, 窗帘, 冰箱 |
| 地下室进展 | 已装修 |
| 地下室类型 | N/a (finished) |
| 施工种类 | 独立屋 |
| 空调 | Central Air Conditioning, 换气机 |
| 外墙 | 石, 砖 |
| 壁炉 | 有 |
| Fireplace Total | 1 |
| Flooring Type | Hardwood, Vinyl, Carpeted, Ceramic |
| 地基类型 | 混凝土 |
| 客人卫生间(不包含洗浴) | 1 |
| 供暖方式 | 天然气 |
| 供暖类型 | 压力热风 |
| 储存空间 | 2 |
| 内部尺寸 | 3000 - 3500 Sqft |
| 类型 | 独立屋 |
| 设备间 | 市政供水 |
车 位
| 附加车库 | |
| Garage |
土地
| 英亩数 | 无 |
| Landscape Features | Landscaped |
| 污水道 | Sanitary Sewer |
| 土地深度 | 117 Ft ,7 In |
| 土地宽度 | 33 Ft ,3 In |
| 不规则大小 | 33.3 X 117.6 Ft ; Irregular |
| 规划描述 | Single Family 住宅 |
房 间
| 楼 层 | 类 型 | 长 度 | 宽 度 | 面 积 |
|---|---|---|---|---|
| 二楼 | 主卧 | 4.93 m | 4.31 m | 4.93 m x 4.31 m |
| 二楼 | 第二卧房 | 3.84 m | 3.34 m | 3.84 m x 3.34 m |
| 二楼 | 第三卧房 | 3.66 m | 3.38 m | 3.66 m x 3.38 m |
| 二楼 | Bedroom 4 | 4.8 m | 3.34 m | 4.8 m x 3.34 m |
| 二楼 | Bedroom 5 | 3.47 m | 3.65 m | 3.47 m x 3.65 m |
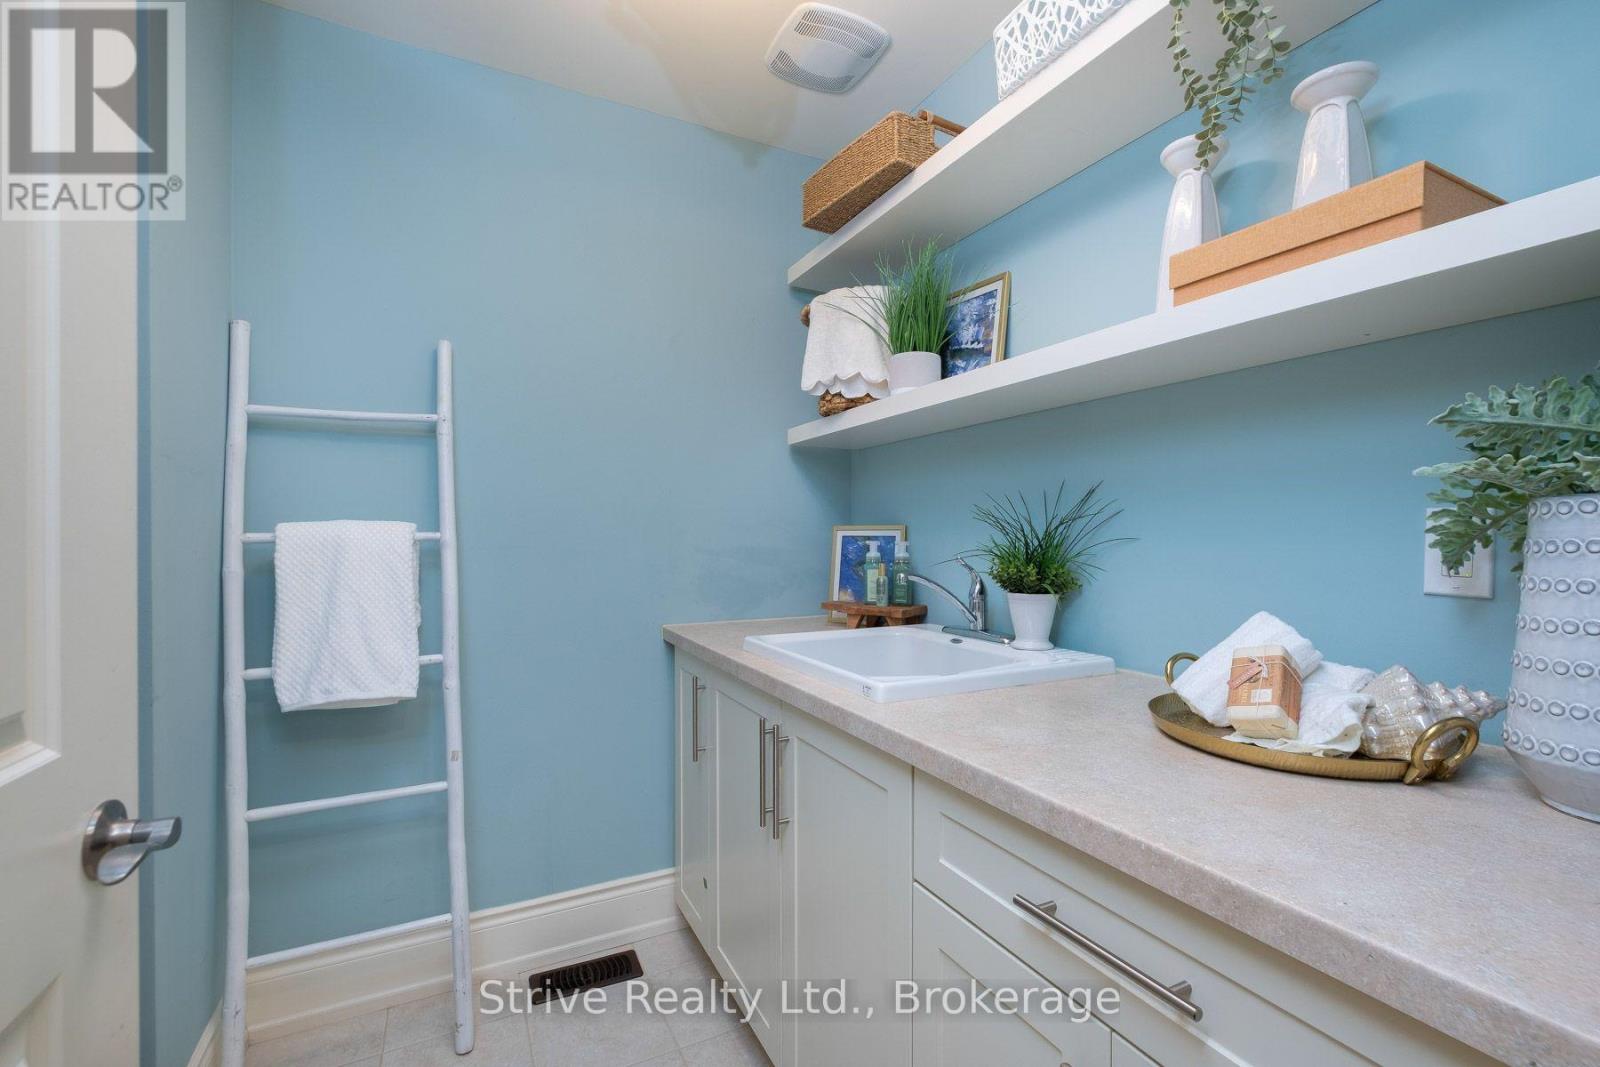
| 二楼 | 洗衣房 | 1.7 m | 1.2 m | 1.7 m x 1.2 m |
| Lower Level | Media | 8.08 m | 4.43 m | 8.08 m x 4.43 m |
| Lower Level | Exercise Room | 4.39 m | 2.76 m | 4.39 m x 2.76 m |
| Lower Level | 其它 | 4.39 m | 2.76 m | 4.39 m x 2.76 m |
| Lower Level | 其它 | 2.98 m | 2.41 m | 2.98 m x 2.41 m |
| 一楼 | 大型活动室 | 5.85 m | 4.73 m | 5.85 m x 4.73 m |
| 一楼 | 餐厅 | 4.6 m | 3.47 m | 4.6 m x 3.47 m |
| 一楼 | 厨房 | 7.06 m | 3.49 m | 7.06 m x 3.49 m |
| 一楼 | Office | 2.76 m | 2.32 m | 2.76 m x 2.32 m |
https://www.realtor.ca/real-estate/30439021/36-serene-court-whitby-rolling-acres-rolling-acres

The trademarks REALTOR®, REALTORS®, and the REALTOR® logo are controlled by The Canadian Real Estate Association (CREA) and identify real estate professionals who are members of CREA. The trademarks MLS®, Multiple Listing Service® and the associated logos are owned by The Canadian Real Estate Association (CREA) and identify the quality of services provided by real estate professionals who are members of CREA. The trademark DDF® is owned by The Canadian Real Estate Association (CREA) and identifies CREA's Data Distribution Facility (DDF®)
Durham Region Association of REALTORS®
Strive Realty Ltd.
November 02 2026 05:18:56
