
36 Rockvale Avenue Toronto (Oakwood Village), Ontario M6E 3A9


$2,239,000
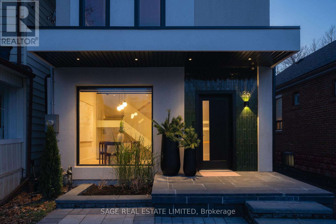
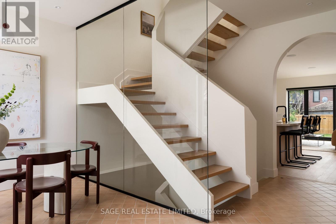
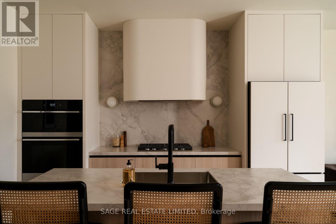
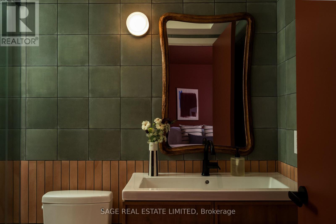
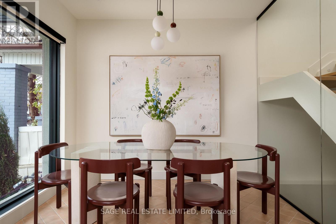
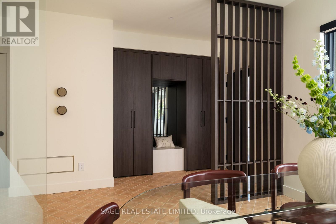
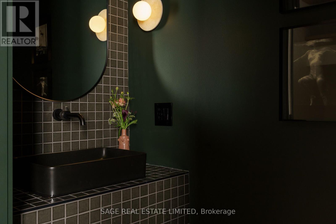
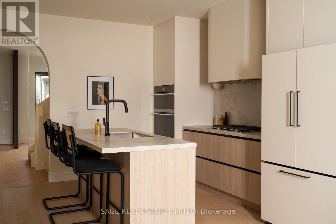
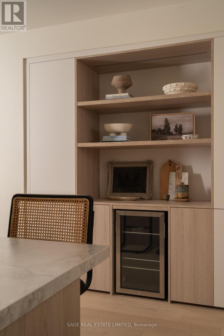
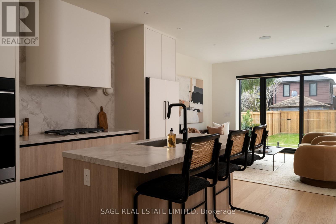
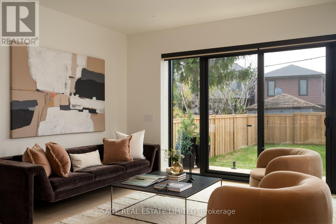
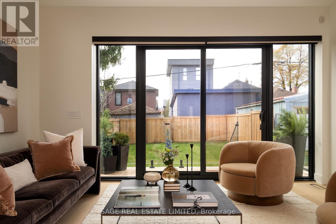
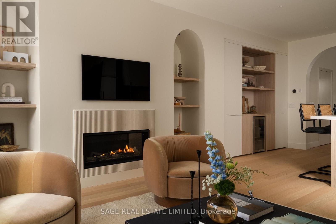
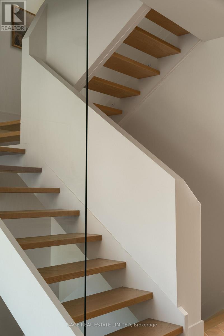
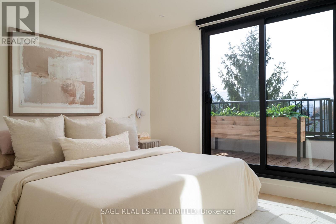
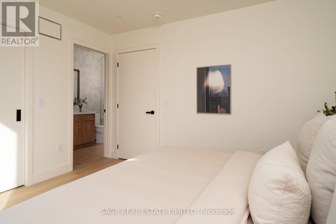
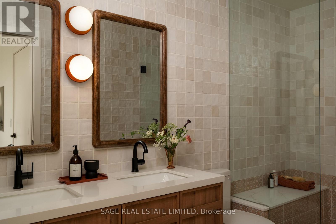
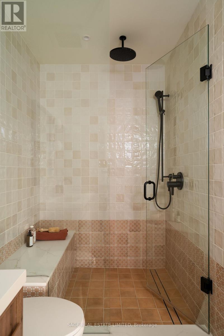
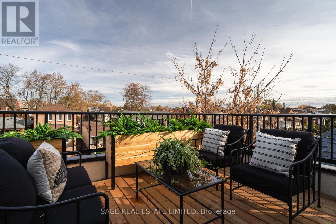
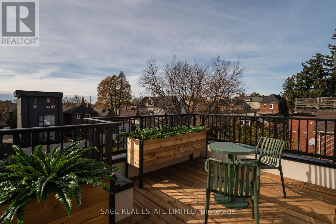
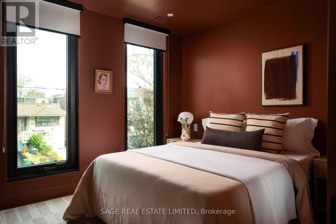
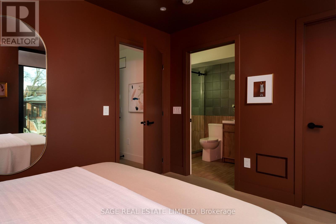
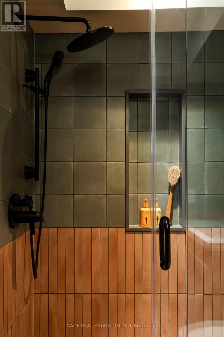
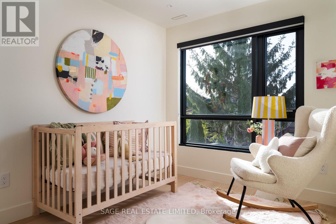
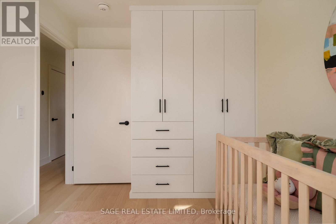
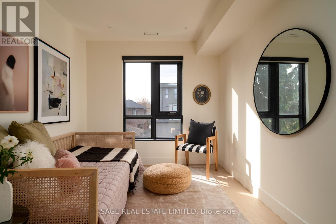
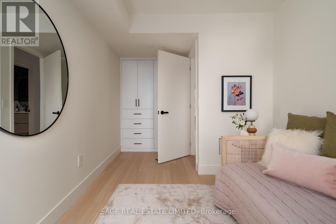
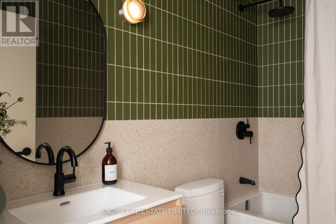
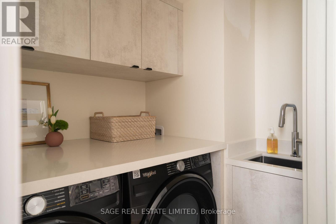
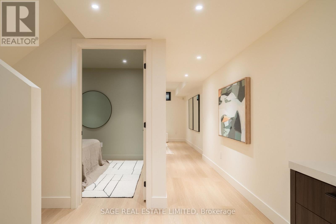
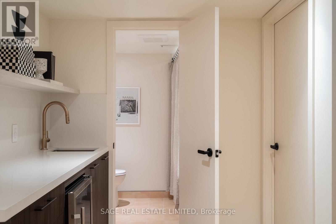
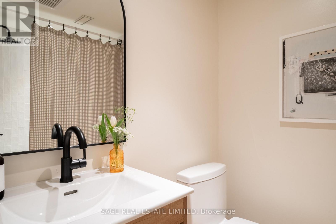
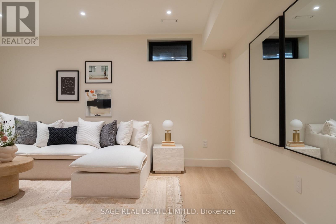
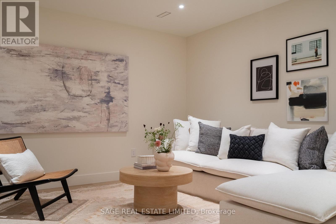
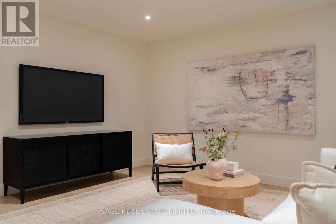
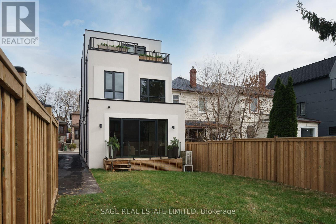
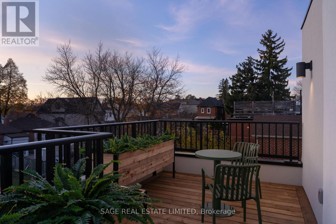
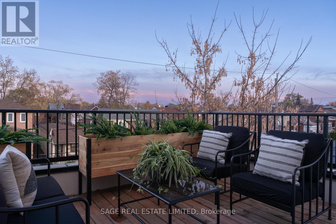
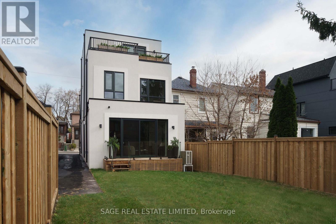
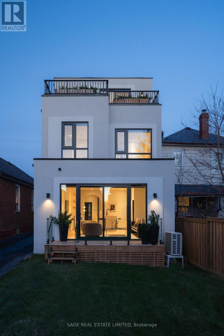
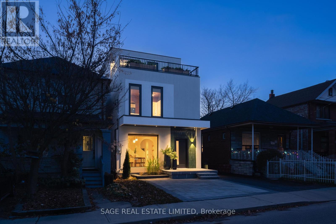
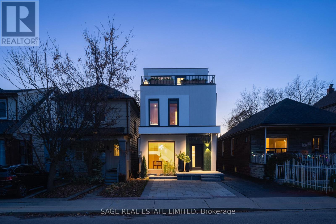
Rock Solid. Dead Sexy. Completely renovated from top to bottom, 36 Rockvale is giving serious style, thoughtful design and all the bells and whistles you didn't know you needed (but you absolutely do). Step inside to a full 9 feet of ceiling height, built-in closets and a powder room exactly where it needs to be. A beautifully considered kitchen featuring porcelain countertops and backsplash, premium appliances and a touch-sensitive faucet. The kitchen and living/family room sit side by side, creating a space that feels both grand and amazingly cozy. Sunday football, chili on the stove, and nobody missing a thing (or a play). Motorized blinds in the dining room, built-in Bluetooth-enabled speakers and carefully selected luxury finishes make it abundantly clear: this place is as smart as it is good looking. Second floor also a total masterpiece with a junior primary suite (complete with an ensuite and walk-in closet), two more bedrooms (these two also with beautiful built-in closets!), a family bathroom and a separate laundry room. The third level primary retreat brings two terraces, a walk-in closet, and an ensuite with heated floors, designer fixtures and a towel warmer. What you'll find throughout the home: brand-new aluminum windows, a high-efficiency hybrid heating system, integrated security cameras and smart upgrades that deliver comfort, convenience and peace of mind. There's even a gas BBQ hookup, EV charging rough-in and additional laundry rough-in downstairs. Future-proofed? You bet it is. Oakwood Village / slam dunk location. Morning bagels at Primrose, delicious espresso and scones at Oakwood Espresso, fresh pasta from Famiglia Baldassarre, weekends wandering Cedarvale Park and Saturday mornings at Wychwood Barns Farmers' Market. This is a very special pocket of Toronto. Come and get it! (id:43681)
Open House
现在这个房屋大家可以去Open House参观了!
2:00 pm
结束于:4:00 pm
2:00 pm
结束于:4:00 pm
房源概要
| MLS® Number | C14187552 |
| 房源类型 | 民宅 |
| 社区名字 | Oakwood Village |
| 附近的便利设施 | 公共交通, 学校, 公园 |
| 设备类型 | Furnace |
| 特征 | 无地毯, Sump Pump |
| 总车位 | 1 |
| 租赁设备类型 | Furnace |
详 情
| 浴室 | 5 |
| 地上卧房 | 4 |
| 地下卧室 | 1 |
| 总卧房 | 5 |
| Age | 100+ Years |
| 公寓设施 | Fireplace(s) |
| 家电类 | 烤箱 - Built-in, Range, Blinds, Cooktop, 洗碗机, 烘干机, 微波炉, 烤箱, 洗衣机, Whirlpool, Wine Fridge, 冰箱 |
| 地下室进展 | 已装修 |
| 地下室类型 | 全完工 |
| 施工种类 | 独立屋 |
| 空调 | 中央空调 |
| 外墙 | 灰泥 |
| Fire Protection | Smoke Detectors |
| 壁炉 | 有 |
| Fireplace Total | 1 |
| Flooring Type | Tile, Hardwood, Vinyl |
| 地基类型 | 水泥 |
| 客人卫生间(不包含洗浴) | 1 |
| 供暖方式 | 电, Natural Gas |
| 供暖类型 | Forced Air, Heat Pump |
| 储存空间 | 3 |
| 内部尺寸 | 1500 - 2000 Sqft |
| 类型 | 独立屋 |
| 设备间 | 市政供水 |
车 位
| 没有车库 |
土地
| 英亩数 | 无 |
| 围栏类型 | 部分围栏, Fenced Yard |
| 土地便利设施 | 公共交通, 学校, 公园 |
| 污水道 | Sanitary Sewer |
| 土地深度 | 99 Ft |
| 土地宽度 | 25 Ft |
| 不规则大小 | 25 X 99 Ft |
房 间
| 楼 层 | 类 型 | 长 度 | 宽 度 | 面 积 |
|---|---|---|---|---|
| 二楼 | 第二卧房 | 2.97 m | 3.66 m | 2.97 m x 3.66 m |
| 二楼 | 第三卧房 | 4.7 m | 2.64 m | 4.7 m x 2.64 m |
| 二楼 | Bedroom 4 | 3.66 m | 2.54 m | 3.66 m x 2.54 m |
| 三楼 | 主卧 | 3.35 m | 3.66 m | 3.35 m x 3.66 m |
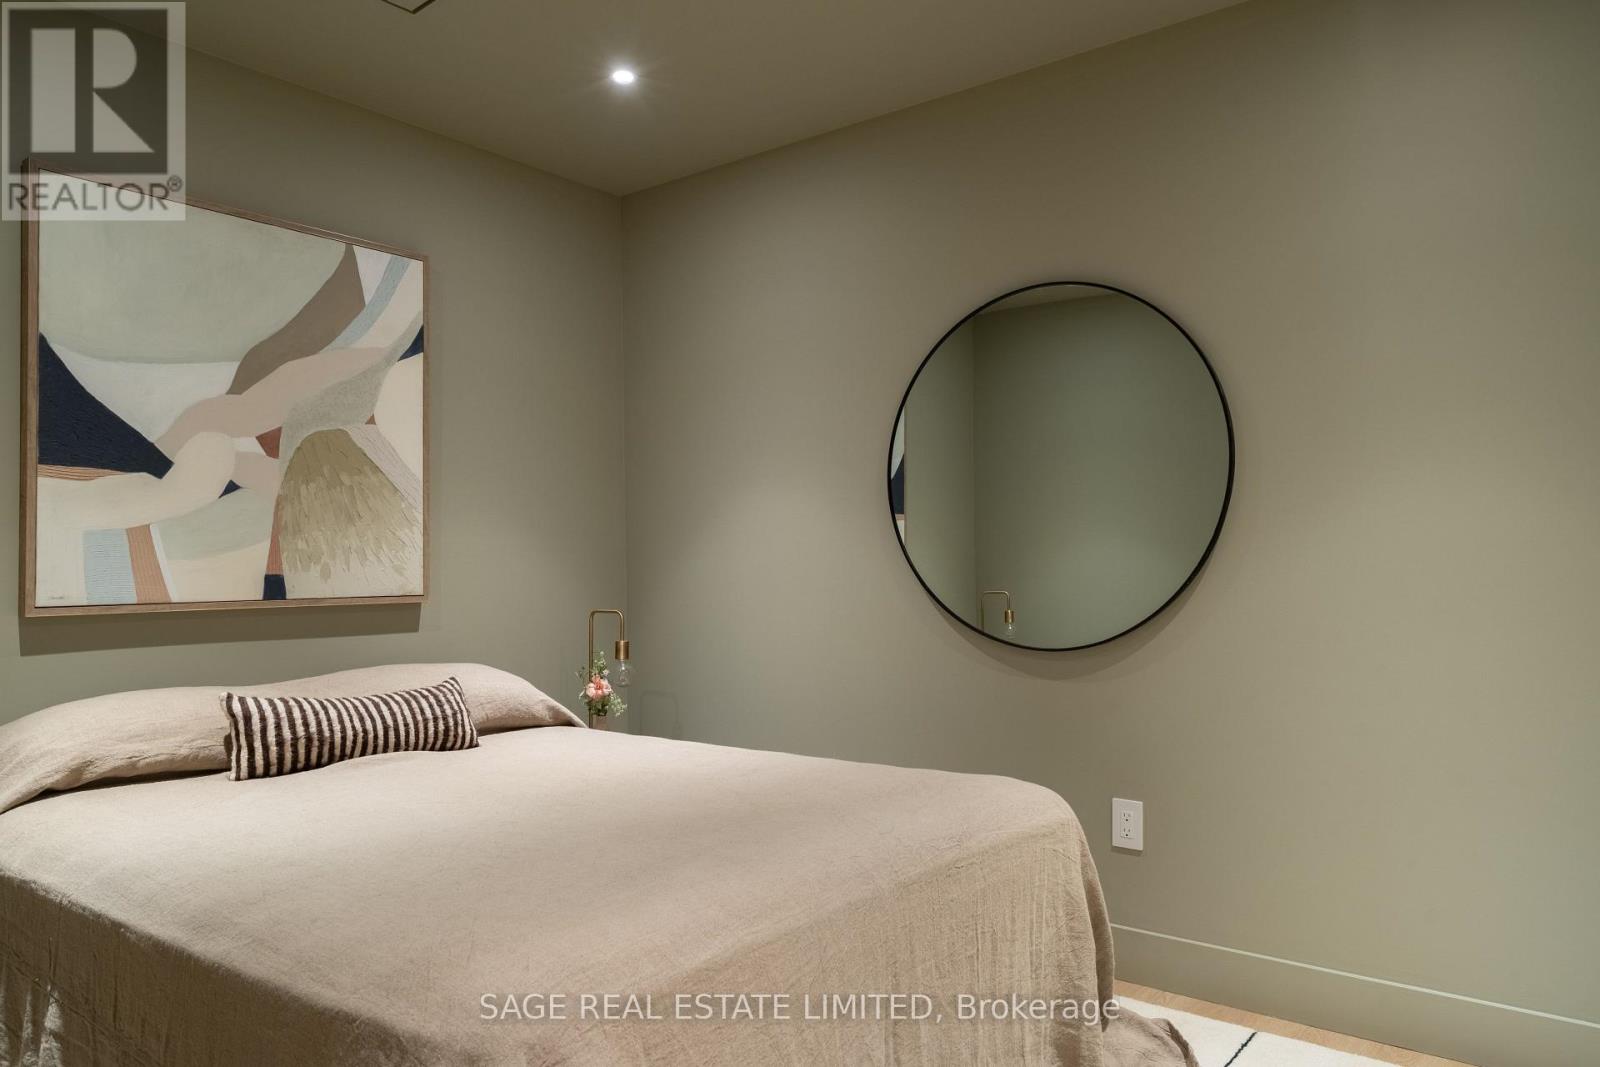
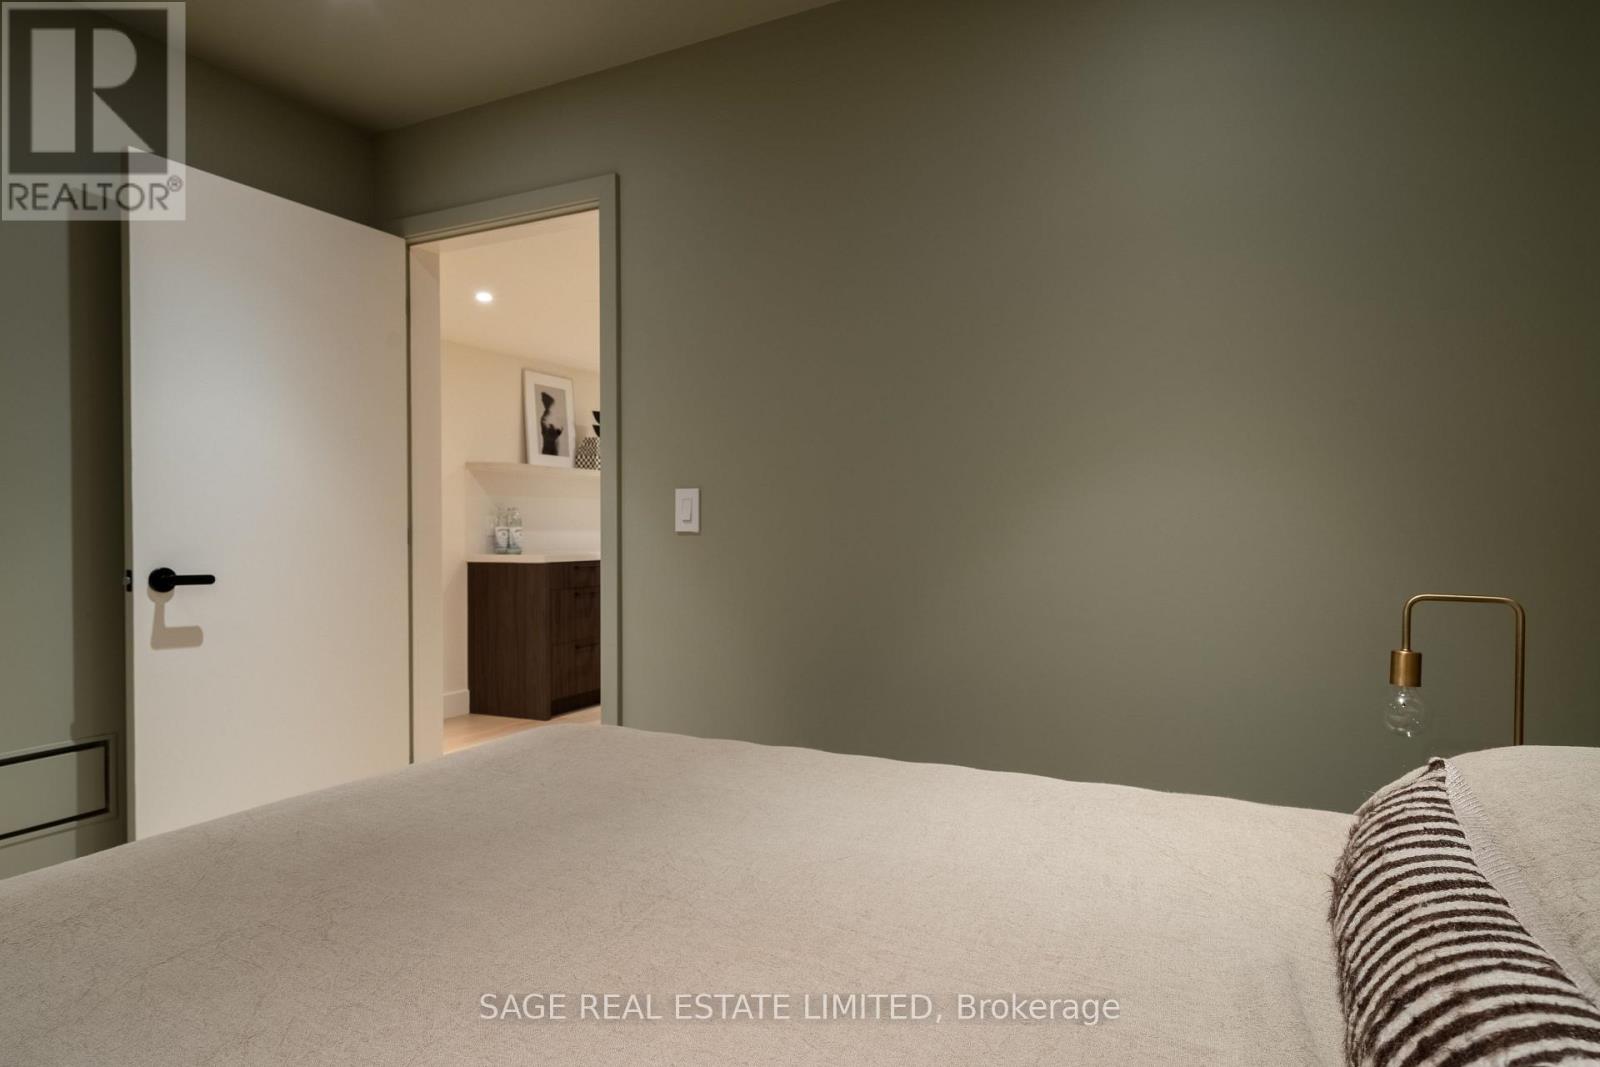
| 地下室 | Bedroom 5 | 2.74 m | 3.35 m | 2.74 m x 3.35 m |
| 地下室 | 娱乐,游戏房 | 4.27 m | 4.88 m | 4.27 m x 4.88 m |
| 一楼 | 餐厅 | 3.07 m | 2.92 m | 3.07 m x 2.92 m |
| 一楼 | 厨房 | 3.96 m | 5.18 m | 3.96 m x 5.18 m |
| 一楼 | 客厅 | 3.25 m | 5.18 m | 3.25 m x 5.18 m |

The trademarks REALTOR®, REALTORS®, and the REALTOR® logo are controlled by The Canadian Real Estate Association (CREA) and identify real estate professionals who are members of CREA. The trademarks MLS®, Multiple Listing Service® and the associated logos are owned by The Canadian Real Estate Association (CREA) and identify the quality of services provided by real estate professionals who are members of CREA. The trademark DDF® is owned by The Canadian Real Estate Association (CREA) and identifies CREA's Data Distribution Facility (DDF®)
Toronto Real Estate Board
Sage Real Estate Limited
November 17 2026 03:53:48
