
36 Ravengloss Drive Markham (German Mills), Ontario L3T 4C9



$1,349,000
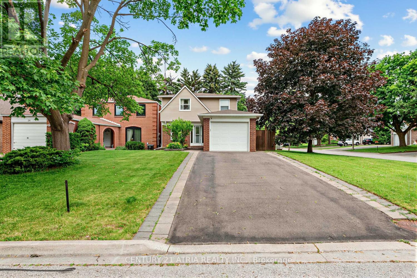
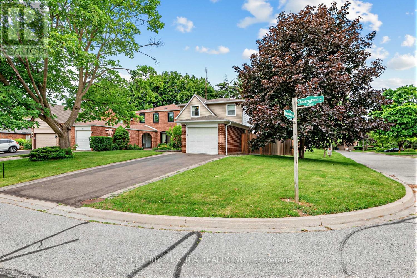
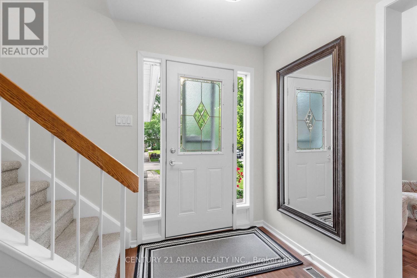
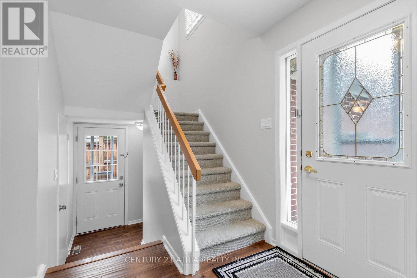
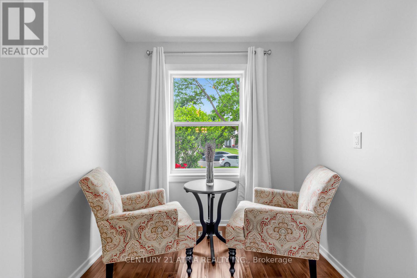
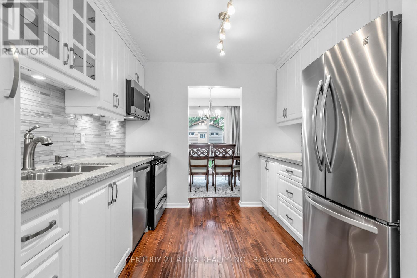
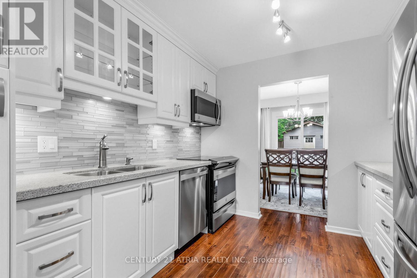
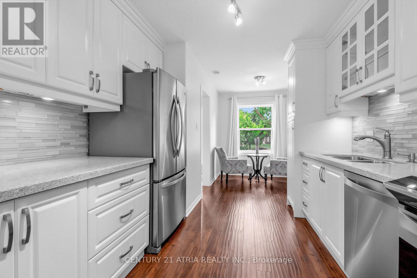
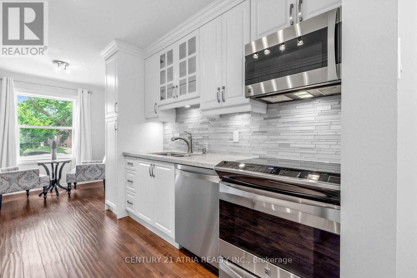
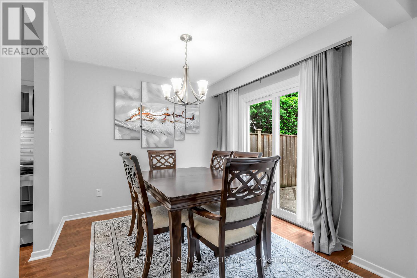
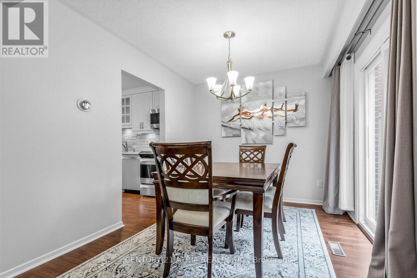
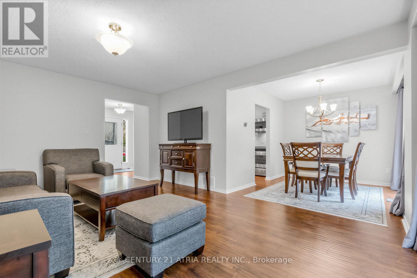
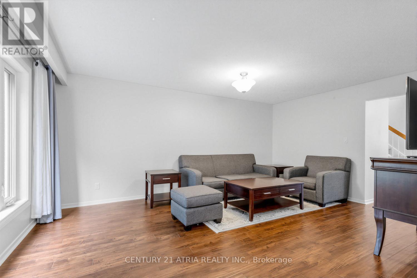
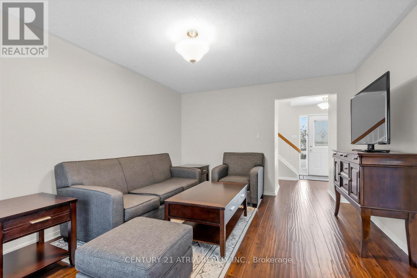
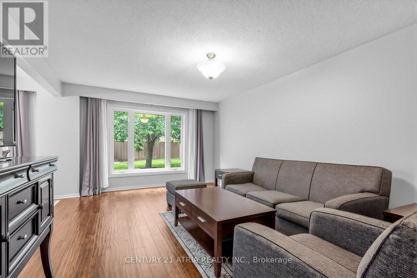
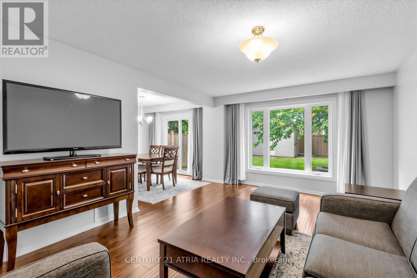
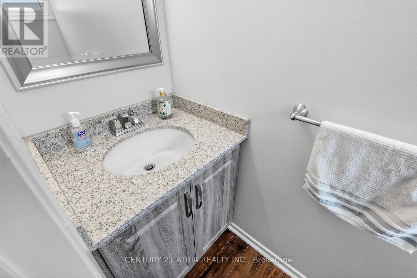
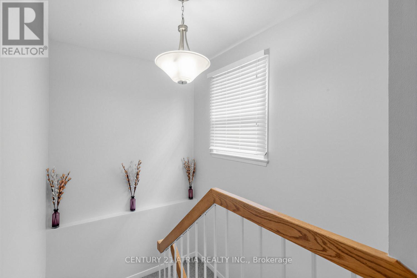
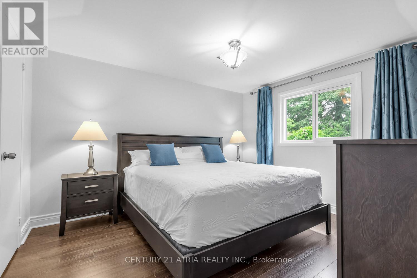
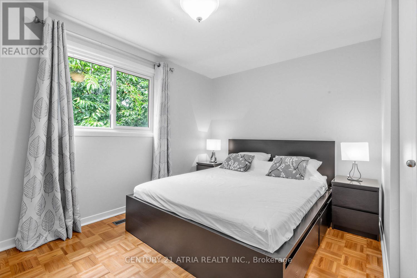
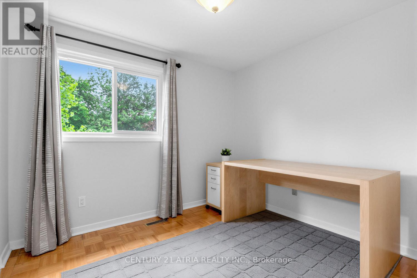
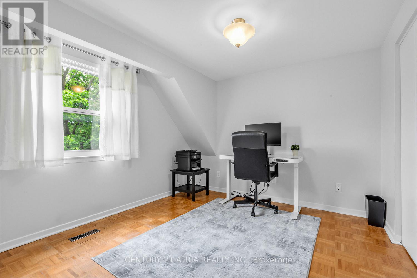
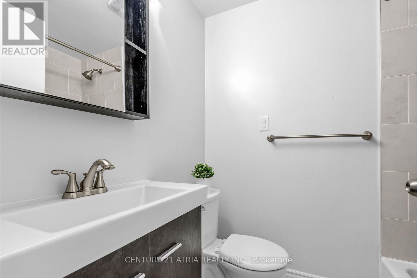
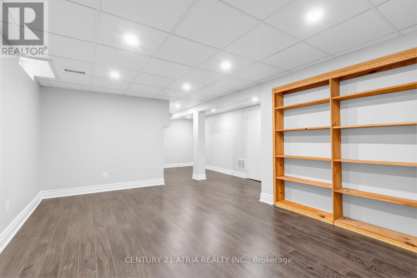
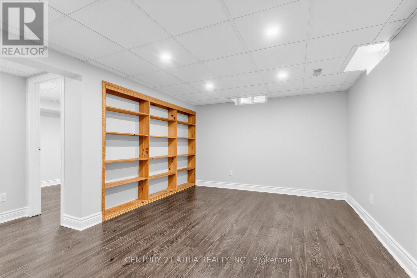
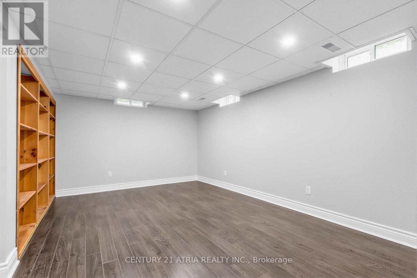
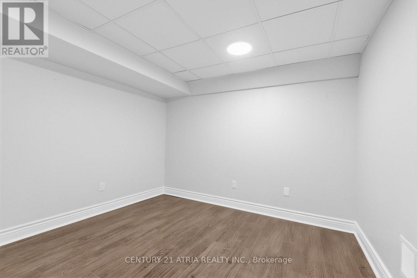
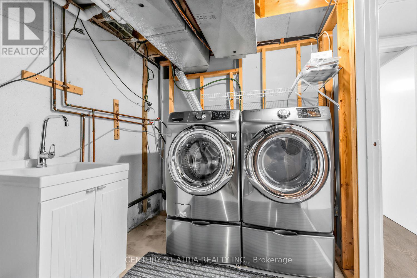
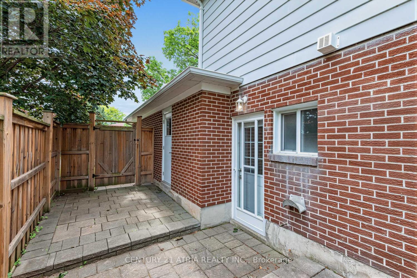
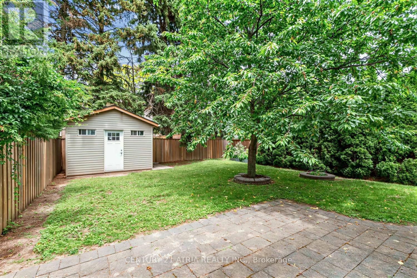
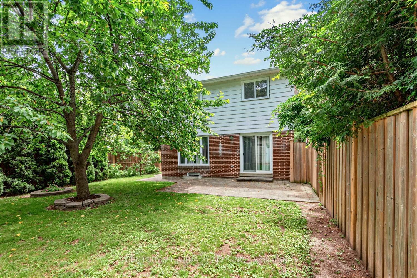
Welcome to your dream home! This fully and tastefully upgraded 2-storey 4-bed family home sits on an oversized premium corner lot in the highly sought-after German Mills area. Located on a safe, quiet, family-oriented street, it is just steps to scenic trails, top schools, shopping centers, major highways, and public transit. The bright, functional layout features top-quality laminate flooring (main & basement), newer chef-inspired kitchen with a large breakfast area, quartz countertops, stainless steel appliances & modern backsplash. Nearly every detail has been upgraded, including newer windows, kitchen, bathrooms, flooring, furnace & A/C (2025), attic insulation (2024), roof (2019), electrical panel, eavestroughs, and the garage door, just to name a few! The professionally finished basement boasts a Separate Entrance, laminate flooring, modern pot lights (2026), drop ceiling (2026) and ample storage. Enjoy outstanding curb appeal with a deep 1-car garage & huge driveway (comfortably fits 4 cars) with no sidewalk. The elegantly landscaped exterior features stone patios at both the side and rear, along with a large, private, fully fenced backyard ideal for entertaining and family enjoyment, plus an insulated custom garden shed (2019).Surrounded by parks and trails, this premium location offers effortless access to Highways 404/401/407, the GO Train, and the subway. Steps to top-ranked St. Robert Catholic High School, German Mills Public School, and St. Michael's Academy. A rare opportunity to own a magnificent yet practical family home in one of the area's finest communities. (id:43681)
房源概要
| MLS® Number | N13481984 |
| 房源类型 | 民宅 |
| 社区名字 | German Mills |
| 设备类型 | 热水器 |
| 总车位 | 5 |
| 租赁设备类型 | 热水器 |
| 结构 | 棚 |
详 情
| 浴室 | 2 |
| 地上卧房 | 4 |
| 地下卧室 | 1 |
| 总卧房 | 5 |
| 家电类 | 洗碗机, 烘干机, 炉子, 洗衣机, 窗帘, 冰箱 |
| 地下室进展 | 已装修 |
| 地下室功能 | Separate Entrance |
| 地下室类型 | N/a (finished), N/a |
| 施工种类 | Link |
| 空调 | 中央空调 |
| 外墙 | 砖, 乙烯基壁板 |
| Flooring Type | Laminate, Parquet |
| 地基类型 | 混凝土 |
| 客人卫生间(不包含洗浴) | 1 |
| 供暖方式 | 天然气 |
| 供暖类型 | 压力热风 |
| 储存空间 | 2 |
| 内部尺寸 | 1100 - 1500 Sqft |
| 类型 | 独立屋 |
| 设备间 | 市政供水 |
车 位
| 附加车库 | |
| Garage |
土地
| 英亩数 | 无 |
| 围栏类型 | Fully Fenced |
| 污水道 | Sanitary Sewer |
| 土地深度 | 116 Ft |
| 土地宽度 | 40 Ft ,6 In |
| 不规则大小 | 40.5 X 116 Ft |
房 间
| 楼 层 | 类 型 | 长 度 | 宽 度 | 面 积 |
|---|---|---|---|---|
| 二楼 | 主卧 | 3.66 m | 3.33 m | 3.66 m x 3.33 m |
| 二楼 | 第二卧房 | 3.35 m | 3.12 m | 3.35 m x 3.12 m |
| 二楼 | 第三卧房 | 3.7 m | 2.6 m | 3.7 m x 2.6 m |
| 二楼 | Bedroom 4 | 2.79 m | 2.6 m | 2.79 m x 2.6 m |
| 地下室 | 娱乐,游戏房 | 5.16 m | 4.63 m | 5.16 m x 4.63 m |
| 地下室 | 卧室 | 3.1 m | 2.8 m | 3.1 m x 2.8 m |
| 一楼 | 餐厅 | 3.18 m | 2.79 m | 3.18 m x 2.79 m |
| 一楼 | 家庭房 | 5.25 m | 3.7 m | 5.25 m x 3.7 m |
| 一楼 | 厨房 | 5.4 m | 3 m | 5.4 m x 3 m |
https://www.realtor.ca/real-estate/29945296/36-ravengloss-drive-markham-german-mills-german-mills

The trademarks REALTOR®, REALTORS®, and the REALTOR® logo are controlled by The Canadian Real Estate Association (CREA) and identify real estate professionals who are members of CREA. The trademarks MLS®, Multiple Listing Service® and the associated logos are owned by The Canadian Real Estate Association (CREA) and identify the quality of services provided by real estate professionals who are members of CREA. The trademark DDF® is owned by The Canadian Real Estate Association (CREA) and identifies CREA's Data Distribution Facility (DDF®)
Toronto Real Estate Board
Century 21 Atria Realty Inc.
July 13 2026 12:00:17
