
36 Pine Street N Port Hope, Ontario L1A 3G6


$1,485,000
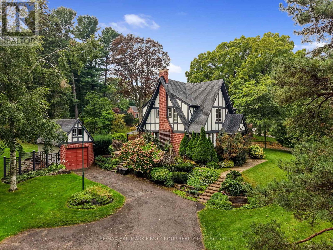
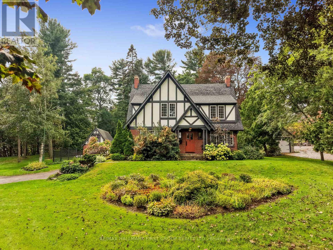
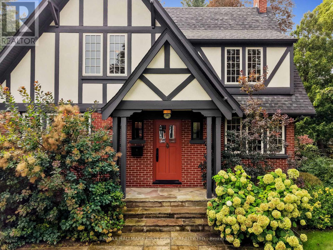
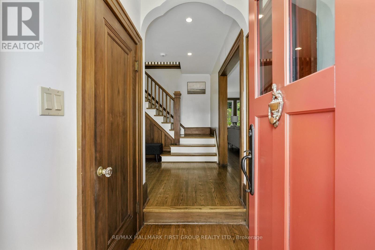
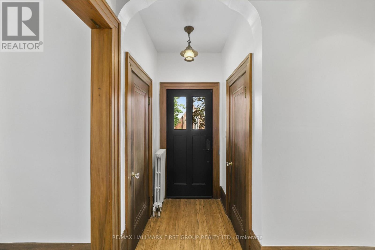
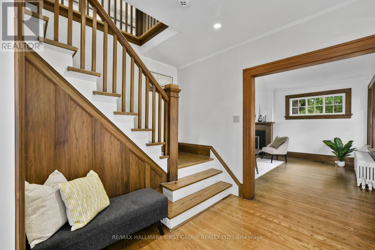
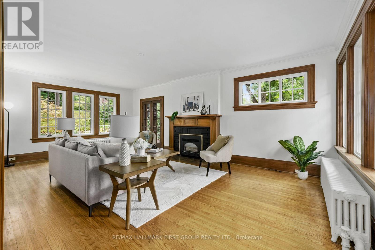
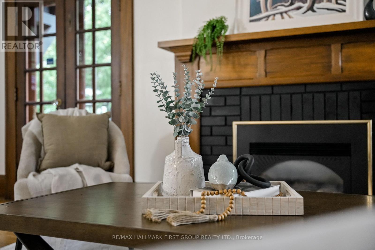
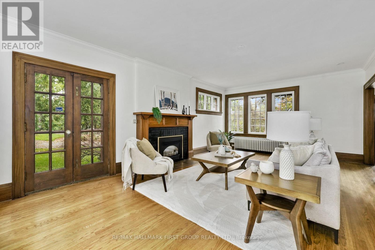
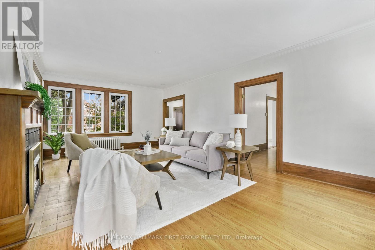
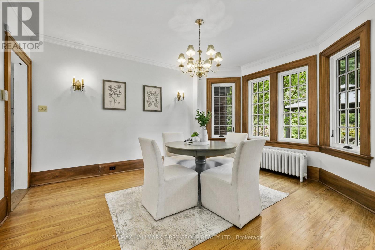
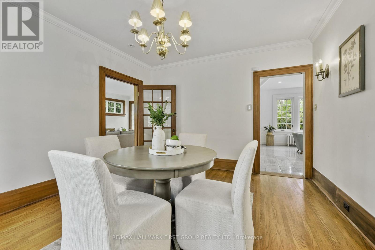
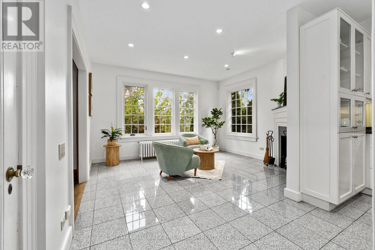
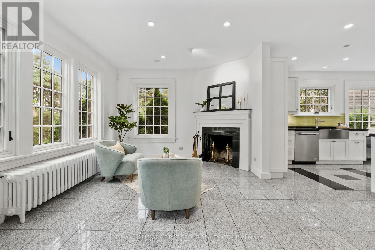
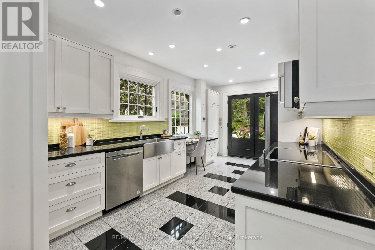
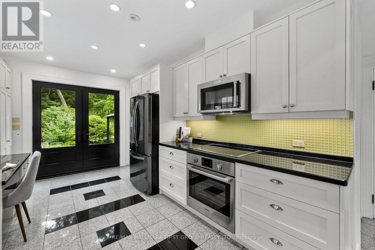
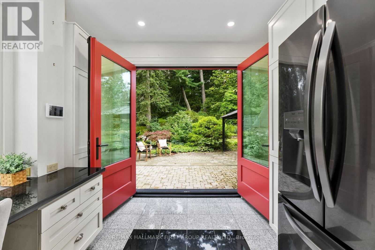
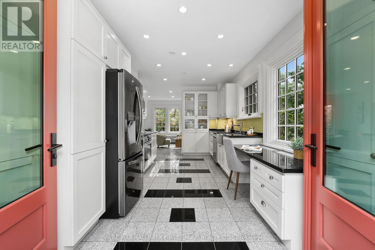
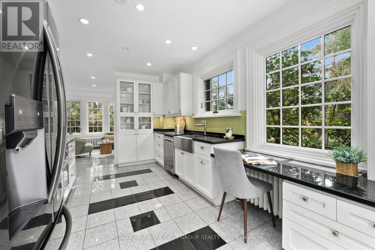
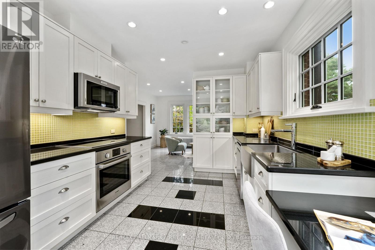
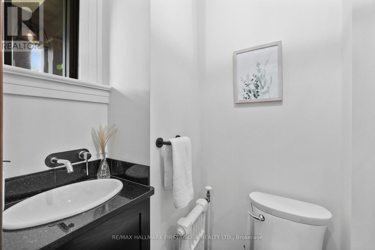
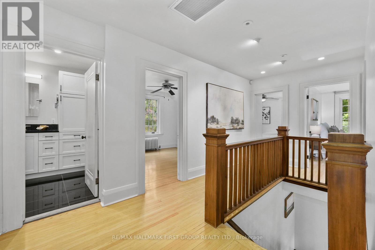
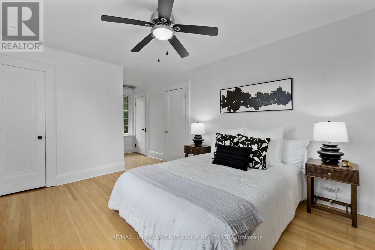
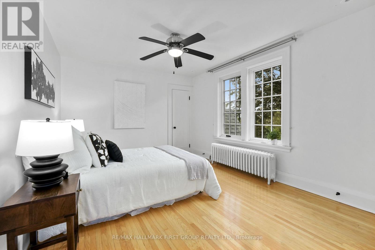
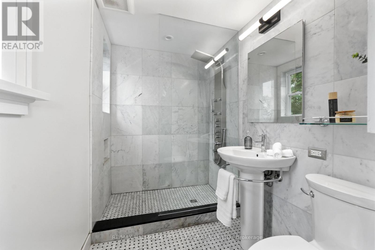
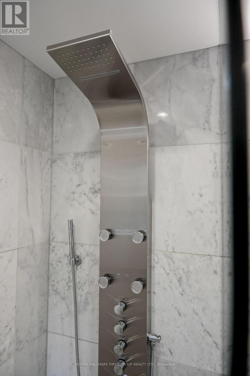
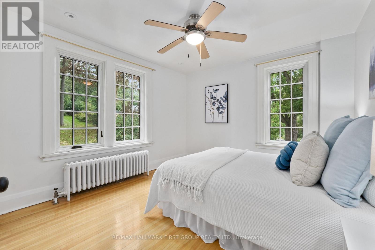
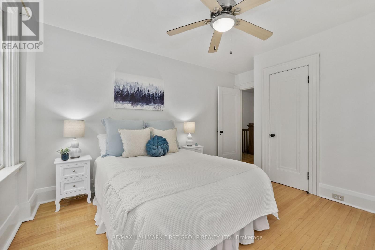
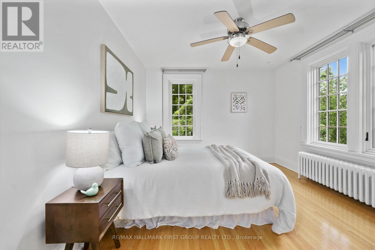
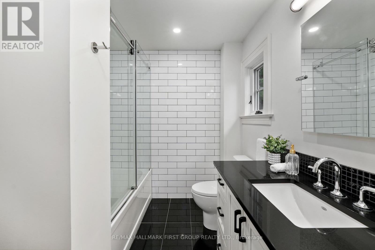
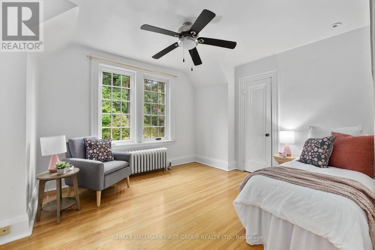
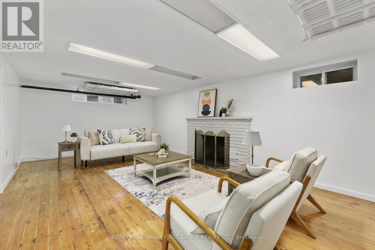
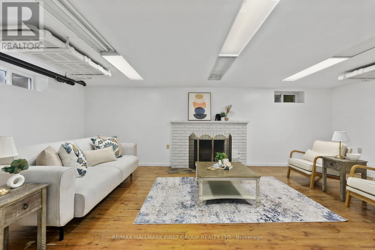
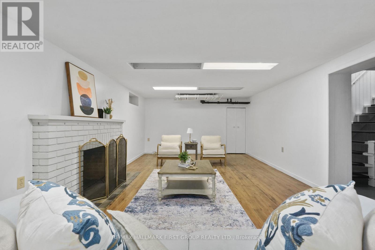
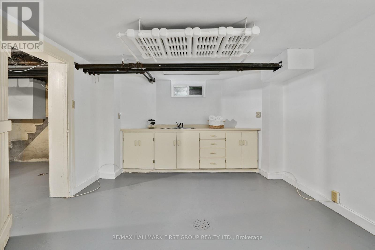
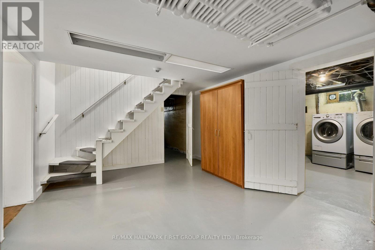
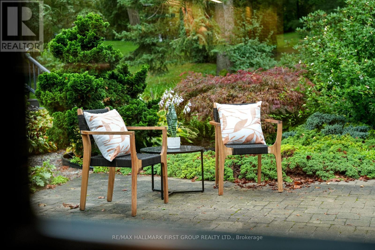
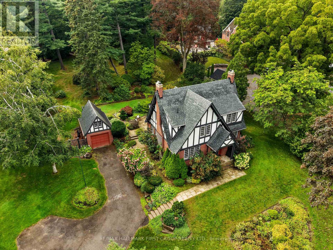
Character and charm meet a tranquil park-like setting in this tudor-style house, beautifully situated on over an acre in the heart of Port Hope. The inviting front foyer features an arched entrance, rich hardwood floors and intricate wood detailing that continues throughout the home. The bright, spacious living room offers a fireplace and walkout, while the elegant dining room features crown moulding and abundant natural light. The updated kitchen combines style and function with sleek flooring and countertops, a tile backsplash, stainless steel appliances, ample cabinetry, a convenient prep desk and a French door walkout, perfect for summer entertaining. Just off the kitchen, the cozy family room offers a second fireplace and a comfortable space to gather and a guest bathroom completes the level. Upstairs, the spacious primary suite features multiple closets and a private ensuite with a shower enclosure. Three additional well-appointed bedrooms and a full bathroom provide plenty of room for family and guests. The lower level offers a generous recreation room with a fireplace, along with ample space for storage and additional living areas. Outside, the beautifully maintained grounds create a private retreat with mature trees, thoughtfully planted perennial gardens and a spacious patio designed for relaxing and entertaining. Despite the peaceful, secluded feel, you are just steps from downtown Port Hope's shops, restaurants, parks and amenities, with easy access to the 401. A rare opportunity to enjoy privacy and character on a remarkable in-town property. (id:43681)
房源概要
| MLS® Number | X13765636 |
| 房源类型 | 民宅 |
| 社区名字 | Port Hope |
| 附近的便利设施 | 近高尔夫球场, 礼拜场所, 学校 |
| 社区特征 | 社区活动中心 |
| 设备类型 | 热水器 |
| 特征 | 树木繁茂的地区, Irregular Lot Size |
| 总车位 | 7 |
| 租赁设备类型 | 热水器 |
| 结构 | Patio(s) |
详 情
| 浴室 | 3 |
| 地上卧房 | 4 |
| 总卧房 | 4 |
| 公寓设施 | Fireplace(s) |
| 家电类 | 洗碗机, 烘干机, 炉子, 洗衣机, 冰箱 |
| 地下室进展 | 部分完成 |
| 地下室类型 | N/a (partially Finished) |
| 施工种类 | 独立屋 |
| 空调 | 中央空调 |
| 外墙 | 木头 |
| 壁炉 | 有 |
| Fireplace Total | 3 |
| 地基类型 | 混凝土浇筑 |
| 客人卫生间(不包含洗浴) | 1 |
| 供暖方式 | 天然气 |
| 供暖类型 | 地暖 |
| 储存空间 | 2 |
| 内部尺寸 | 2000 - 2500 Sqft |
| 类型 | 独立屋 |
| 设备间 | 市政供水 |
车 位
| Detached Garage | |
| Garage |
土地
| 英亩数 | 无 |
| 土地便利设施 | 近高尔夫球场, 宗教场所, 学校 |
| Landscape Features | Landscaped |
| 污水道 | Sanitary Sewer |
| 土地深度 | 297 Ft |
| 土地宽度 | 200 Ft |
| 不规则大小 | 200 X 297 Ft |
| 规划描述 | R2-1 |
房 间
| 楼 层 | 类 型 | 长 度 | 宽 度 | 面 积 |
|---|---|---|---|---|
| Lower Level | 娱乐,游戏房 | 3.8 m | 6.59 m | 3.8 m x 6.59 m |
| Lower Level | 设备间 | 3.02 m | 5.42 m | 3.02 m x 5.42 m |
| Lower Level | 其它 | 3.53 m | 5.42 m | 3.53 m x 5.42 m |
| Lower Level | 其它 | 3.53 m | 3.52 m | 3.53 m x 3.52 m |
| Lower Level | 其它 | 3.03 m | 3.5 m | 3.03 m x 3.5 m |
| 一楼 | 家庭房 | 4.06 m | 3.43 m | 4.06 m x 3.43 m |
| 一楼 | 厨房 | 4.06 m | 5.59 m | 4.06 m x 5.59 m |
| 一楼 | 餐厅 | 3.61 m | 4.37 m | 3.61 m x 4.37 m |
| 一楼 | 客厅 | 4.1 m | 6.76 m | 4.1 m x 6.76 m |
| 一楼 | 浴室 | 1.24 m | 1.47 m | 1.24 m x 1.47 m |
| Upper Level | 浴室 | 2.95 m | 2.2 m | 2.95 m x 2.2 m |
| Upper Level | 主卧 | 5.77 m | 3.19 m | 5.77 m x 3.19 m |
| Upper Level | 浴室 | 1.62 m | 2.4 m | 1.62 m x 2.4 m |
| Upper Level | 第二卧房 | 4.04 m | 3.29 m | 4.04 m x 3.29 m |
| Upper Level | 第三卧房 | 4.04 m | 3.37 m | 4.04 m x 3.37 m |
| Upper Level | Bedroom 4 | 3.74 m | 3.2 m | 3.74 m x 3.2 m |
设备间
| 配电箱 | 已安装 |
| 污水道 | 已安装 |
https://www.realtor.ca/real-estate/30258410/36-pine-street-n-port-hope-port-hope

The trademarks REALTOR®, REALTORS®, and the REALTOR® logo are controlled by The Canadian Real Estate Association (CREA) and identify real estate professionals who are members of CREA. The trademarks MLS®, Multiple Listing Service® and the associated logos are owned by The Canadian Real Estate Association (CREA) and identify the quality of services provided by real estate professionals who are members of CREA. The trademark DDF® is owned by The Canadian Real Estate Association (CREA) and identifies CREA's Data Distribution Facility (DDF®)
Toronto Real Estate Board
RE/MAX Hallmark First Group Realty Ltd.
September 14 2026 04:03:52
