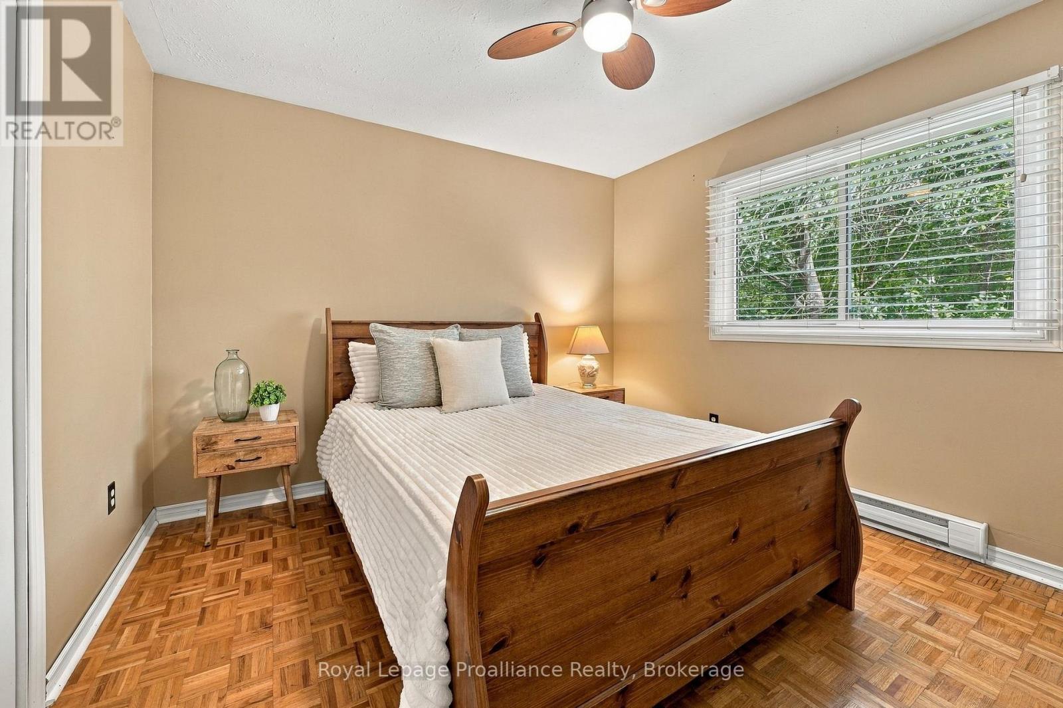
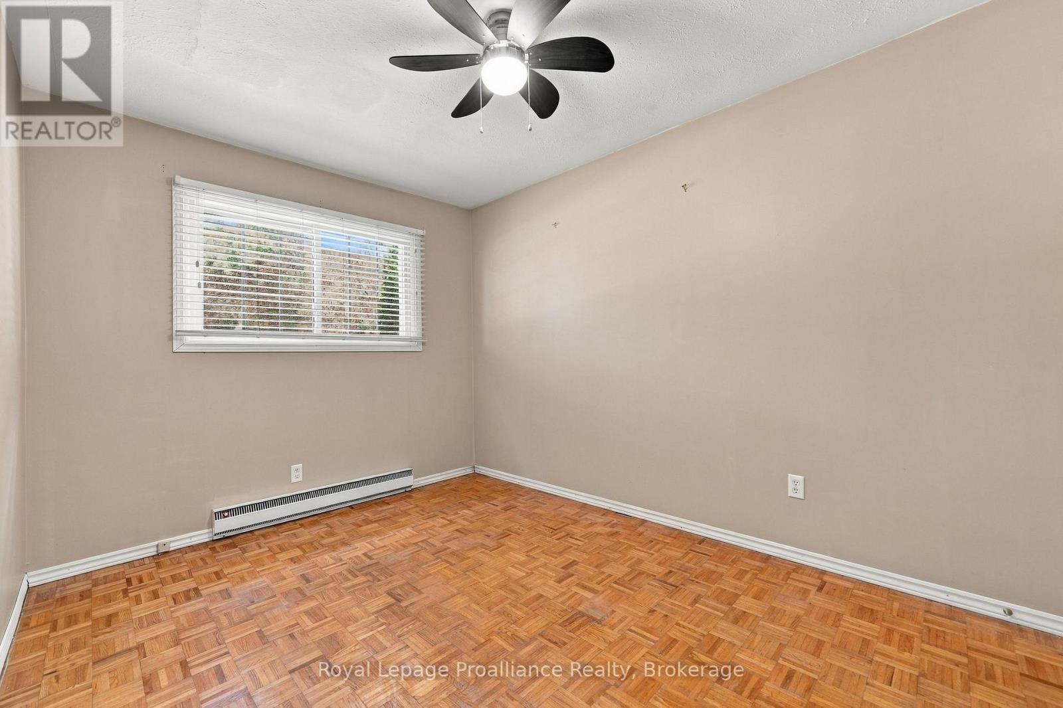
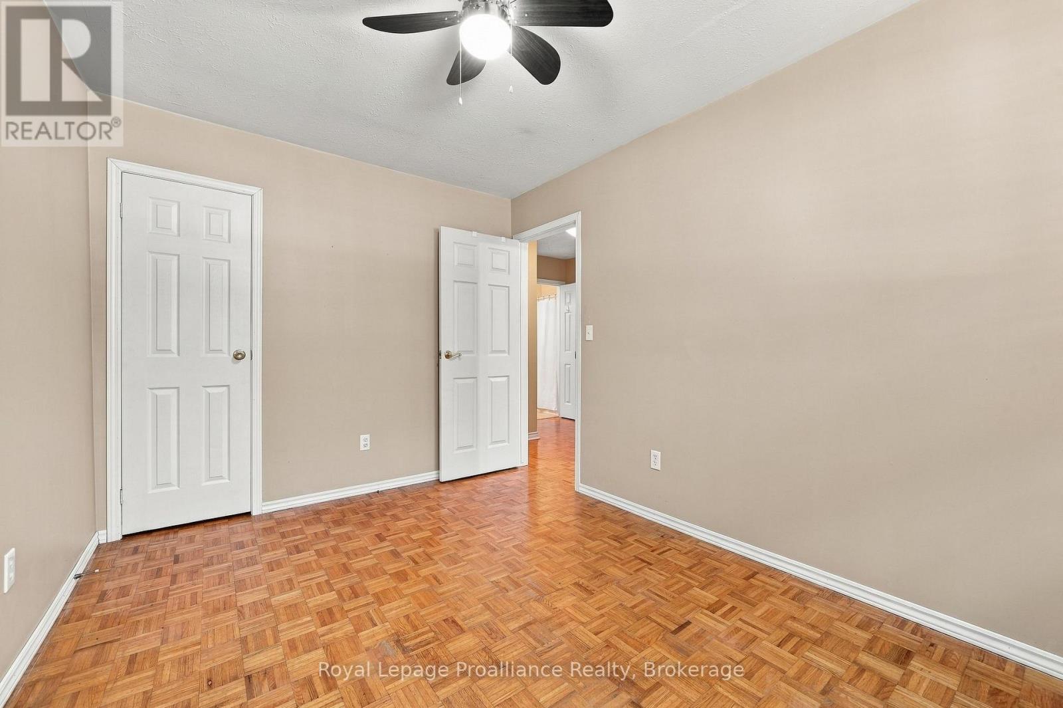
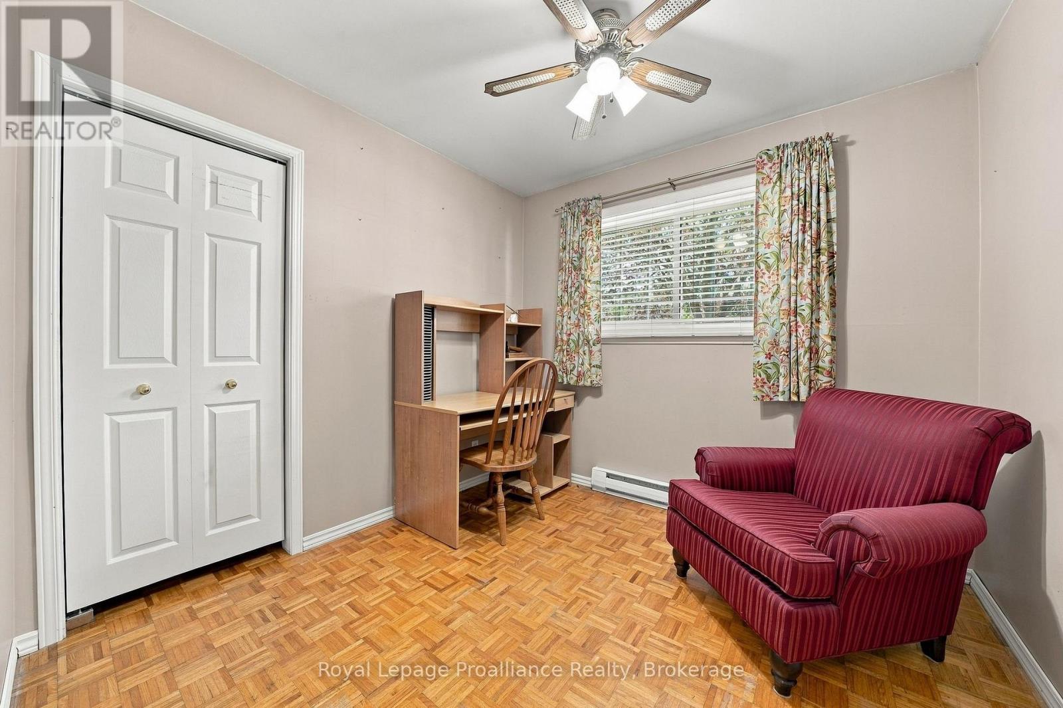
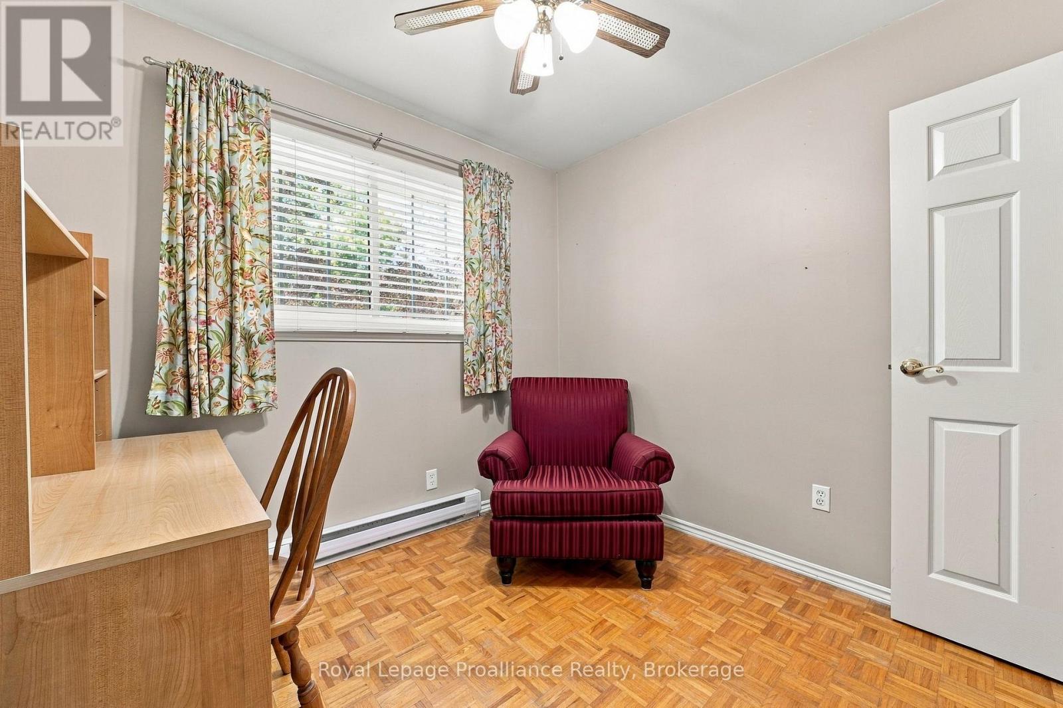
4 卧室
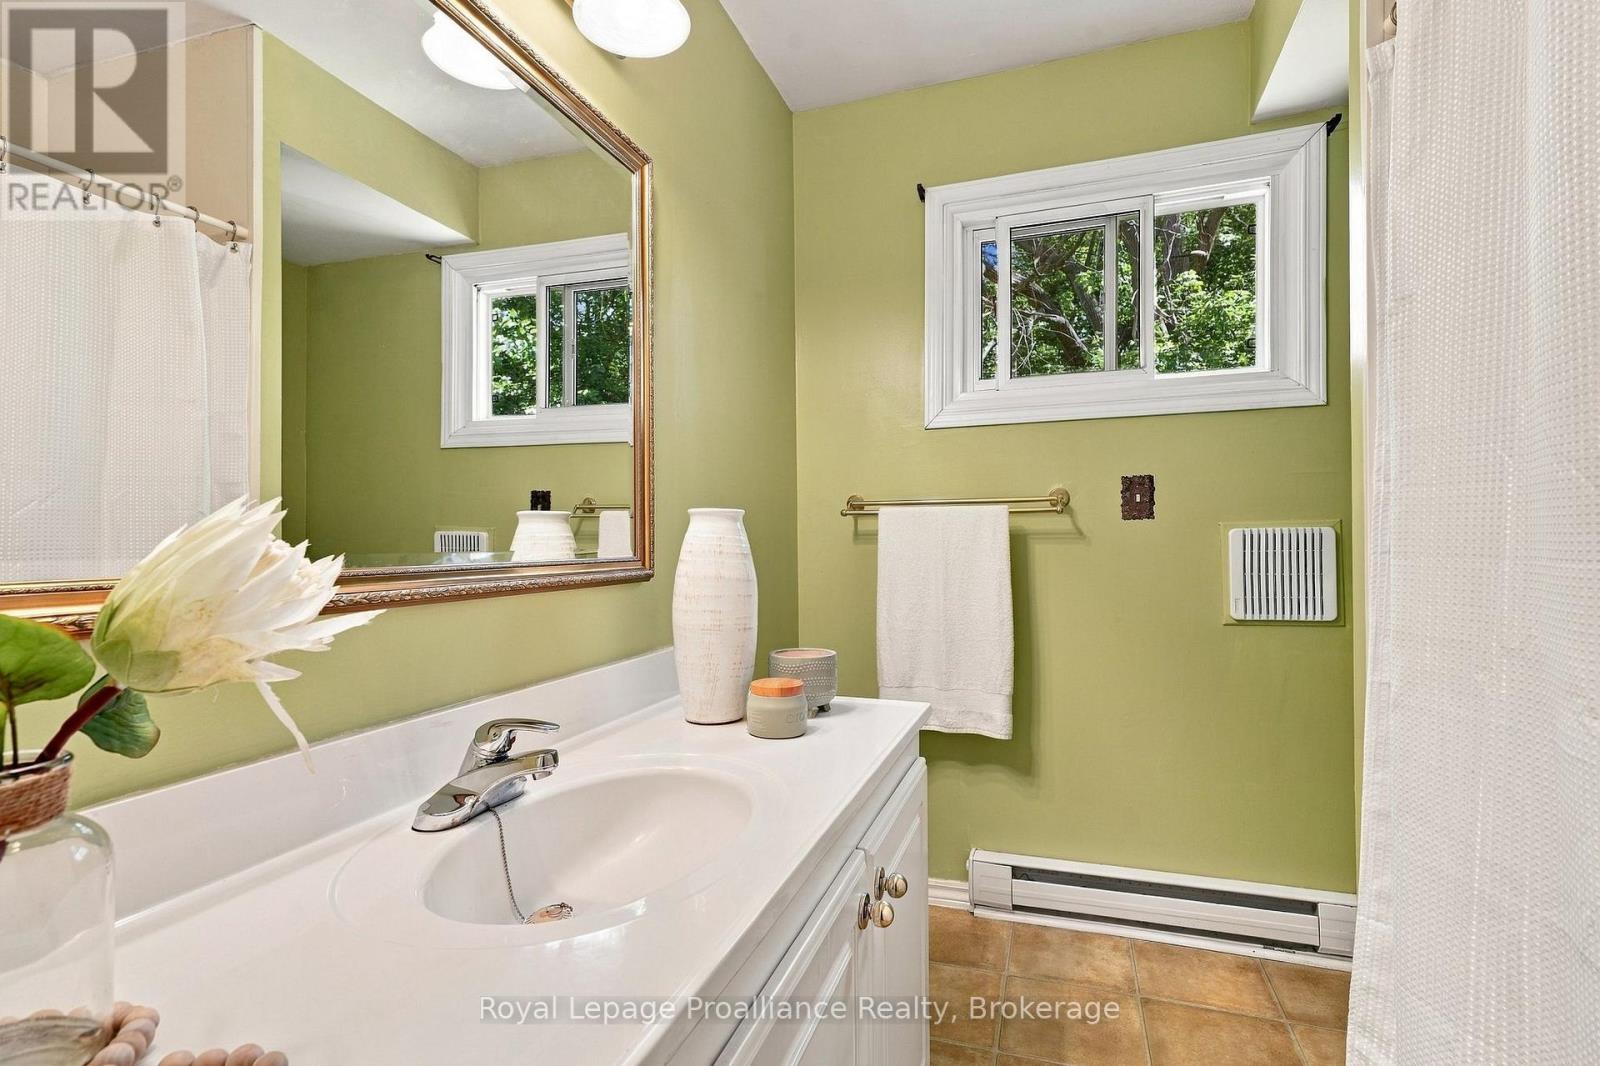
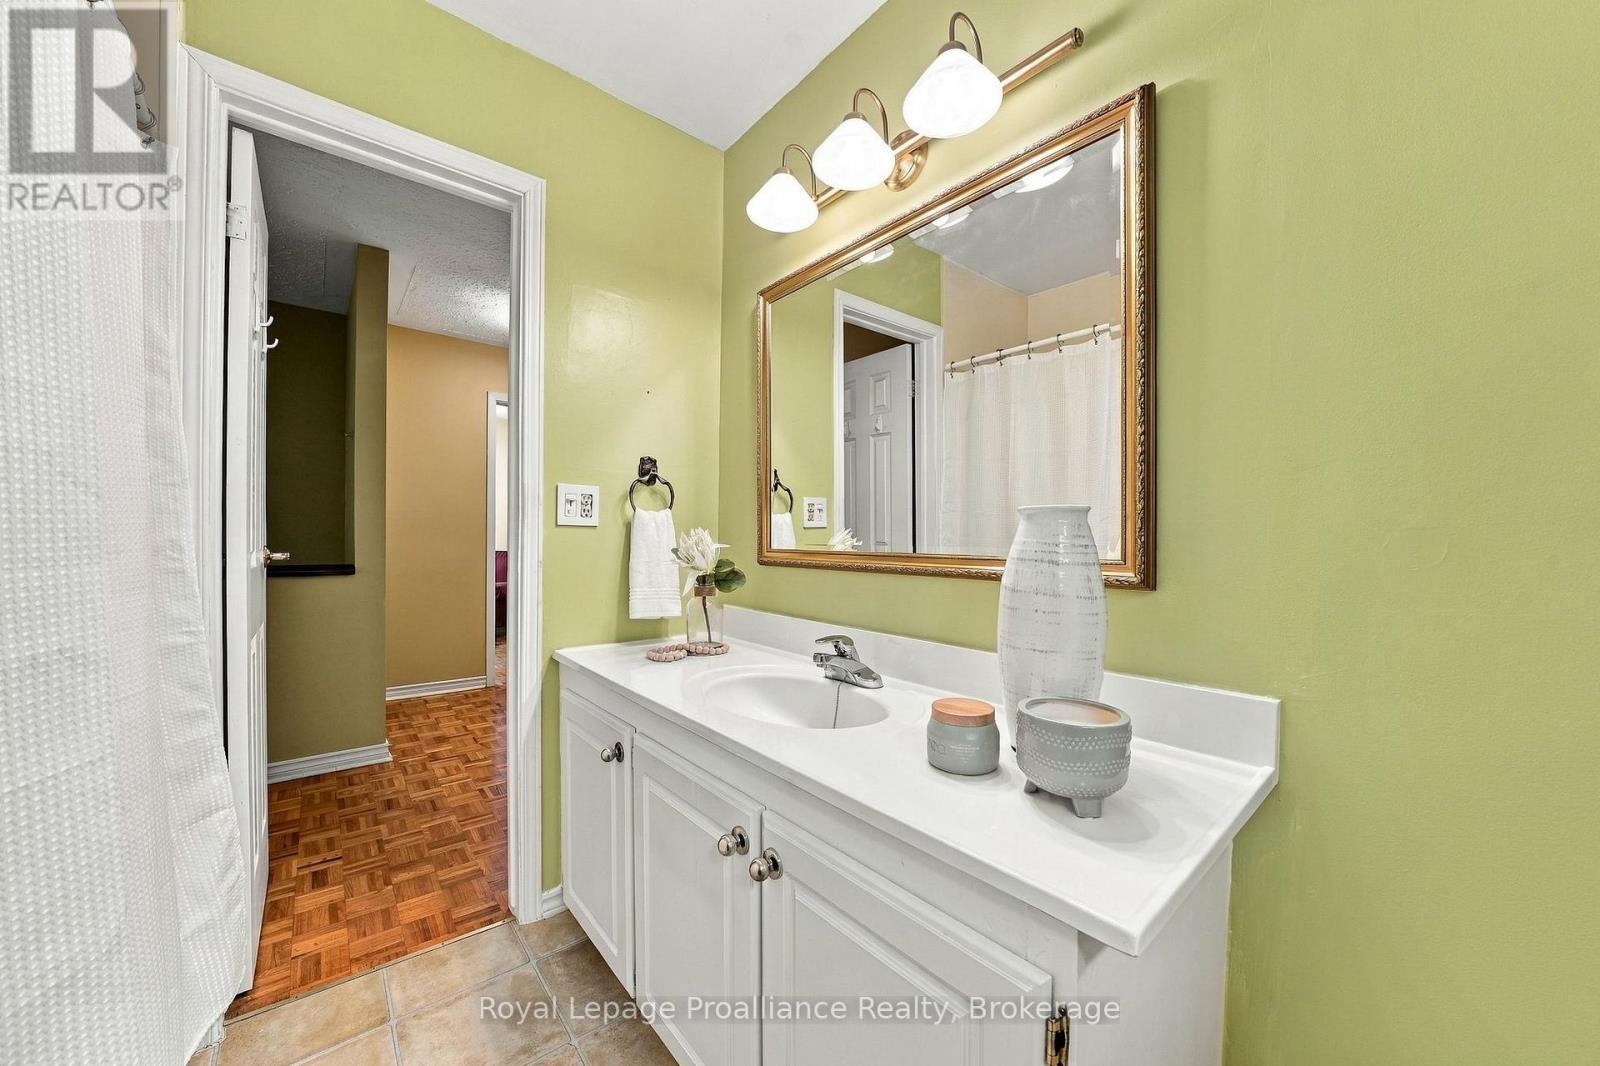
2 浴室
1100 - 1500 sqft
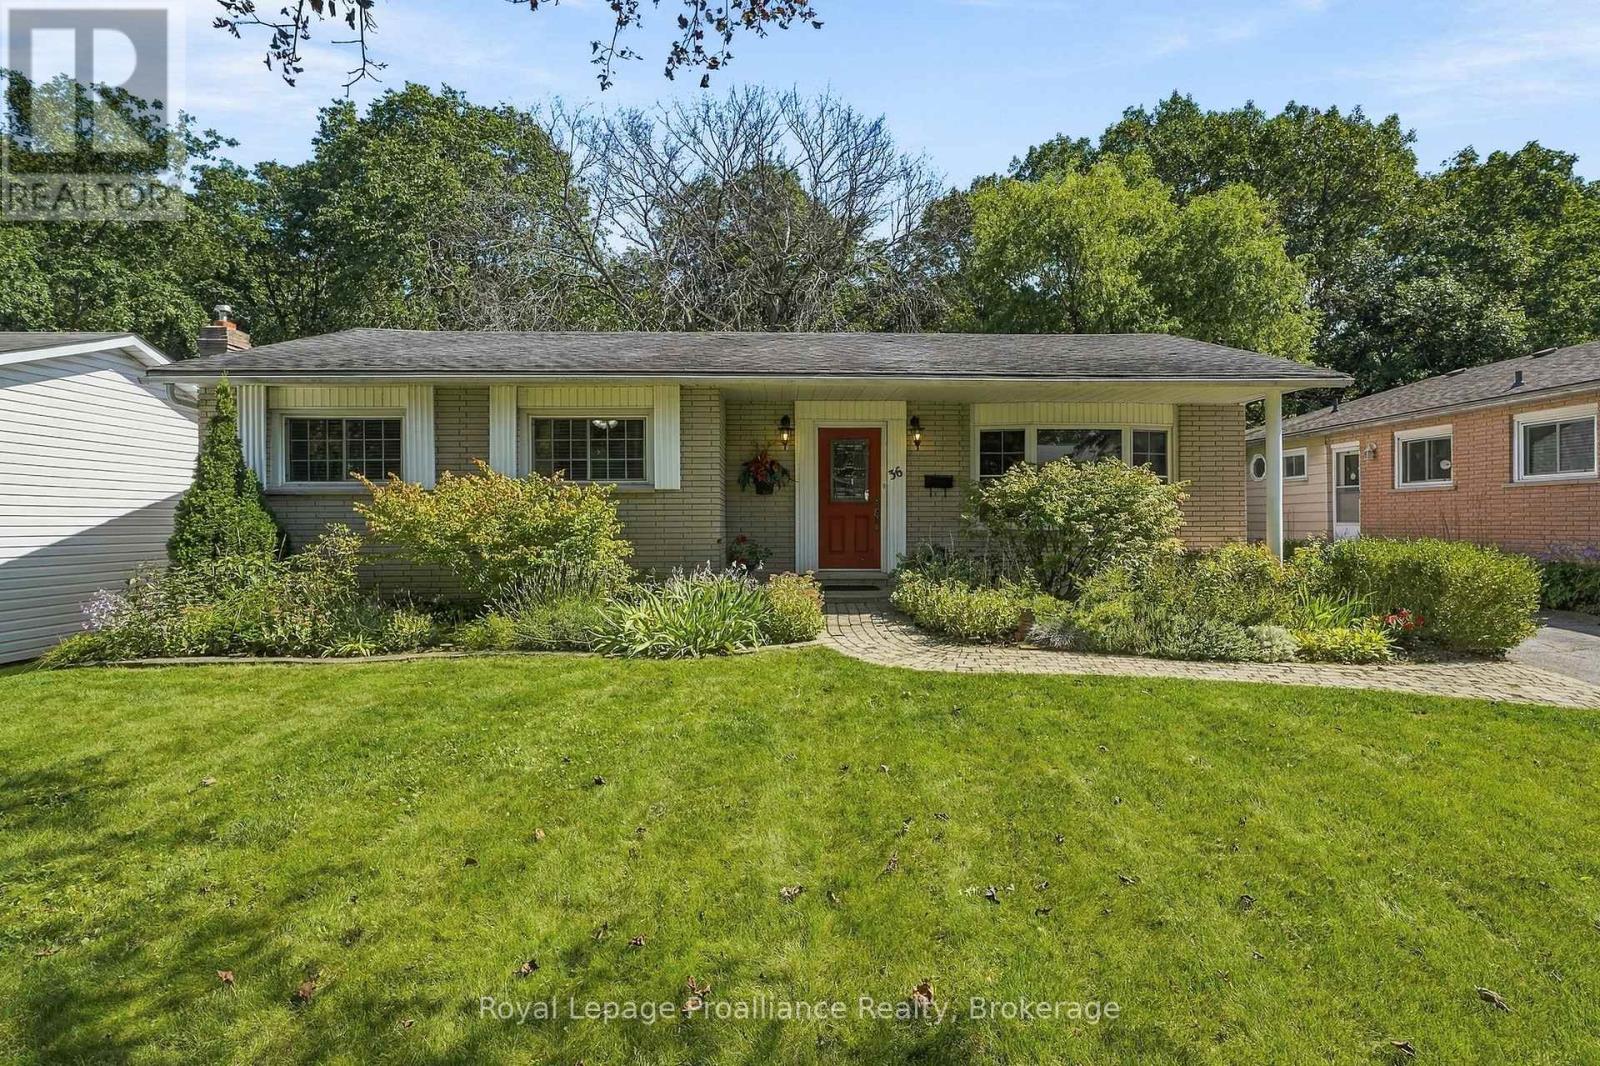
平房
壁炉
Heat Pump
Landscaped
$519,900
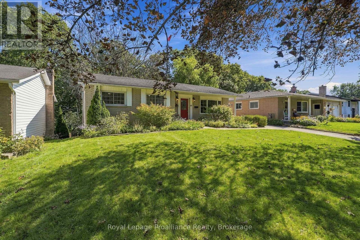
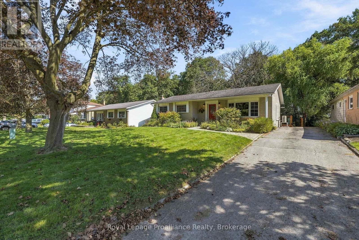
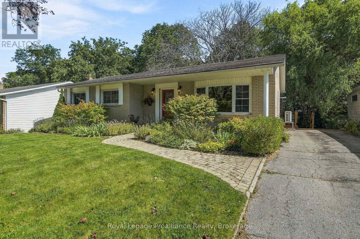
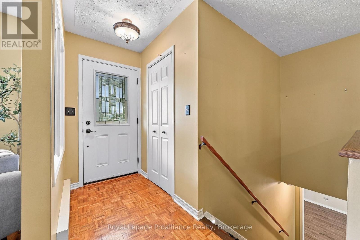
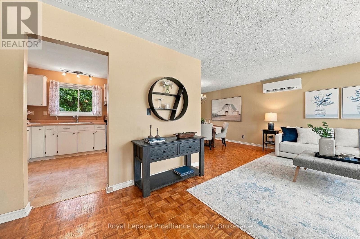
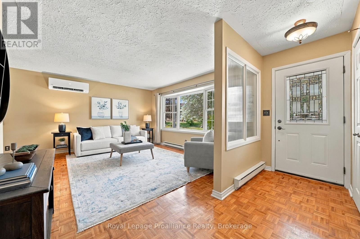
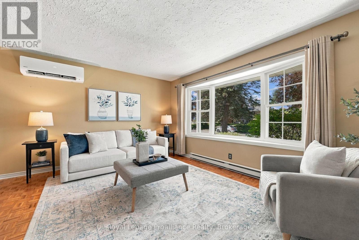
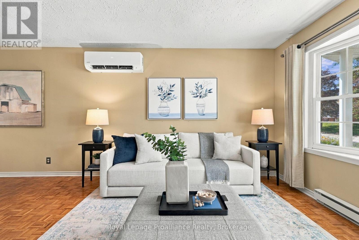
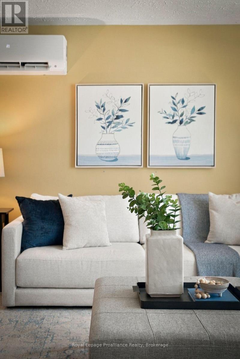
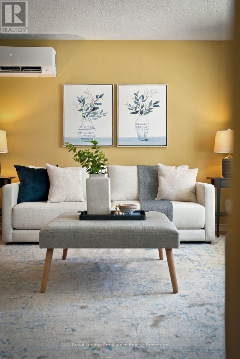
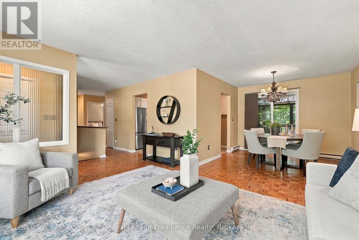
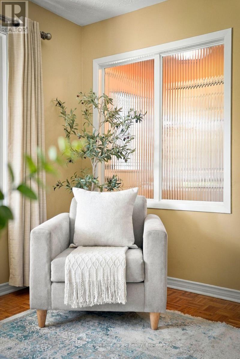
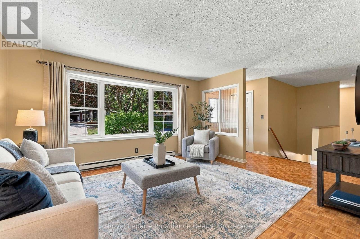
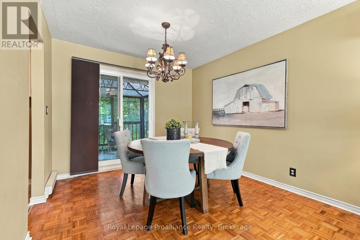
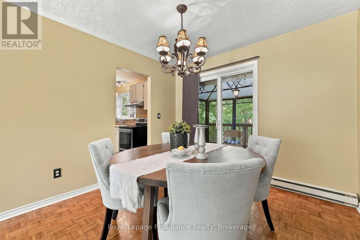
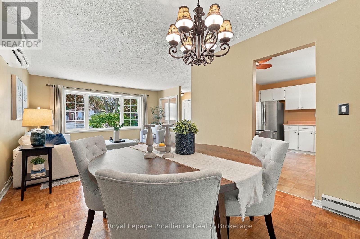
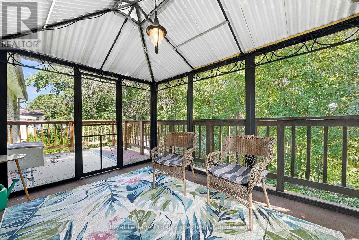
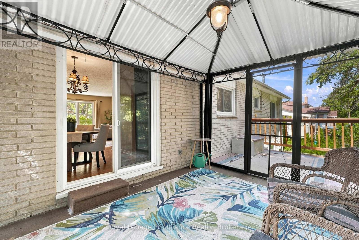
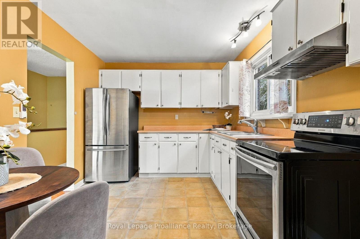
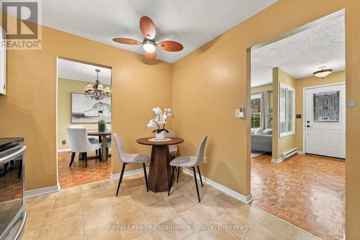
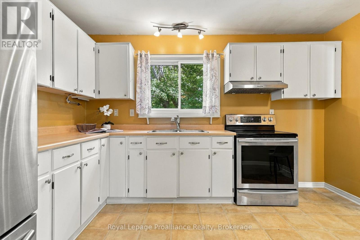
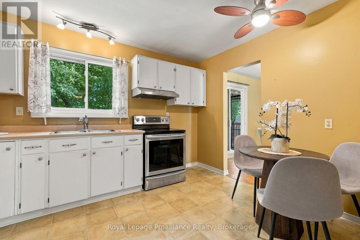
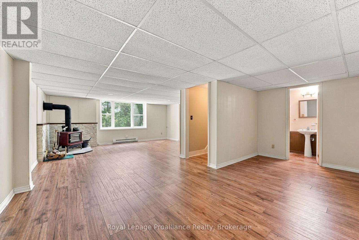
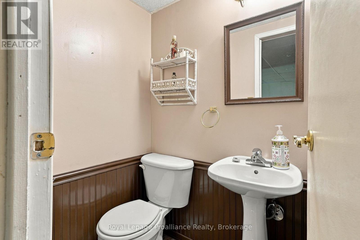
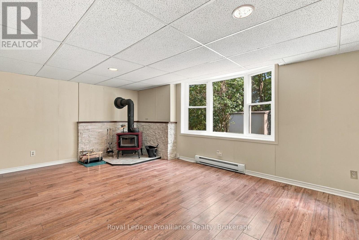
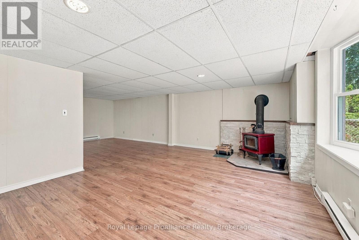
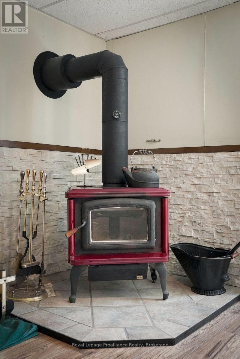
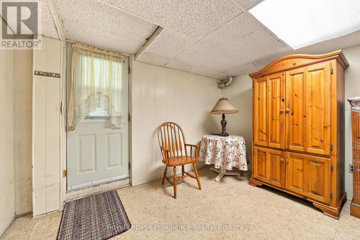
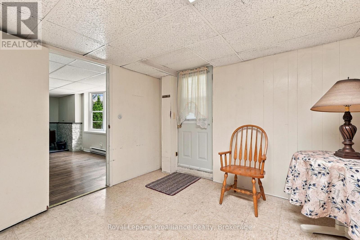
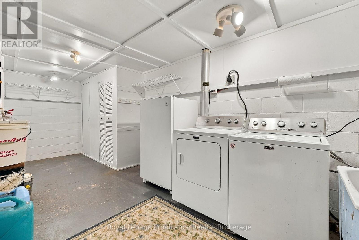
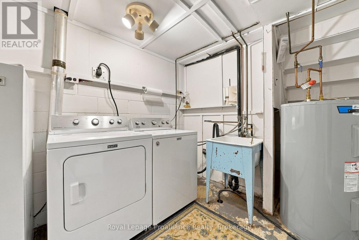
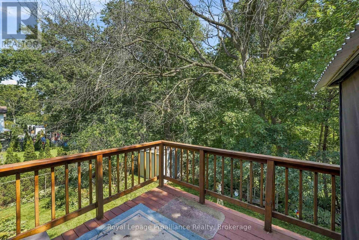
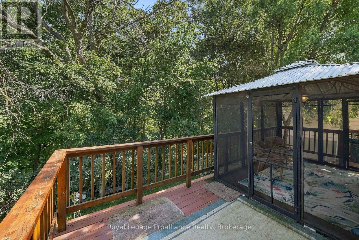
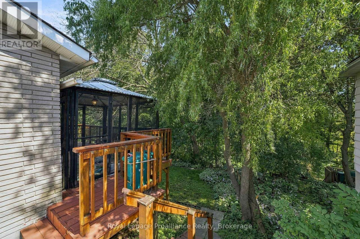
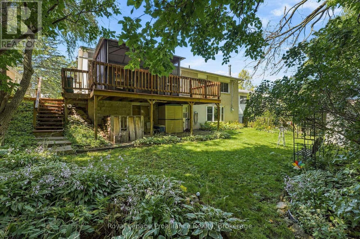
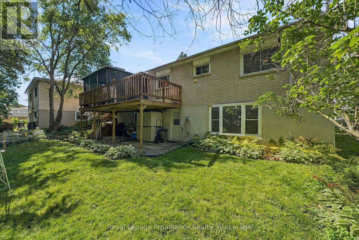
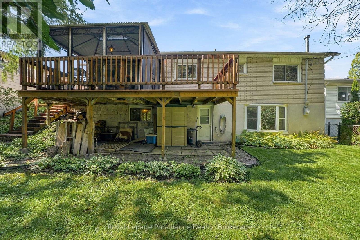
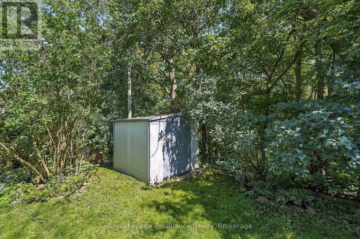
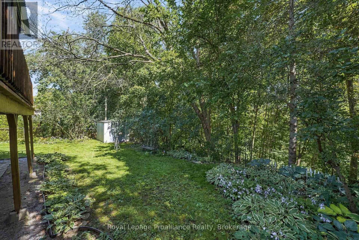
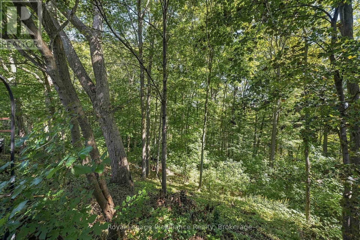
Lovely 3 bedroom all brick bungalow situated on a beautiful ravine lot in a popular West End Community. Great flow to the main floor with the dining room open to the living room . The dining room has patio doors to a screened in 3 season room and an open deck area overlooking the treed ravine. Timeless classic hardwood floors throughout, newer heat pump Eatin kitchen, 4 pc bath and 3 bedrooms complete the main level. The lower level has a huge rec room with woodstove, full size picture window, 2 pc bath, a ground level walk out to the backyard, two additional rooms can be storage/workshop , bedroom, plus a full size laundry area with plenty of storage. Less than 5 minutes to the hospital and numerous schools. Enjoy in town living with a country feel! (id:43681)
房源概要
|
MLS® Number
|
X13781986 |
|
房源类型
|
民宅 |
|
社区名字
|
Trenton Ward |
|
附近的便利设施
|
近高尔夫球场, 医院, 码头, 公园, 公共交通 |
|
社区特征
|
School Bus |
|
设备类型
|
没有 |
|
特征
|
Lighting |
|
总车位
|
4 |
|
租赁设备类型
|
没有 |
|
结构
|
Deck, Porch, 棚 |
详 情
|
浴室
|
2 |
|
地上卧房
|
3 |
|
地下卧室
|
1 |
|
总卧房
|
4 |
|
Age
|
51 To 99 Years |
|
公寓设施
|
Separate Heating Controls |
|
家电类
|
Water Heater, Water Meter, 烘干机, Freezer, 炉子, 洗衣机, 窗帘, 冰箱 |
|
建筑风格
|
平房 |
|
地下室功能
|
Walk Out |
|
地下室类型
|
Full |
|
施工种类
|
独立屋 |
|
外墙
|
砖 |
|
Fire Protection
|
Smoke Detectors |
|
壁炉
|
有 |
|
Fireplace Total
|
1 |
|
壁炉类型
|
木头stove |
|
地基类型
|
水泥 |
|
客人卫生间(不包含洗浴)
|
1 |
|
供暖方式
|
电 |
|
供暖类型
|
Heat Pump |
|
储存空间
|
1 |
|
内部尺寸
|
1100 - 1500 Sqft |
|
类型
|
独立屋 |
|
设备间
|
市政供水 |
车 位
土地
|
英亩数
|
无 |
|
土地便利设施
|
近高尔夫球场, 医院, 码头, 公园, 公共交通 |
|
Landscape Features
|
Landscaped |
|
污水道
|
Sanitary Sewer |
|
土地深度
|
151 Ft ,4 In |
|
土地宽度
|
60 Ft |
|
不规则大小
|
60 X 151.4 Ft |
|
规划描述
|
R2 |
房 间
| 楼 层 |
类 型 |
长 度 |
宽 度 |
面 积 |
|
地下室 |
洗衣房 |
6.06 m |
2.72 m |
6.06 m x 2.72 m |
|
地下室 |
浴室 |
1.12 m |
1.52 m |
1.12 m x 1.52 m |
|
地下室 |
娱乐,游戏房 |
5.47 m |
7.9 m |
5.47 m x 7.9 m |
|
地下室 |
其它 |
3.52 m |
3.89 m |
3.52 m x 3.89 m |
|
地下室 |
卧室 |
3.07 m |
3.89 m |
3.07 m x 3.89 m |
|
一楼 |
客厅 |
4.6 m |
3.81 m |
4.6 m x 3.81 m |
|
一楼 |
餐厅 |
3.06 m |
3.04 m |
3.06 m x 3.04 m |
|
一楼 |
厨房 |
3.86 m |
2.92 m |
3.86 m x 2.92 m |
|
一楼 |
主卧 |
3.54 m |
3.34 m |
3.54 m x 3.34 m |
|
一楼 |
卧室 |
2.78 m |
3.87 m |
2.78 m x 3.87 m |
|
一楼 |
卧室 |
2.75 m |
2.76 m |
2.75 m x 2.76 m |
|
一楼 |
浴室 |
2.15 m |
2.33 m |
2.15 m x 2.33 m |
设备间
https://www.realtor.ca/real-estate/30276319/36-parkview-heights-quinte-west-trenton-ward-trenton-ward