
36 Old Yonge Street Toronto (Bridle Path-Sunnybrook-York Mills), Ontario M2P 1P7



$7,568,000
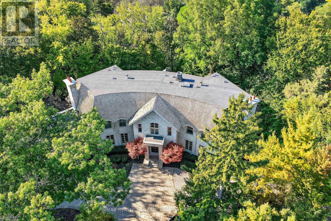
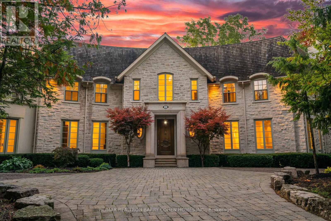
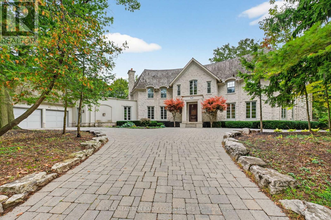
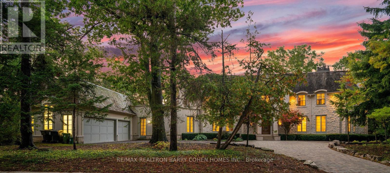
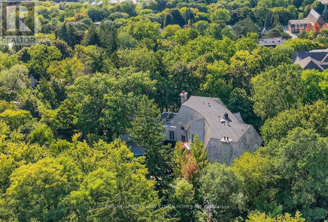
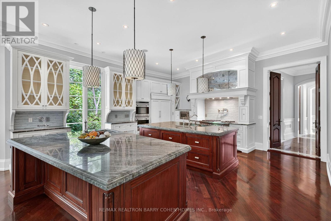
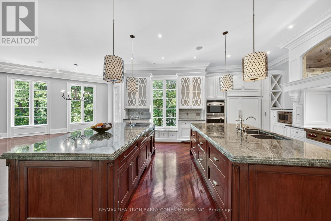
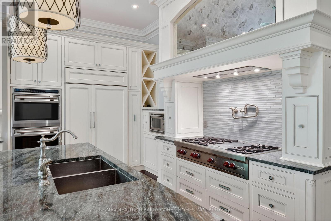
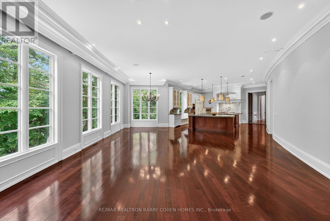
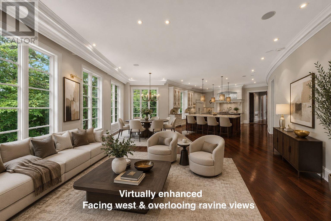
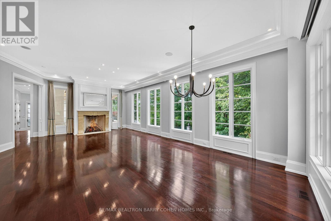
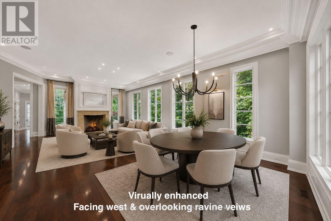
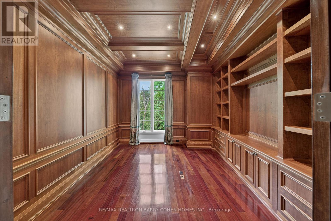
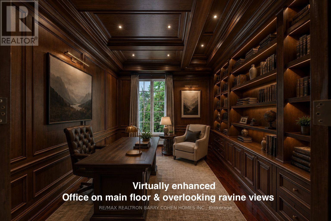
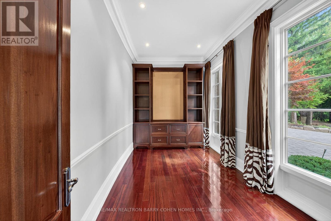
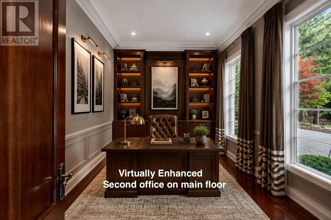
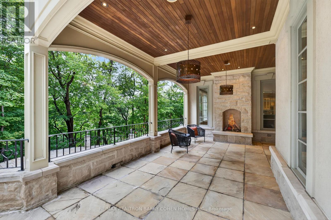
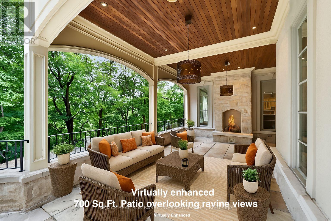
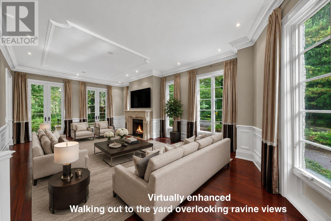
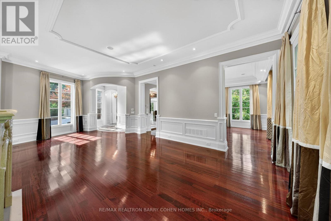
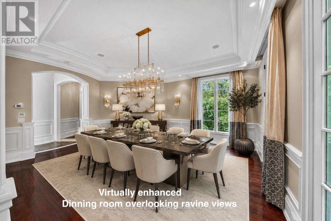
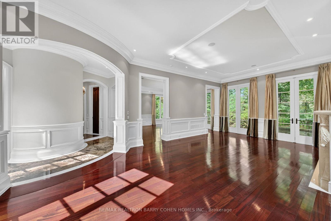
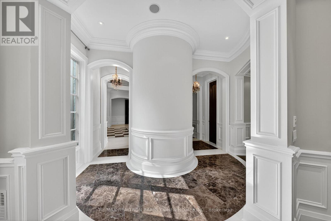
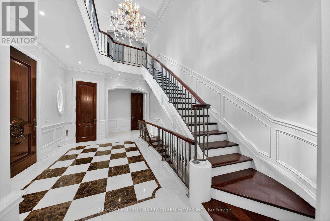
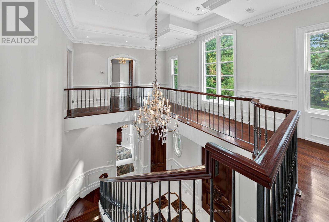
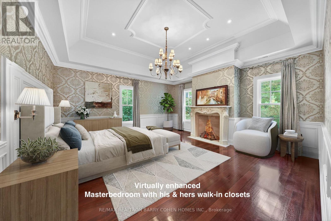
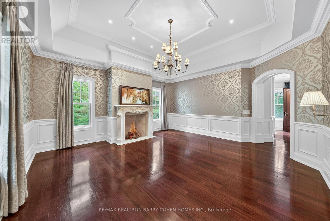
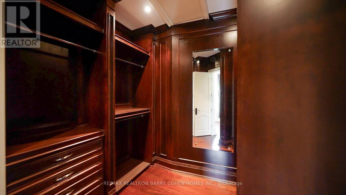
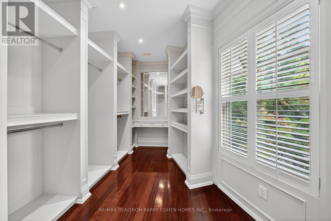
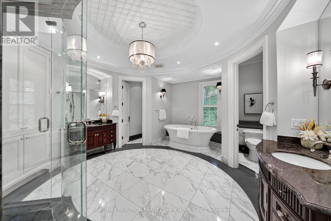
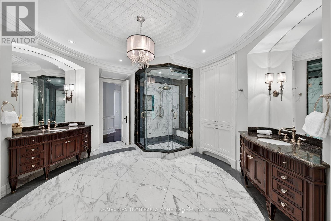
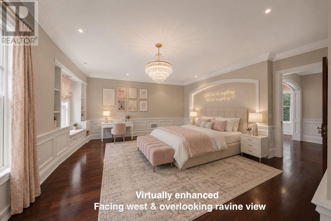
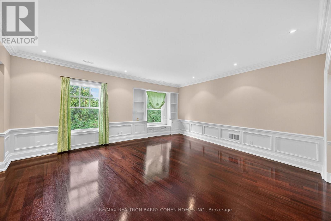
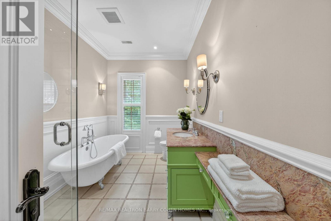
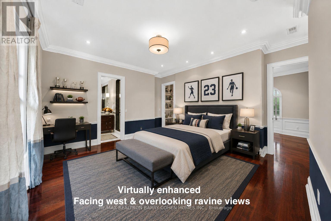
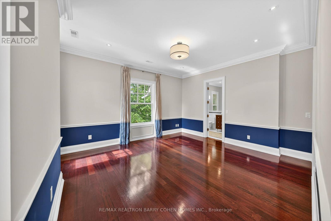
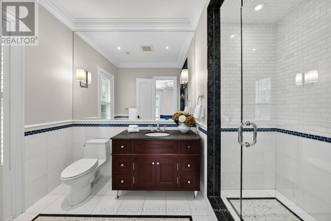
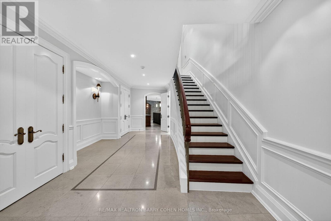
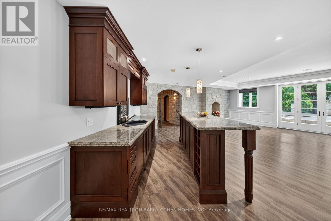
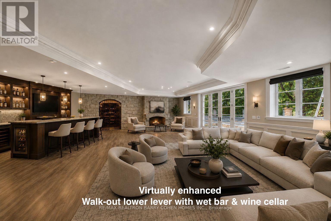
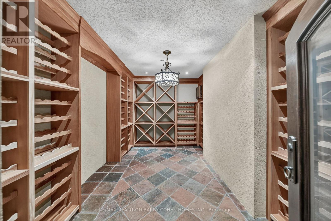
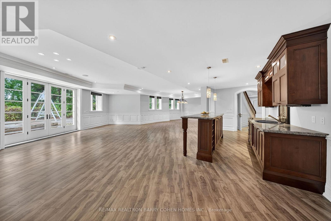
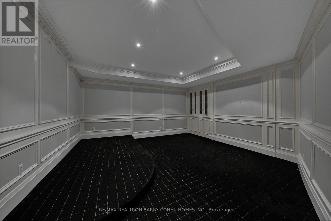
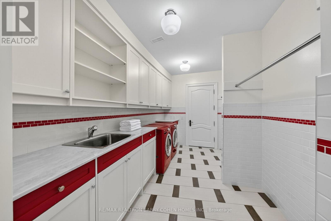
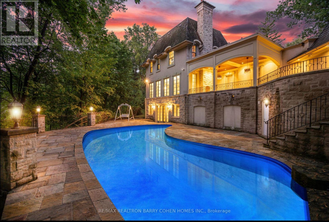
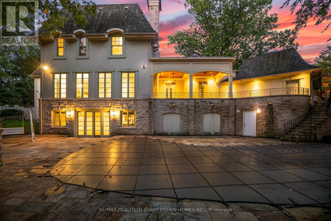
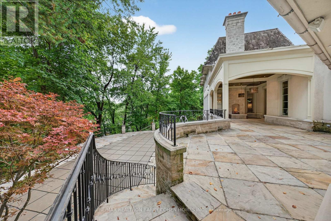
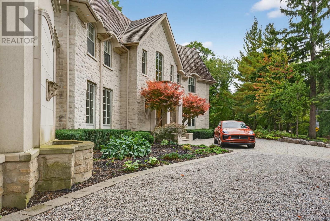
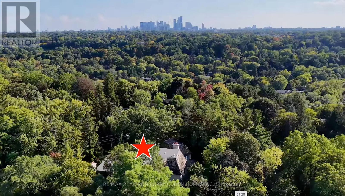
Backs Onto Ravine! Perched gracefully at the highest point of Hoggs Hollow, this French Château inspired masterpiece sits on a spectacular 239.08 x 207.81 ft ravine lot (approx. 1.14 acres). Designed by Dee Dee Taylor Hannah and built by award-winning builder Michael Rossini, this timeless stone estate offers over 10,000 sq.ft. of luxurious living space, blending European elegance with modern comfort. The homes distinctive curved and symmetrical design showcases architectural artistry rarely seen today. Featuring 4 bedrooms with ensuites, 9 washrooms, and a 3-car garage with a circular driveway accommodating up to 15 cars, all principal rooms face west, overlooking the serene ravine. A grand marble foyer, curved hallways, and custom millwork opens to elegant living and dining rooms that walk out to the ravine and garden. Two libraries on main floor, five fireplaces, built-in speakers, 10-ft ceilings, and hardwood floors throughout. The gourmet kitchen with double granite islands and an open-concept family room with motorized curtains creates a warm and inviting space for entertaining.Step out to a 700 sq.ft. patio with outdoor fireplace and panoramic ravine views. The primary suite features a lavish 9-piece ensuite, his & her walk-in closets, and heated bathroom floors. The walk-out lower level wth heated floors includes a home theatre, wine cellar, sauna, wet bar, nanny/guest ensuite, and a recreation room with fireplace opening directly to the backyard oasis.The heated concrete pool with cascading waterfall, framed by mature trees, creates a private, resort-like retreat. A rare offering combining elegance, privacy, and tranquility, just moments from the Granite Club, top private schools (Crescent, TFS, Havergal, UCC, BSS), fine dining, and Rosedale & Don Valley Golf Clubs.A true statement of taste, craftsmanship, and enduring luxury in one of Torontos most prestigious enclaves. (id:43681)
房源概要
| MLS® Number | C13159478 |
| 房源类型 | 民宅 |
| 社区名字 | Bridle Path-Sunnybrook-York Mills |
| 设备类型 | 热水器 |
| 特征 | Lighting, 无地毯 |
| 总车位 | 15 |
| 泳池类型 | Inground Pool |
| 租赁设备类型 | 热水器 |
详 情
| 浴室 | 9 |
| 地上卧房 | 5 |
| 地下卧室 | 1 |
| 总卧房 | 6 |
| 家电类 | Garage Door Opener Remote(s), 烤箱 - Built-in, Cooktop, 洗碗机, 烘干机, Garage Door Opener, 微波炉, 烤箱, Sauna, 洗衣机, 窗帘, 冰箱 |
| 地下室进展 | 已装修 |
| 地下室功能 | Walk Out, Separate Entrance |
| 地下室类型 | N/a (finished), N/a |
| 施工种类 | 独立屋 |
| 空调 | 中央空调 |
| 外墙 | 石 |
| 壁炉 | 有 |
| Fireplace Total | 5 |
| Flooring Type | Hardwood, Carpeted |
| 地基类型 | 混凝土 |
| 客人卫生间(不包含洗浴) | 4 |
| 供暖方式 | 天然气 |
| 供暖类型 | 压力热风 |
| 储存空间 | 2 |
| 内部尺寸 | 5000 - 100000 Sqft |
| 类型 | 独立屋 |
| 设备间 | 市政供水 |
车 位
| 附加车库 | |
| Garage |
土地
| 英亩数 | 无 |
| 污水道 | Sanitary Sewer |
| 土地深度 | 207 Ft ,9 In |
| 土地宽度 | 239 Ft ,1 In |
| 不规则大小 | 239.1 X 207.8 Ft |
房 间
| 楼 层 | 类 型 | 长 度 | 宽 度 | 面 积 |
|---|---|---|---|---|
| 二楼 | 起居室 | 6.55 m | 3.65 m | 6.55 m x 3.65 m |
| 二楼 | 主卧 | 5.5 m | 5.379 m | 5.5 m x 5.379 m |
| 二楼 | 第二卧房 | 4.98 m | 4.09 m | 4.98 m x 4.09 m |
| 二楼 | 第三卧房 | 5.66 m | 6.019 m | 5.66 m x 6.019 m |
| 二楼 | Bedroom 4 | 4.87 m | 4.55 m | 4.87 m x 4.55 m |
| Lower Level | 娱乐,游戏房 | 14.529 m | 10.518 m | 14.529 m x 10.518 m |
| Lower Level | Media | 5.21 m | 5.029 m | 5.21 m x 5.029 m |
| Lower Level | 卧室 | 4.8 m | 4.5 m | 4.8 m x 4.5 m |
| 一楼 | 客厅 | 9.05 m | 4.98 m | 9.05 m x 4.98 m |
| 一楼 | 餐厅 | 6.3 m | 4.928 m | 6.3 m x 4.928 m |
| 一楼 | 厨房 | 5.97 m | 5.5 m | 5.97 m x 5.5 m |
| 一楼 | 家庭房 | 9.369 m | 7.91 m | 9.369 m x 7.91 m |
| 一楼 | Library | 4.37 m | 3.76 m | 4.37 m x 3.76 m |
| 一楼 | Office | 4.1 m | 2.74 m | 4.1 m x 2.74 m |

The trademarks REALTOR®, REALTORS®, and the REALTOR® logo are controlled by The Canadian Real Estate Association (CREA) and identify real estate professionals who are members of CREA. The trademarks MLS®, Multiple Listing Service® and the associated logos are owned by The Canadian Real Estate Association (CREA) and identify the quality of services provided by real estate professionals who are members of CREA. The trademark DDF® is owned by The Canadian Real Estate Association (CREA) and identifies CREA's Data Distribution Facility (DDF®)
Toronto Real Estate Board
RE/MAX Realtron Barry Cohen Homes Inc.
May 22 2026 04:46:08
