
36 Oakes Crescent Guelph (Grange Road), Ontario N1E 0J6


$999,900
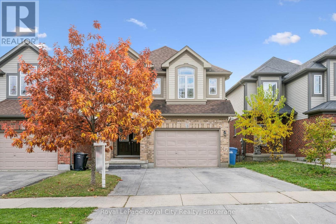
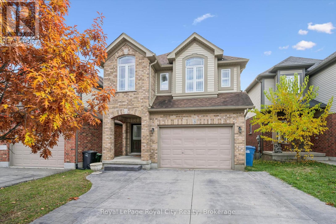
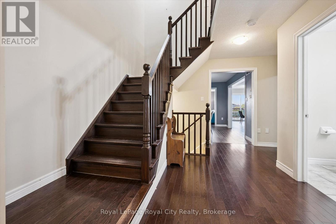
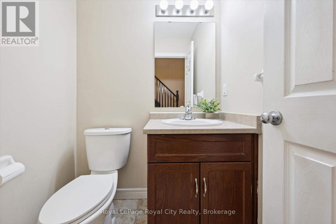
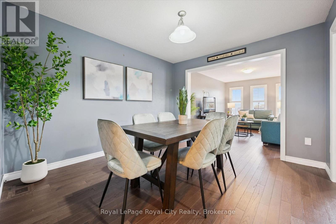
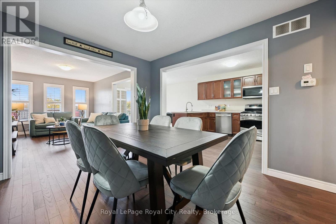
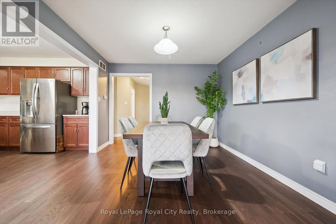
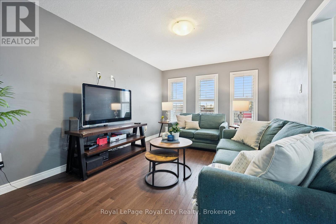
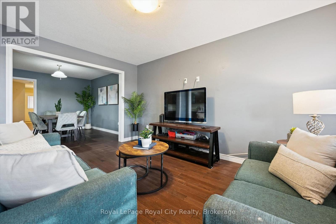
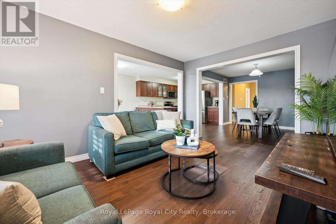
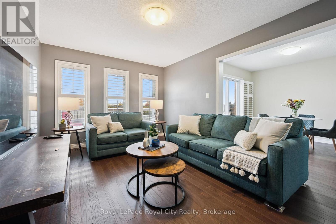
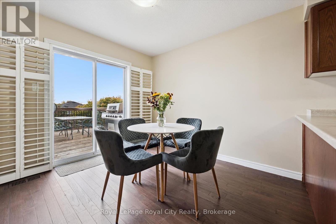
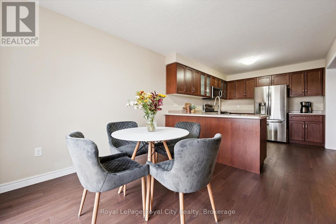
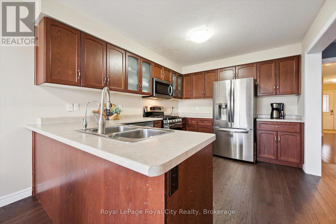
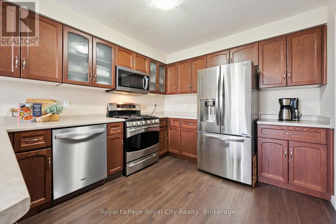
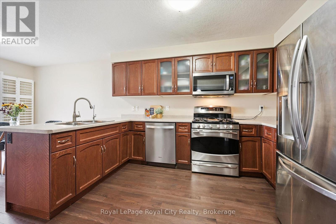
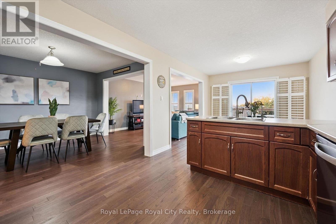
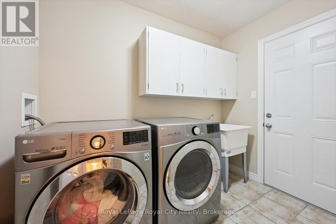
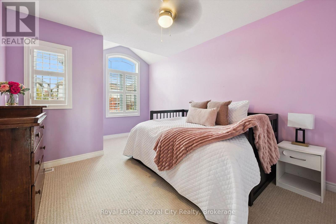
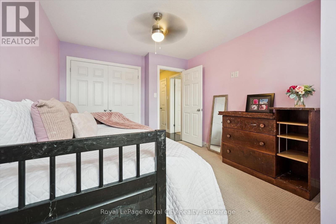
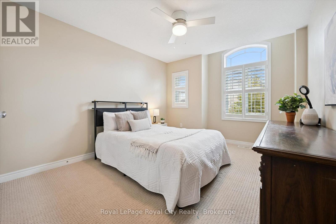
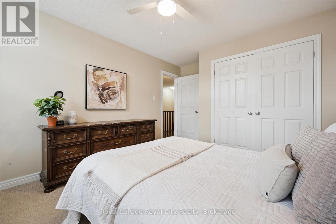
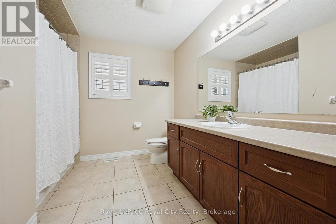
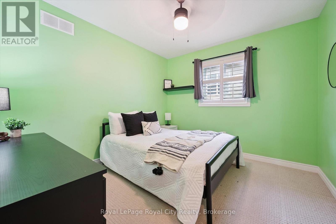
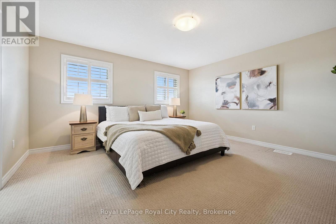
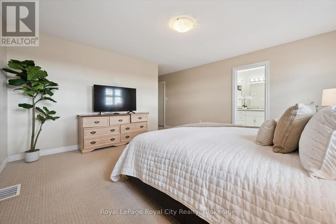
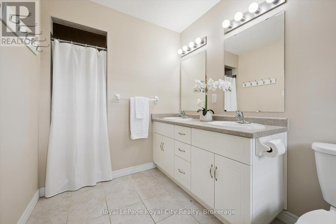
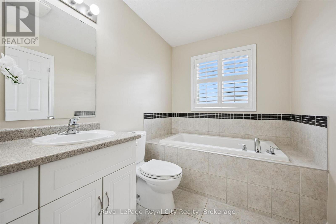
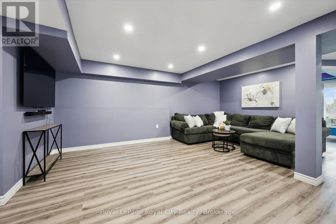
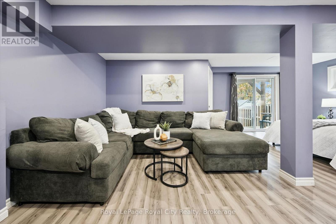
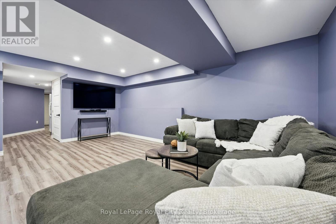
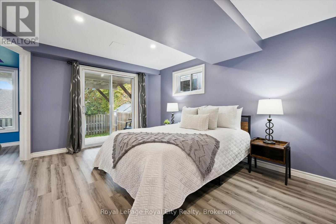
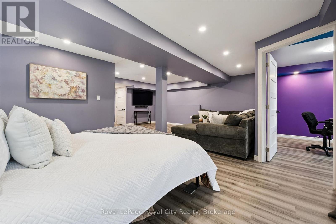
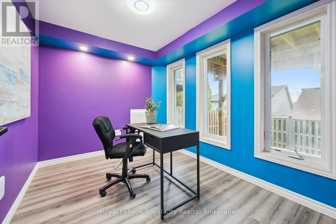
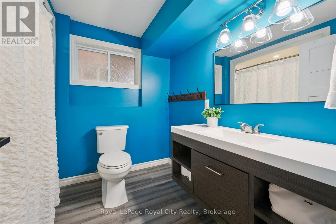
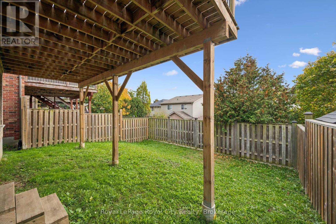
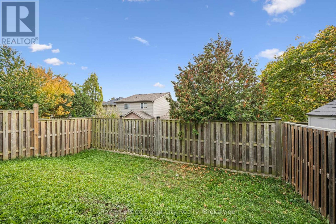
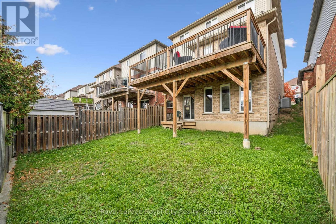
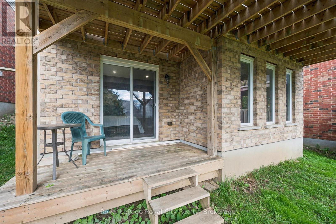
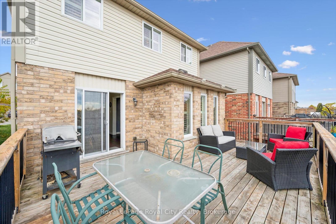
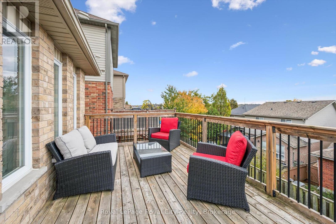
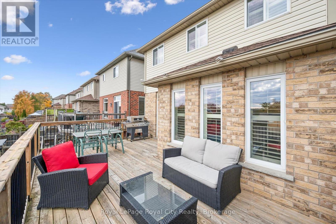
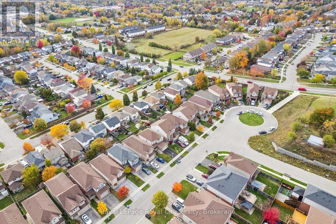
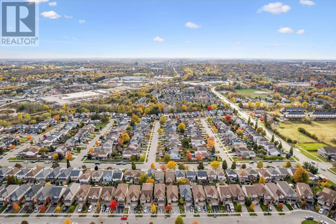
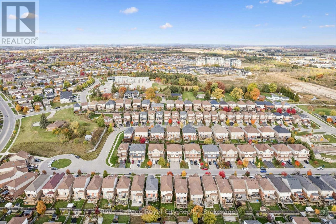
Welcome to 36 Oakes Crescent, where space, comfort and a fantastic family-friendly setting come together! Situated in one of Guelph's most sought-after family neighbourhoods, this four-bedroom, three-and-a-half-bathroom home offers approximately 2,140 sq. ft. above grade, plus a finished walkout basement that adds valuable space for everyday living. The thoughtfully designed main floor features inviting living and dining areas, with room to gather, entertain and enjoy time together. A spacious kitchen with an adjoining breakfast area provides the perfect setting for busy weekday mornings and relaxed weekend meals, while main-floor laundry and a convenient powder room make daily routines easier. Upstairs, four generous bedrooms offer room for the whole family. The spacious primary retreat features a walk-in closet and five-piece ensuite, complemented by a separate four-piece family bathroom. Downstairs, the finished walkout basement extends the living space with a large recreation room, a separate office and another four-piece bathroom. Whether you envision movie nights, a playroom, a home workspace or a comfortable spot for guests, this level offers wonderful flexibility with direct access to the backyard. With a layout that balances shared spaces and private retreats, this is a home that can grow with you through every stage of family life. Discover the space you've been looking for in a neighbourhood you'll love coming home to! (id:43681)
Open House
现在这个房屋大家可以去Open House参观了!
1:00 pm
结束于:3:00 pm
房源概要
| MLS® Number | X14109848 |
| 房源类型 | 民宅 |
| 社区名字 | Grange Road |
| 设备类型 | 热水器 |
| 总车位 | 3 |
| 租赁设备类型 | 热水器 |
详 情
| 浴室 | 4 |
| 地上卧房 | 4 |
| 总卧房 | 4 |
| 家电类 | Water Heater, Water Softener, Water Treatment, 洗碗机, 烘干机, 微波炉, 烤箱, Range, 洗衣机, 冰箱 |
| 地下室进展 | 已装修 |
| 地下室类型 | 全完工 |
| 施工种类 | 独立屋 |
| 空调 | 中央空调 |
| 外墙 | 砖, 乙烯基壁板 |
| 地基类型 | 混凝土浇筑 |
| 客人卫生间(不包含洗浴) | 1 |
| 供暖方式 | 天然气 |
| 供暖类型 | 压力热风 |
| 储存空间 | 2 |
| 内部尺寸 | 2000 - 2500 Sqft |
| 类型 | 独立屋 |
| 设备间 | 市政供水 |
车 位
| 附加车库 | |
| Garage |
土地
| 英亩数 | 无 |
| 污水道 | Sanitary Sewer |
| 土地深度 | 107 Ft ,8 In |
| 土地宽度 | 31 Ft ,2 In |
| 不规则大小 | 31.2 X 107.7 Ft |
| 规划描述 | Rl.2 |
房 间
| 楼 层 | 类 型 | 长 度 | 宽 度 | 面 积 |
|---|---|---|---|---|
| 二楼 | 第三卧房 | 3.21 m | 4.68 m | 3.21 m x 4.68 m |
| 二楼 | 主卧 | 4.6 m | 6.22 m | 4.6 m x 6.22 m |
| 二楼 | 其它 | 1.99 m | 2.37 m | 1.99 m x 2.37 m |
| 二楼 | 浴室 | 3.32 m | 2.92 m | 3.32 m x 2.92 m |
| 二楼 | 浴室 | 1.99 m | 4.29 m | 1.99 m x 4.29 m |
| 二楼 | 卧室 | 3.32 m | 3.01 m | 3.32 m x 3.01 m |
| 二楼 | 第二卧房 | 3.28 m | 4.73 m | 3.28 m x 4.73 m |
| 地下室 | 浴室 | 2.19 m | 2.49 m | 2.19 m x 2.49 m |
| 地下室 | Cold Room | 2.06 m | 2.42 m | 2.06 m x 2.42 m |
| 地下室 | Office | 3.3 m | 2.47 m | 3.3 m x 2.47 m |
| 地下室 | 娱乐,游戏房 | 6.49 m | 6.75 m | 6.49 m x 6.75 m |
| 地下室 | 设备间 | 3.16 m | 2.43 m | 3.16 m x 2.43 m |
| 一楼 | 浴室 | 1.51 m | 1.55 m | 1.51 m x 1.55 m |
| 一楼 | Eating Area | 3.07 m | 3.02 m | 3.07 m x 3.02 m |
| 一楼 | 餐厅 | 3.28 m | 3.56 m | 3.28 m x 3.56 m |
| 一楼 | 厨房 | 3.07 m | 3.72 m | 3.07 m x 3.72 m |
| 一楼 | 洗衣房 | 2.18 m | 2.64 m | 2.18 m x 2.64 m |
| 一楼 | 客厅 | 3.28 m | 4.53 m | 3.28 m x 4.53 m |
https://www.realtor.ca/real-estate/30436419/36-oakes-crescent-guelph-grange-road-grange-road

The trademarks REALTOR®, REALTORS®, and the REALTOR® logo are controlled by The Canadian Real Estate Association (CREA) and identify real estate professionals who are members of CREA. The trademarks MLS®, Multiple Listing Service® and the associated logos are owned by The Canadian Real Estate Association (CREA) and identify the quality of services provided by real estate professionals who are members of CREA. The trademark DDF® is owned by The Canadian Real Estate Association (CREA) and identifies CREA's Data Distribution Facility (DDF®)
Muskoka Haliburton Orillia – The Lakelands Association of REALTORS®
Royal LePage Royal City Realty
November 03 2026 05:59:24
