
36 Nicklaus Drive Barrie (East Bayfield), Ontario L4M 6W5


$974,800
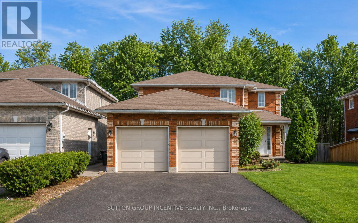
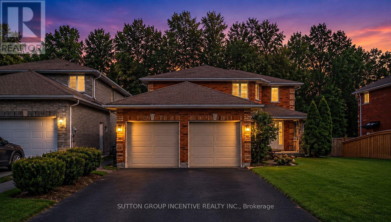
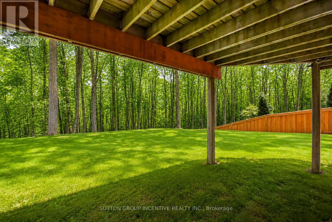
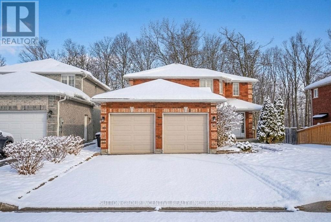
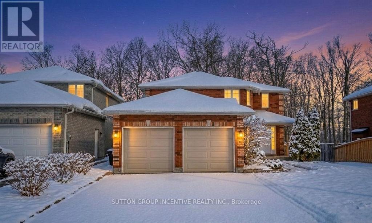
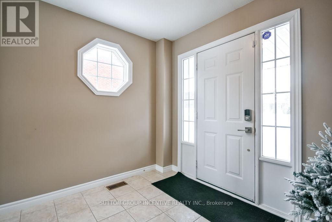
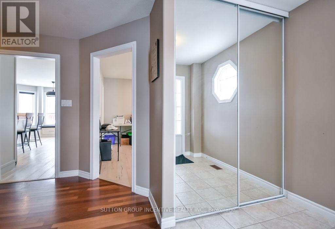
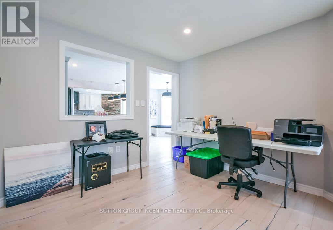
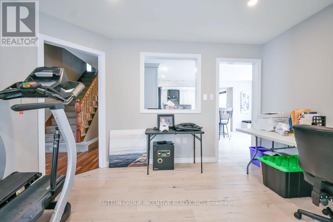
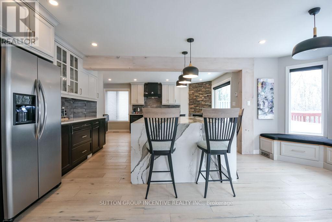
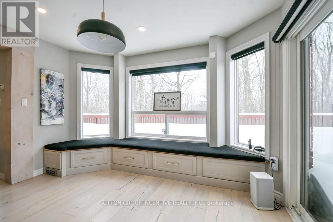
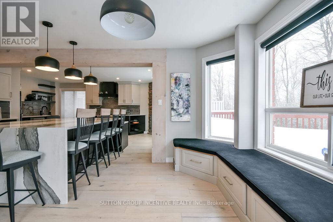
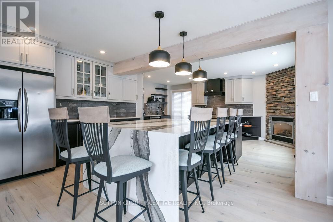
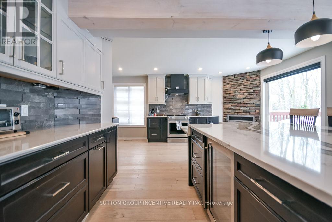
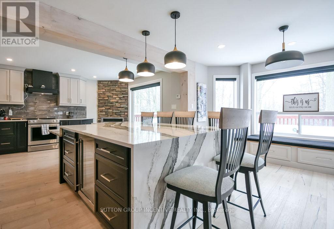
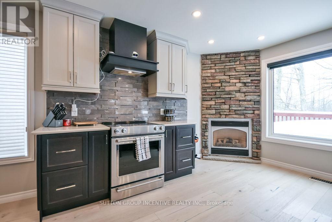
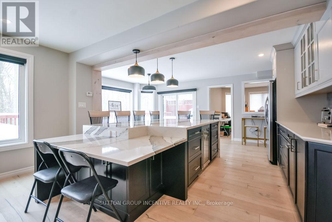
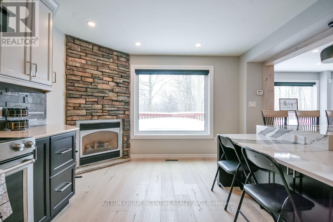
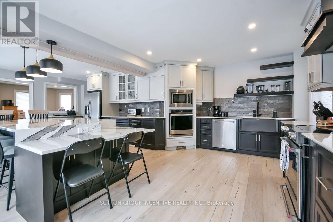
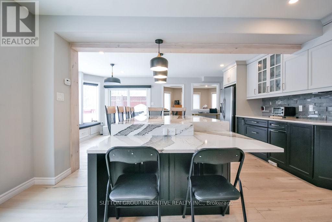
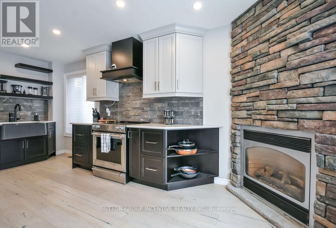
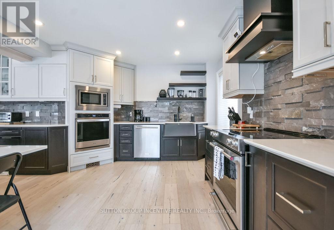
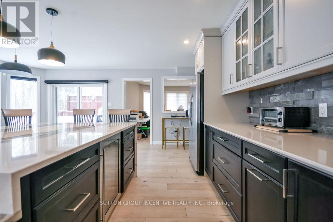
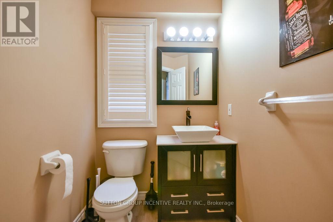
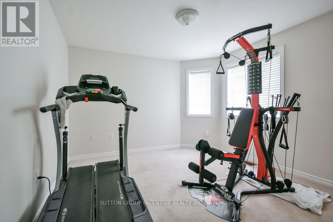
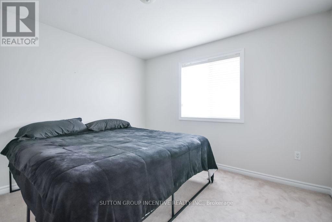
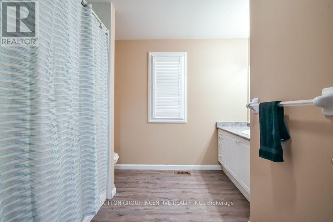
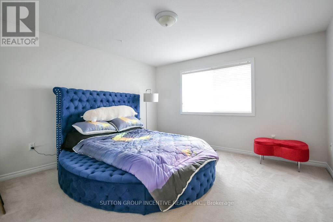
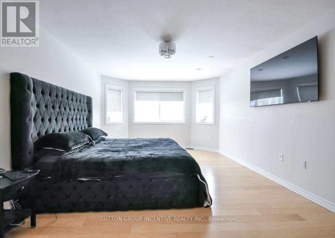
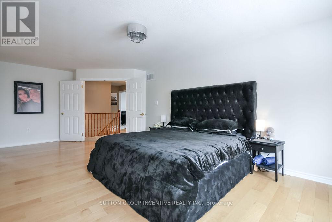
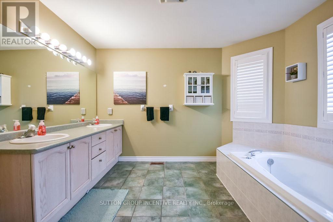
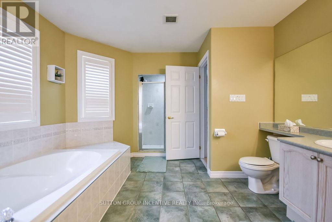
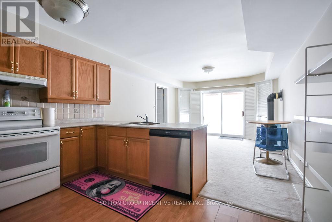
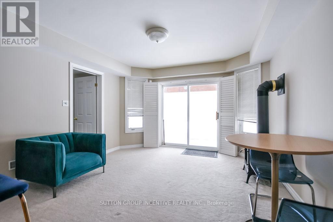
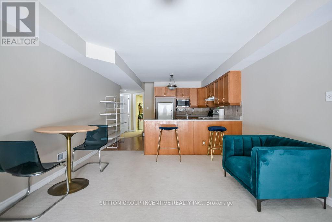
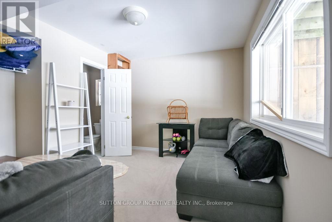
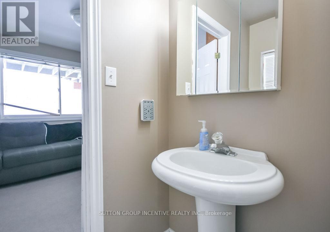
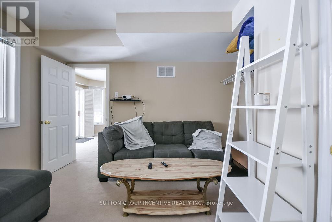
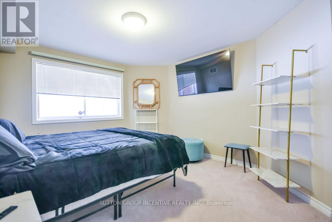
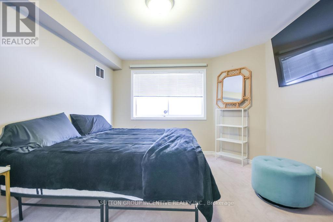
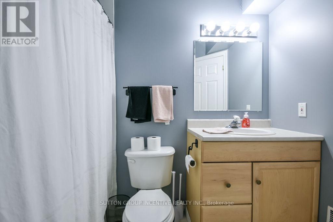
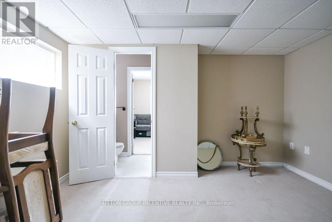
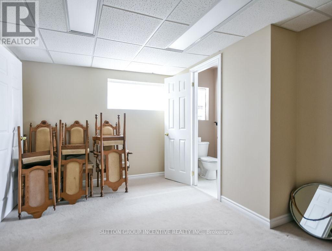
Stunning All-Brick Walk-Out Home Backing Onto Protected Land! Almost 3,400 sq ft of finished space, this beautifully updated home features 7 bedrooms, 3.2 baths, 2 kitchens, and 2 laundry rooms - ideal for large or multi-generational families. Situated in a sought-after neighborhood near schools, parks and on a premium walk-out lot with no rear neighbors. A Magazine-Worthy Culinary Showpiece. At the heart of the home lies a breathtaking custom kitchen - an investment of over $150,000 and proudly featured in Lakeside Magazine. Very Open with Structural changes & Exquisite cabinetry, striking Cambria quartz waterfall island, and premium stainless steel appliances (including WiFi-enabled wall oven and wine fridge) create a space that is as functional as it is unforgettable. A true entertainer's dream. An oversized primary suite with large walk-in closet with Luxurious 5-piece ensuite, Spacious second bedroom with Two additional upper-level bedrooms & 4pc Main Bathroom. The bright walk-out lower level offers 3 bedrooms, 1 full bathroom, 1 two-piece Jack & Jill bath, Large windows and patio doors for abundant natural light, patio door access, 2nd laundry area, walk-up to garage or entrance at rear patio. Rear yard levelled with 8 tractor trailer loads of 1-3 tonne limestone armor stone & compacted gravel (most are slopped to rear fence).All 11 appliances included. Major updates: Rear stamped concrete patio (2024), Roof (2015), A/C (2017), garage doors (2018), kitchen (2019), HWT owned.(2020). Pictures 1-3 AI Generated from winter pictures. Landscaper owns property and can do magic to the yard. First 2 shots and last 9 are AI generated. Seller could do many of the concepts to the lot for the right buyer/$ (id:43681)
房源概要
| MLS® Number | S13417670 |
| 房源类型 | 民宅 |
| 社区名字 | East Bayfield |
| 特征 | Irregular Lot Size |
| 总车位 | 4 |
详 情
| 浴室 | 5 |
| 地上卧房 | 4 |
| 地下卧室 | 3 |
| 总卧房 | 7 |
| Age | 16 To 30 Years |
| 公寓设施 | Fireplace(s) |
| 家电类 | Water Heater, 洗碗机, 烘干机, Garage Door Opener, 烤箱, 炉子, 洗衣机, Wine Fridge, 冰箱 |
| 地下室进展 | 已装修 |
| 地下室功能 | Walk Out, Separate Entrance |
| 地下室类型 | N/a (finished), N/a |
| 施工种类 | 独立屋 |
| 空调 | 中央空调 |
| 外墙 | 砖 |
| 壁炉 | 有 |
| Fireplace Total | 2 |
| Flooring Type | Hardwood, Carpeted, Laminate |
| 地基类型 | 混凝土浇筑 |
| 客人卫生间(不包含洗浴) | 2 |
| 供暖方式 | 天然气 |
| 供暖类型 | 压力热风 |
| 储存空间 | 2 |
| 内部尺寸 | 2000 - 2500 Sqft |
| 类型 | 独立屋 |
| 设备间 | 市政供水 |
车 位
| 附加车库 | |
| Garage |
土地
| 英亩数 | 无 |
| 污水道 | Sanitary Sewer |
| 土地深度 | 138 Ft ,9 In |
| 土地宽度 | 54 Ft ,8 In |
| 不规则大小 | 54.7 X 138.8 Ft ; 62 Rear |
| 规划描述 | R2 |
房 间
| 楼 层 | 类 型 | 长 度 | 宽 度 | 面 积 |
|---|---|---|---|---|
| 二楼 | 主卧 | 7.32 m | 3.78 m | 7.32 m x 3.78 m |
| 二楼 | 卧室 | 4.04 m | 3.99 m | 4.04 m x 3.99 m |
| 二楼 | 卧室 | 3.56 m | 3.35 m | 3.56 m x 3.35 m |
| 二楼 | 卧室 | 3.84 m | 3.48 m | 3.84 m x 3.48 m |
| 地下室 | 卧室 | 3.84 m | 3.28 m | 3.84 m x 3.28 m |
| 地下室 | 卧室 | 3.86 m | 3.68 m | 3.86 m x 3.68 m |
| 地下室 | 卧室 | 4.67 m | 3.4 m | 4.67 m x 3.4 m |
| 地下室 | 洗衣房 | 3.35 m | 2.13 m | 3.35 m x 2.13 m |
| 地下室 | 厨房 | 3.78 m | 3.05 m | 3.78 m x 3.05 m |
| 地下室 | 娱乐,游戏房 | 4.6 m | 3.78 m | 4.6 m x 3.78 m |
| 一楼 | 客厅 | 5.08 m | 3.48 m | 5.08 m x 3.48 m |
| 一楼 | 餐厅 | 3.94 m | 3.48 m | 3.94 m x 3.48 m |
| 一楼 | 厨房 | 7.87 m | 6.58 m | 7.87 m x 6.58 m |
| 一楼 | 洗衣房 | 3.48 m | 2.16 m | 3.48 m x 2.16 m |
https://www.realtor.ca/real-estate/29873775/36-nicklaus-drive-barrie-east-bayfield-east-bayfield

The trademarks REALTOR®, REALTORS®, and the REALTOR® logo are controlled by The Canadian Real Estate Association (CREA) and identify real estate professionals who are members of CREA. The trademarks MLS®, Multiple Listing Service® and the associated logos are owned by The Canadian Real Estate Association (CREA) and identify the quality of services provided by real estate professionals who are members of CREA. The trademark DDF® is owned by The Canadian Real Estate Association (CREA) and identifies CREA's Data Distribution Facility (DDF®)
Toronto Real Estate Board
Sutton Group Incentive Realty Inc.
July 01 2026 08:34:52
