
36 Mattice Road Toronto (Islington-City Centre West), Ontario M9A 1E6


$2,695,000
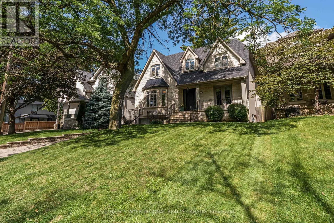
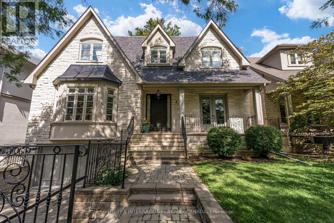
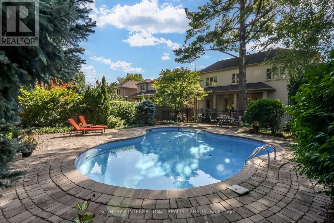
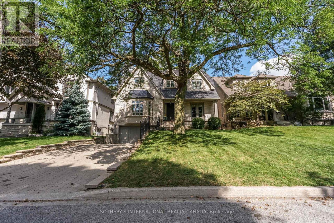
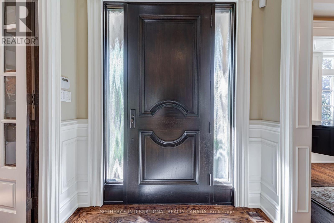
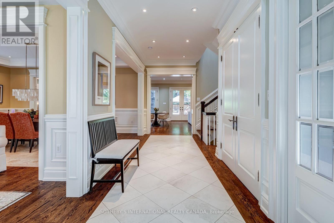
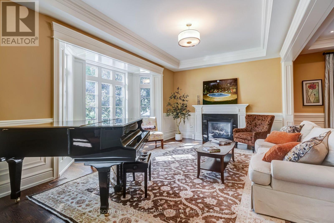
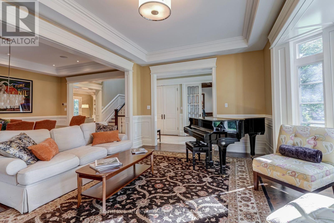
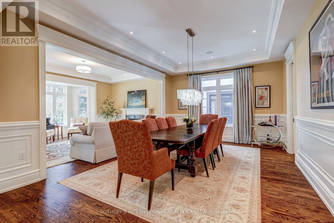
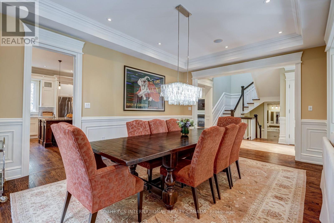
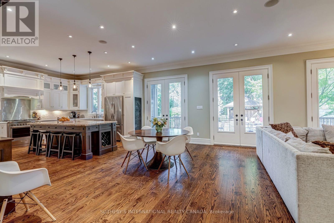
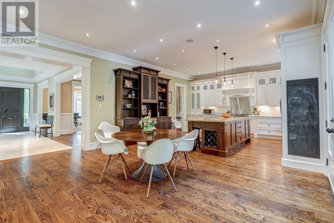
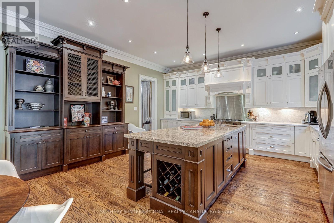
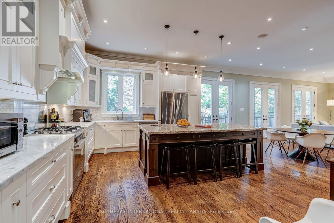
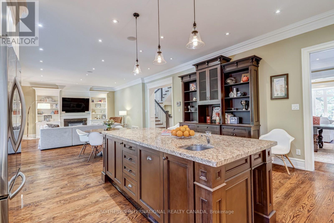
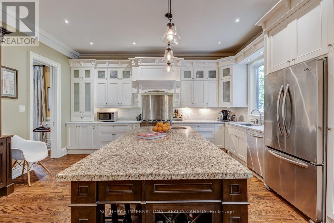
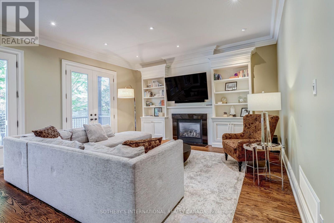
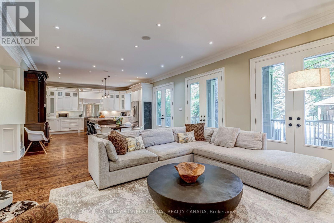
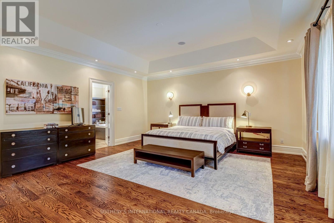
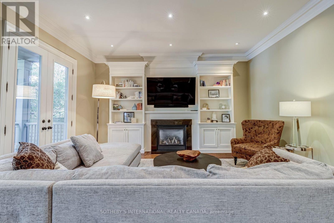
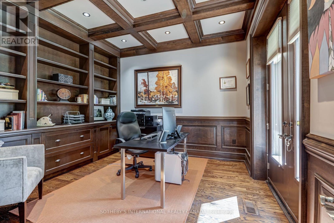
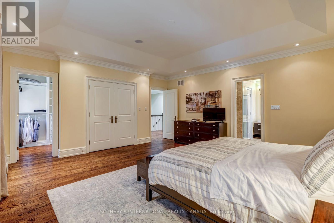
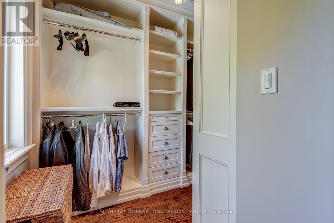
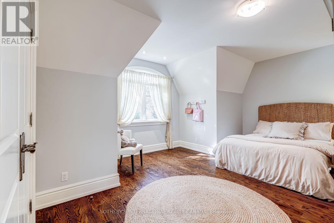
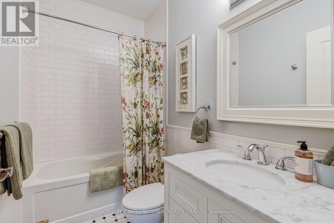
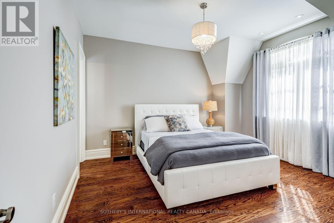
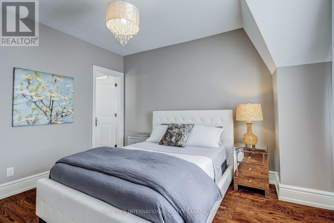
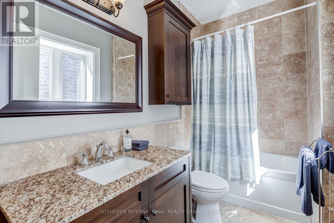
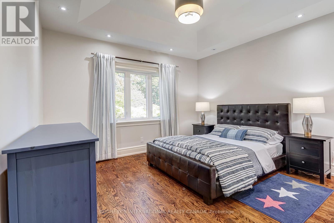
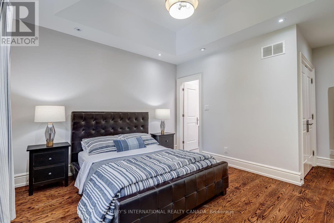
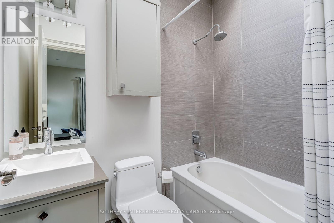
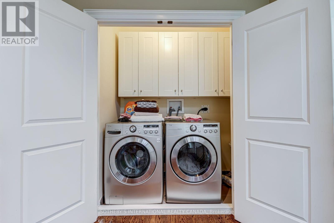
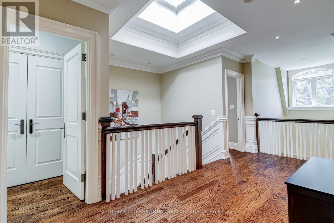
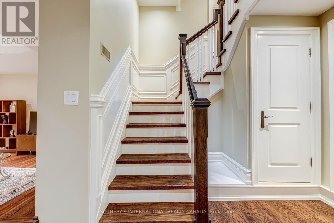
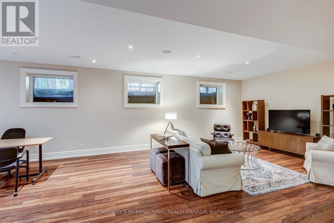
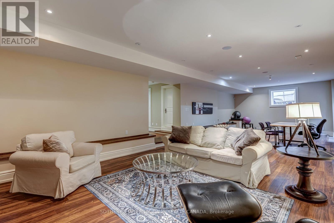
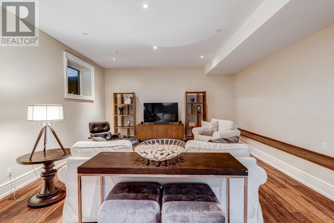
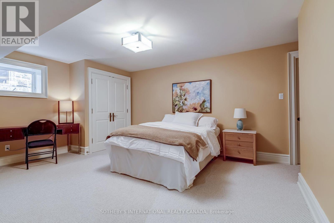
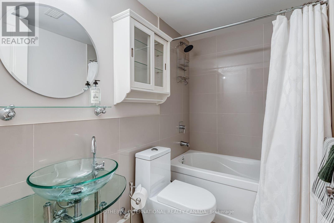
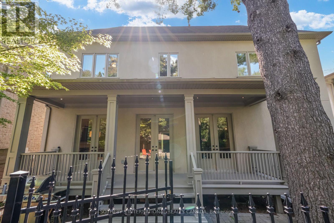
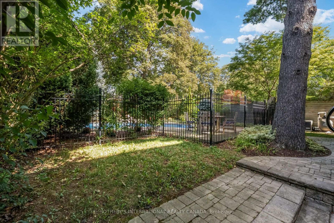
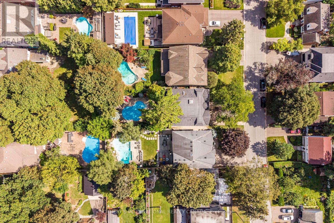
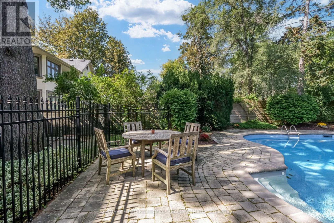
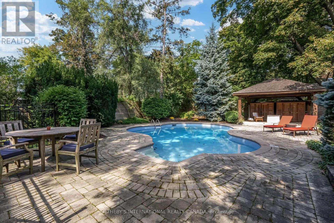
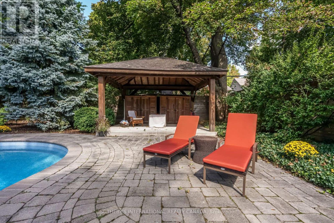
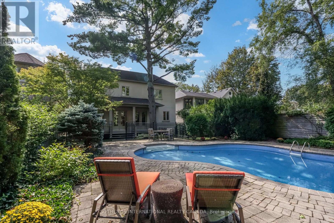
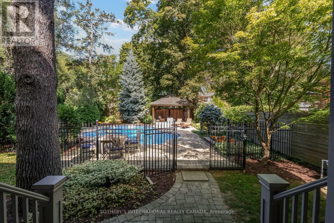
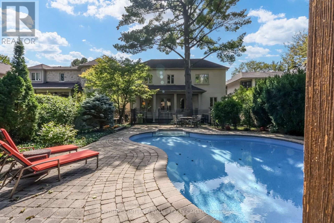
A beautifully crafted family home on an exceptional 50 x 160 ft lot in the heart of Islington Village. Thoughtfully designed with impressive scale and enduring architectural detail, 36 Mattice offers 10-ft ceilings on the main floor, 9-ft ceilings on the second level and lower-level recreation room that walks out to the back garden. Hardwood floors, extensive millwork, coffered and beamed ceilings, skylights and generous principal rooms throughout. The main floor balances elegant entertaining spaces with comfortable everyday living. A handsome library features custom cabinetry and shelving, a beamed ceiling and French doors opening to the flagstone porch. The kitchen and adjoining family room form the heart of the home, with three sets of French doors extending the living space into the garden and creating an effortless connection to the outdoors.Upstairs, four bedrooms offer excellent family accommodation, complemented by private ensuite bathrooms, custom closet organizers and the convenience of second-floor laundry.The finished lower level provides additional living and entertaining space, including a recreation room with 9-ft ceilings, an additional bedroom and bathroom, and a second laundry area.Outside, the remarkable 160-ft-deep property creates a private setting rarely found with a home of this scale. Mature gardens, flagstone and a swimming pool provide wonderful space for summer entertaining and family life.Located on a quiet residential street in established Islington, with easy access to excellent schools, parks, shops, restaurants, transit, downtown Toronto and Pearson Airport.A substantial and beautifully detailed home, with the space, setting and proportions to serve a family for years to come. (id:43681)
Open House
现在这个房屋大家可以去Open House参观了!
6:00 am
结束于:9:00 am
6:00 am
结束于:9:00 am
6:00 am
结束于:9:00 am
6:00 am
结束于:9:00 am
房源概要
| MLS® Number | W13789404 |
| 房源类型 | 民宅 |
| 社区名字 | Islington-City Centre West |
| 附近的便利设施 | 近高尔夫球场, 公园, 公共交通, 学校 |
| 设备类型 | 没有 |
| 特征 | Sloping, Sump Pump, 亲戚套间 |
| 总车位 | 5 |
| 泳池类型 | Inground Pool |
| 租赁设备类型 | 没有 |
详 情
| 浴室 | 6 |
| 地上卧房 | 4 |
| 地下卧室 | 1 |
| 总卧房 | 5 |
| Age | 6 To 15 Years |
| 公寓设施 | Fireplace(s) |
| 家电类 | Garage Door Opener Remote(s), Central Vacuum, Water Meter, Water Heater, Garage Door Opener, Wall Mounted Tv, 窗帘 |
| 地下室进展 | 已装修 |
| 地下室功能 | Walk Out, Separate Entrance |
| 地下室类型 | N/a (finished), N/a |
| 施工种类 | 独立屋 |
| 空调 | 中央空调 |
| 外墙 | 石, 灰泥 |
| Fire Protection | Alarm System, Smoke Detectors |
| 壁炉 | 有 |
| Fireplace Total | 2 |
| Flooring Type | 石, Carpeted, Hardwood |
| 地基类型 | 混凝土浇筑 |
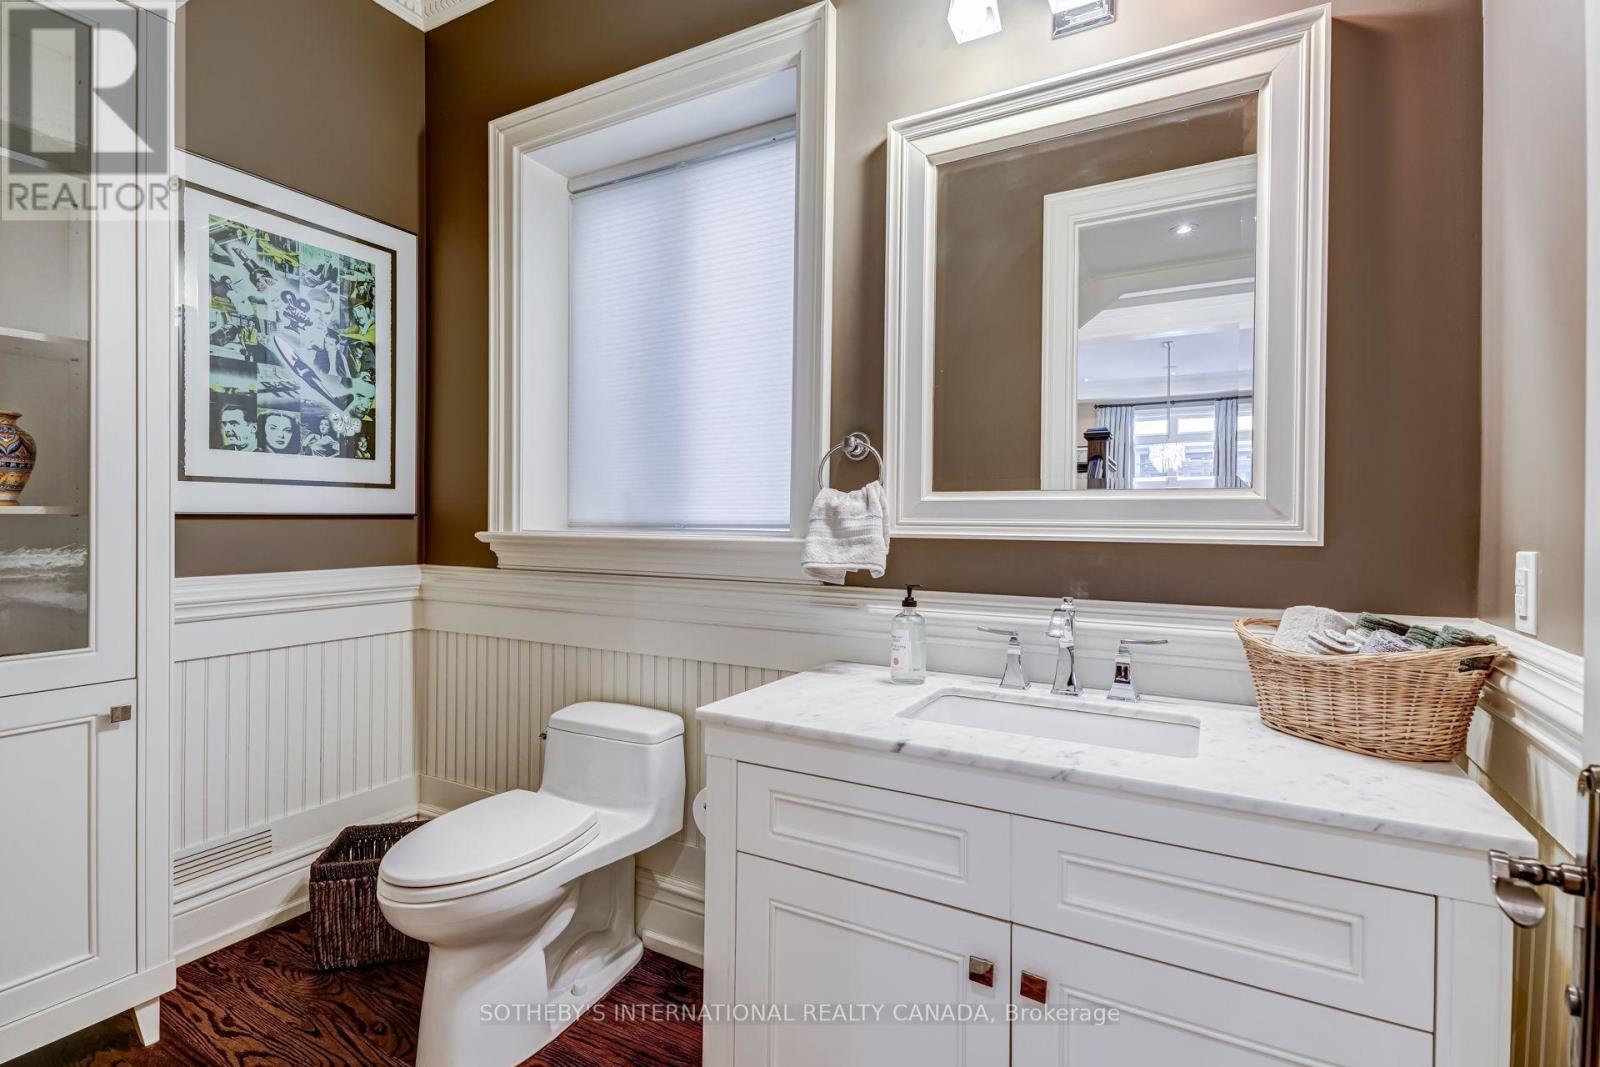
| 客人卫生间(不包含洗浴) | 1 |
| 供暖方式 | 天然气 |
| 供暖类型 | 压力热风 |
| 储存空间 | 2 |
| 内部尺寸 | 3000 - 3500 Sqft |
| 类型 | 独立屋 |
| 设备间 | 市政供水 |
车 位
| Garage |
土地
| 英亩数 | 无 |
| 围栏类型 | Fenced Yard |
| 土地便利设施 | 近高尔夫球场, 公园, 公共交通, 学校 |
| 污水道 | Sanitary Sewer |
| 土地深度 | 160 Ft |
| 土地宽度 | 50 Ft |
| 不规则大小 | 50 X 160 Ft |
| 规划描述 | 住宅 |
房 间
| 楼 层 | 类 型 | 长 度 | 宽 度 | 面 积 |
|---|---|---|---|---|
| 二楼 | 主卧 | 5.74 m | 5.36 m | 5.74 m x 5.36 m |
| 二楼 | 第二卧房 | 4.04 m | 3.76 m | 4.04 m x 3.76 m |
| 二楼 | 第三卧房 | 5.74 m | 4.57 m | 5.74 m x 4.57 m |
| 二楼 | Bedroom 4 | 4.04 m | 3.43 m | 4.04 m x 3.43 m |
| 地下室 | Bedroom 5 | 4.83 m | 3.84 m | 4.83 m x 3.84 m |
| 地下室 | 娱乐,游戏房 | 12.24 m | 4.88 m | 12.24 m x 4.88 m |
| 一楼 | 门厅 | 6.7 m | 2.24 m | 6.7 m x 2.24 m |
| 一楼 | 客厅 | 5.66 m | 3.71 m | 5.66 m x 3.71 m |
| 一楼 | 餐厅 | 5.66 m | 4.06 m | 5.66 m x 4.06 m |
| 一楼 | Library | 3.88 m | 3.43 m | 3.88 m x 3.43 m |
| 一楼 | 厨房 | 7.92 m | 5.18 m | 7.92 m x 5.18 m |
| 一楼 | 家庭房 | 4.95 m | 4.27 m | 4.95 m x 4.27 m |
设备间
| 有线电视 | 已安装 |
| 配电箱 | 已安装 |
| 污水道 | 已安装 |

The trademarks REALTOR®, REALTORS®, and the REALTOR® logo are controlled by The Canadian Real Estate Association (CREA) and identify real estate professionals who are members of CREA. The trademarks MLS®, Multiple Listing Service® and the associated logos are owned by The Canadian Real Estate Association (CREA) and identify the quality of services provided by real estate professionals who are members of CREA. The trademark DDF® is owned by The Canadian Real Estate Association (CREA) and identifies CREA's Data Distribution Facility (DDF®)
Toronto Real Estate Board
Sotheby's International Realty Canada
September 16 2026 12:30:27
