
36 Maple Hill Drive Kitchener, Ontario N2M 2R8


$1,599,000
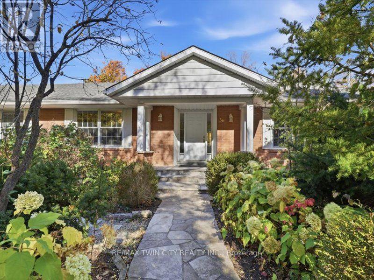
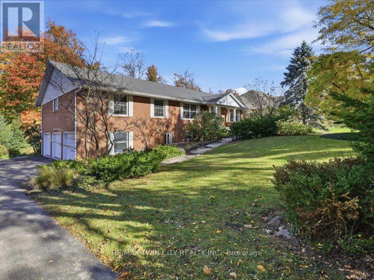
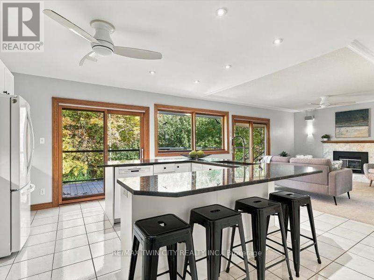
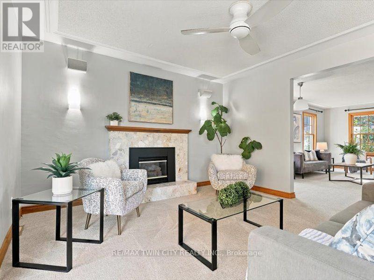
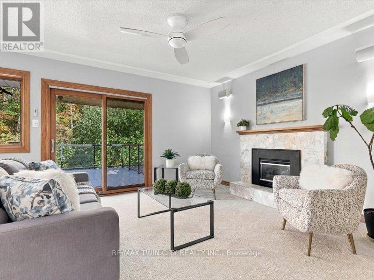
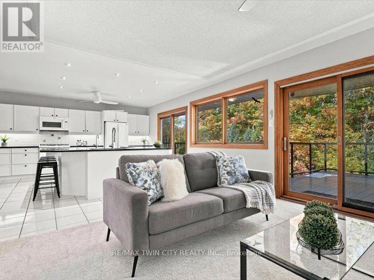
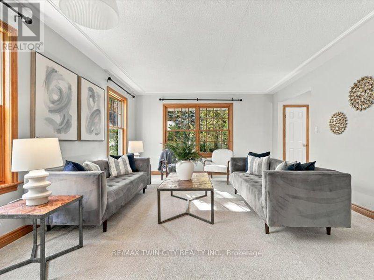
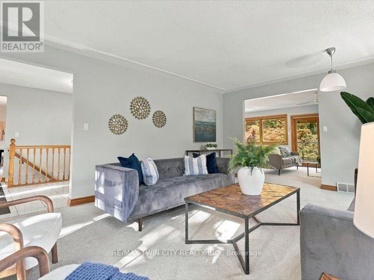
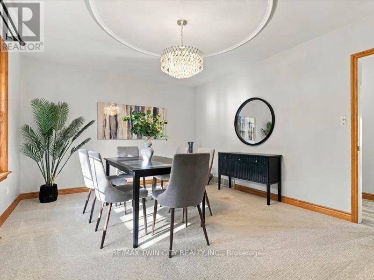
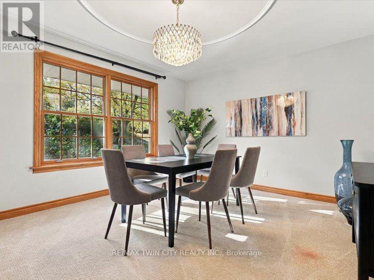
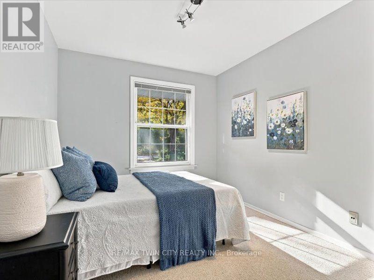
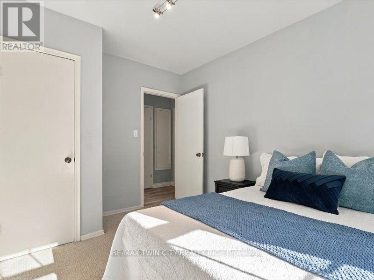
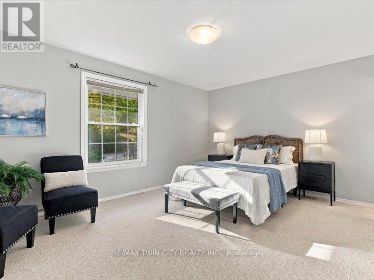
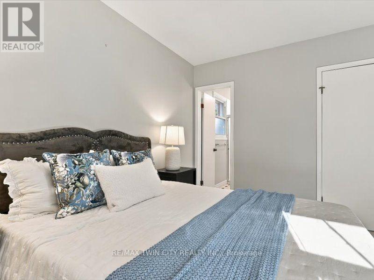
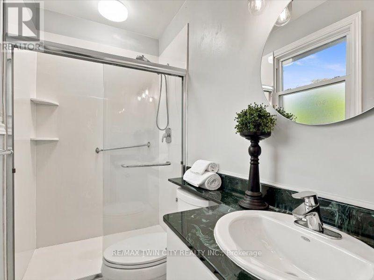
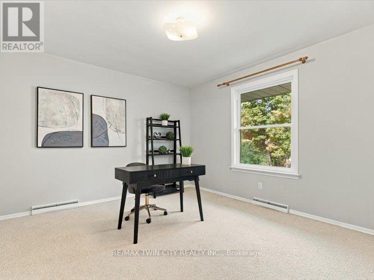
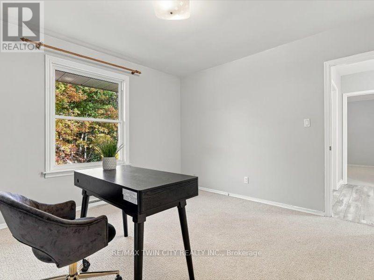
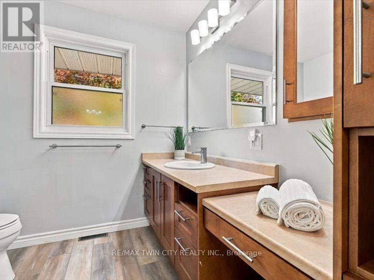
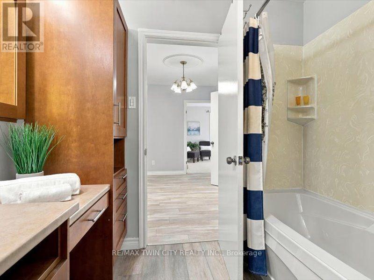
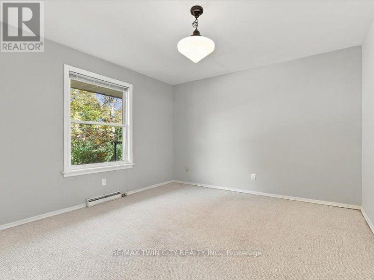
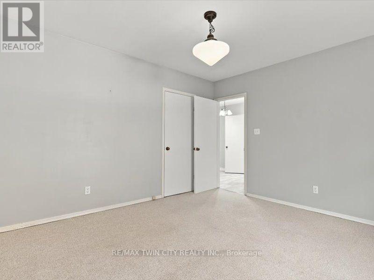
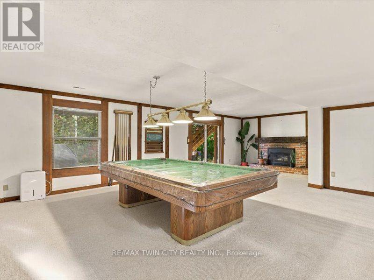
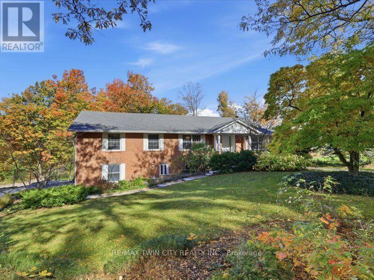
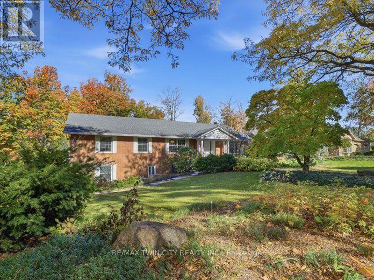
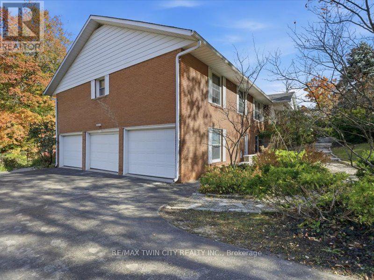
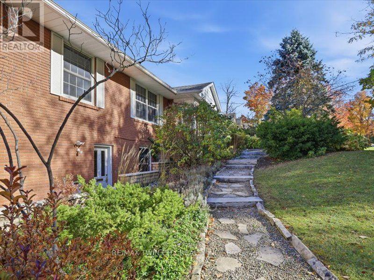
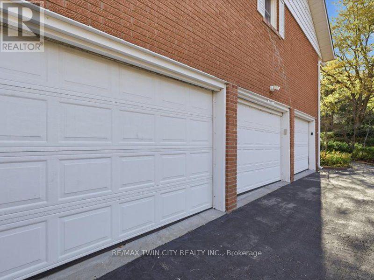
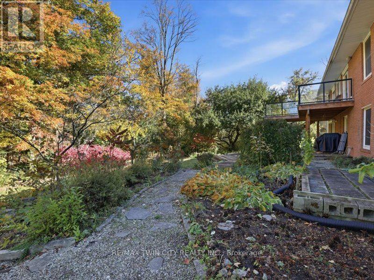
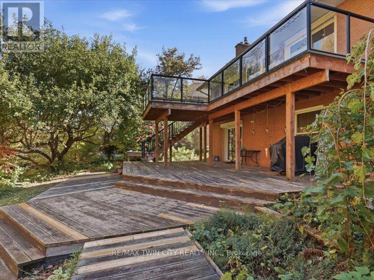
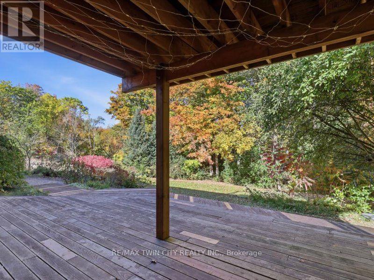
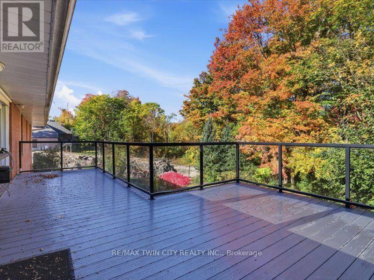
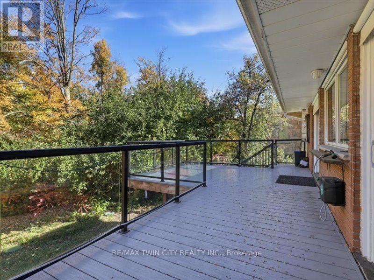
One hundred foot frontage with almost two hundred feet of depth, quiet court location backing onto Westmount golf course. Mature, 40 foot trees and multi million dollar home rebuilds. If you could choose one location in Kitchener-Waterloo to build your legacy home and preserve its long-term value, Old Westmount would be the safest bet. An area rich in heritage dating back to 1912 as a distinctive residential community intending to connect Kitchener to Waterloo with the goal of creating a more beautiful, orderly and spacious style of urban living. Displaying Tudor, Colonial, and Craftsman residential architecture the unique landscapes, gently curving roads, and oversized boulevards push the neighborhood feel far from a conventional subdivision to a traditional garden suburb with the Westmount golf course as it's focal point. 36 Maple hill drive is a bungalow with a triple car garage offering over 3800 square feet of living space on two levels; 4+2 bedrooms, 3.5 bathrooms, and an approximate 1500 square foot two level deck. The versatile lot is walkout, lush with flower gardens and a variety of beautiful trees offering endless opportunities to a new custom design and build. VALUE IS IN THE LAND! Take advantage of the levies to the existing home to get you started. (id:43681)
房源概要
| MLS® Number | X14118586 |
| 房源类型 | 民宅 |
| 设备类型 | 热水器 |
| 总车位 | 10 |
| 租赁设备类型 | 热水器 |
详 情
| 浴室 | 4 |
| 地上卧房 | 4 |
| 地下卧室 | 1 |
| 总卧房 | 5 |
| 公寓设施 | Fireplace(s) |
| 家电类 | 洗碗机, 烘干机, 炉子, 洗衣机, 冰箱 |
| 建筑风格 | 平房 |
| 地下室进展 | 已装修 |
| 地下室功能 | Walk Out |
| 地下室类型 | N/a (finished) |
| 施工种类 | 独立屋 |
| 空调 | 中央空调 |
| 外墙 | 砖 |
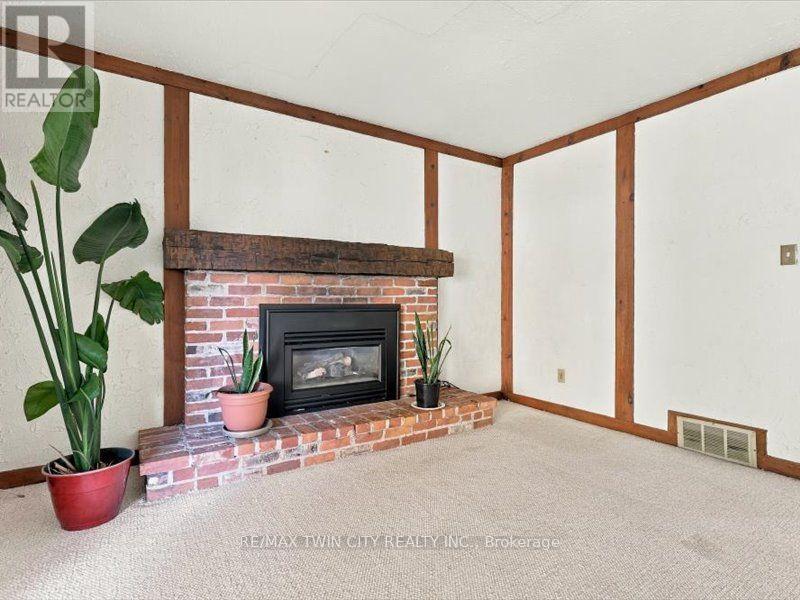
| 壁炉 | 有 |
| Fireplace Total | 2 |
| 地基类型 | 混凝土浇筑 |
| 客人卫生间(不包含洗浴) | 1 |
| 供暖方式 | 天然气 |
| 供暖类型 | 压力热风 |
| 储存空间 | 1 |
| 内部尺寸 | 2000 - 2500 Sqft |
| 类型 | 独立屋 |
| 设备间 | 市政供水 |
车 位
| 附加车库 | |
| Garage |
土地
| 英亩数 | 无 |
| 污水道 | Septic System |
| 土地深度 | 192 Ft ,6 In |
| 土地宽度 | 100 Ft |
| 不规则大小 | 100 X 192.5 Ft |
房 间
| 楼 层 | 类 型 | 长 度 | 宽 度 | 面 积 |
|---|---|---|---|---|
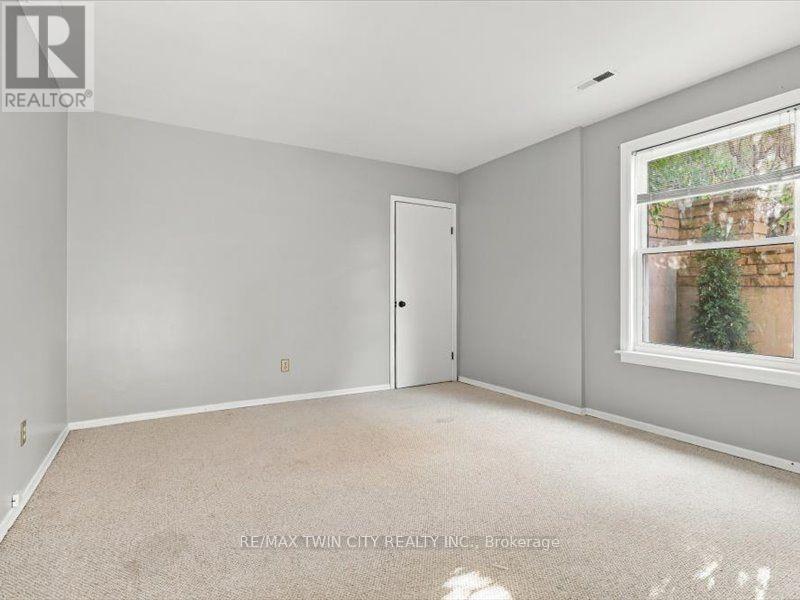
| 地下室 | 卧室 | 4.5 m | 3.68 m | 4.5 m x 3.68 m |
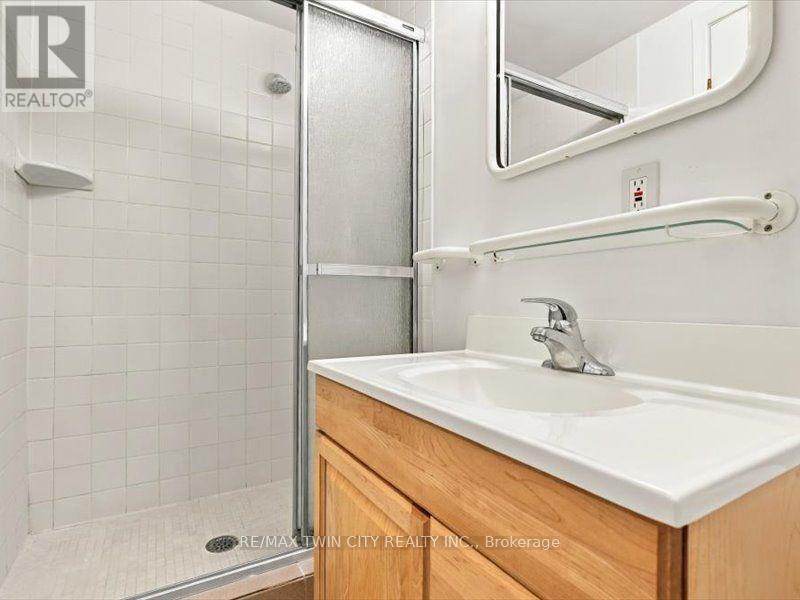
| 地下室 | 浴室 | 2.54 m | 1.14 m | 2.54 m x 1.14 m |
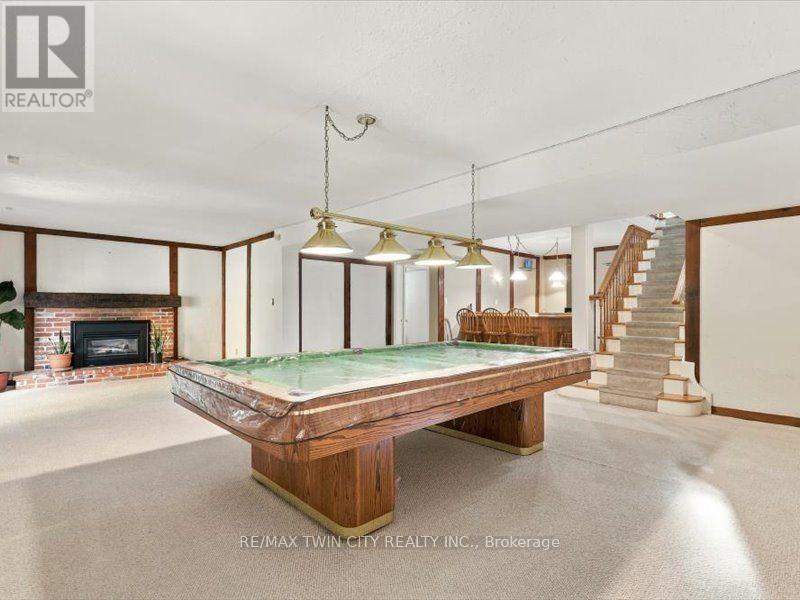
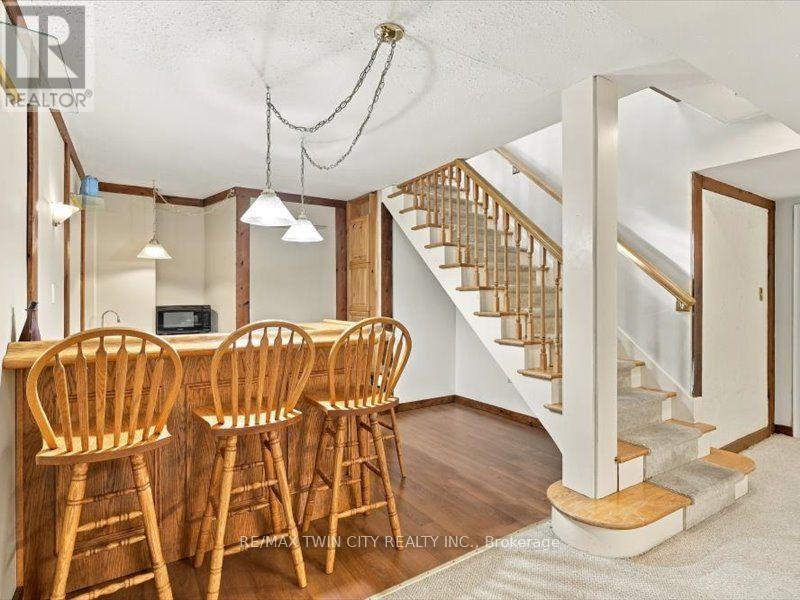
| 地下室 | 娱乐,游戏房 | 9.25 m | 6.25 m | 9.25 m x 6.25 m |
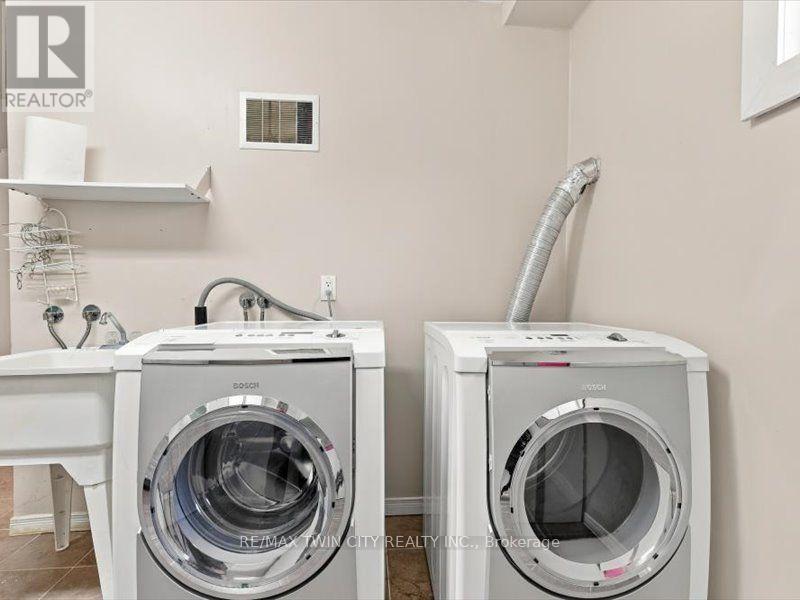
| 地下室 | 洗衣房 | 3.71 m | 2.39 m | 3.71 m x 2.39 m |
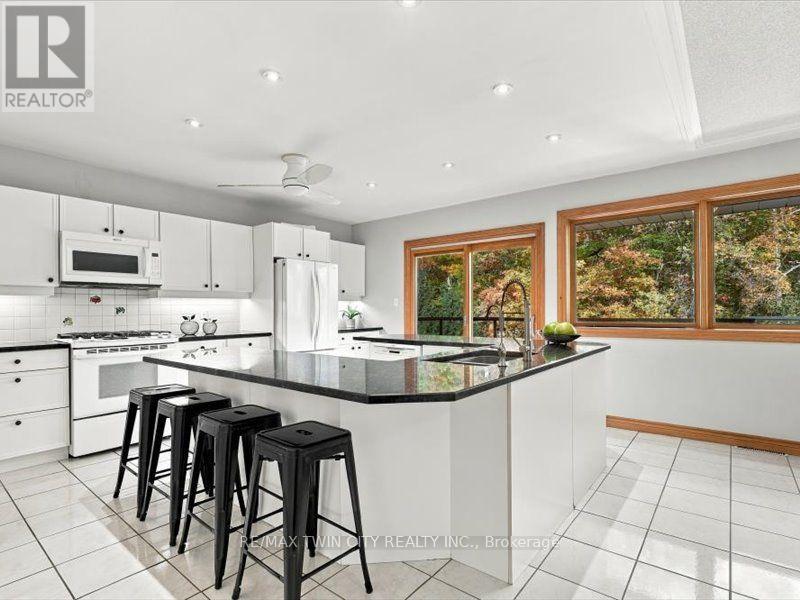
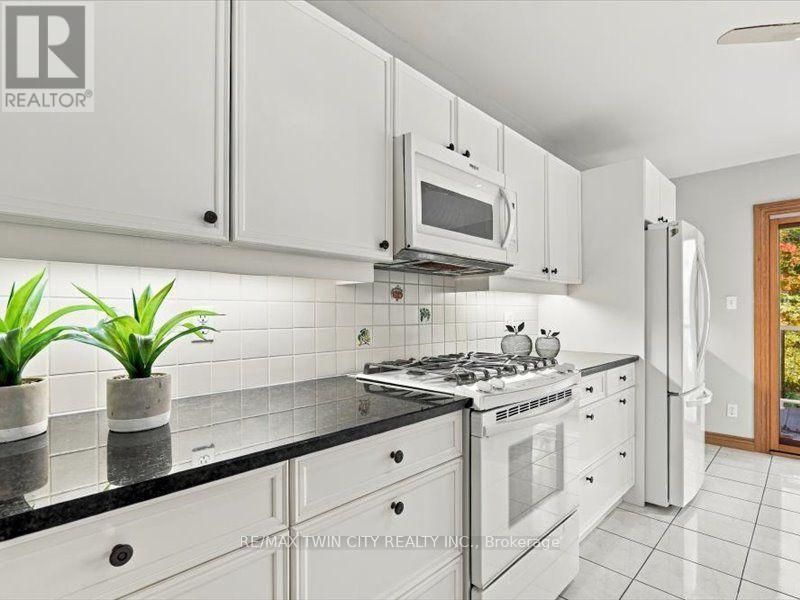
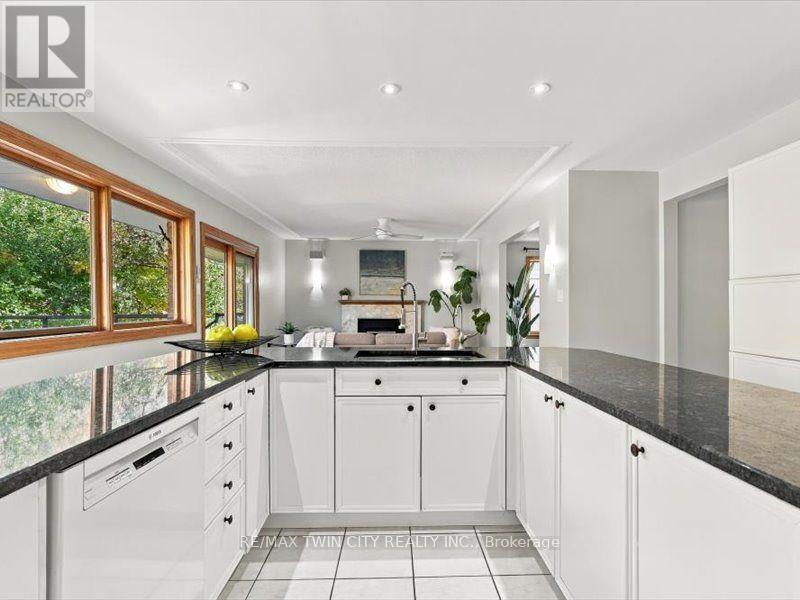
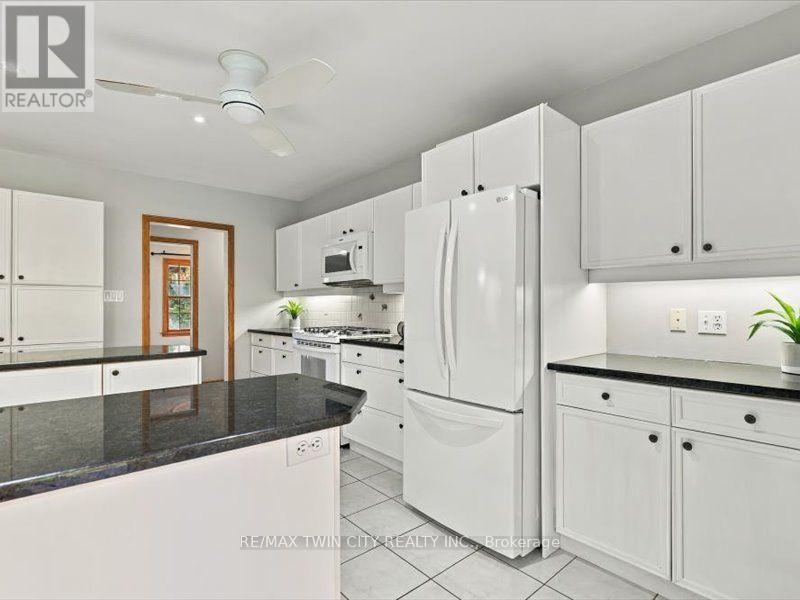
| 一楼 | 厨房 | 5.08 m | 4.95 m | 5.08 m x 4.95 m |
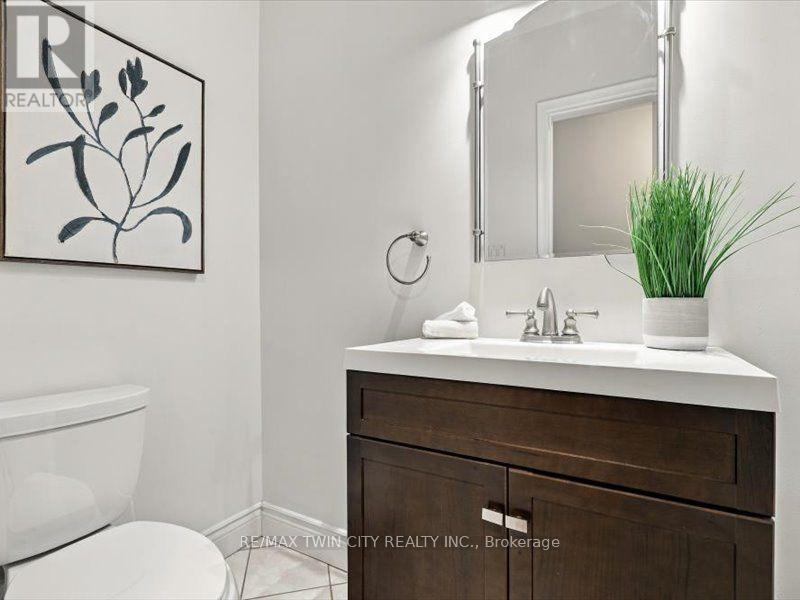
| 一楼 | 浴室 | 2.44 m | 1.32 m | 2.44 m x 1.32 m |
| 一楼 | 客厅 | 4.34 m | 3.68 m | 4.34 m x 3.68 m |
| 一楼 | 餐厅 | 4.39 m | 3.91 m | 4.39 m x 3.91 m |
| 一楼 | 浴室 | 1.8 m | 1.14 m | 1.8 m x 1.14 m |
| 一楼 | 家庭房 | 6.07 m | 4.29 m | 6.07 m x 4.29 m |
| 一楼 | 卧室 | 3.68 m | 2.87 m | 3.68 m x 2.87 m |
| 一楼 | 第二卧房 | 3.94 m | 3.71 m | 3.94 m x 3.71 m |
| 一楼 | 浴室 | 2.62 m | 2.39 m | 2.62 m x 2.39 m |
| 一楼 | 第三卧房 | 3.99 m | 3.68 m | 3.99 m x 3.68 m |
| 一楼 | 主卧 | 5 m | 3.71 m | 5 m x 3.71 m |
https://www.realtor.ca/real-estate/30445891/36-maple-hill-drive-kitchener

The trademarks REALTOR®, REALTORS®, and the REALTOR® logo are controlled by The Canadian Real Estate Association (CREA) and identify real estate professionals who are members of CREA. The trademarks MLS®, Multiple Listing Service® and the associated logos are owned by The Canadian Real Estate Association (CREA) and identify the quality of services provided by real estate professionals who are members of CREA. The trademark DDF® is owned by The Canadian Real Estate Association (CREA) and identifies CREA's Data Distribution Facility (DDF®)
Toronto Real Estate Board
RE/MAX Twin City Realty Inc.
October 26 2026 09:38:31
