
36 Lakeview Drive Hamilton (Stoney Creek), Ontario L8E 4X2


$2,200,000
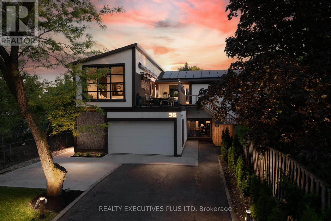
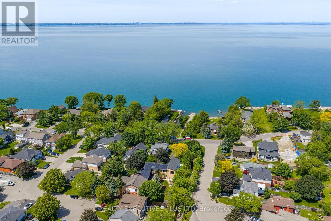
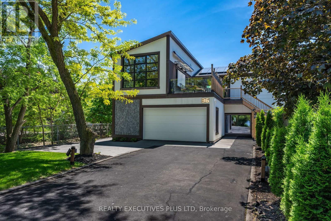
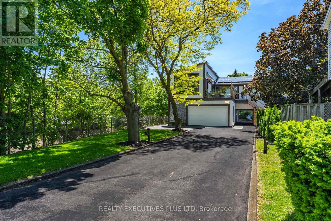
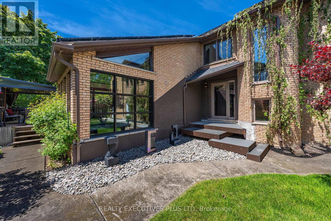
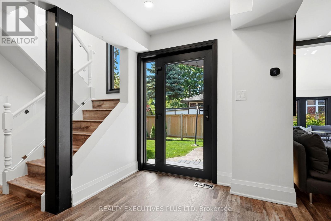
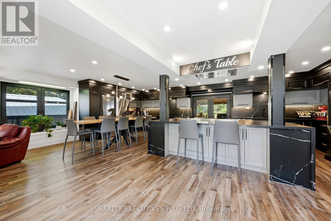
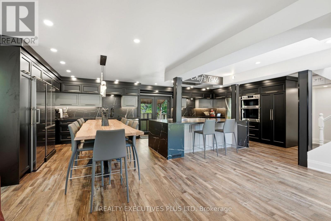
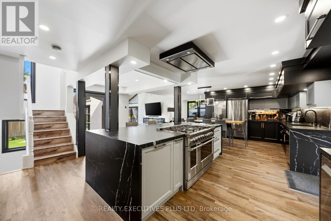
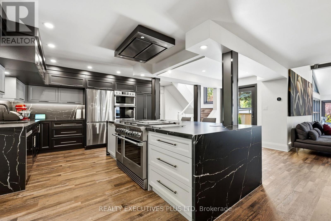
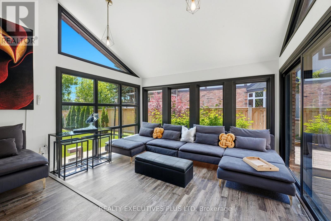
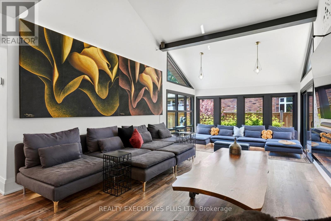
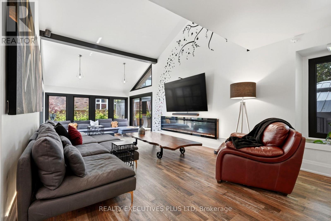
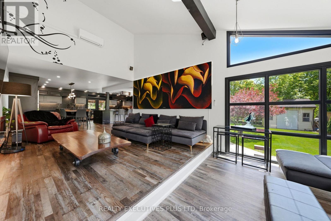
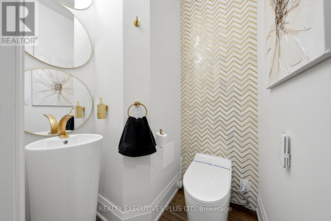
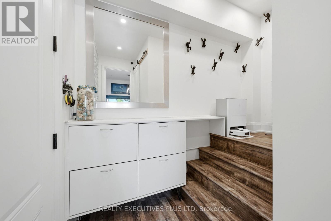
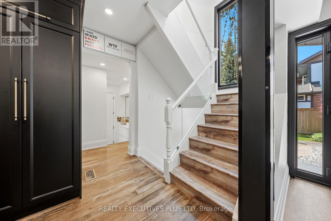
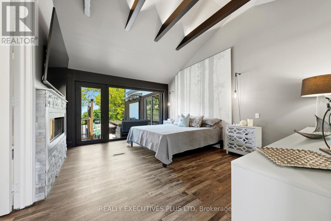
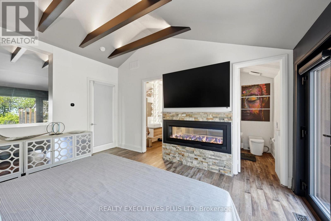
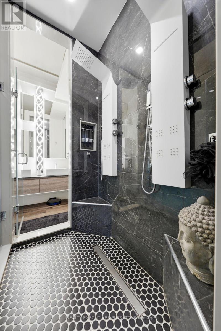
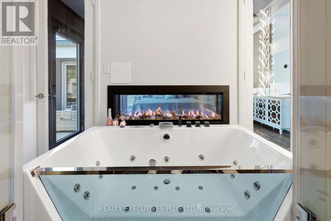
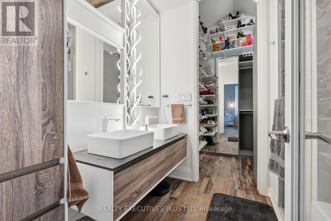
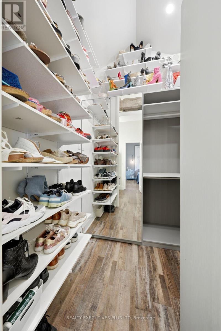
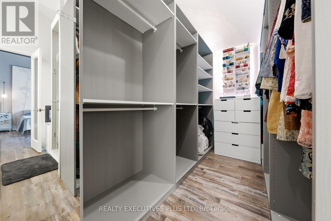
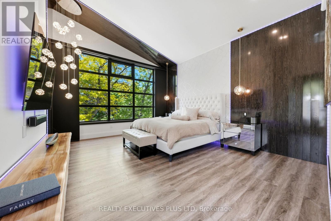
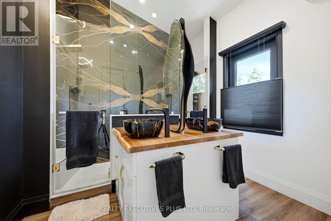
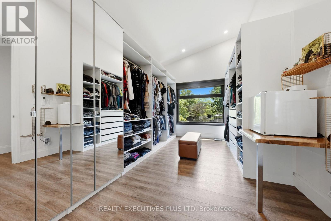
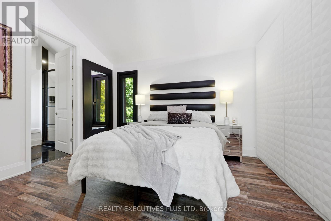
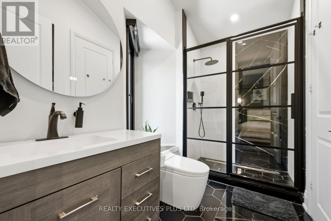
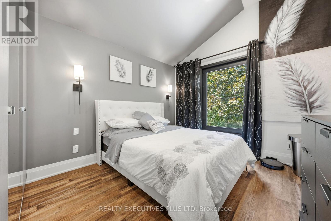
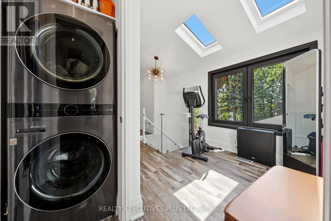
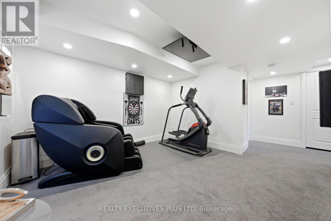
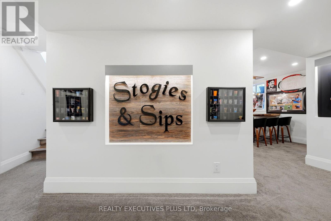
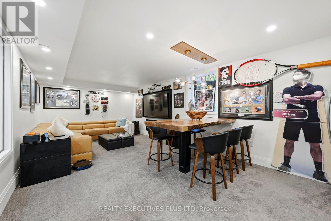
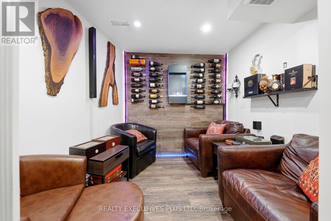
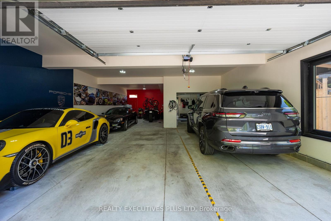
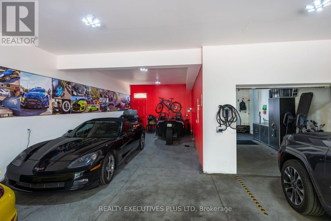
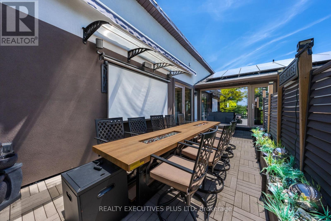
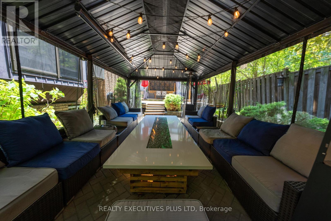
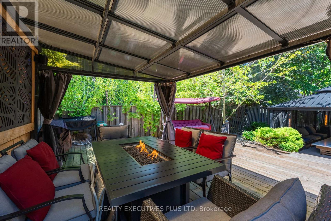
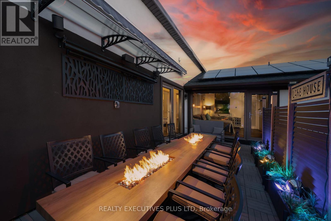
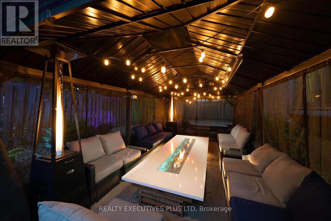
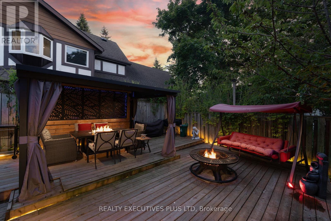
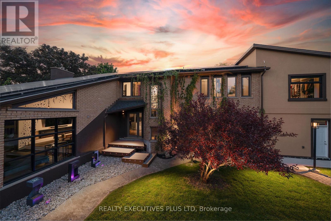
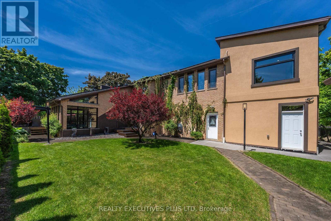
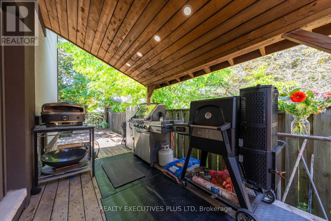
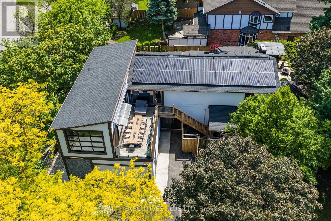
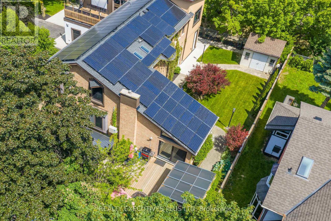
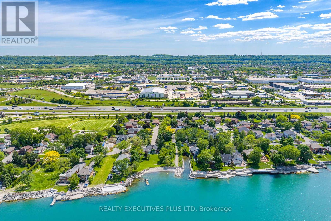
BRING YOUR BEACH CHAIR!! LAKE ACCESS!! Welcome to 36 Lakeview Drive in Stoney Creek - Paradise by the Lake. An elegant lakeside home where considered design meets effortless living, rebuilt from the inside out for those who appreciate the finer things in life. Wake to the sound of the lake, step out for a morning walk along the water in the sought-after Stoney Creek area, and come home to easy, open-concept living bathed in natural light through oversized 8-by-10 curtain-wall windows beneath soaring 13-foot ceilings.Every surface has been elevated with an architect's eye: upgraded eight-foot two-panel doors with bevelled trim, seven-inch baseboards and bespoke flooring solutions throughout. Built for the entertainer, the home centres on a luxurious chef's kitchen anchored by a 48-inch pro-style natural gas range with six burners, integrated griddle, convection oven and self-clean, with a fullsuite of chef-grade appliances. Two private primary suites each feature a luxurious bathroom, a large walk-in closet, lake views and walkout access to the rooftop patio, with a private entrance and an 11-foot bathroom ceiling. Outdoor living reaches its finest with lakeview rooftop patios and dining gazebos for long summer evenings, a wine cellar/ventilated cigar lounge, a home gym and multi-zone outdoor living. No detail is overlooked, from smart toilets and designer fixtures to all-new plumbing, electrical, multi-zone HVAC and roof, new European windows and doors, and fresh sod throughout. Above it all, a 100-panel solar array quietly returns roughly $12,000 a year. With four bedrooms, 4.5 baths and a six-car built-in garage ready for the car collection or workshop, this is over 3,400 square feet of finished living space, offered with a flexible, long-term closing. Landscaped grounds with garden shed, landscape lighting and full irrigation complete this one-of-a-kind lakeside offering in an unbeatable location. Luxury living by the lake! (id:43681)
房源概要
| MLS® Number | X13447120 |
| 房源类型 | 民宅 |
| 社区名字 | Stoney Creek |
| 特征 | Irregular Lot Size, Gazebo |
| 总车位 | 23 |
| 结构 | 棚 |
| View Type | Lake View |
| Water Front Name | Lake Ontario |
详 情
| 浴室 | 5 |
| 地上卧房 | 4 |
| 总卧房 | 4 |
| 公寓设施 | Canopy |
| 家电类 | Garage Door Opener Remote(s), 烤箱 - Built-in, Range |
| 地下室进展 | 已装修 |
| 地下室类型 | N/a (finished) |
| 施工种类 | 独立屋 |
| 空调 | Central Air Conditioning, Wall Unit |
| 外墙 | 砖, 灰泥 |
| 壁炉 | 有 |
| 地基类型 | 水泥 |
| 客人卫生间(不包含洗浴) | 1 |
| 供暖方式 | 天然气 |
| 供暖类型 | 压力热风 |
| 储存空间 | 2 |
| 内部尺寸 | 2500 - 3000 Sqft |
| 类型 | 独立屋 |
| 设备间 | 市政供水 |
车 位
| Garage |
土地
| 英亩数 | 无 |
| Landscape Features | Lawn Sprinkler |
| 污水道 | Sanitary Sewer |
| 土地深度 | 191 Ft ,10 In |
| 土地宽度 | 49 Ft ,2 In |
| 不规则大小 | 49.2 X 191.9 Ft ; Irregular Lot As Per Survey |
| 地表水 | 湖泊/池塘 |
房 间
| 楼 层 | 类 型 | 长 度 | 宽 度 | 面 积 |
|---|---|---|---|---|
| 二楼 | 主卧 | 3.93 m | 4.86 m | 3.93 m x 4.86 m |
| 二楼 | 第二卧房 | 4.21 m | 4.97 m | 4.21 m x 4.97 m |
| 二楼 | 第三卧房 | 4.29 m | 2.99 m | 4.29 m x 2.99 m |
| 二楼 | Bedroom 4 | 3.82 m | 3.05 m | 3.82 m x 3.05 m |
| 地下室 | 娱乐,游戏房 | 7.14 m | 9.97 m | 7.14 m x 9.97 m |
| 地下室 | 起居室 | 2.18 m | 2.63 m | 2.18 m x 2.63 m |
| 一楼 | 厨房 | 6.48 m | 6.67 m | 6.48 m x 6.67 m |
| 一楼 | 客厅 | 3.77 m | 7.5 m | 3.77 m x 7.5 m |
| 一楼 | 餐厅 | 3.77 m | 6.14 m | 3.77 m x 6.14 m |
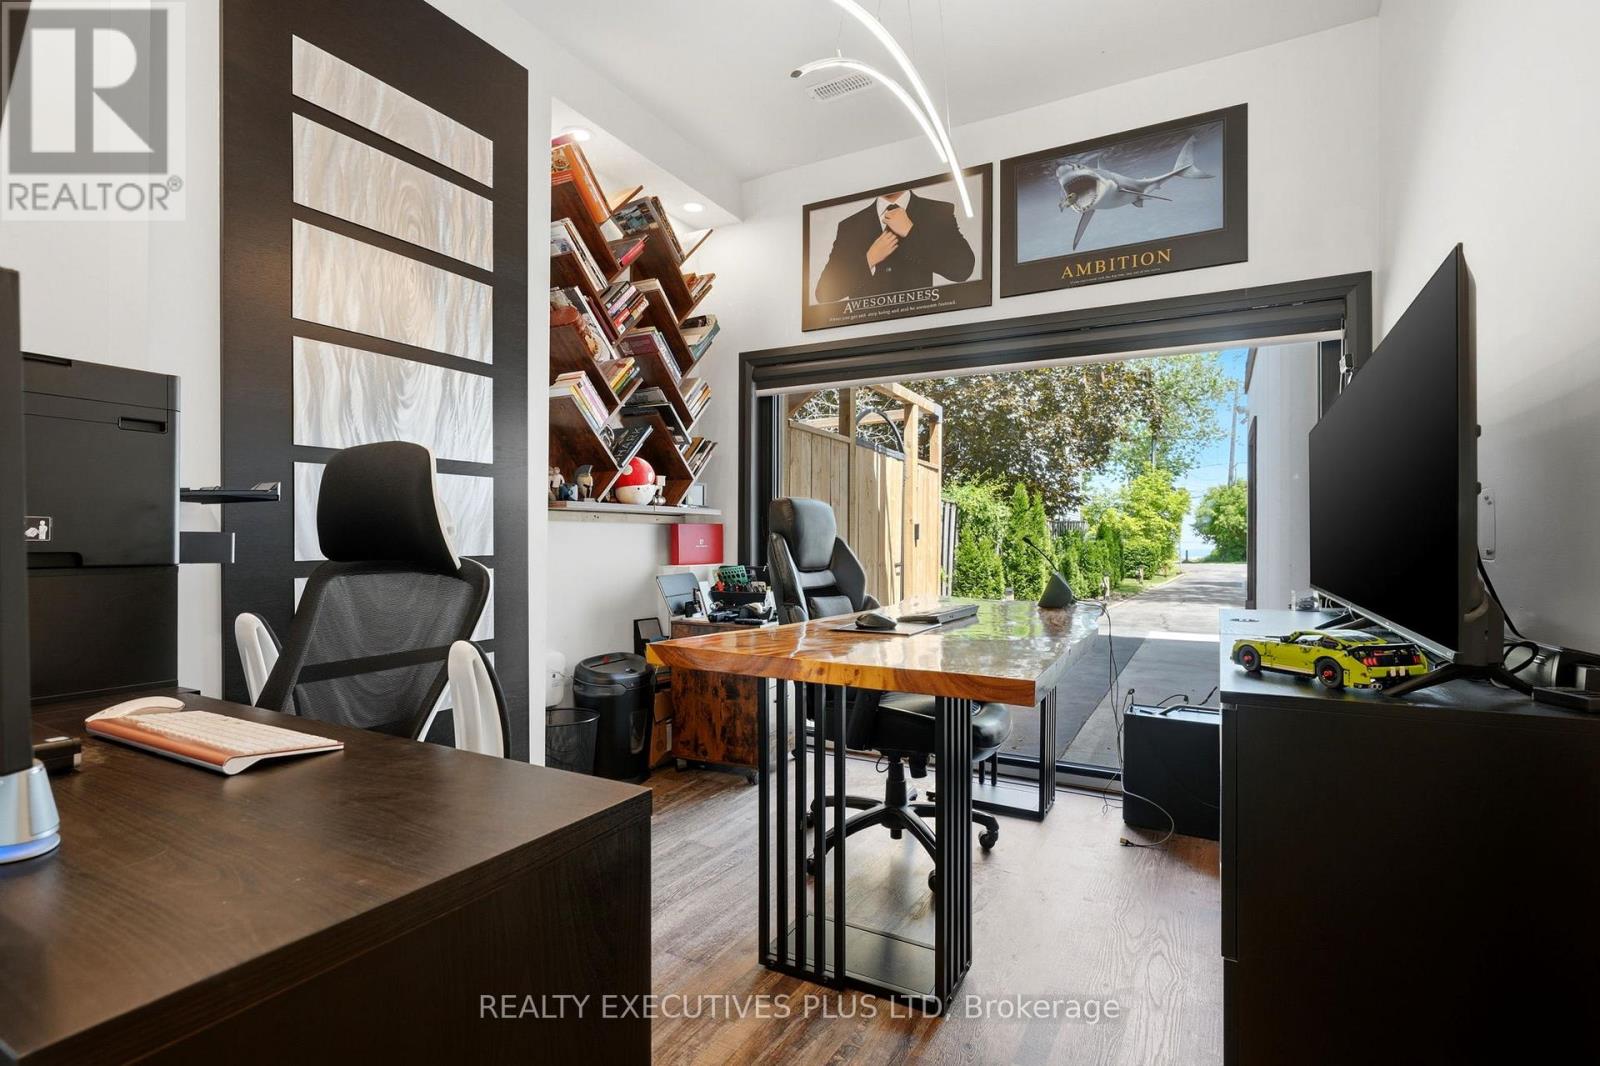
| 一楼 | Office | 2.94 m | 3.27 m | 2.94 m x 3.27 m |
https://www.realtor.ca/real-estate/29906174/36-lakeview-drive-hamilton-stoney-creek-stoney-creek

The trademarks REALTOR®, REALTORS®, and the REALTOR® logo are controlled by The Canadian Real Estate Association (CREA) and identify real estate professionals who are members of CREA. The trademarks MLS®, Multiple Listing Service® and the associated logos are owned by The Canadian Real Estate Association (CREA) and identify the quality of services provided by real estate professionals who are members of CREA. The trademark DDF® is owned by The Canadian Real Estate Association (CREA) and identifies CREA's Data Distribution Facility (DDF®)
Toronto Real Estate Board
Realty Executives Plus Ltd
July 09 2026 03:10:10
