
36 Kensington Crescent Belleville (Belleville Ward), Ontario K8P 4T3


$639,900
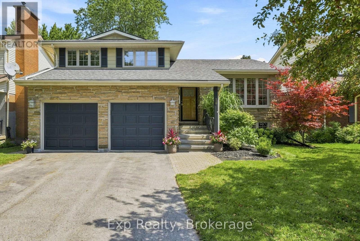
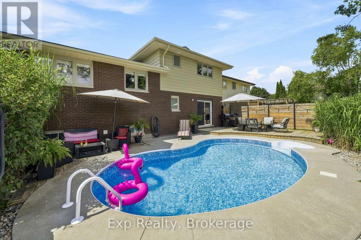
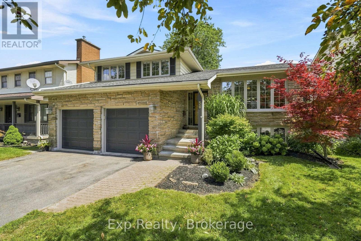
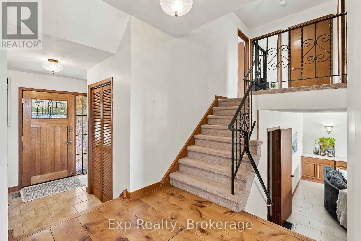
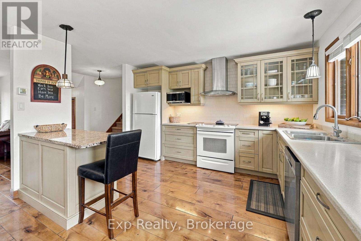
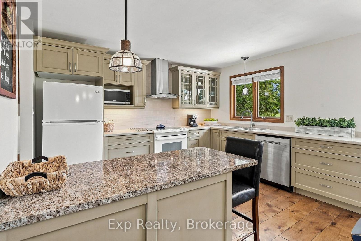
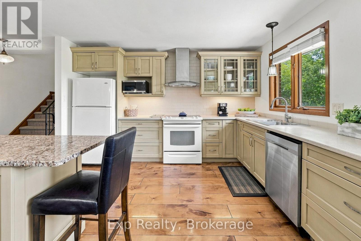
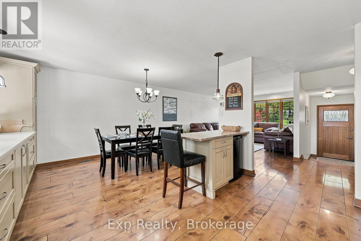
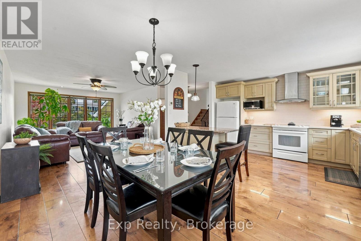
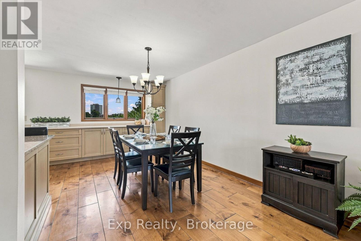
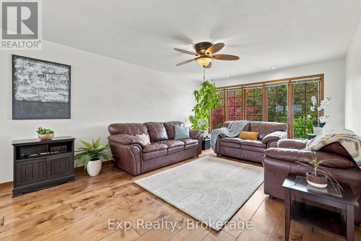
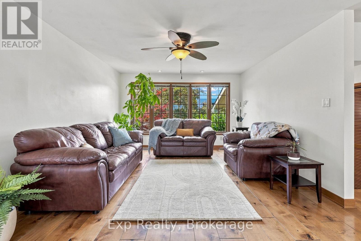
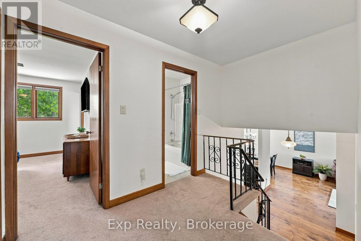
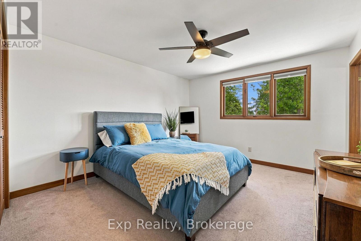
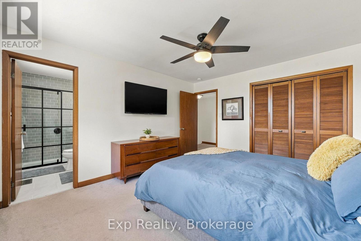
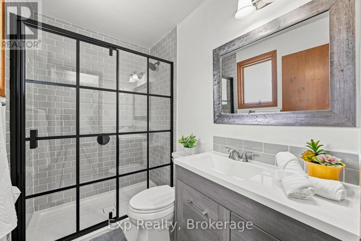
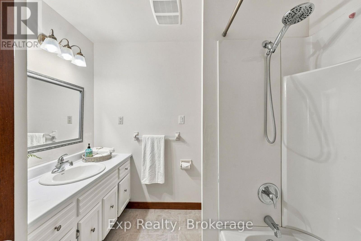
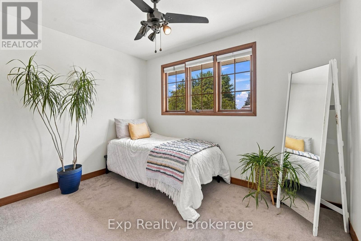
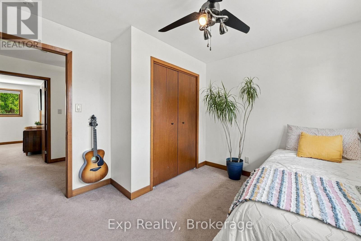
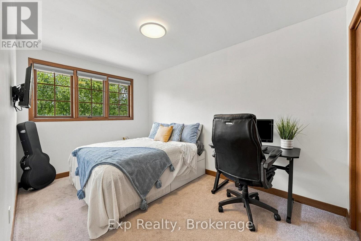
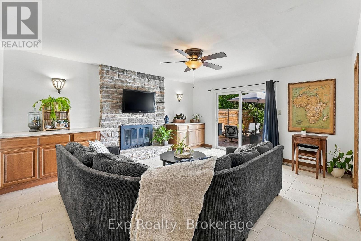
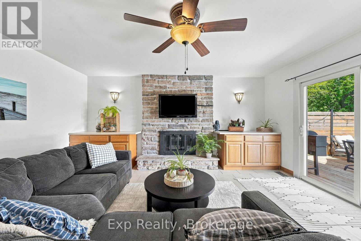
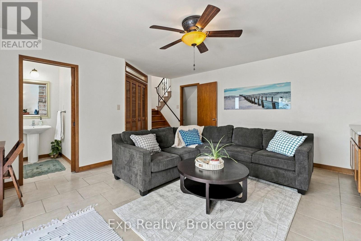
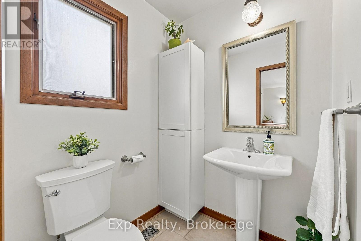
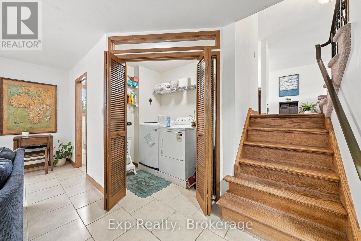
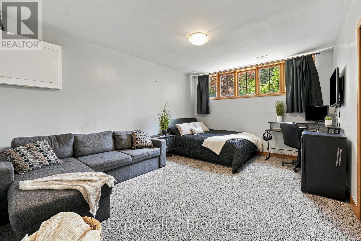
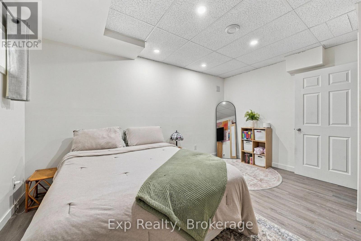
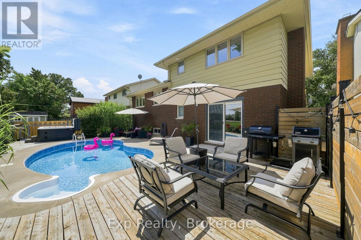
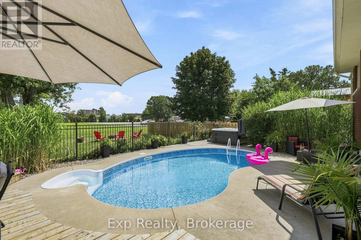
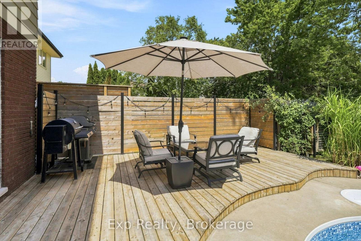
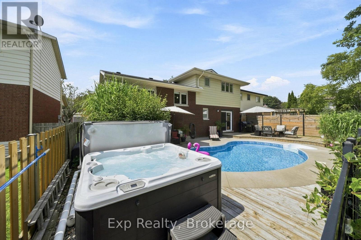
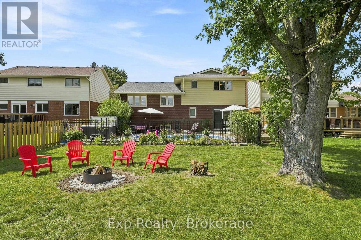
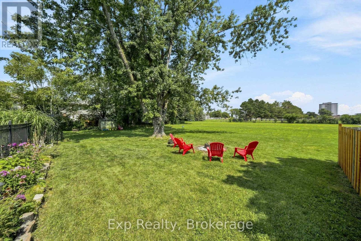
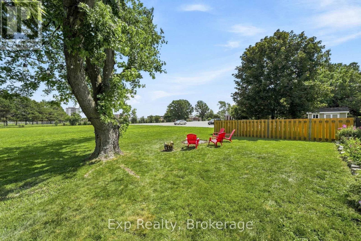
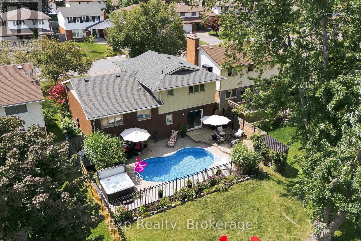
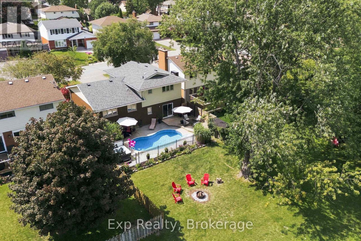
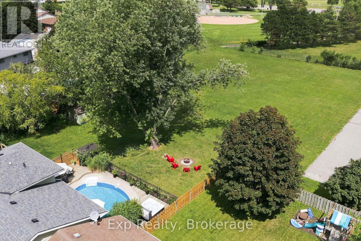
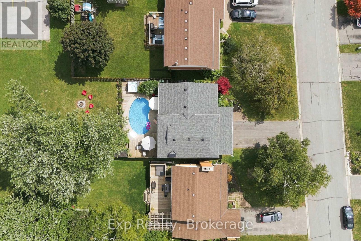
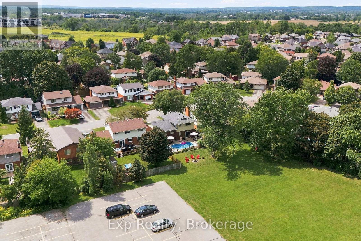
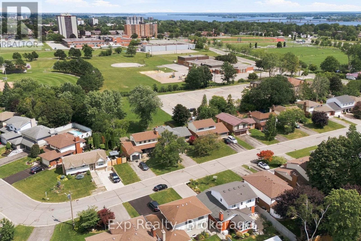
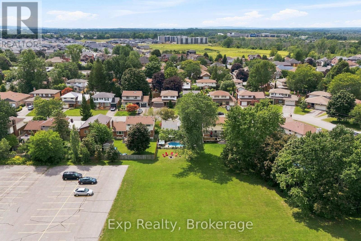
Some homes check the boxes. This one changes the way family life feels. Tucked away on a quiet mature street, with little through traffic, 36 Kensington Crescent is a five-bedroom side split offering space, privacy and an exceptional backyard retreat. Backing onto greenspace with no rear neighbours, the property features a saltwater pool, hot tub and large deck. Lovingly maintained by the same family since 2014, the home is surprisingly spacious. Its multi-level layout gives a busy household room to come together while allowing everyone space of their own. Five bedrooms and two-and-a-half bathrooms provide flexibility for family, guests, work-from-home space or older children. The bright kitchen, dining and living areas run east to west, bringing morning light into the kitchen and afternoon sun into the living room. The kitchen offers generous counter space, a granite-topped island and built-in beverage cooler. Handcrafted West Coast Red Alder hardwood flooring and wood trim add warmth and character throughout. The backyard is where this property truly stands apart. It feels larger and more private than the lot suggests, with a large deck, saltwater pool and included Hydropool hot tub creating an outdoor living space designed for summer days and evening gatherings. The pool has been thoughtfully updated, including a new salt system and pump in 2024, liner and cover in 2025, and gas heater in 2026. Additional updates include a new roof in 2021, furnace and central air in 2023, and a renovated ensuite with walk-in shower in 2026. An attached double garage provides direct interior entry, while the driveway accommodates up to four vehicles. Kensington Crescent is quiet, with little through traffic, yet schools, parks, sports fields and the YMCA are close by. Highway 401 is approximately 10 minutes away. What is harder to capture on a listing sheet is the feeling of looking past your own backyard and not seeing another row of houses. That's 36 Kensington Crescent. (id:43681)
Open House
现在这个房屋大家可以去Open House参观了!
1:00 pm
结束于:3:00 pm
房源概要
| MLS® Number | X13685860 |
| 房源类型 | 民宅 |
| 社区名字 | Belleville Ward |
| 附近的便利设施 | 近高尔夫球场, 医院, 公园, 学校 |
| 设备类型 | 热水器 |
| 特征 | Flat Site, Dry, Guest Suite |
| 总车位 | 6 |
| Pool Features | Salt Water Pool |
| 泳池类型 | Inground Pool |
| 租赁设备类型 | 热水器 |
| 结构 | Patio(s), Deck |
详 情
| 浴室 | 3 |
| 地上卧房 | 3 |
| 地下卧室 | 2 |
| 总卧房 | 5 |
| Age | 31 To 50 Years |
| 公寓设施 | Fireplace(s) |
| 家电类 | Hot Tub, Garage Door Opener Remote(s), Water Meter, 洗碗机, 烘干机, 炉子, 洗衣机, 窗帘, 冰箱 |
| 地下室进展 | 已装修 |
| 地下室类型 | N/a (finished), Partial, Crawl Space |
| Construction Status | Insulation Upgraded |
| 施工种类 | 独立屋 |
| Construction Style Split Level | Sidesplit |
| 空调 | 中央空调 |
| 外墙 | 铝壁板, 砖 |
| Fire Protection | Smoke Detectors |
| 壁炉 | 有 |
| Fireplace Total | 1 |
| 壁炉类型 | Roughed In |
| 地基类型 | 水泥 |
| 客人卫生间(不包含洗浴) | 1 |
| 供暖方式 | 天然气 |
| 供暖类型 | 压力热风 |
| 内部尺寸 | 1500 - 2000 Sqft |
| 类型 | 独立屋 |
| 设备间 | 市政供水 |
车 位
| 附加车库 | |
| Garage |
土地
| 英亩数 | 无 |
| 土地便利设施 | 近高尔夫球场, 医院, 公园, 学校 |
| 污水道 | Sanitary Sewer |
| 土地深度 | 127 Ft ,4 In |
| 土地宽度 | 50 Ft ,2 In |
| 不规则大小 | 50.2 X 127.4 Ft |
| 规划描述 | R2 |
房 间
| 楼 层 | 类 型 | 长 度 | 宽 度 | 面 积 |
|---|---|---|---|---|
| 二楼 | 主卧 | 3.84 m | 3.66 m | 3.84 m x 3.66 m |
| 二楼 | 第二卧房 | 4.27 m | 2.24 m | 4.27 m x 2.24 m |
| 二楼 | 第三卧房 | 3.3 m | 2.9 m | 3.3 m x 2.9 m |
| 二楼 | 浴室 | 2.44 m | 1.88 m | 2.44 m x 1.88 m |
| 地下室 | Bedroom 4 | 4.06 m | 3.48 m | 4.06 m x 3.48 m |
| 地下室 | Bedroom 5 | 4.19 m | 3.23 m | 4.19 m x 3.23 m |
| 地下室 | 设备间 | 3.35 m | 1.65 m | 3.35 m x 1.65 m |
| 地下室 | 其它 | 2.36 m | 1.35 m | 2.36 m x 1.35 m |
| Lower Level | 家庭房 | 5 m | 4.7 m | 5 m x 4.7 m |
| Lower Level | 洗衣房 | 2.13 m | 1.52 m | 2.13 m x 1.52 m |
| Lower Level | 浴室 | 1.5 m | 1.52 m | 1.5 m x 1.52 m |
| 一楼 | 厨房 | 3.94 m | 3.05 m | 3.94 m x 3.05 m |
| 一楼 | 餐厅 | 3.96 m | 2.69 m | 3.96 m x 2.69 m |
| In Between | 门厅 | 2.01 m | 1.83 m | 2.01 m x 1.83 m |
设备间
| 有线电视 | 可用 |
| 配电箱 | 已安装 |
| 污水道 | 已安装 |

The trademarks REALTOR®, REALTORS®, and the REALTOR® logo are controlled by The Canadian Real Estate Association (CREA) and identify real estate professionals who are members of CREA. The trademarks MLS®, Multiple Listing Service® and the associated logos are owned by The Canadian Real Estate Association (CREA) and identify the quality of services provided by real estate professionals who are members of CREA. The trademark DDF® is owned by The Canadian Real Estate Association (CREA) and identifies CREA's Data Distribution Facility (DDF®)
Durham Region Association of REALTORS®
Exp Realty
August 18 2026 08:20:14
