
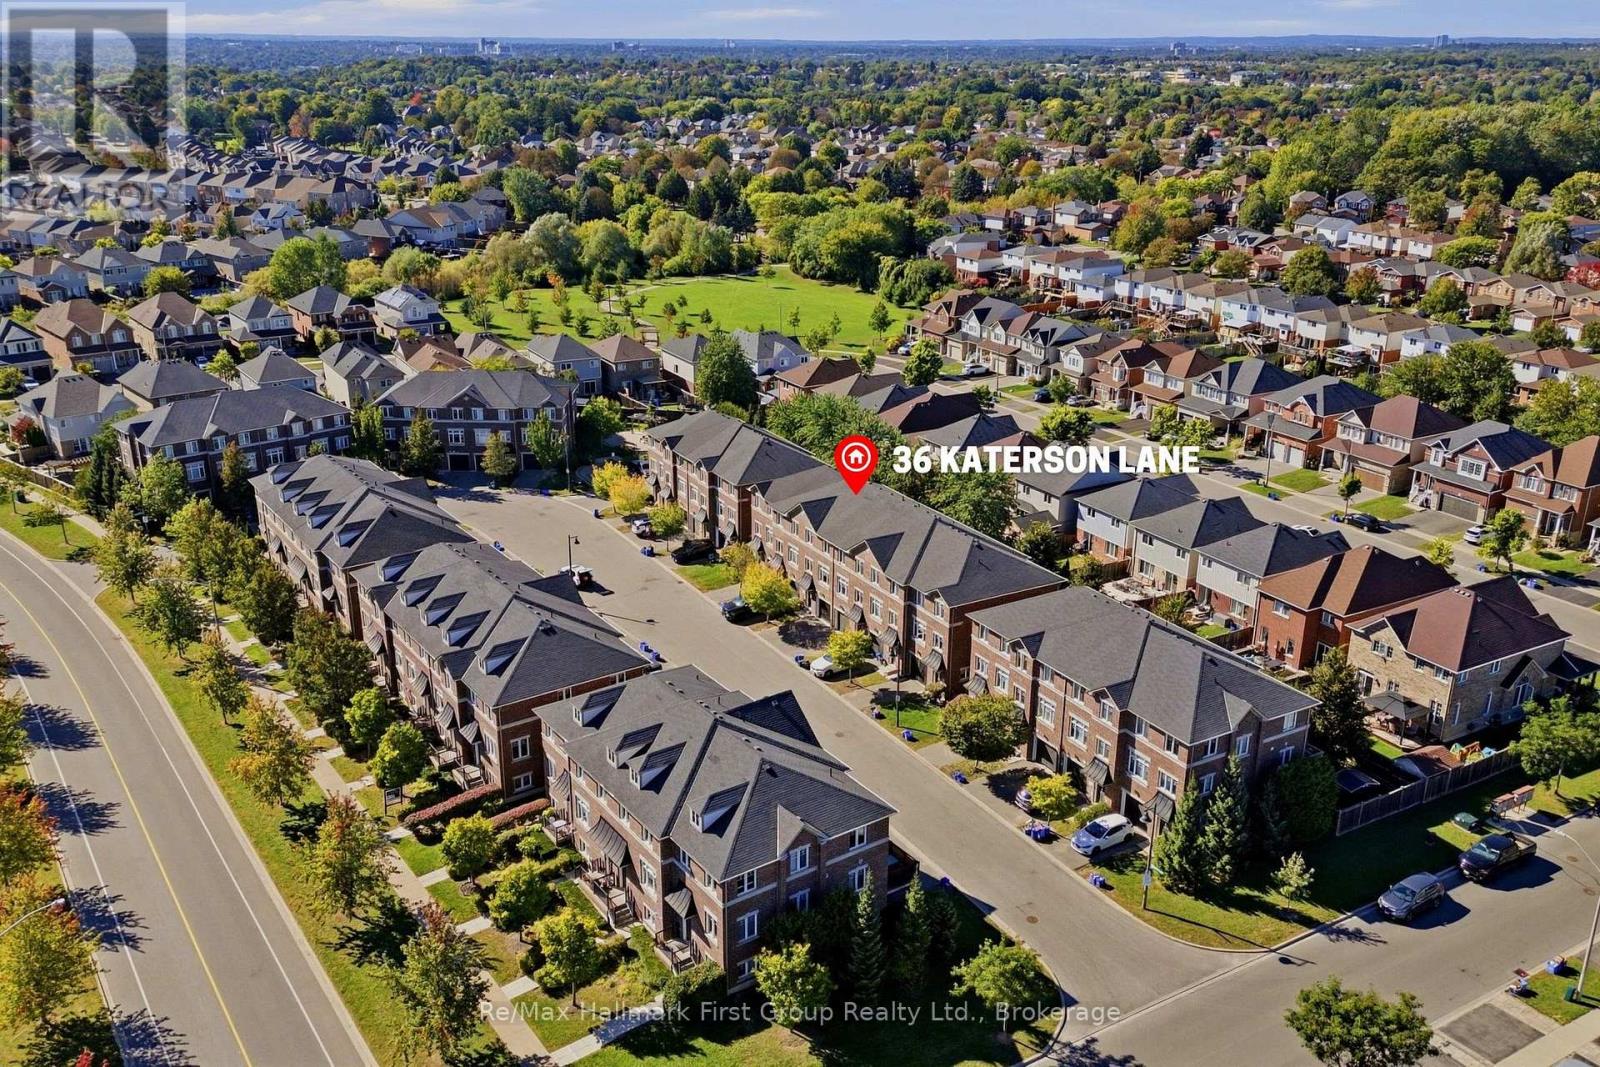
36 Katerson Lane Clarington (Courtice), Ontario L1E 0E9


$609,900管理费,Parcel of Tied Land
$158 每月
管理费,Parcel of Tied Land
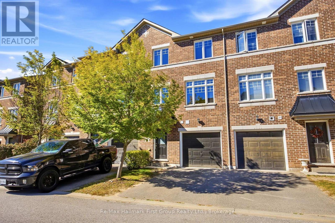
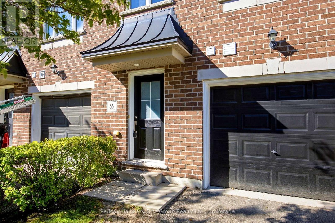
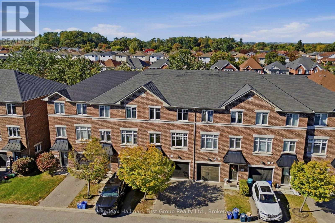
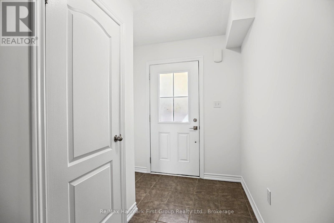
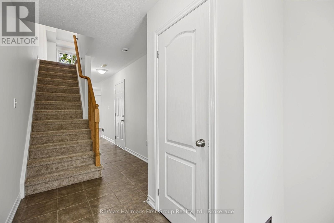
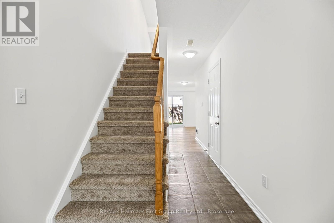
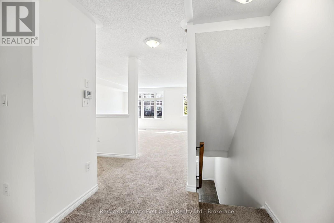
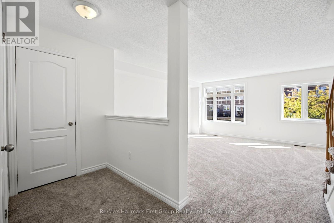
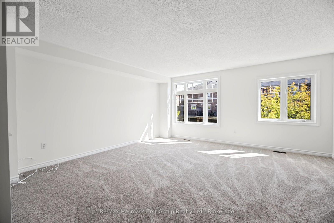
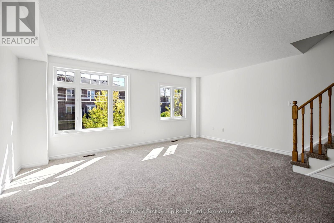
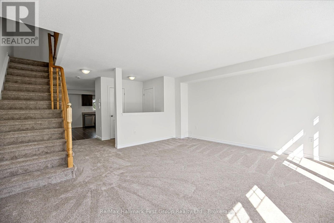
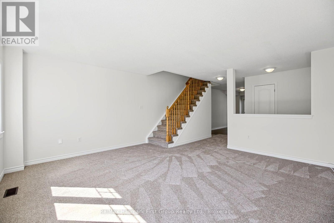
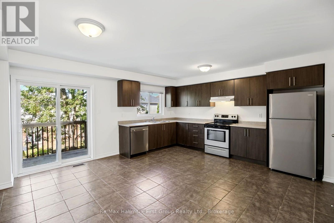
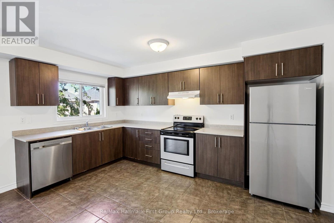
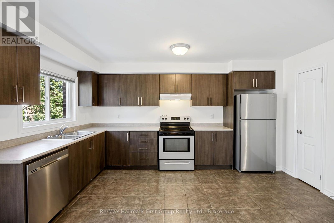
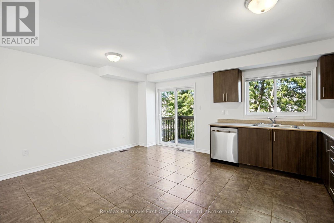
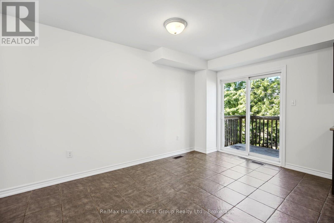
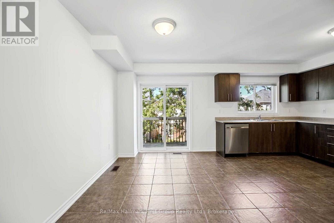
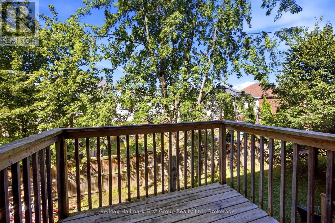
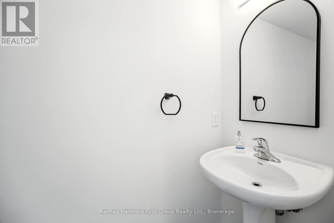
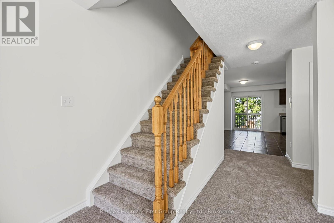
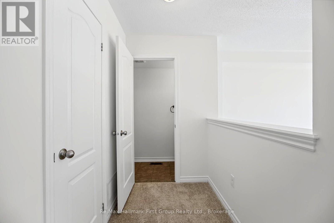
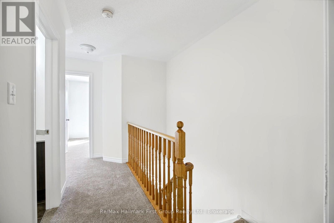
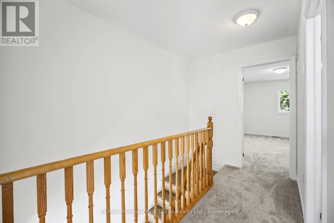
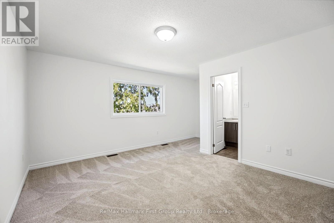
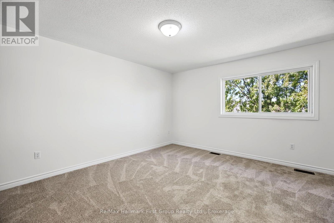
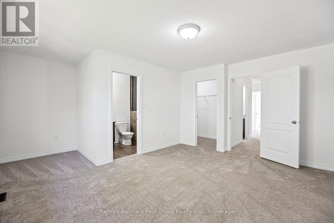
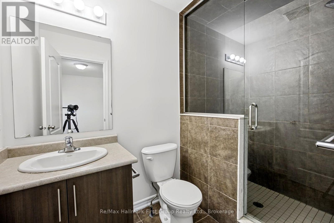
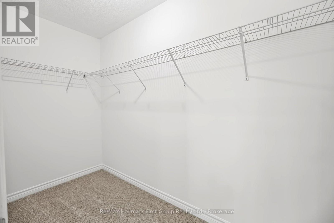
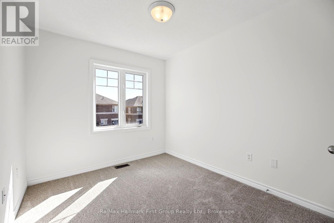
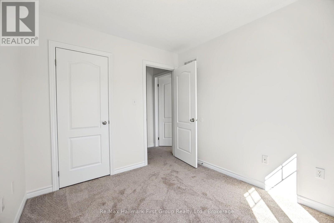
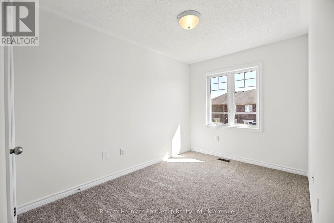
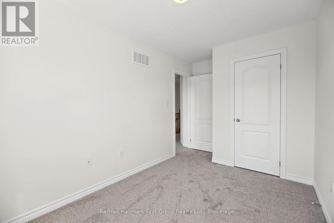
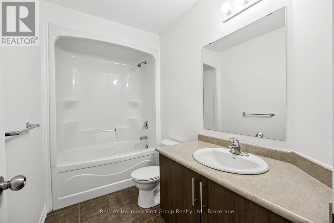
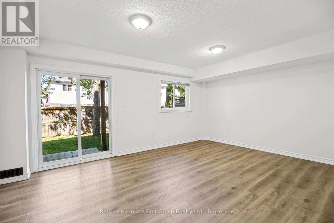
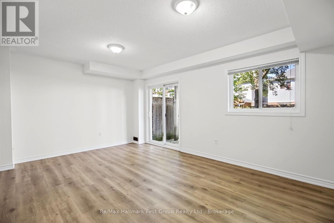
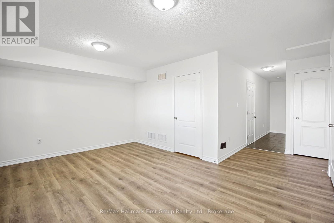
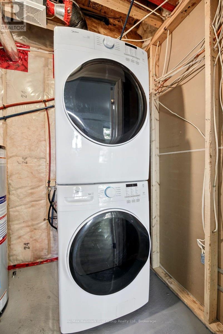
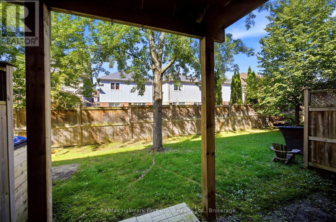
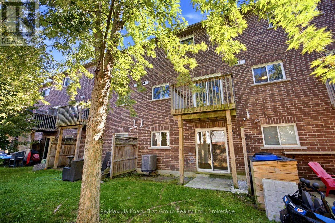
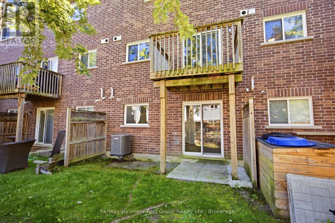
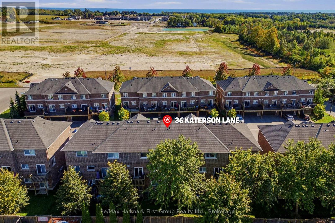
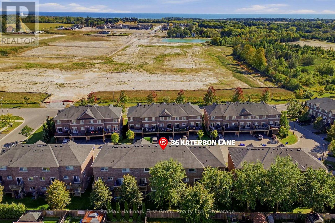
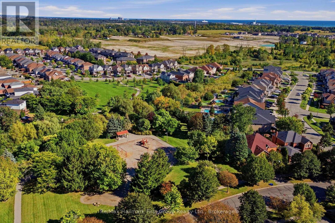
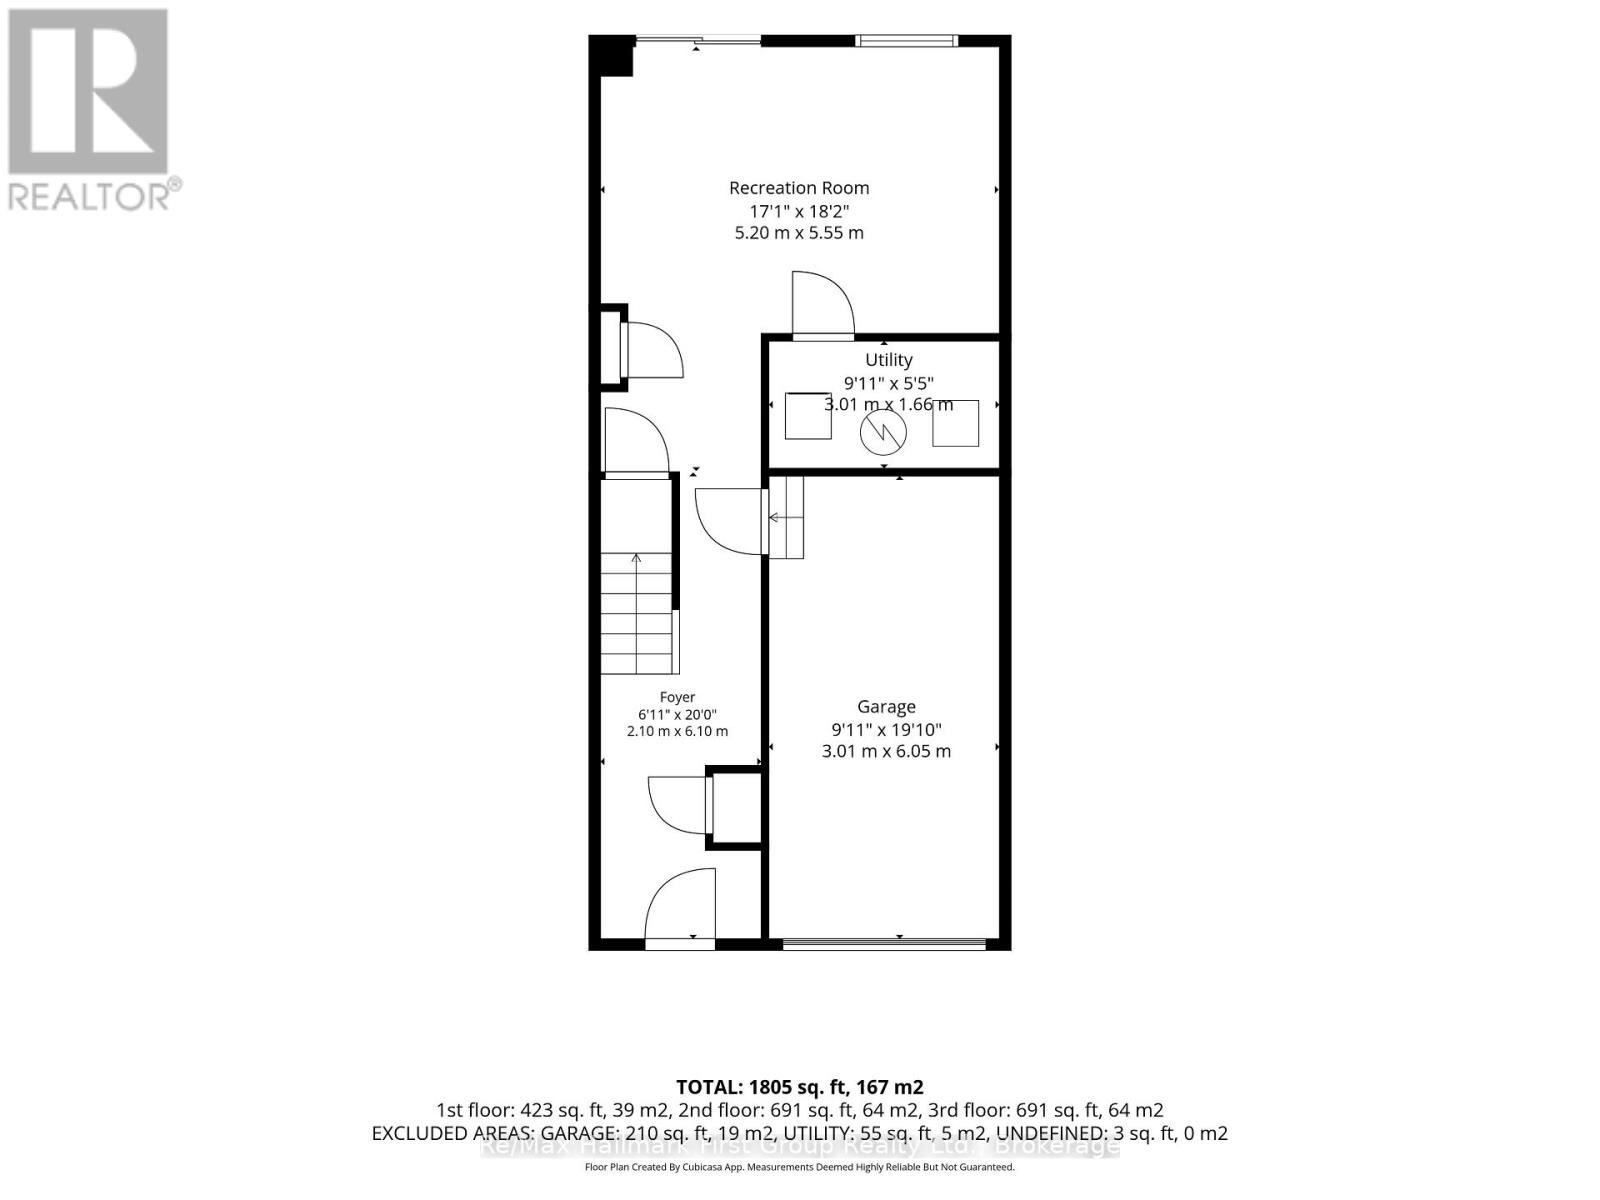
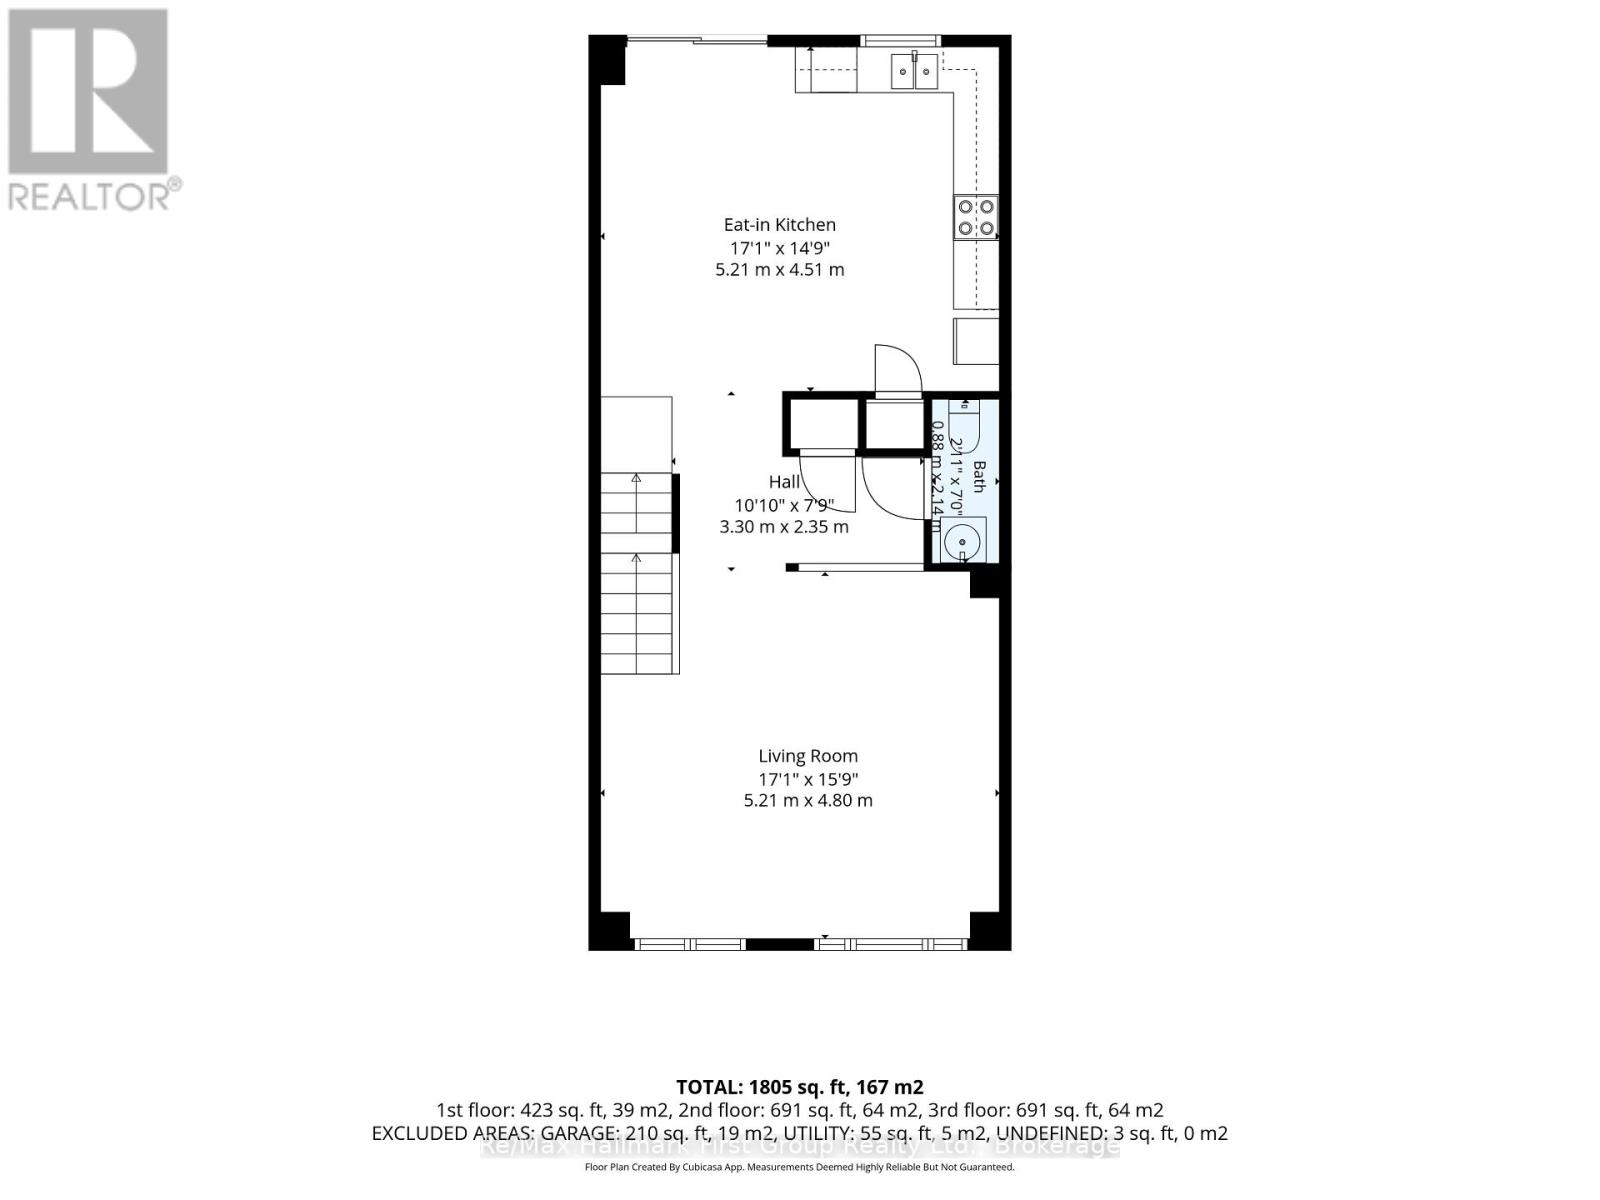
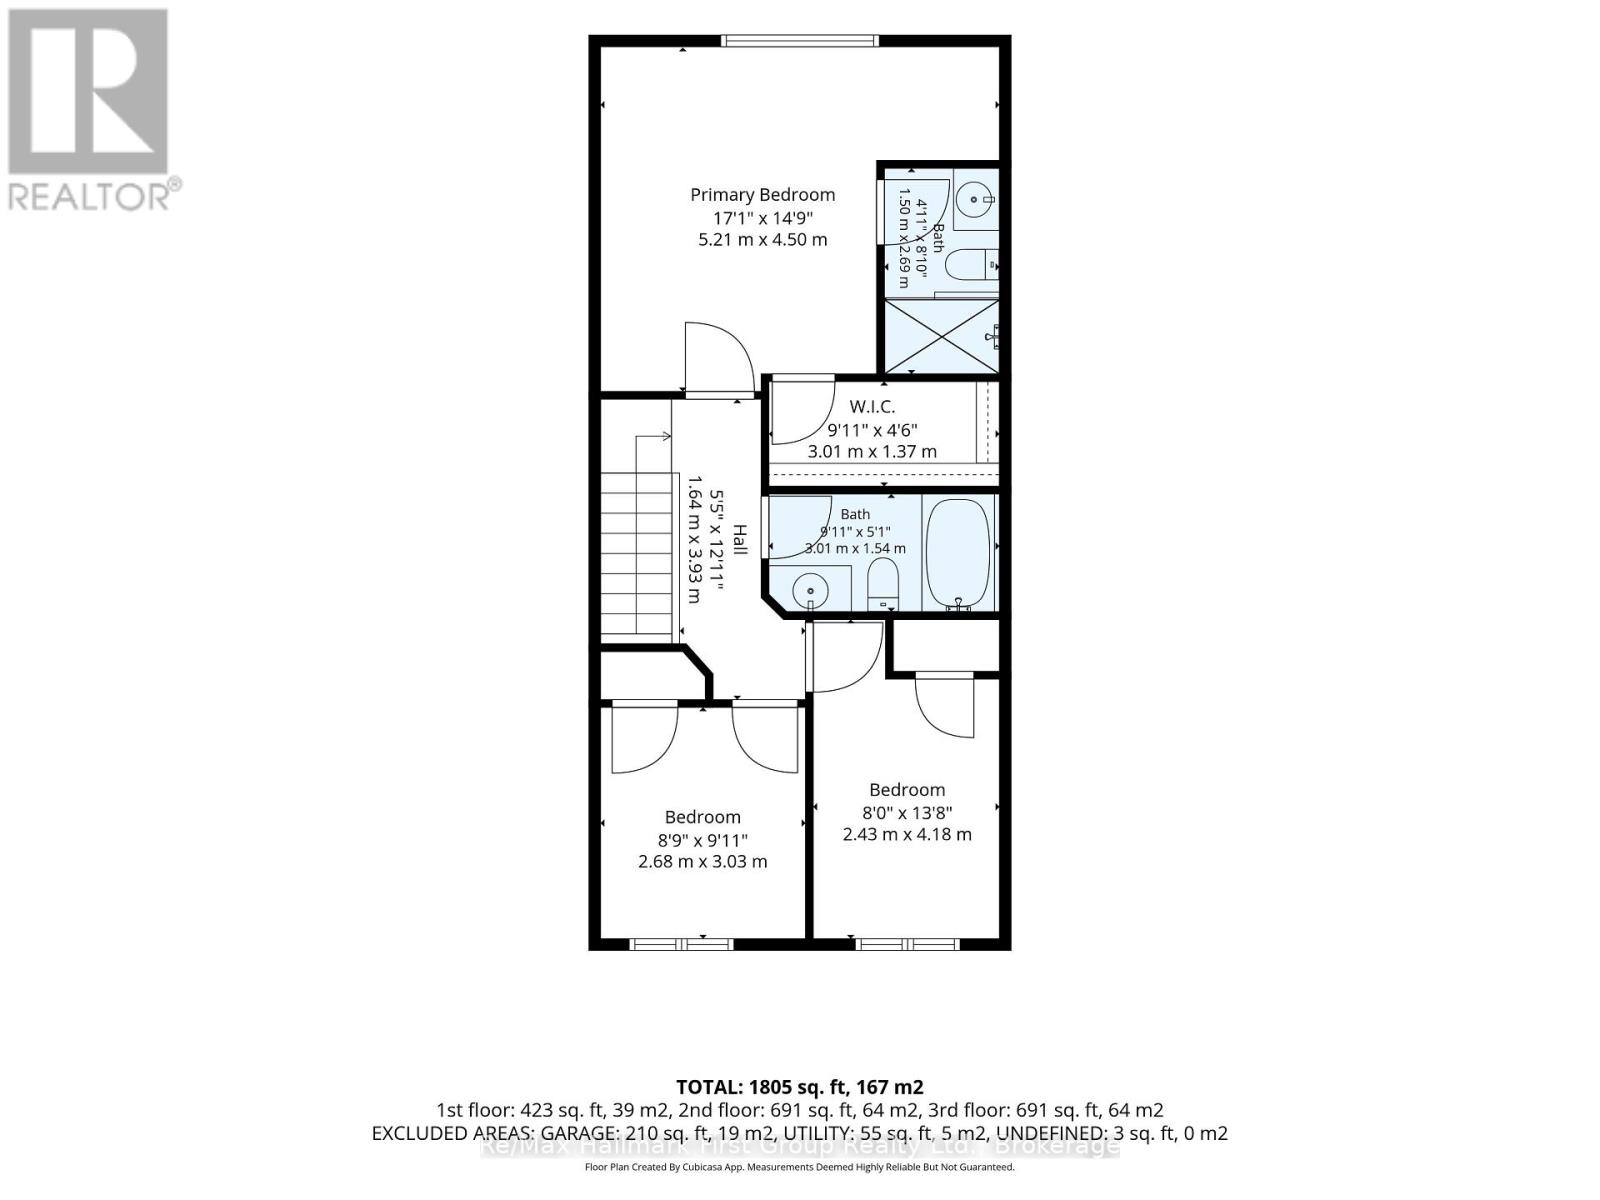
$158 每月Welcome to this classic all-brick townhome in the sought-after "Towne's of Springfields" community! Bright, inviting and beautifully maintained, this move-in-ready home offers comfortable living space and a convenient, low-maintenance lifestyle. Ideally located close to Highway 401, South Courtice Arena and Recreation Centre, schools, parks, shopping, restaurants and everyday amenities. Visitor parking and community parkette. The main level features a spacious eat-in kitchen with ample cabinetry and counter space, plus a walkout to the sundeck-perfect for summer BBQs, outdoor dining and entertaining. The open-concept living and dining areas provide a welcoming space for both everyday living and special gatherings. Upstairs are three comfortable bedrooms, including a generous primary retreat with ample closet space and a private 3-piece ensuite featuring a separate shower stall. A second full bathroom completes the upper level. The finished lower level offers additional living space with a bright recreation room featuring easy-care luxury vinyl flooring and sliding glass doors leading directly to the patio-ideal for relaxing or entertaining. A convenient laundry room and direct interior access to the built-in garage add everyday functionality. Enjoy an attached single-car garage, additional driveway parking and exterior lawn care taken care of for you. Freshly painted with new carpeting, this welcoming home is ready to enjoy. An excellent opportunity for first-time buyers, families, down-sizers or investors-simply move in and make it your own! (id:43681)
房源概要
| MLS® Number | E13830950 |
| 房源类型 | 民宅 |
| 社区名字 | Courtice |
| 附近的便利设施 | 公园, 学校 |
| 社区特征 | 社区活动中心 |
| 设备类型 | 热水器 - Gas, 热水器 |
| 特征 | Level Lot, Flat Site, Dry, Level |
| 总车位 | 2 |
| 租赁设备类型 | 热水器 - Gas, 热水器 |
| 结构 | Deck, Patio(s), Porch |
| View Type | City View |
详 情
| 浴室 | 3 |
| 地上卧房 | 3 |
| 总卧房 | 3 |
| Age | 6 To 15 Years |
| 公寓设施 | Separate 电ity Meters |
| 家电类 | Garage Door Opener Remote(s), Water Heater, Water Meter, Blinds, 洗碗机, 烘干机, Garage Door Opener, 炉子, 洗衣机, 冰箱 |
| 地下室进展 | 部分完成,finished |
| 地下室功能 | Separate Entrance, Walk Out |
| 地下室类型 | N/a (partially Finished), None, N/a, N/a (finished) |
| 施工种类 | 附加的 |
| 空调 | 中央空调 |
| 外墙 | 砖 |
| Flooring Type | Carpeted, Ceramic, Vinyl |
| 地基类型 | 混凝土浇筑 |
| 客人卫生间(不包含洗浴) | 1 |
| 供暖方式 | 天然气 |
| 供暖类型 | 压力热风 |
| 储存空间 | 2 |
| 内部尺寸 | 1100 - 1500 Sqft |
| 类型 | 联排别墅 |
| 设备间 | 市政供水 |
车 位
| Garage |
土地
| 英亩数 | 无 |
| 土地便利设施 | 公园, 学校 |
| Landscape Features | Landscaped |
| 污水道 | Sanitary Sewer |
| 土地深度 | 76 Ft ,9 In |
| 土地宽度 | 18 Ft |
| 不规则大小 | 18 X 76.8 Ft |
房 间
| 楼 层 | 类 型 | 长 度 | 宽 度 | 面 积 |
|---|---|---|---|---|
| Lower Level | 娱乐,游戏房 | 5.55 m | 5.2 m | 5.55 m x 5.2 m |
| 一楼 | 客厅 | 5.21 m | 4.8 m | 5.21 m x 4.8 m |
| 一楼 | 厨房 | 5.21 m | 4.51 m | 5.21 m x 4.51 m |
| Other | 设备间 | 3.01 m | 1.66 m | 3.01 m x 1.66 m |
| Upper Level | 主卧 | 5.21 m | 4.5 m | 5.21 m x 4.5 m |
| Upper Level | 第二卧房 | 4.18 m | 2.43 m | 4.18 m x 2.43 m |
| Upper Level | 第三卧房 | 3.03 m | 2.68 m | 3.03 m x 2.68 m |
https://www.realtor.ca/real-estate/30330716/36-katerson-lane-clarington-courtice-courtice

The trademarks REALTOR®, REALTORS®, and the REALTOR® logo are controlled by The Canadian Real Estate Association (CREA) and identify real estate professionals who are members of CREA. The trademarks MLS®, Multiple Listing Service® and the associated logos are owned by The Canadian Real Estate Association (CREA) and identify the quality of services provided by real estate professionals who are members of CREA. The trademark DDF® is owned by The Canadian Real Estate Association (CREA) and identifies CREA's Data Distribution Facility (DDF®)
Durham Region Association of REALTORS®
RE/MAX Hallmark First Group Realty Ltd.
September 25 2026 10:48:46
