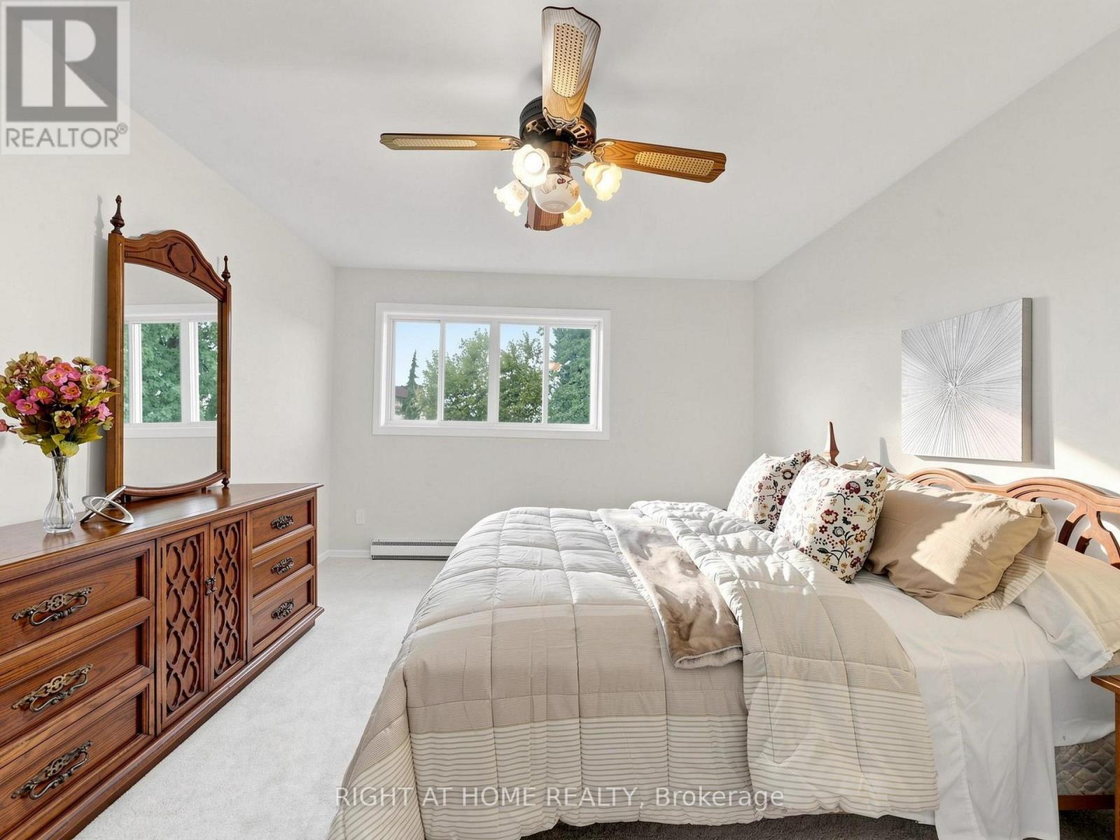
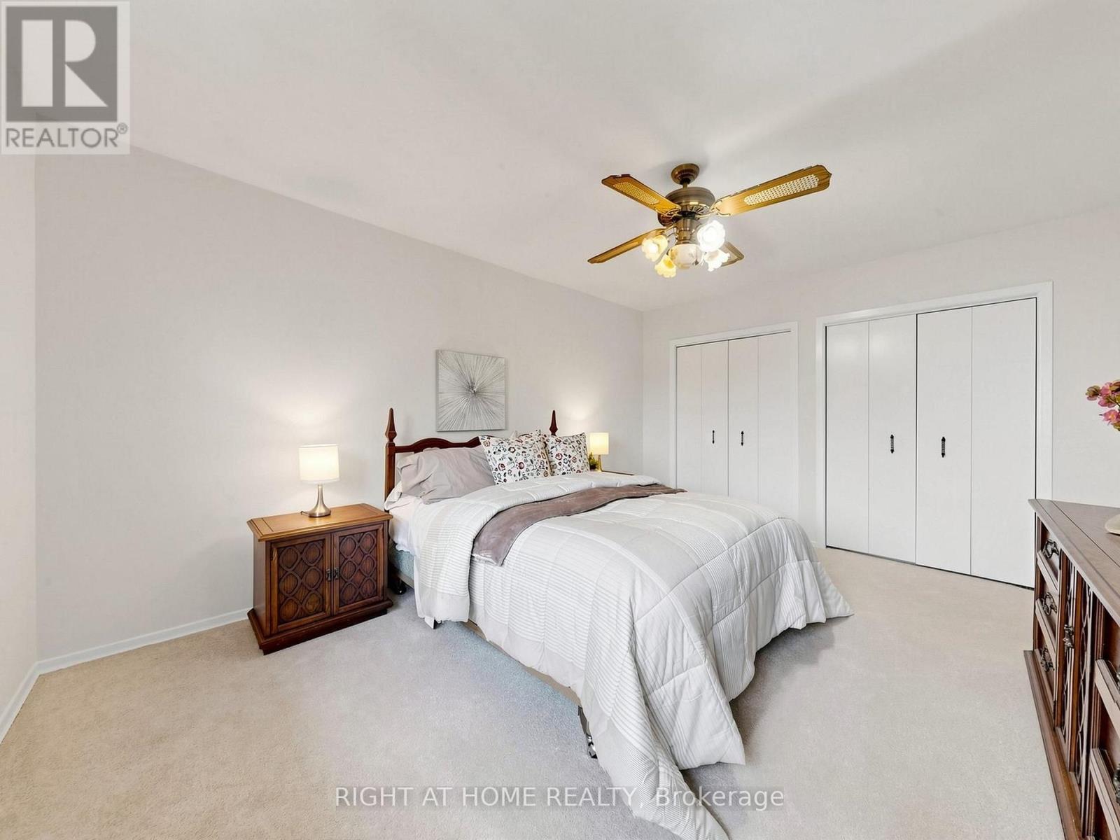
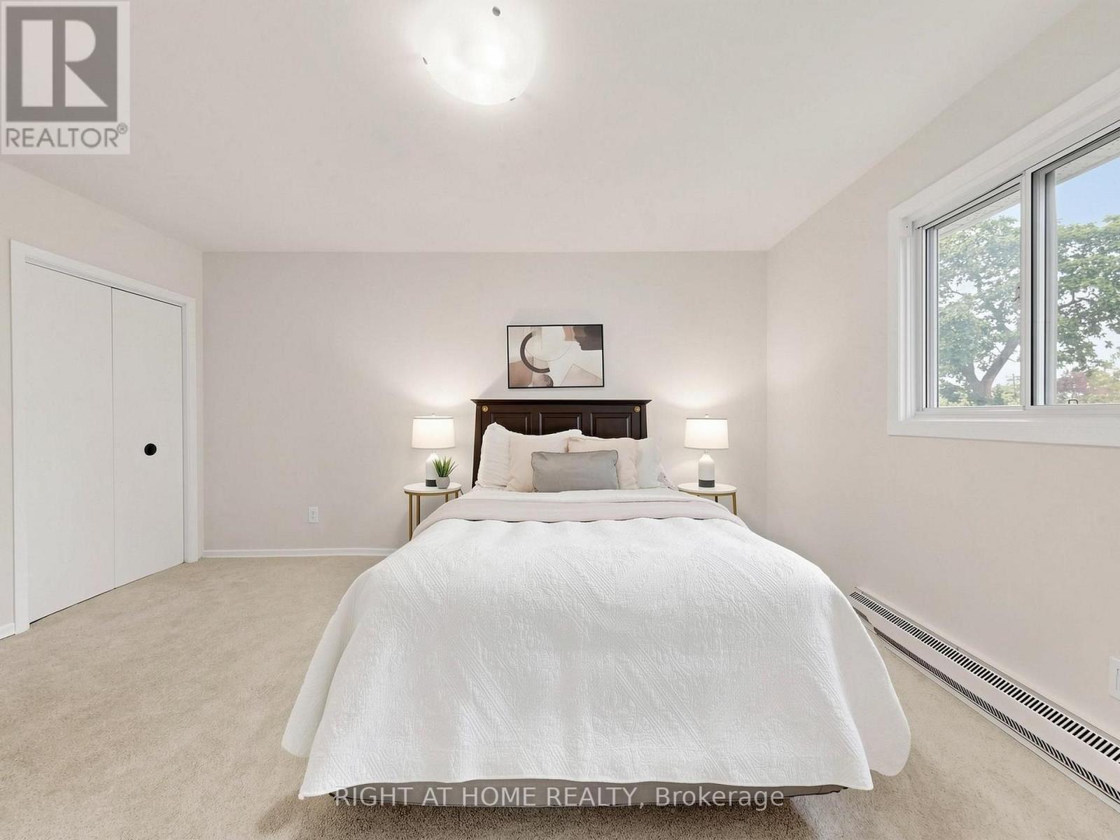
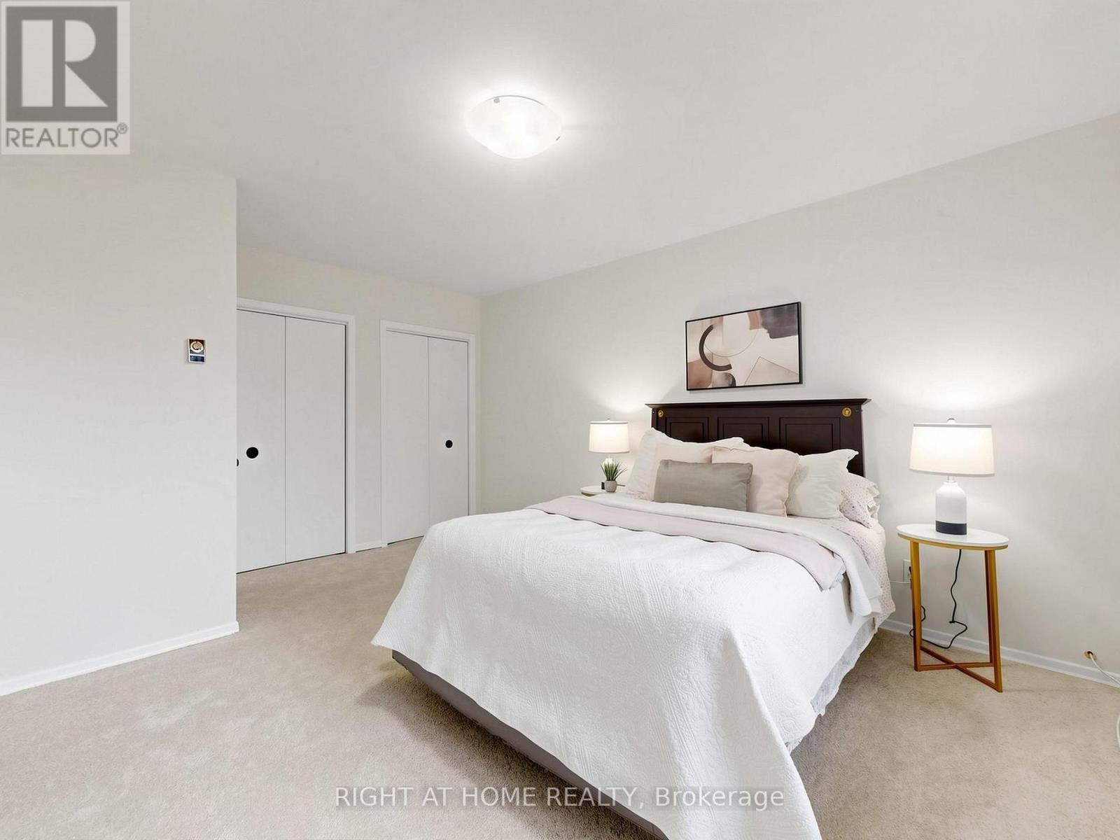
4 卧室
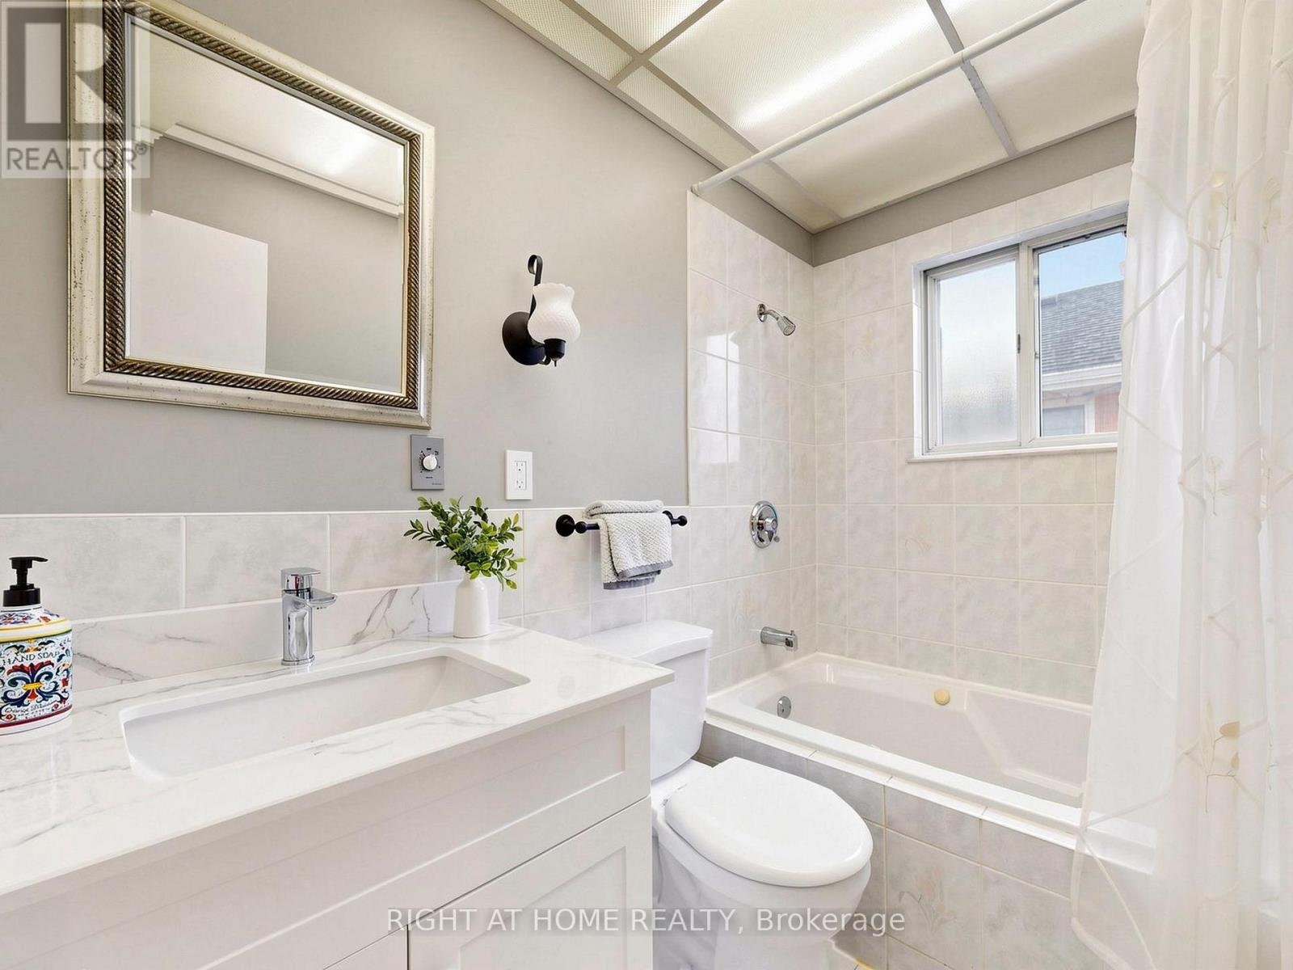
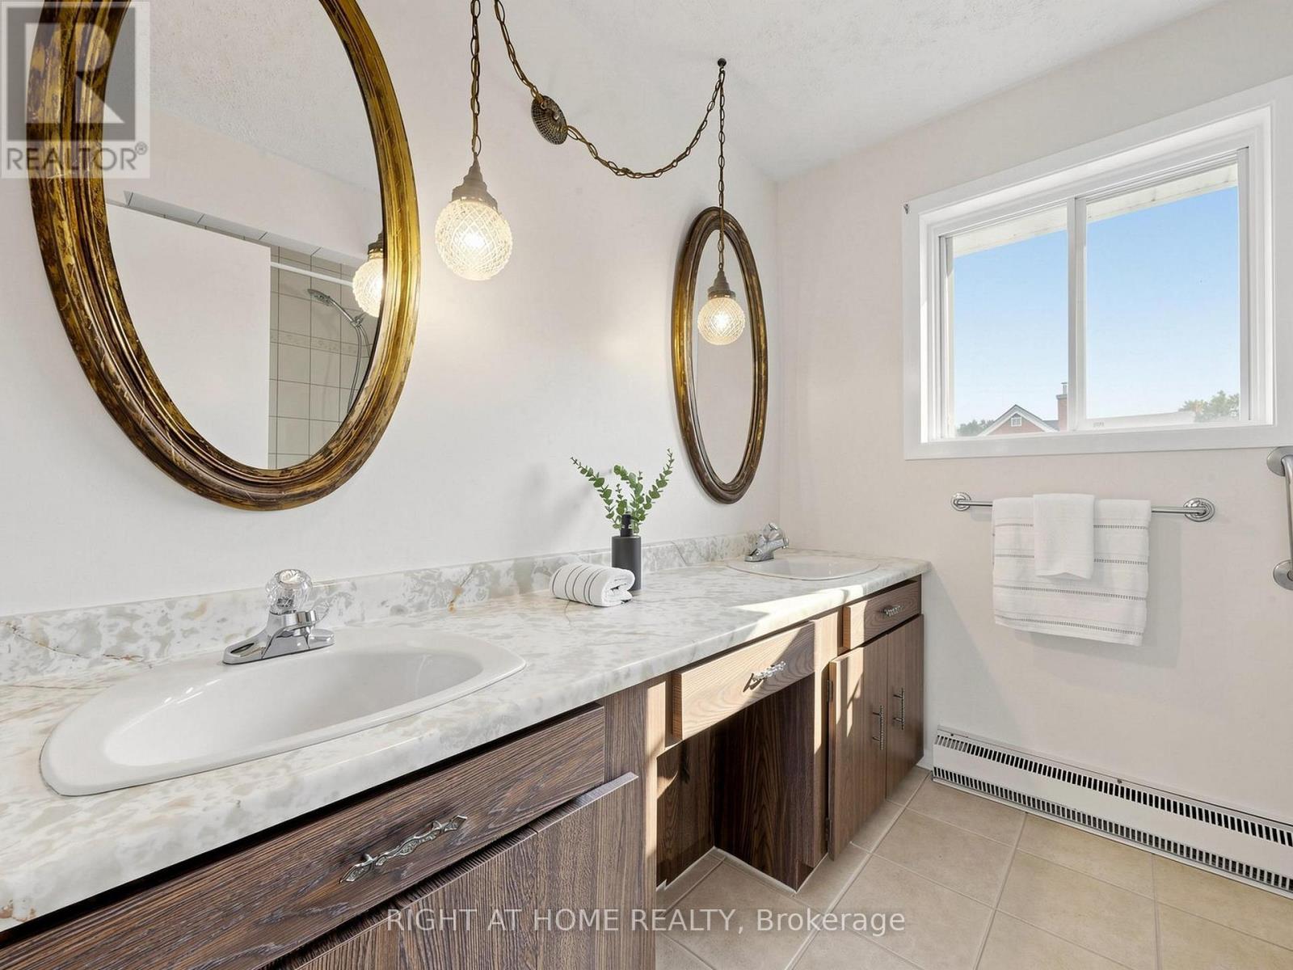
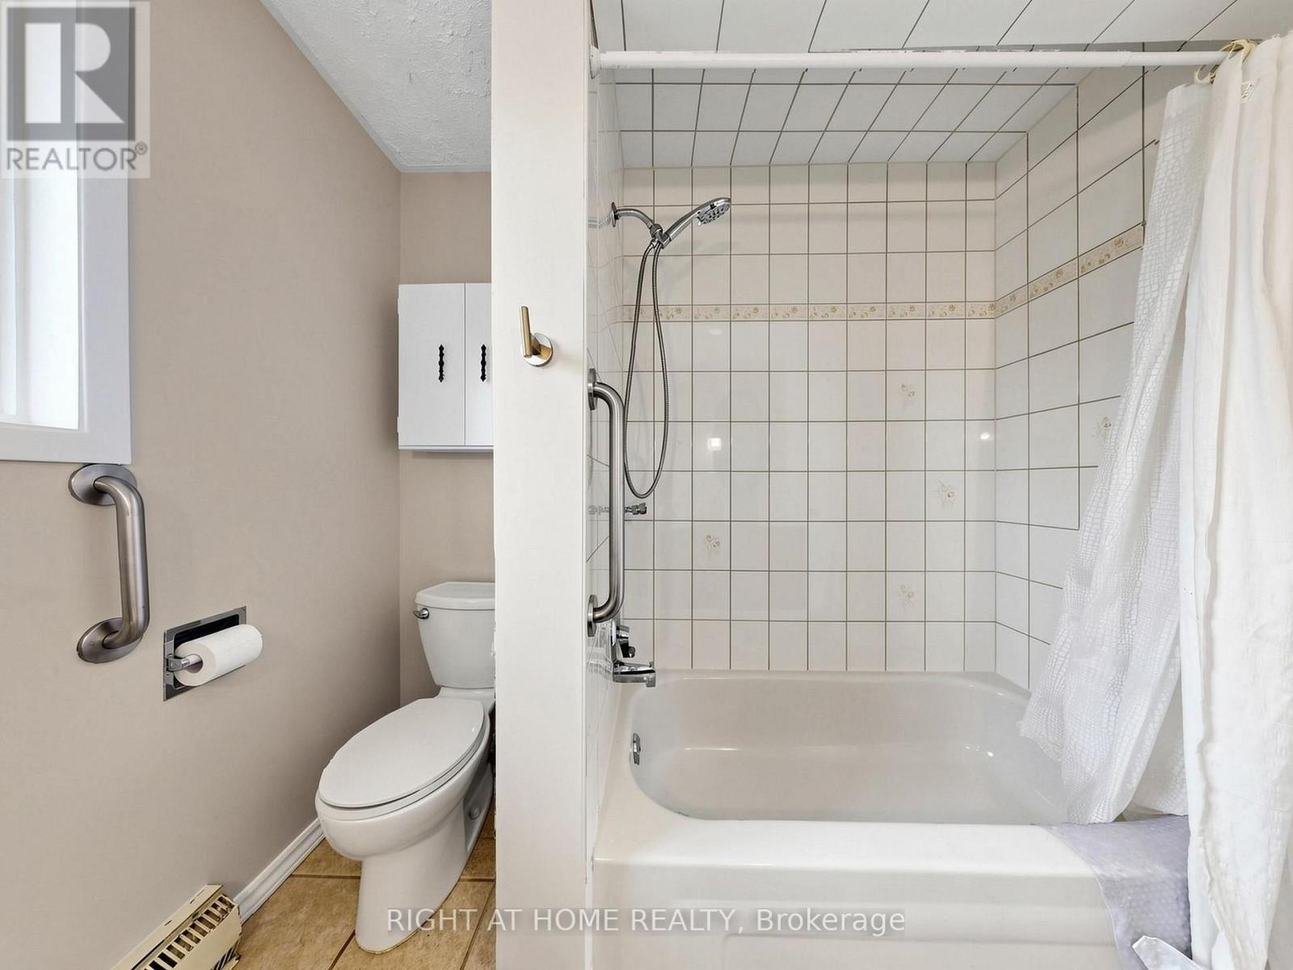
3 浴室
1500 - 2000 sqft
壁炉
中央空调
风热取暖
Landscaped
$1,180,000
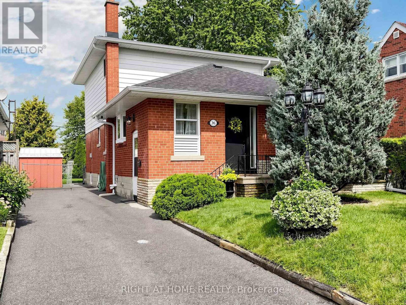
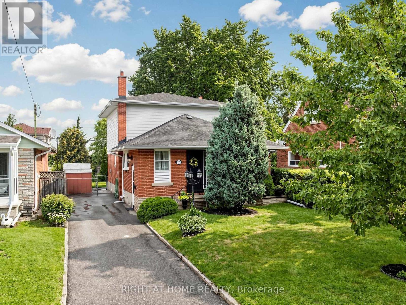
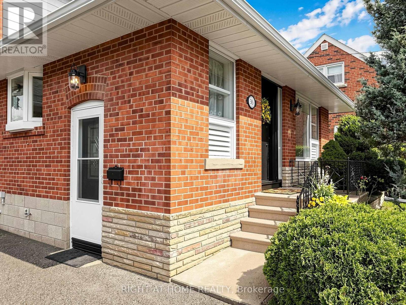
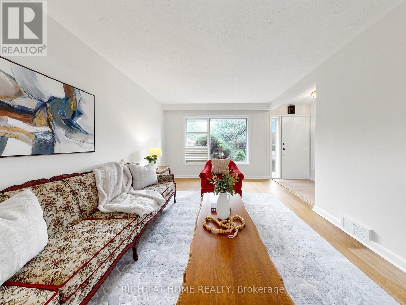
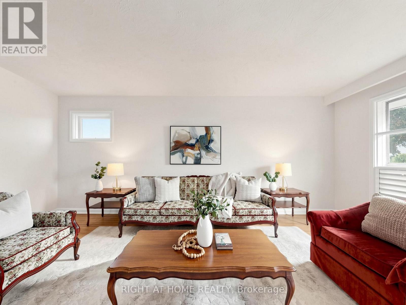
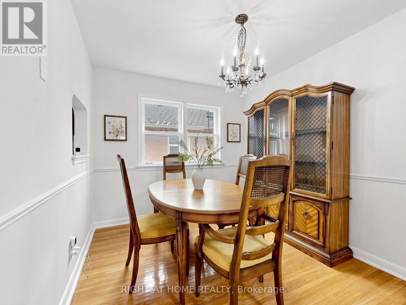
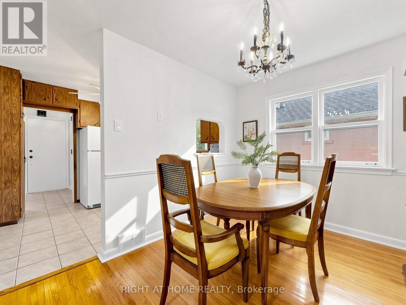
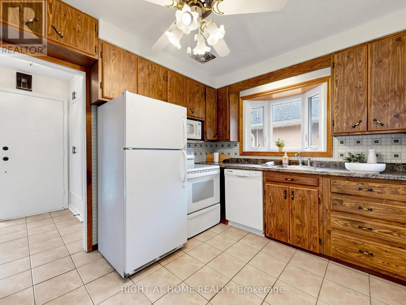
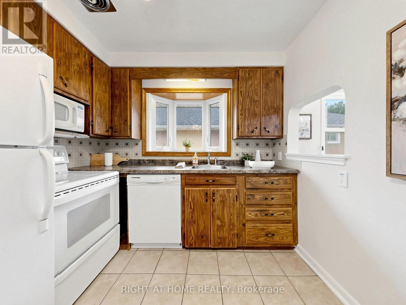
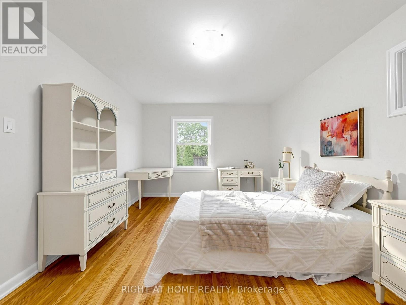
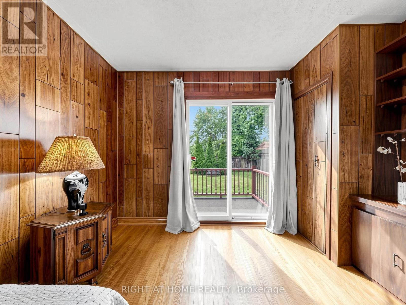
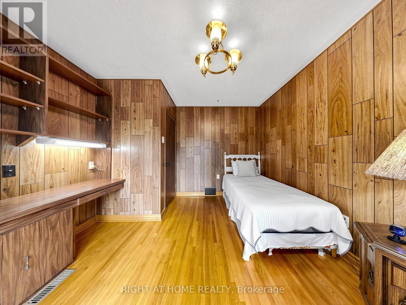
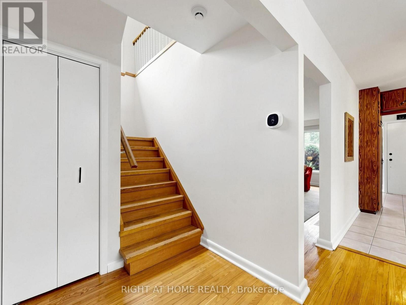
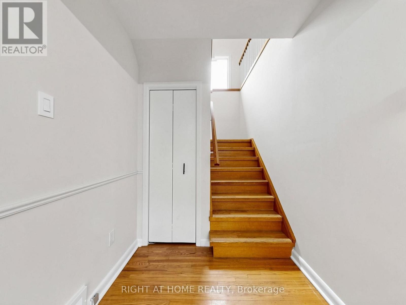
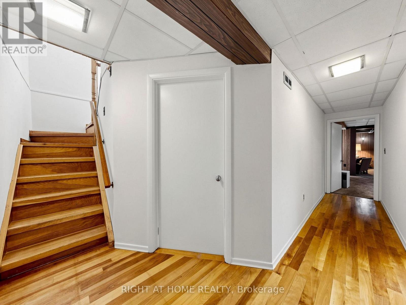
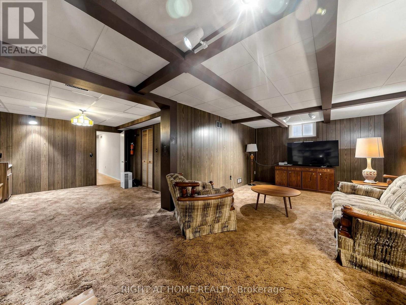
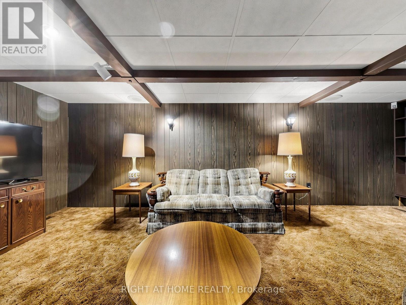
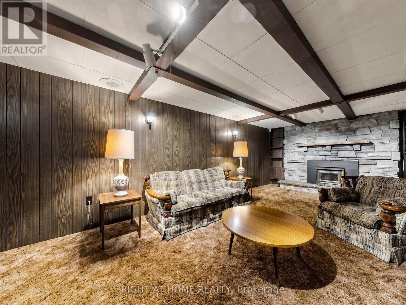
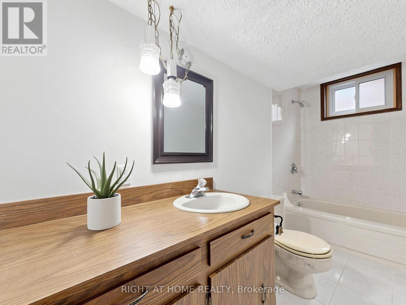
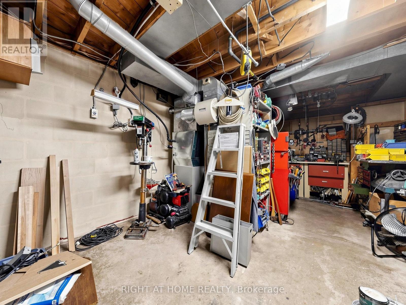
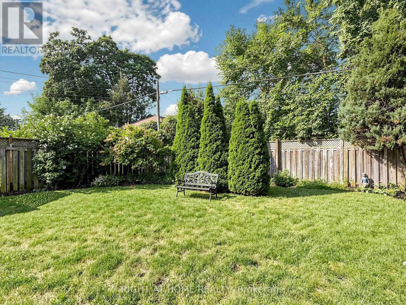
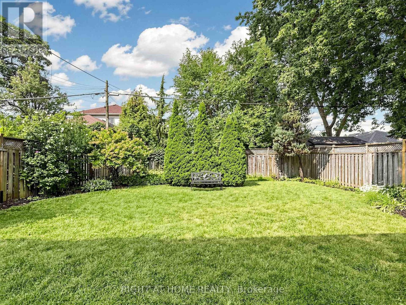
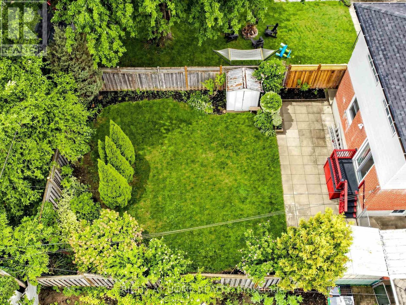
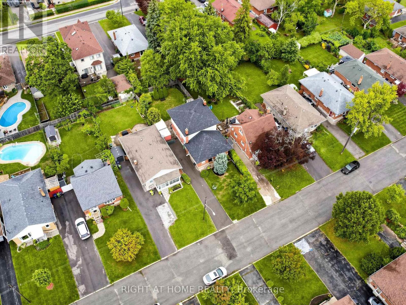
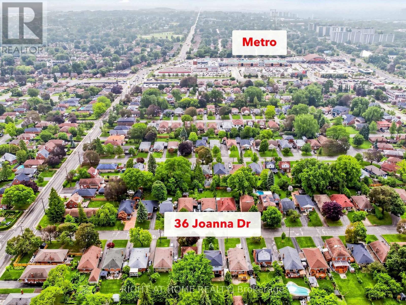
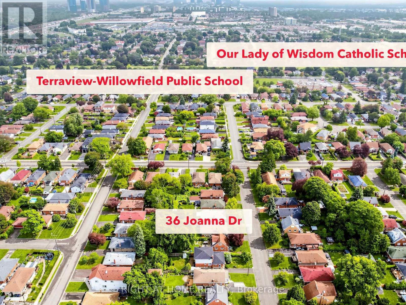
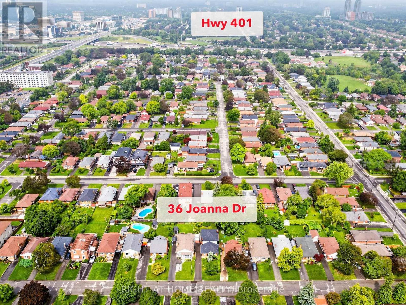
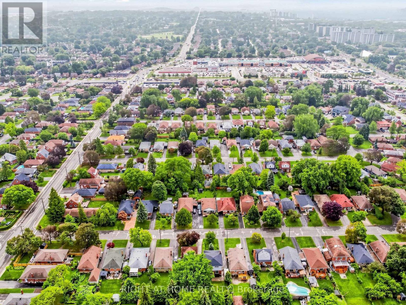
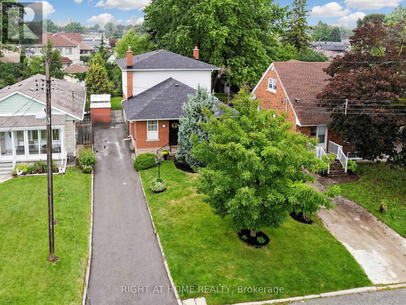
Rarely offered! Updated 2-storey detached home with exceptional space & income potential! A true gem in the area! Discover this beautifully updated and meticulously maintained 4-bedroom, 3-washroom detached home offering an impressive 1,729 sq. ft. above grade plus 1,087 sq. ft. of finished basement space. Bright, spacious and thoughtfully laid out, it offers exceptional room for family living, entertaining and working from home. Cherished by the same family since it was built and never before sold, this special home showcases true pride of ownership and is move-in ready. Major updates provide peace of mind, including roof & eavestroughs (2024), new furnace & A/C (2022), electrical panel & wiring (2022), Ecobee smart thermostat, Alarm System and a gas line to the backyard for BBQ.The finished basement with separate entrance adds incredible flexibility and future potential. Its generous size and existing layout offer options for extended family, additional living space, a home office or potential rental income, subject to applicable permits and approvals.Enjoy an unbeatable family-friendly location, within walking distance to TTC, schools, shopping, parks and beautiful ravine trails. Just approximately 2 minutes drive to the 401 and DVP/404, making commuting across the GTA remarkably convenient.Spacious. Updated. Exceptionally maintained. Never before sold. Full of possibilities. A rare opportunity to own a substantial detached home in a highly convenient location, with major upgrades already completed and the flexibility to adapt to your family's future needs.This one is not to be missed! (id:43681)
房源概要
|
MLS® Number
|
E13760054 |
|
房源类型
|
民宅 |
|
社区名字
|
Wexford-Maryvale |
|
附近的便利设施
|
公园, 公共交通, 学校, 礼拜场所 |
|
总车位
|
4 |
|
结构
|
Deck, Porch, 棚 |
详 情
|
浴室
|
3 |
|
地上卧房
|
4 |
|
总卧房
|
4 |
|
公寓设施
|
Fireplace(s), Separate Heating Controls, Separate 电ity Meters |
|
家电类
|
Water Heater, Alarm System, 洗碗机, 烘干机, 炉子, 洗衣机, 冰箱 |
|
地下室功能
|
Separate Entrance |
|
地下室类型
|
Full |
|
施工种类
|
独立屋 |
|
空调
|
中央空调 |
|
外墙
|
砖, 乙烯基壁板 |
|
壁炉
|
有 |
|
Fireplace Total
|
1 |
|
Flooring Type
|
Hardwood, Vinyl, Tile, Carpeted |
|
地基类型
|
混凝土 |
|
供暖方式
|
天然气 |
|
供暖类型
|
压力热风 |
|
储存空间
|
2 |
|
内部尺寸
|
1500 - 2000 Sqft |
|
类型
|
独立屋 |
|
设备间
|
市政供水 |
车 位
土地
|
英亩数
|
无 |
|
围栏类型
|
Fenced Yard |
|
土地便利设施
|
公园, 公共交通, 学校, 宗教场所 |
|
Landscape Features
|
Landscaped |
|
污水道
|
Sanitary Sewer |
|
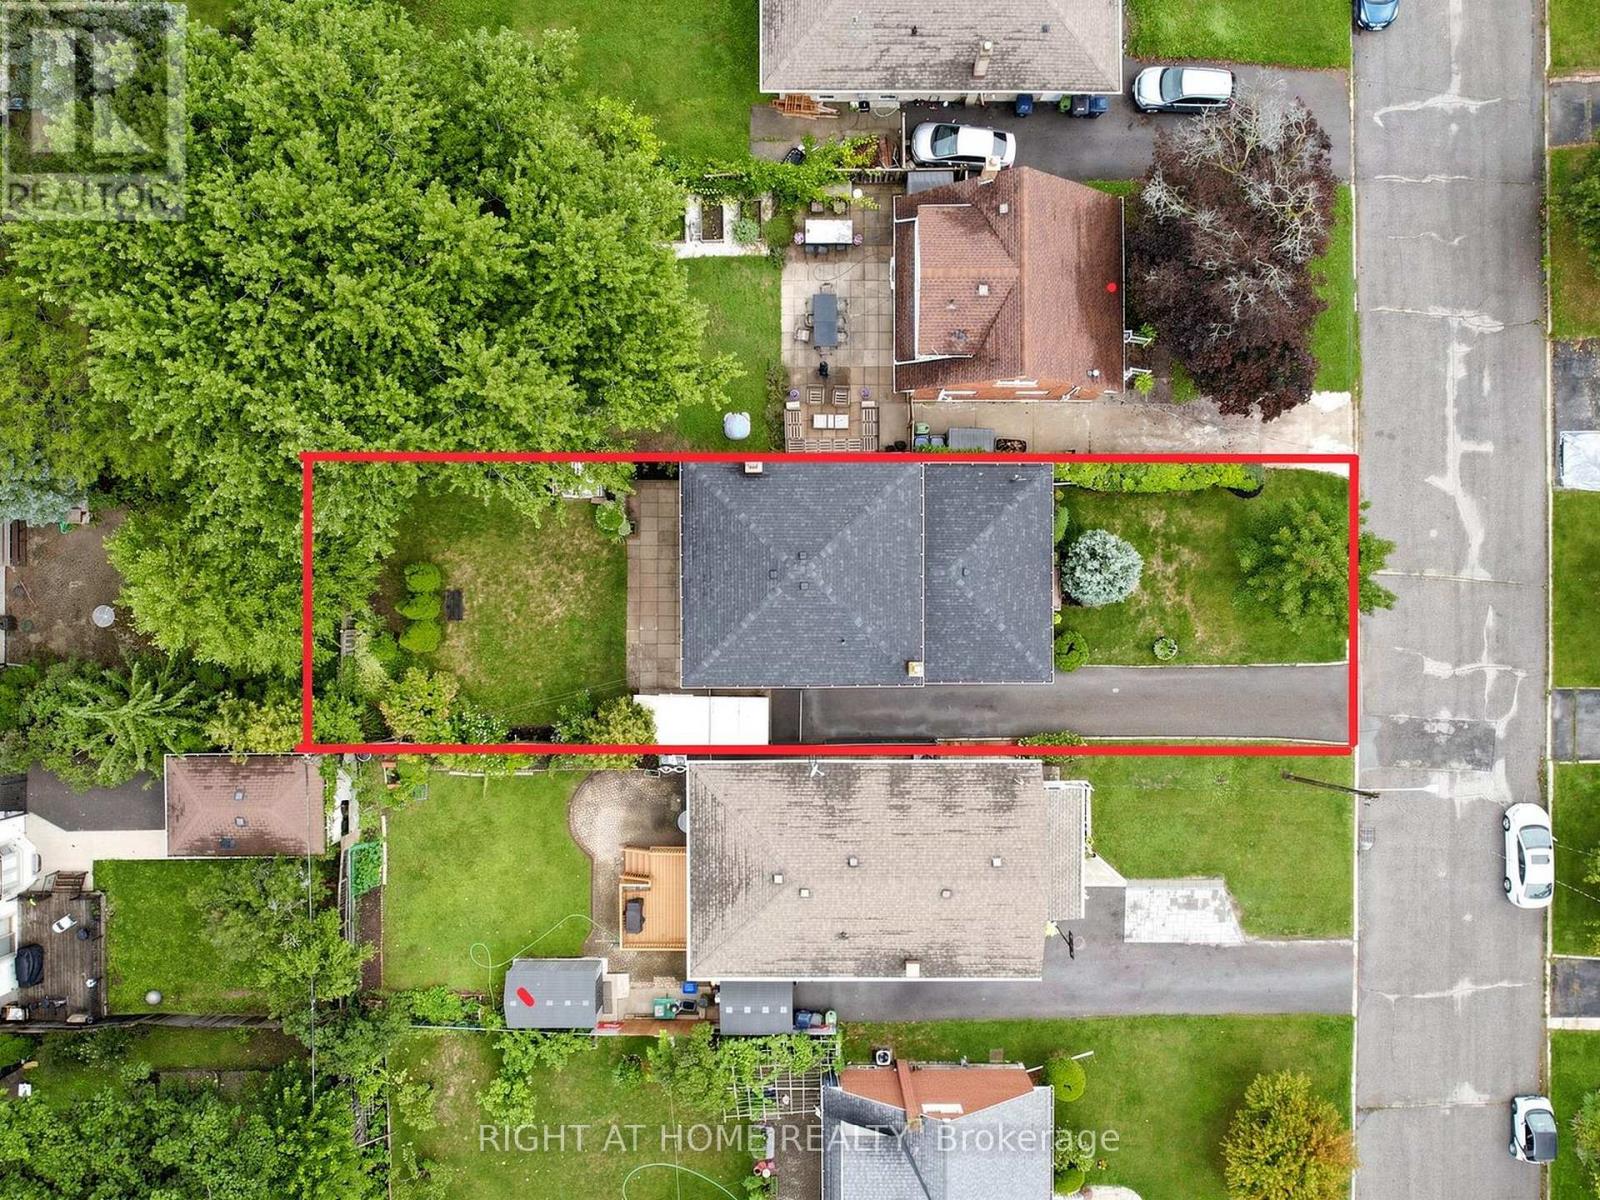
土地深度
|
125 Ft |
|
土地宽度
|
40 Ft |
|
不规则大小
|
40 X 125 Ft |
房 间
| 楼 层 |
类 型 |
长 度 |
宽 度 |
面 积 |
|
二楼 |
主卧 |
4.52 m |
3.56 m |
4.52 m x 3.56 m |
|
二楼 |
第二卧房 |
4.5 m |
3.51 m |
4.5 m x 3.51 m |
|
二楼 |
门厅 |
4.67 m |
4.17 m |
4.67 m x 4.17 m |
|
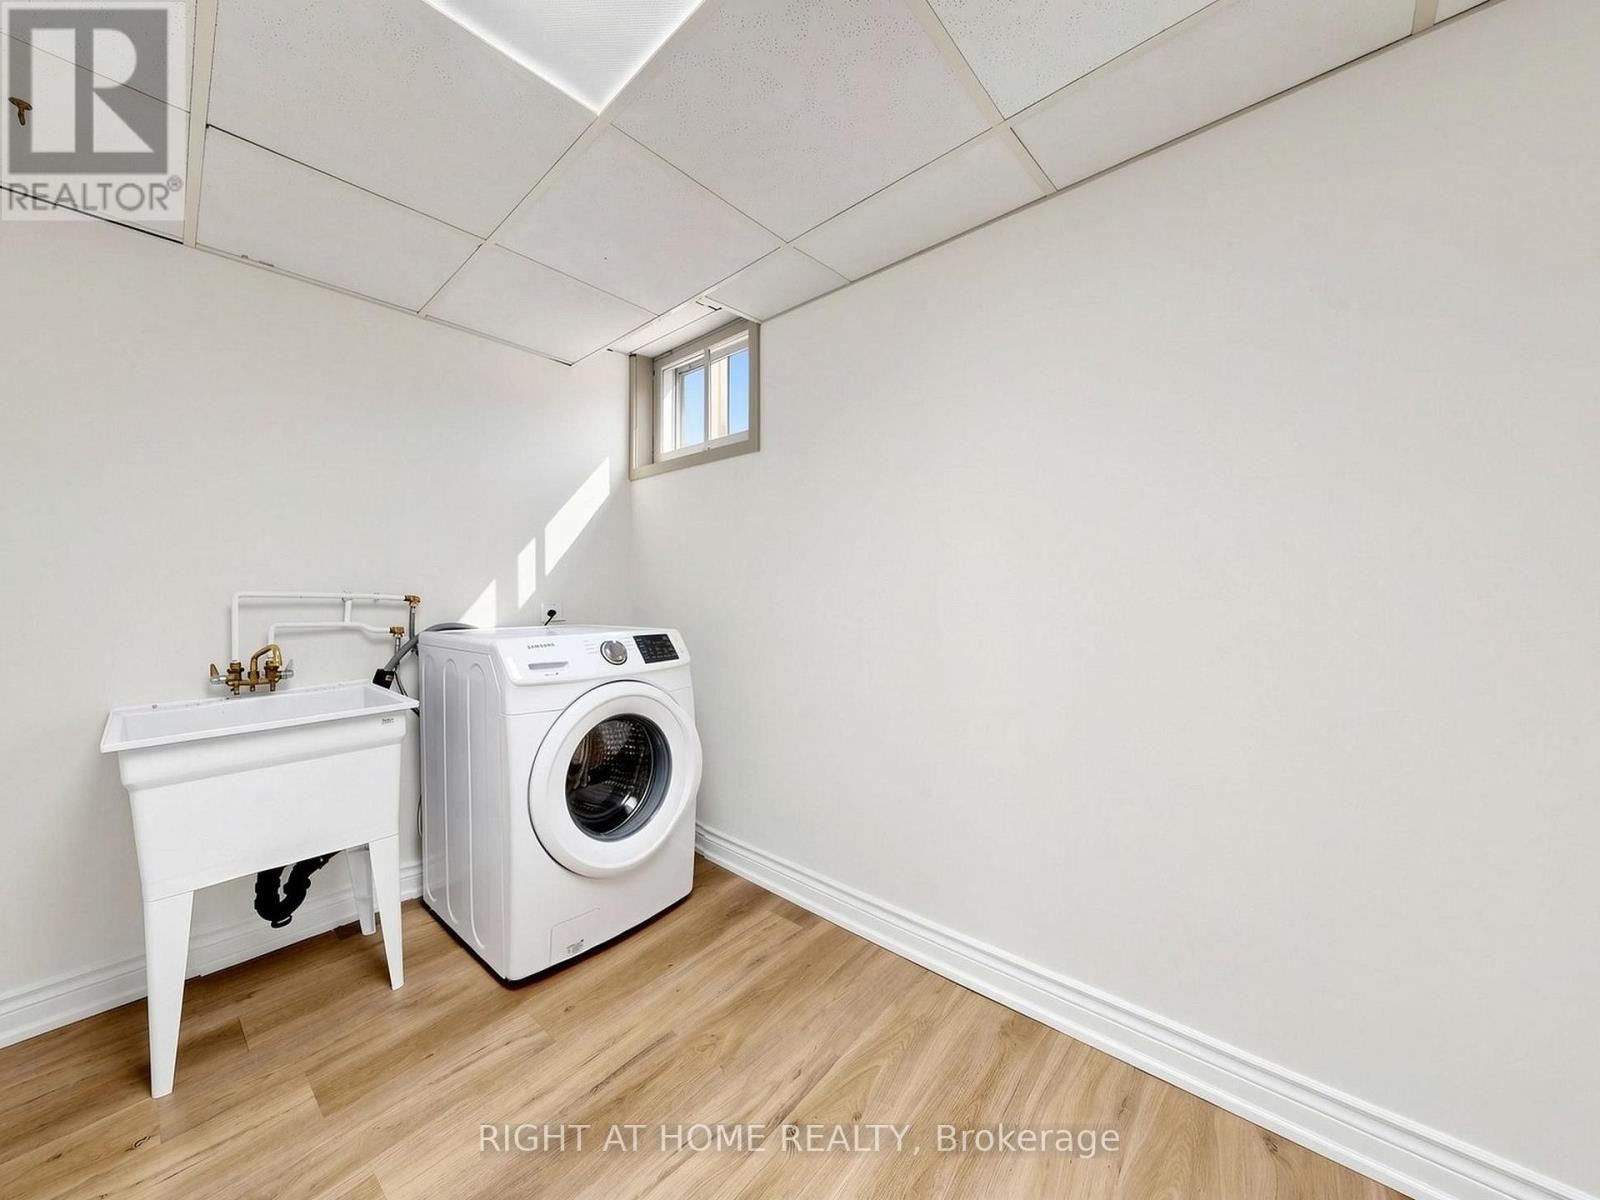
地下室 |
洗衣房 |
3.58 m |
2.18 m |
3.58 m x 2.18 m |
|
地下室 |
Cold Room |
2.18 m |
1.73 m |
2.18 m x 1.73 m |
|
地下室 |
Furnace |
6.53 m |
3.43 m |
6.53 m x 3.43 m |
|
地下室 |
家庭房 |
7.11 m |
6.83 m |
7.11 m x 6.83 m |
|
一楼 |
客厅 |
5.66 m |
3.38 m |
5.66 m x 3.38 m |
|
一楼 |
餐厅 |
2.72 m |
2.31 m |
2.72 m x 2.31 m |
|
一楼 |
厨房 |
3.48 m |
2.74 m |
3.48 m x 2.74 m |
|
一楼 |
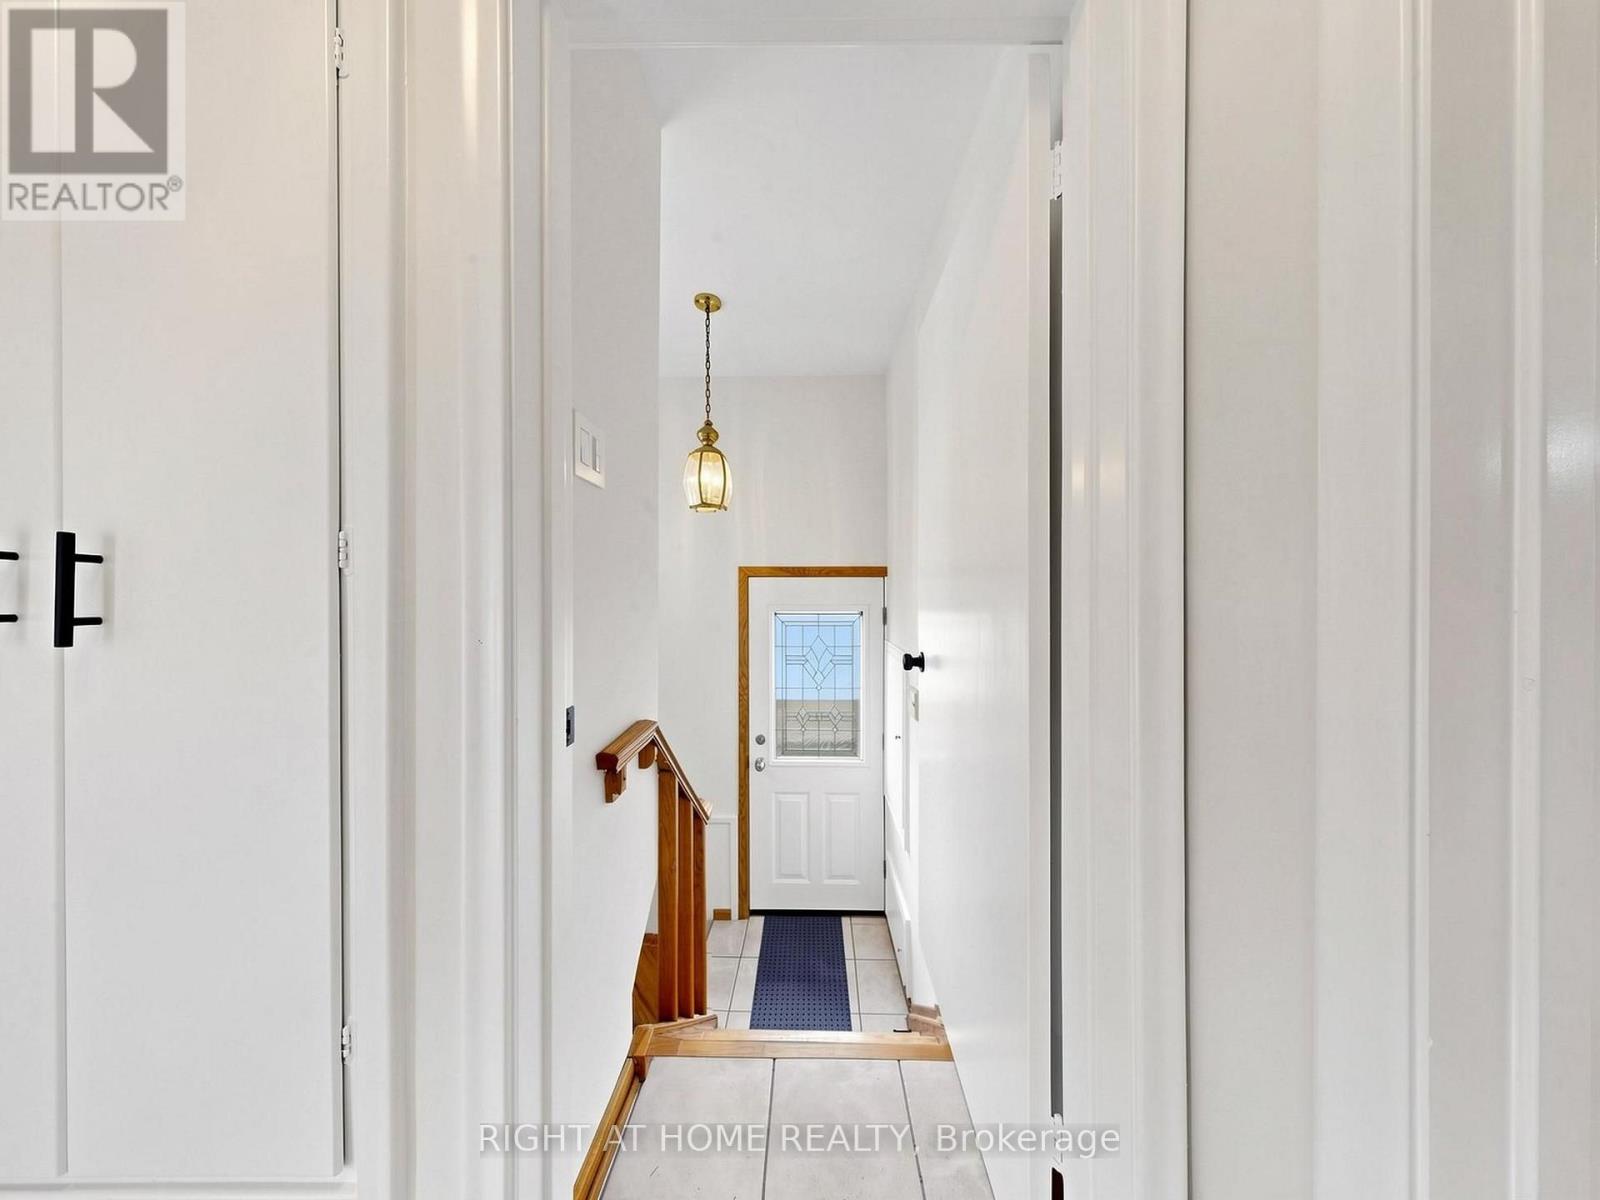
门厅 |
5.41 m |
2.18 m |
5.41 m x 2.18 m |
|
一楼 |
第三卧房 |
4.34 m |
3.35 m |
4.34 m x 3.35 m |
|
一楼 |
Bedroom 4 |
3.56 m |
3.51 m |
3.56 m x 3.51 m |
设备间
https://www.realtor.ca/real-estate/30251818/36-joanna-drive-e-toronto-wexford-maryvale-wexford-maryvale