
36 Hillcrest Avenue Brantford, Ontario N3T 5X8


$699,900
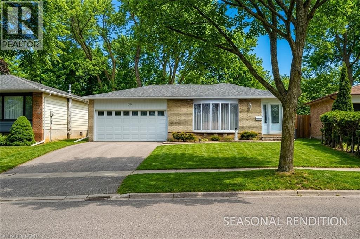
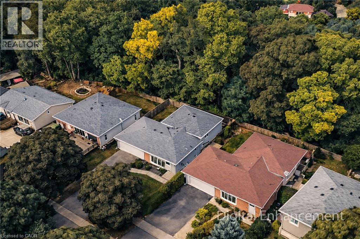
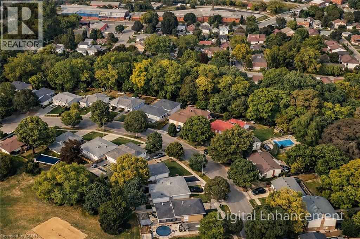
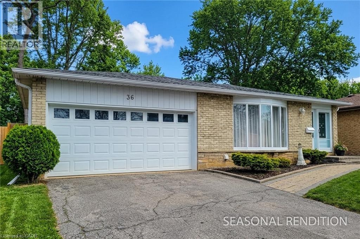
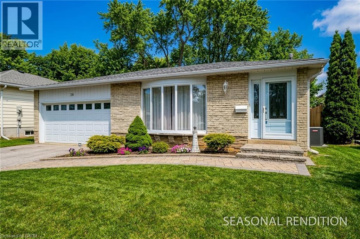
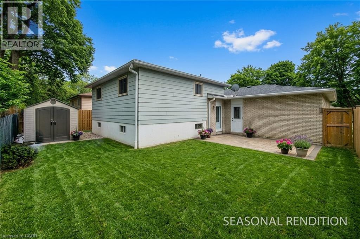
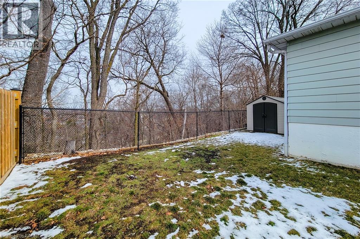
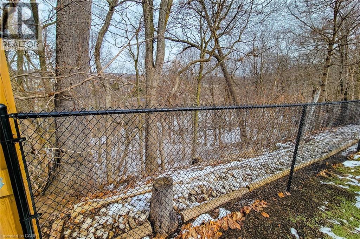
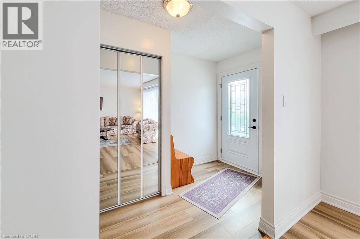
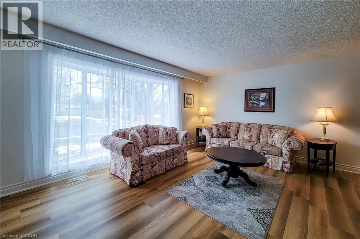

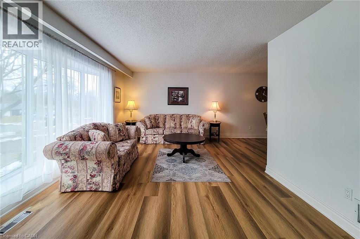
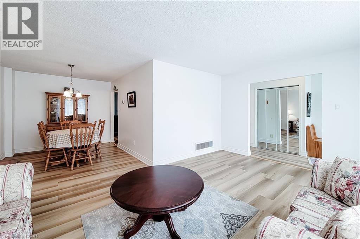
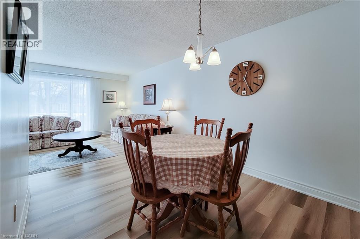
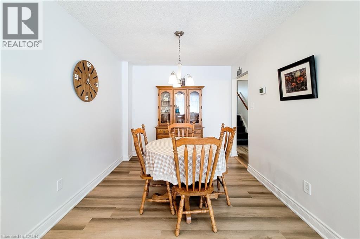
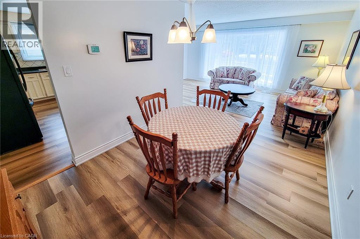

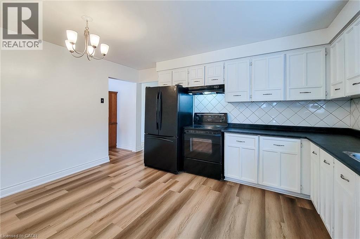

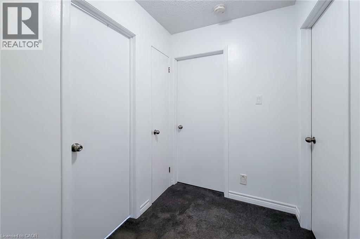
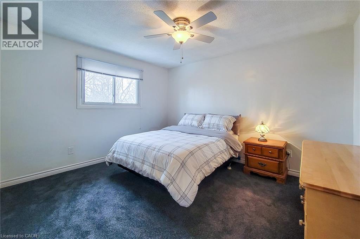
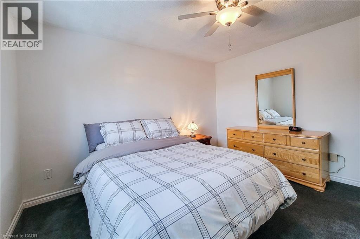
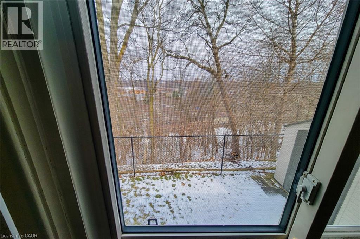
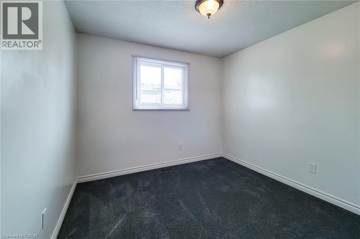
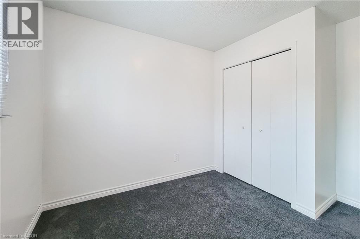
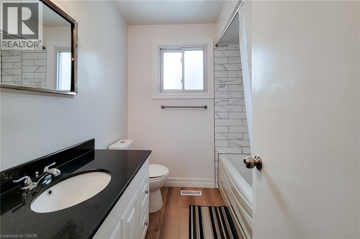
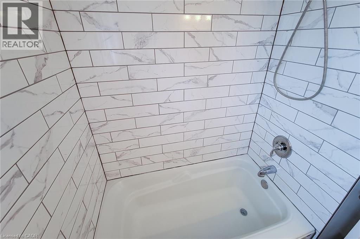
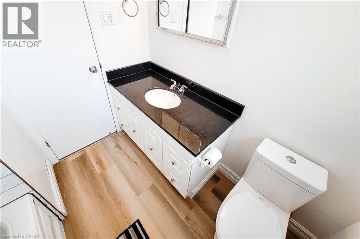

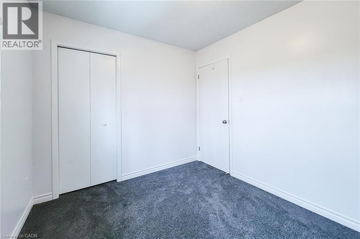
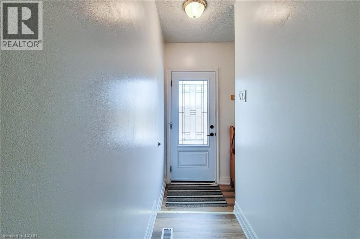
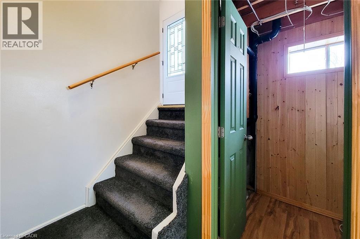
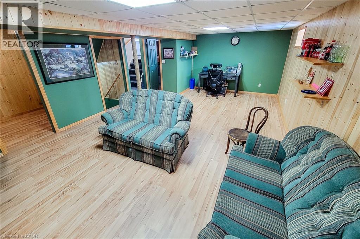
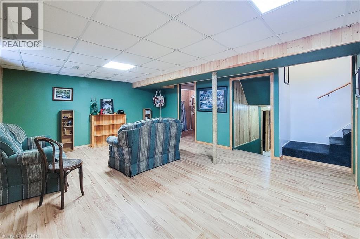
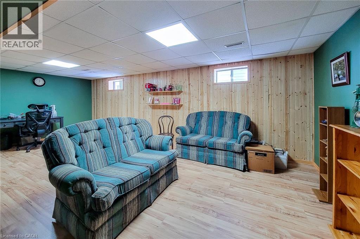
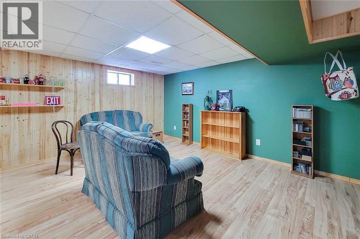
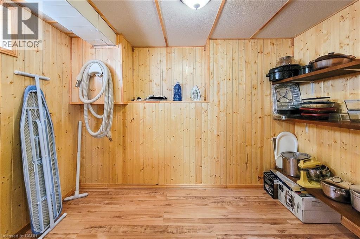
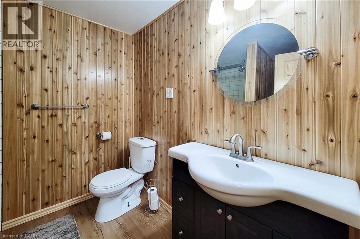
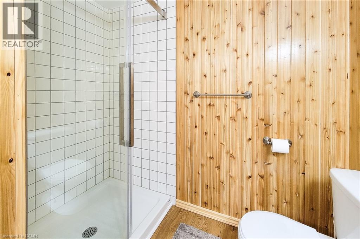
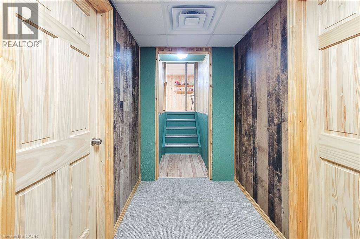
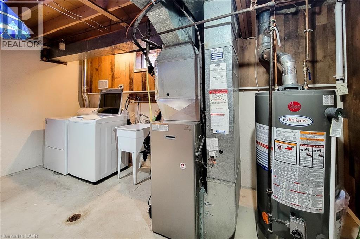
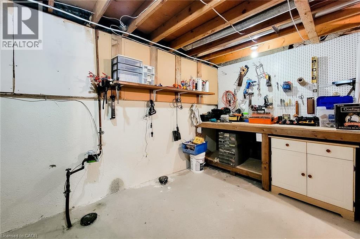
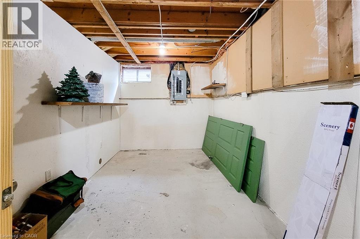
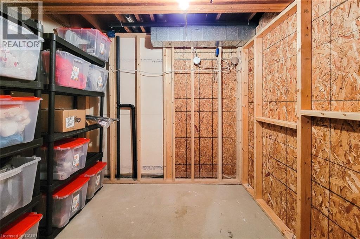
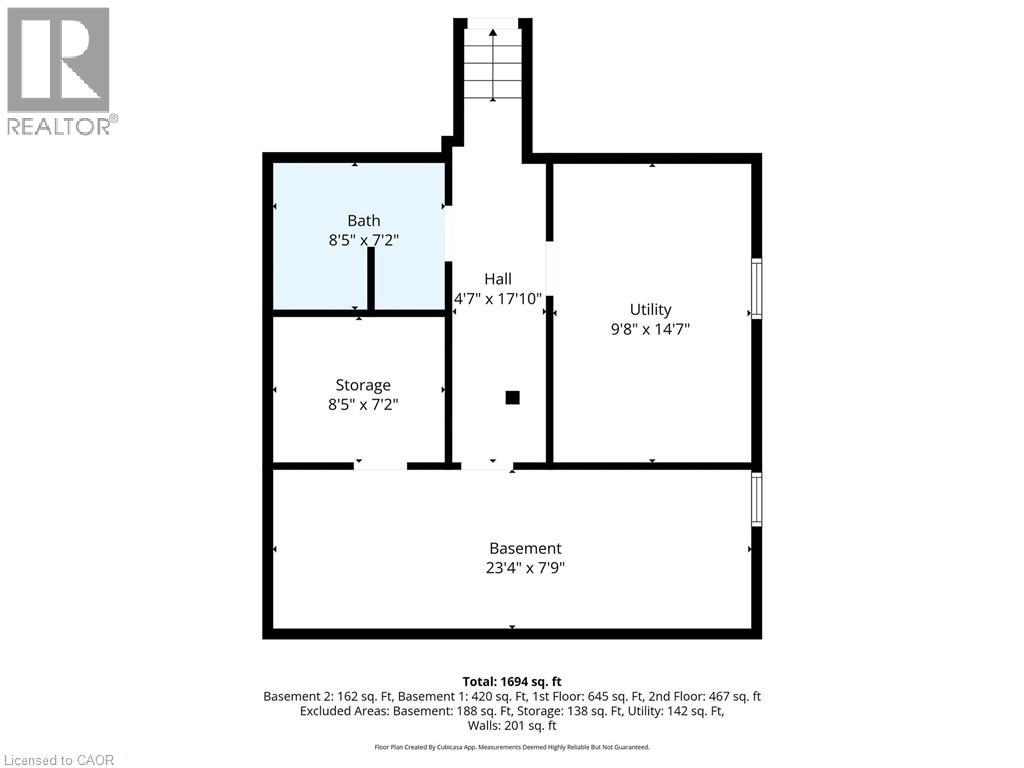
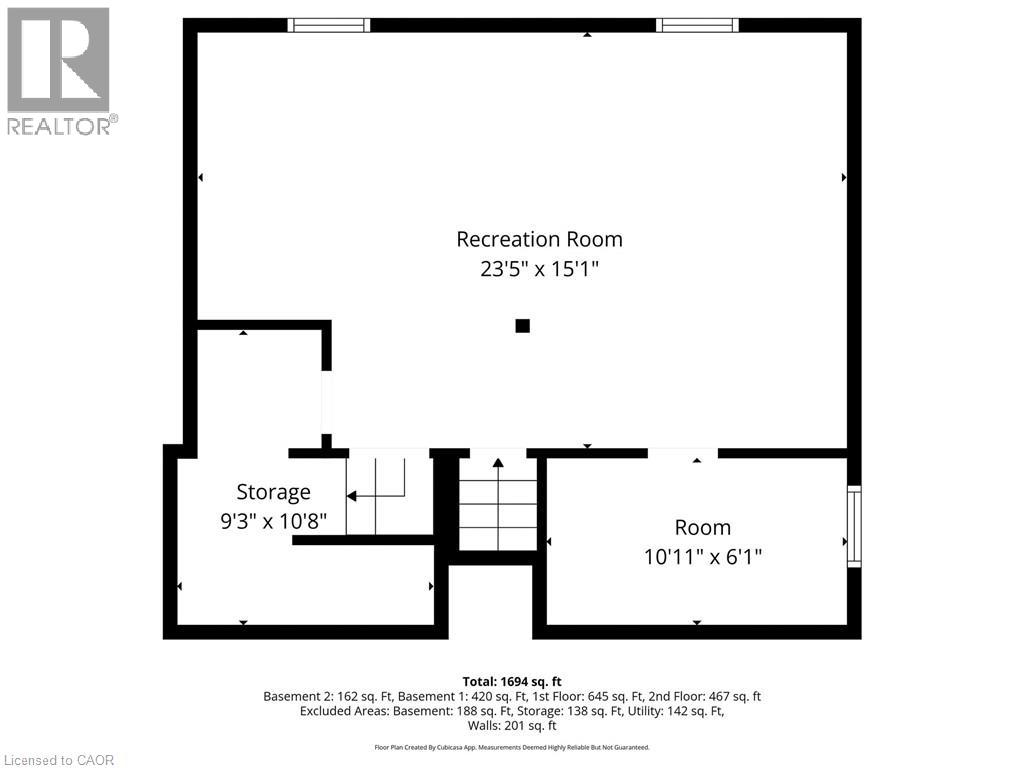

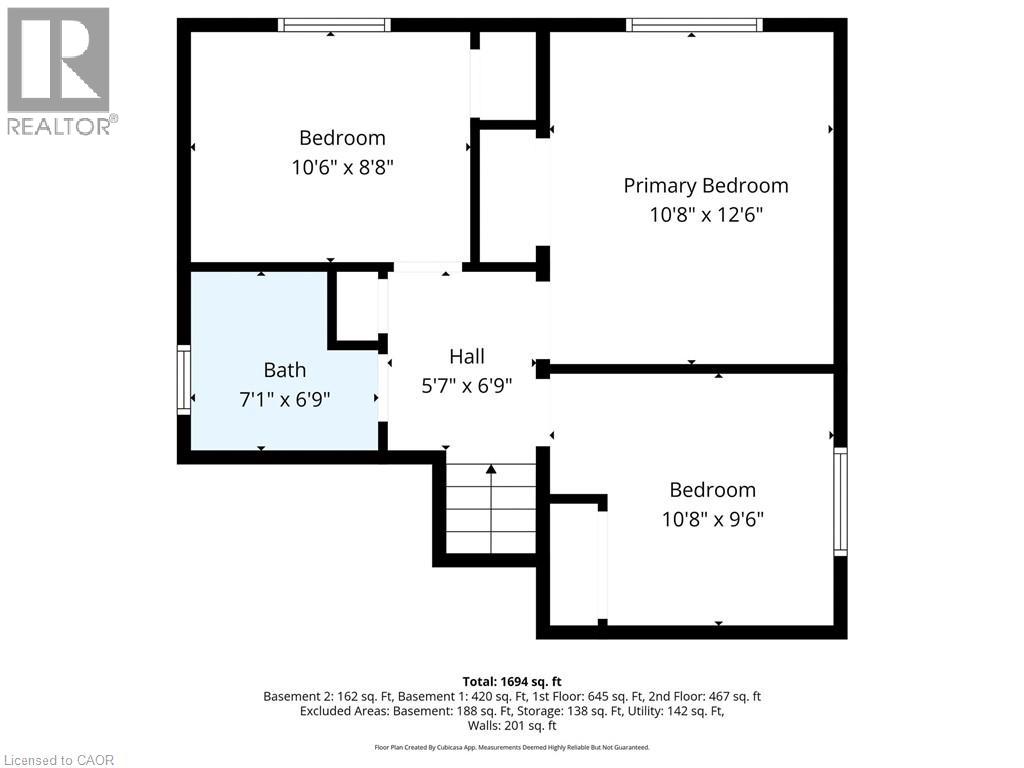
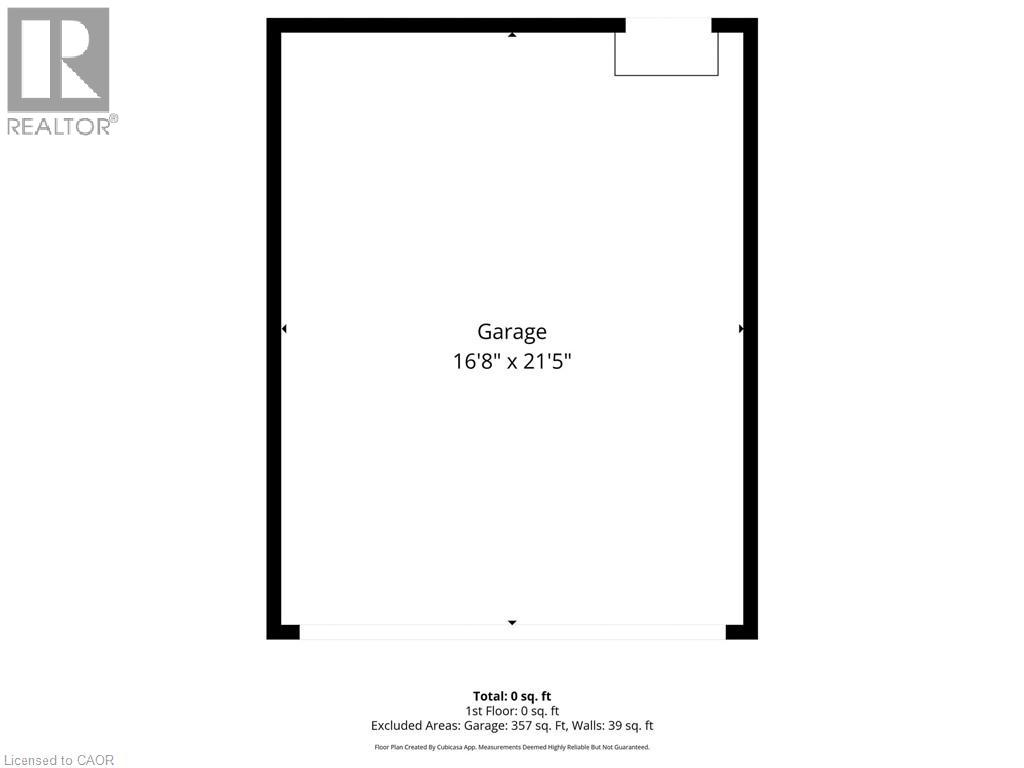
Honey, I'm Home! Tucked into one of West Brant’s most desirable family neighbourhoods, this beautifully maintained four-level backsplit offers the rare combination of privacy, nature, and everyday convenience. Backing onto the Grand River woodlands and ravine, the newly fenced backyard feels like your own private retreat. Mature trees surround the property, creating a peaceful space where children can play safely, pets can roam, and evenings can be spent relaxing on the patio overlooking the treed landscape. Inside, the home is bright and welcoming with a sun-filled living and dining area framed by a classic bay window. Spacious eat-in kitchen with new, factory-fresh stainless steel appliances! Updated multi-level vinyl flooring (2022) adds warmth and continuity throughout the home, while the fully renovated main bathroom (2021) provides modern comfort. Upstairs, three generous bedrooms offer space for a growing family and beautiful natural views. The lower level creates a cozy cottage-style gathering space perfect for movie nights or relaxing after a long day.The basement offers excellent flexibility with a separate entrance, workshop or potential fourth bedroom, laundry area, and additional bathroom—ideal for extended family or future possibilities.Major mechanical upgrades including a new water heater (January 2025) and a new air conditioning unit (June 2025) provide added peace of mind. The property includes a fully finished, heated double garage with spray-foam insulation and its own 60-amp panel, ideal for hobbies, projects, or entertaining. This is more than just a home—it’s a private family sanctuary surrounded by nature in one of Brantford’s most sought-after communities. (id:43681)
房源概要
| MLS® Number | 40812329 |
| 房源类型 | 民宅 |
| 附近的便利设施 | 医院, 游乐场, 公共交通, 学校, 购物 |
| 社区特征 | 安静的区域, School Bus |
| 设备类型 | 热水器 |
| 特征 | Ravine, Backs On Greenbelt, Conservation/green Belt, 自动车库门 |
| 总车位 | 4 |
| 租赁设备类型 | 热水器 |
| 结构 | 棚 |
详 情
| 浴室 | 2 |
| 地上卧房 | 3 |
| 总卧房 | 3 |
| 家电类 | Central Vacuum, 烘干机, 冰箱, Satellite Dish, 炉子, Water Meter, 洗衣机, Hood 电扇, 窗帘, Garage Door Opener |
| 建筑风格 | Multi-level |
| 地下室进展 | 部分完成 |
| 地下室类型 | 全部完成 |
| 施工种类 | 独立屋 |
| 空调 | 中央空调 |
| 外墙 | 铝壁板, 砖, 混凝土 |
| 地基类型 | 混凝土浇筑 |
| 供暖方式 | 天然气 |
| 供暖类型 | 压力热风 |
| 储存空间 | 2 |
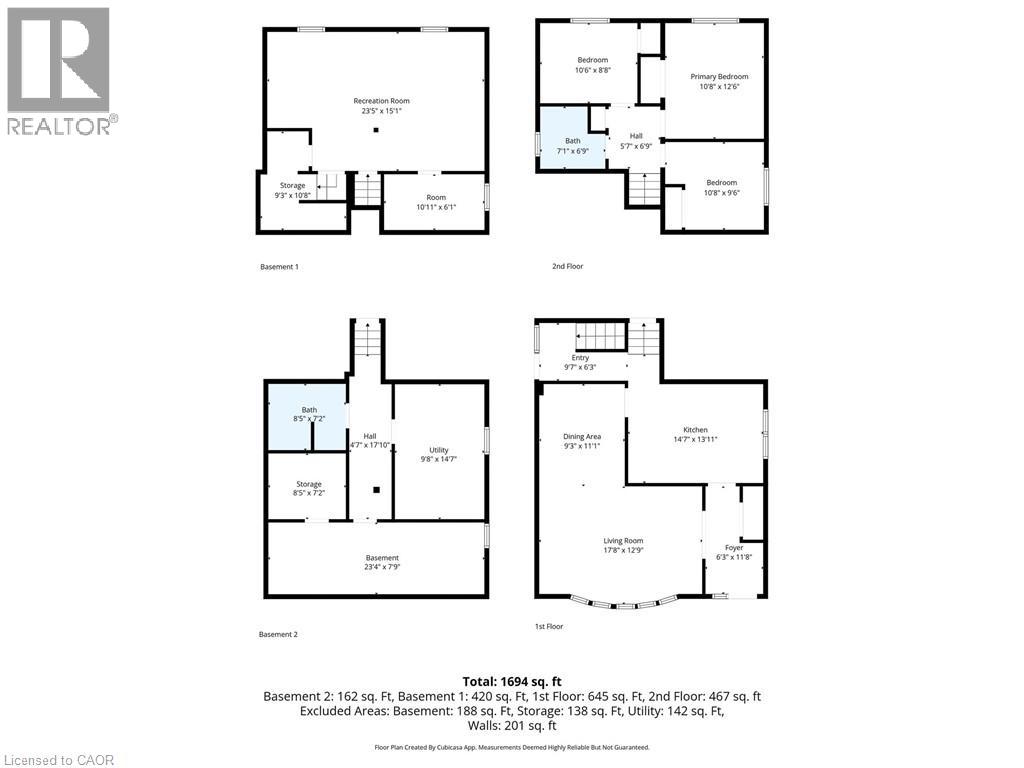
| 内部尺寸 | 1694 Sqft |
| 类型 | 独立屋 |
| 设备间 | 市政供水 |
车 位
| 附加车库 |
土地
| 入口类型 | Road Access, Highway Access, Highway Nearby |
| 英亩数 | 无 |
| 土地便利设施 | 医院, 游乐场, 公共交通, 学校, 购物 |
| Landscape Features | Landscaped |
| 污水道 | 城市污水处理系统 |
| 土地宽度 | 51 Ft |
| 不规则大小 | 0.16 |
| Size Total | 0.16 Ac|under 1/2 Acre |
| 规划描述 | R3 |
房 间
| 楼 层 | 类 型 | 长 度 | 宽 度 | 面 积 |
|---|---|---|---|---|
| 二楼 | 四件套浴室 | 7'1'' x 6'9'' | ||
| 二楼 | 卧室 | 10'8'' x 9'6'' | ||
| 二楼 | 卧室 | 10'6'' x 8'8'' | ||
| 二楼 | 主卧 | 10'8'' x 12'6'' | ||
| 地下室 | 三件套卫生间 | 8'5'' x 7'2'' | ||
| 地下室 | 设备间 | 9'8'' x 14'7'' | ||
| 地下室 | Storage | 8'5'' x 7'2'' | ||
| 地下室 | 其它 | 23'4'' x 7'9'' | ||
| Lower Level | Storage | 9'3'' x 10'8'' | ||
| Lower Level | 衣帽间 | 10'11'' x 6'1'' | ||
| Lower Level | 娱乐室 | 23'5'' x 15'1'' | ||
| 一楼 | 门厅 | 6'3'' x 11'8'' | ||
| 一楼 | 客厅 | 17'8'' x 12'9'' | ||
| 一楼 | 餐厅 | 9'3'' x 11'1'' | ||
| 一楼 | 在厨房吃 | 14'7'' x 13'11'' |
设备间
| 有线电视 | 可用 |
| 配电箱 | 可用 |
| 天然气 | 可用 |
| Telephone | 可用 |
https://www.realtor.ca/real-estate/29477158/36-hillcrest-avenue-brantford

The trademarks REALTOR®, REALTORS®, and the REALTOR® logo are controlled by The Canadian Real Estate Association (CREA) and identify real estate professionals who are members of CREA. The trademarks MLS®, Multiple Listing Service® and the associated logos are owned by The Canadian Real Estate Association (CREA) and identify the quality of services provided by real estate professionals who are members of CREA. The trademark DDF® is owned by The Canadian Real Estate Association (CREA) and identifies CREA's Data Distribution Facility (DDF®)
REALTORS® Association of Hamilton-Burlington
2 Percent Realty
August 18 2026 12:12:06
