
36 Heartwood Drive Belleville (Belleville Ward), Ontario K8P 5L9


$635,000
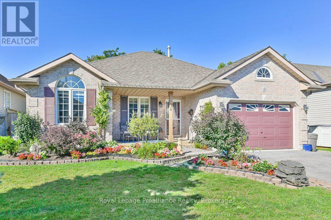
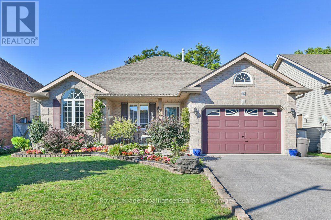
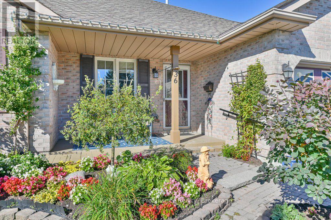
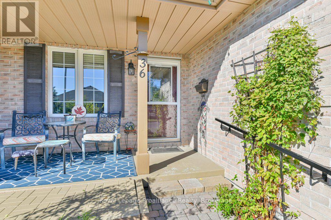
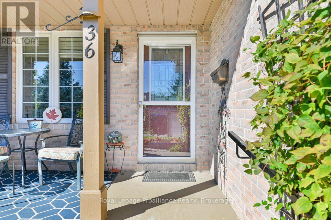
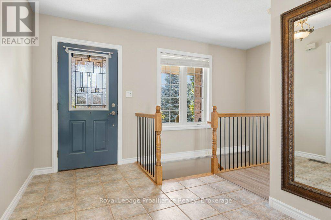
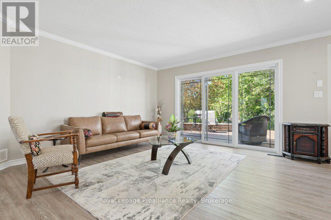
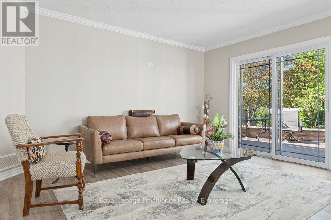
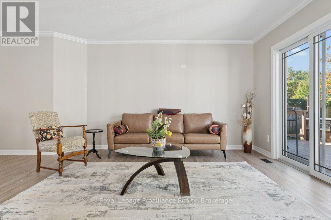
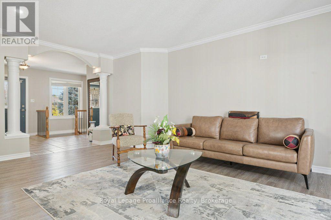
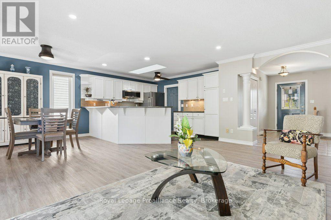
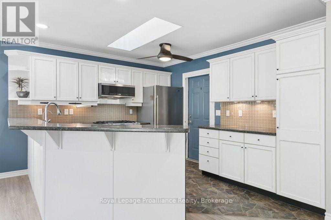
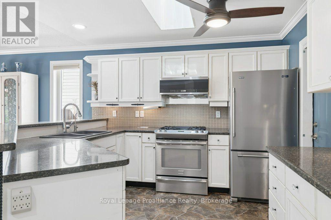
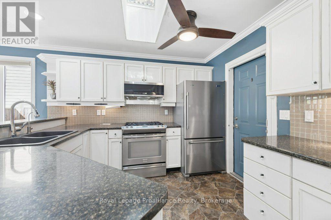
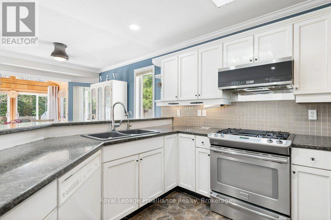
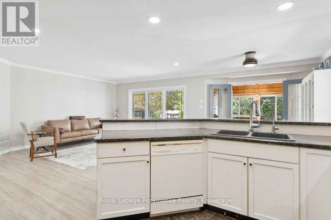
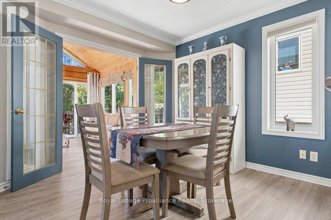
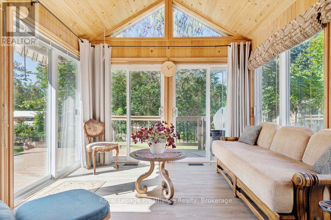
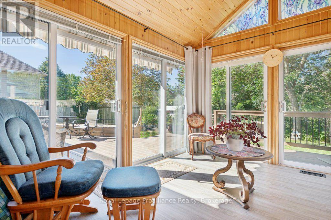
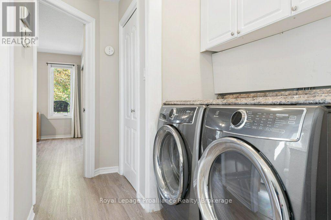
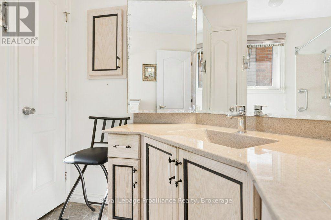
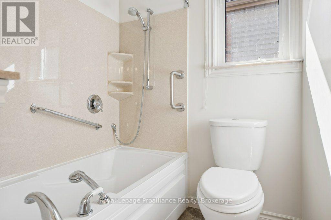
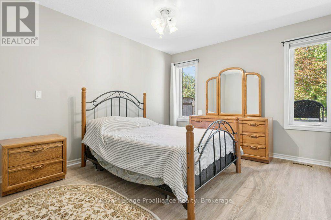
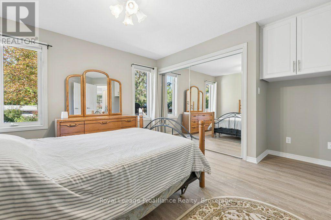
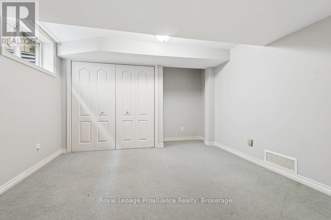
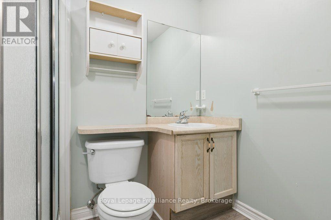
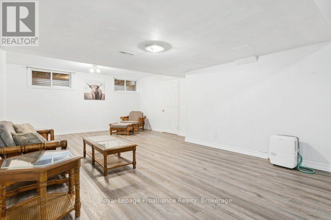
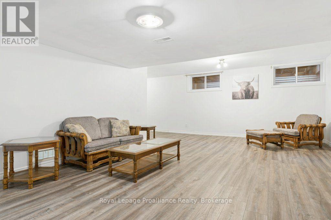
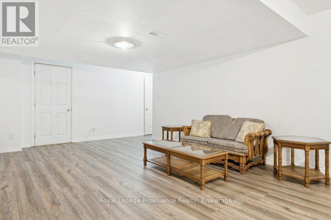
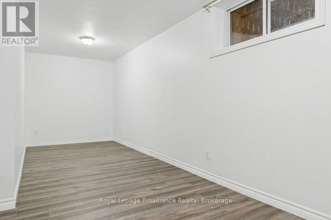
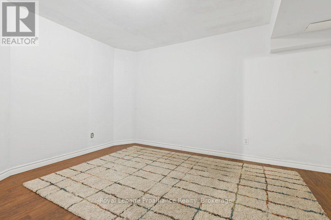
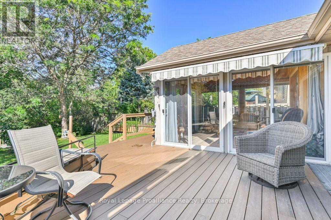
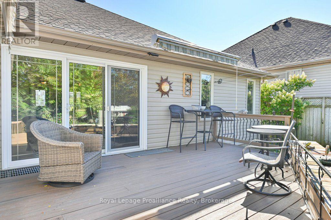
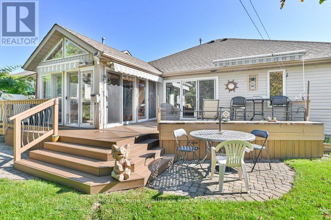
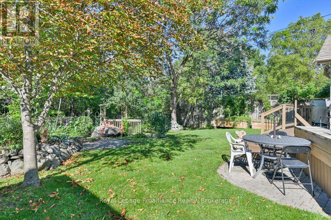
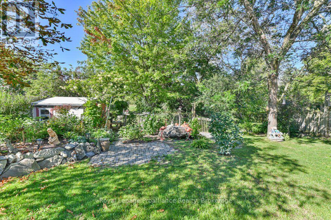
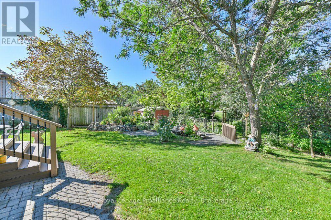
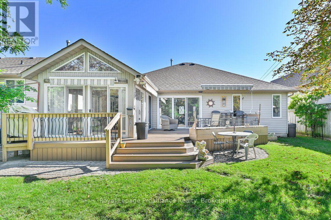
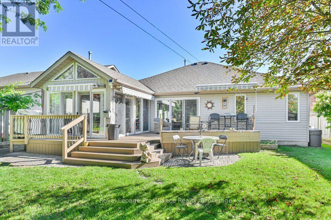
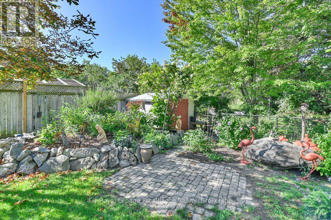
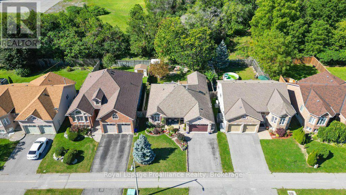
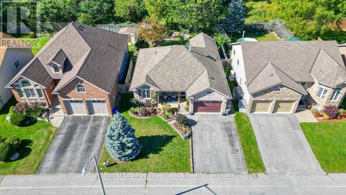
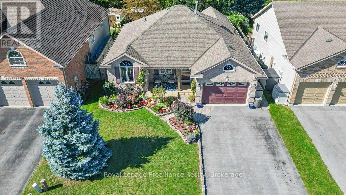
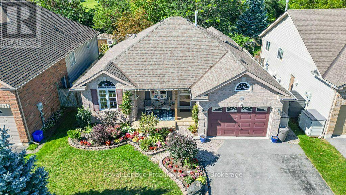
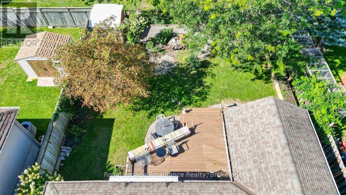
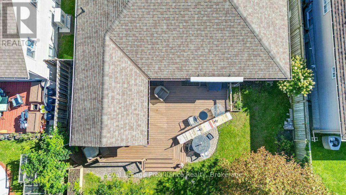
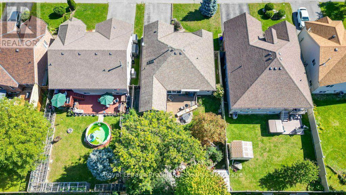
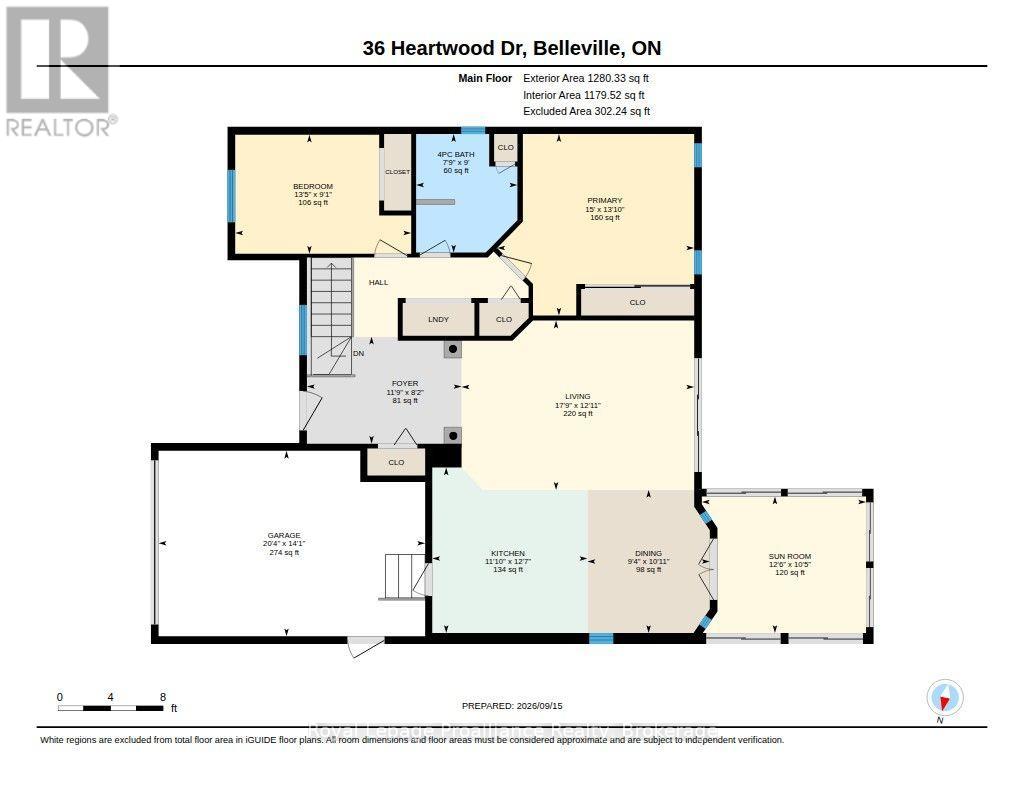
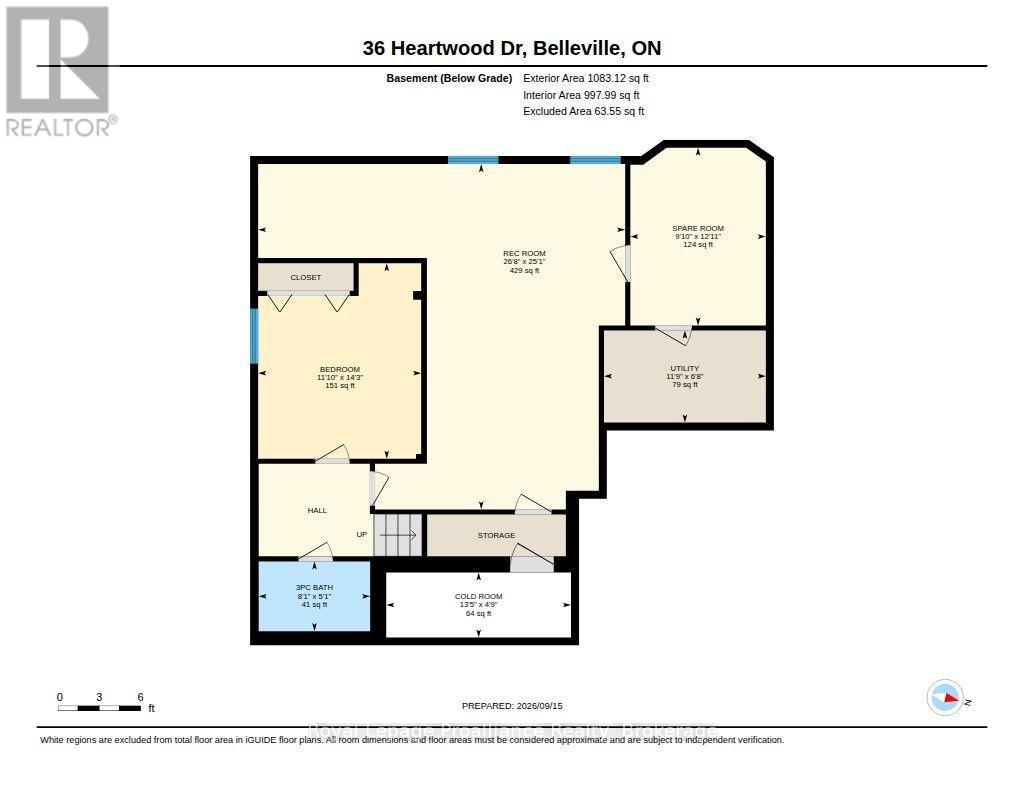
Move-in ready and thoughtfully laid out, this 2 bedroom, 2 bathroom bungalow sits in a fantastic central Belleville location with over 1,200 square feet of living space plus a full finished basement - room to spread out, host, or set up that home office or workout room you've been meaning to carve out. The heart of this home is the kitchen, flowing into a large four-season sunroom that works as a bright breakfast spot, reading nook, or extra living space year-round. Even better, it offers a panoramic view of the gorgeous gardens and private yard. From the living room, 12-foot patio doors open onto a fully fenced backyard backing onto green space - a rare find this close to town. A gated path off the yard connects directly to a walking trail, perfect for morning coffee walks or letting the dog stretch its legs without ever touching a sidewalk. Downstairs, the full finished basement with an additional bedroom, bathroom and office space adds serious flexibility. One-level living, private outdoor space, and a location that puts you minutes from everything Belleville has to offer. (id:43681)
房源概要
| MLS® Number | X13791942 |
| 房源类型 | 民宅 |
| 社区名字 | Belleville Ward |
| 附近的便利设施 | 礼拜场所 |
| 社区特征 | School Bus |
| 设备类型 | 热水器 |
| 总车位 | 3 |
| 租赁设备类型 | 热水器 |
| 结构 | 棚 |
详 情
| 浴室 | 2 |
| 地上卧房 | 2 |
| 地下卧室 | 1 |
| 总卧房 | 3 |
| Age | 16 To 30 Years |
| 家电类 | 烘干机, 炉子, 洗衣机, 窗帘, 冰箱 |
| 建筑风格 | 平房 |
| 地下室进展 | 部分完成 |
| 地下室类型 | 全部完成 |
| 施工种类 | 独立屋 |
| 空调 | 中央空调 |
| 外墙 | 砖, 乙烯基壁板 |
| 地基类型 | 混凝土浇筑 |
| 供暖方式 | 天然气 |
| 供暖类型 | 压力热风 |
| 储存空间 | 1 |
| 内部尺寸 | 1100 - 1500 Sqft |
| 类型 | 独立屋 |
| 设备间 | 市政供水 |
车 位
| 附加车库 | |
| Garage |
土地
| 英亩数 | 无 |
| 土地便利设施 | 宗教场所 |
| 污水道 | Sanitary Sewer |
| 土地深度 | 121 Ft ,4 In |
| 土地宽度 | 49 Ft ,2 In |
| 不规则大小 | 49.2 X 121.4 Ft |
| 规划描述 | R1 |
房 间
| 楼 层 | 类 型 | 长 度 | 宽 度 | 面 积 |
|---|---|---|---|---|
| Lower Level | Office | 3 m | 3.94 m | 3 m x 3.94 m |
| Lower Level | 设备间 | 3.59 m | 2.04 m | 3.59 m x 2.04 m |
| Lower Level | Cold Room | 4.1 m | 1.44 m | 4.1 m x 1.44 m |
| Lower Level | 浴室 | 2.47 m | 1.54 m | 2.47 m x 1.54 m |
| Lower Level | 娱乐,游戏房 | 8.13 m | 7.65 m | 8.13 m x 7.65 m |
| Lower Level | 卧室 | 3.61 m | 4.33 m | 3.61 m x 4.33 m |
| 一楼 | 厨房 | 3.6 m | 3.84 m | 3.6 m x 3.84 m |
| 一楼 | 餐厅 | 2.84 m | 3.32 m | 2.84 m x 3.32 m |
| 一楼 | Sunroom | 3.81 m | 3.17 m | 3.81 m x 3.17 m |
| 一楼 | 客厅 | 5.4 m | 3.93 m | 5.4 m x 3.93 m |
| 一楼 | 主卧 | 4.57 m | 4.21 m | 4.57 m x 4.21 m |
| 一楼 | 浴室 | 2.35 m | 2.75 m | 2.35 m x 2.75 m |
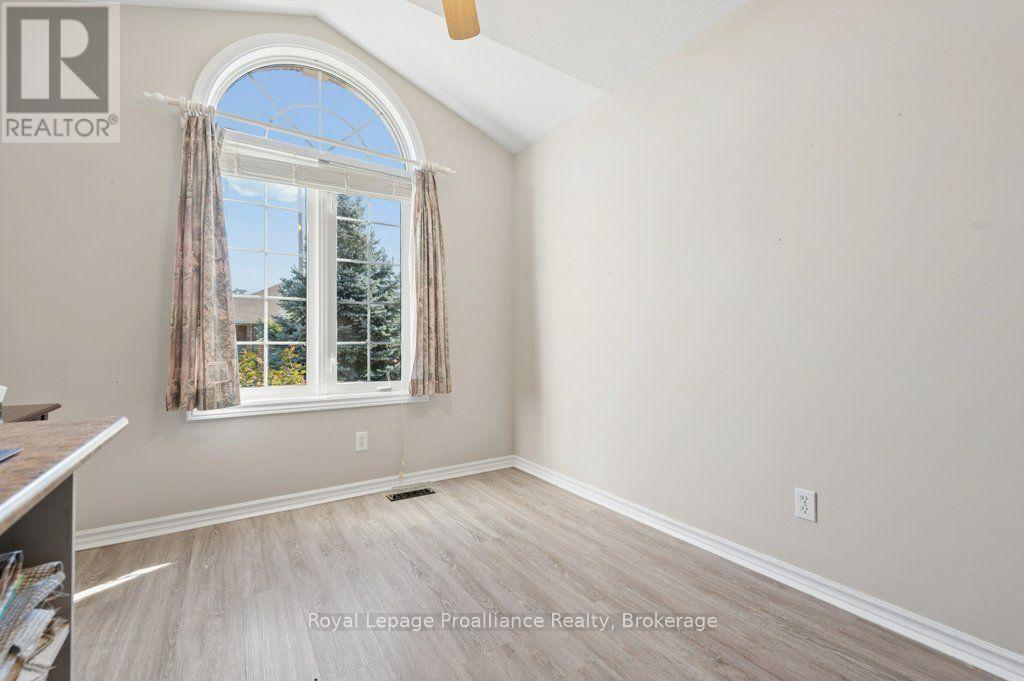
| 一楼 | 卧室 | 4.08 m | 2.76 m | 4.08 m x 2.76 m |

The trademarks REALTOR®, REALTORS®, and the REALTOR® logo are controlled by The Canadian Real Estate Association (CREA) and identify real estate professionals who are members of CREA. The trademarks MLS®, Multiple Listing Service® and the associated logos are owned by The Canadian Real Estate Association (CREA) and identify the quality of services provided by real estate professionals who are members of CREA. The trademark DDF® is owned by The Canadian Real Estate Association (CREA) and identifies CREA's Data Distribution Facility (DDF®)
Durham Region Association of REALTORS®
Royal LePage Proalliance Realty
September 16 2026 05:20:06
