
36 Gun Club Road Prince Edward County (North Marysburg Ward), Ontario K0K 2T0


$829,000
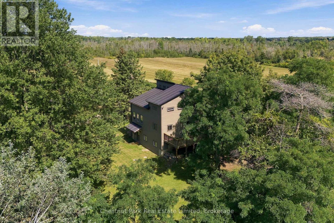
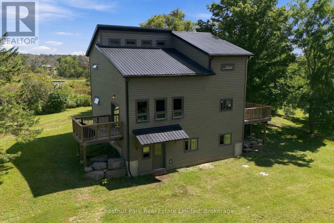
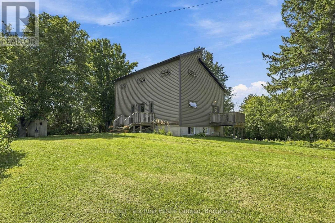
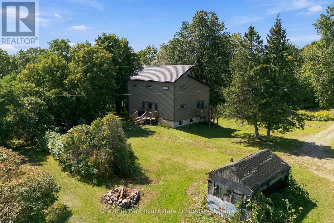
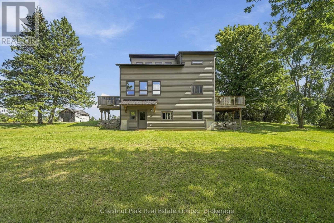
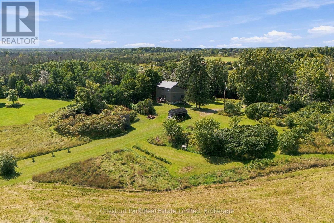
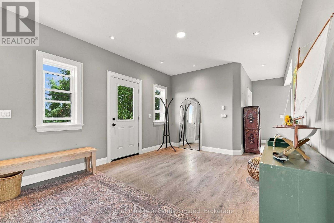
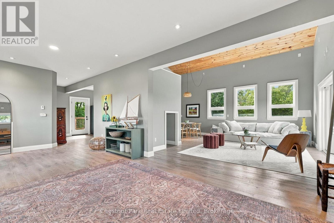
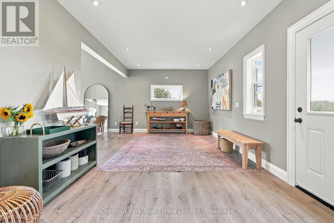
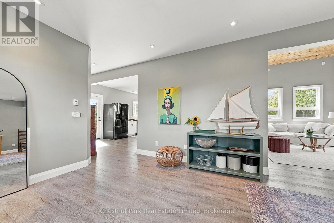
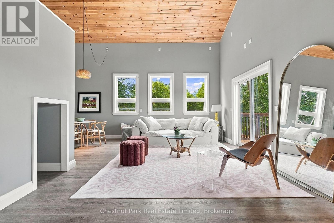
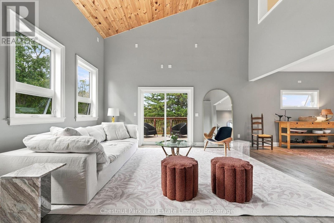
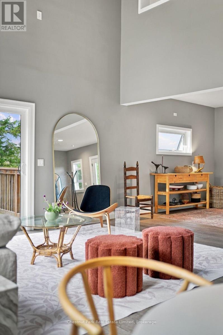
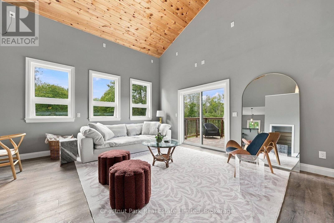
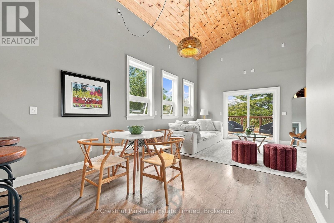
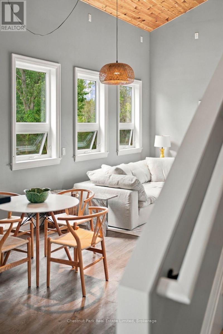
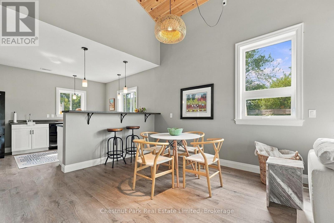
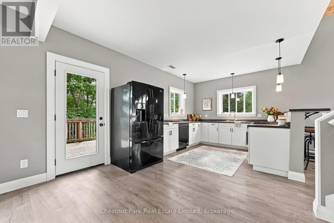
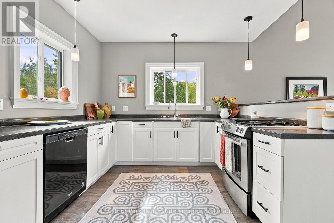
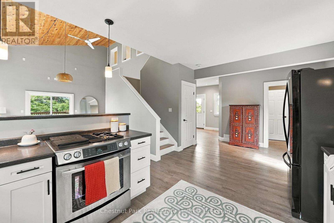
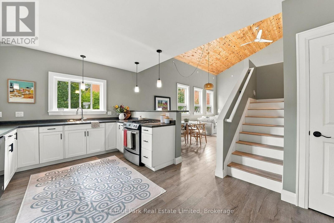
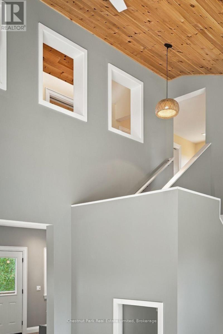
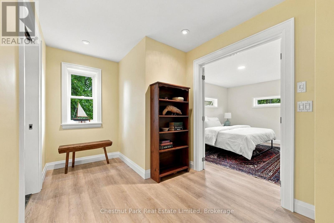
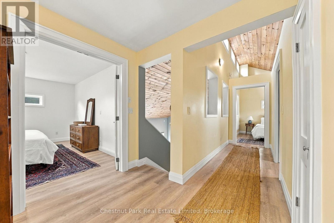
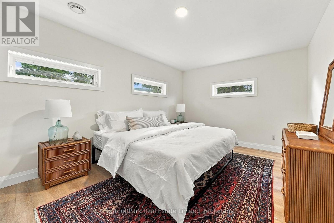
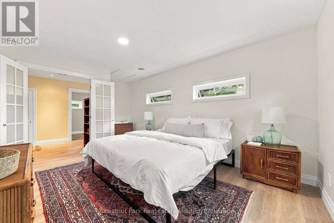
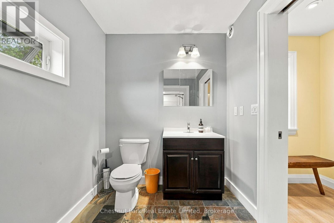
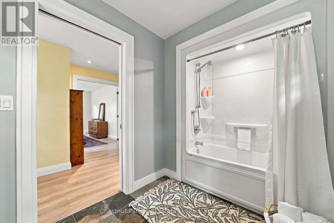
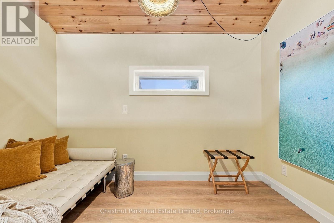
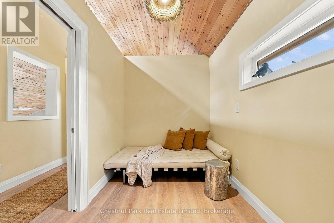
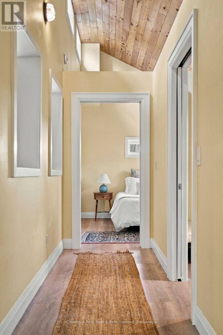
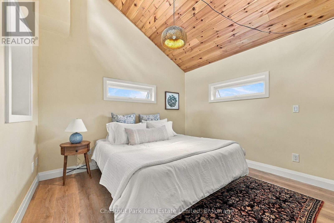
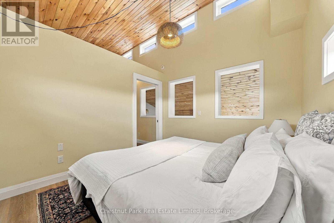
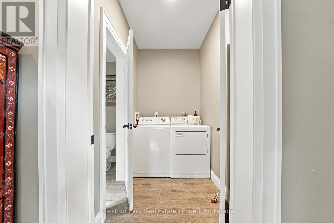
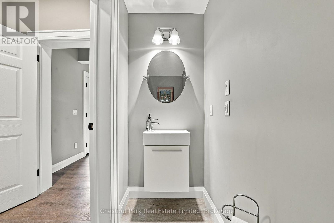
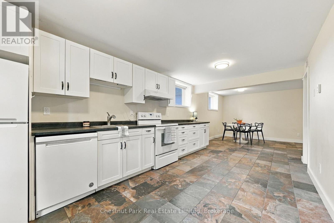
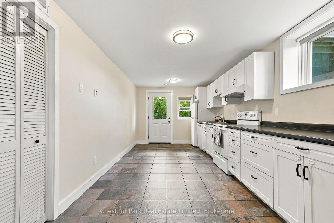
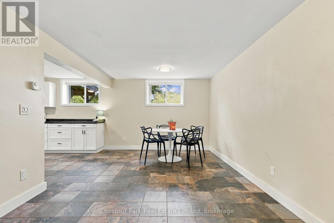
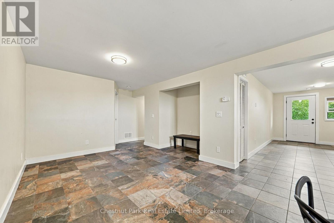
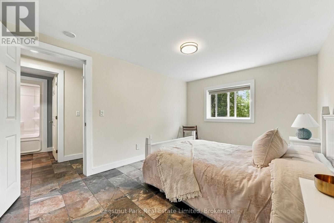
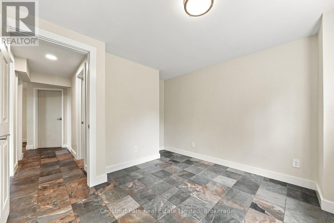
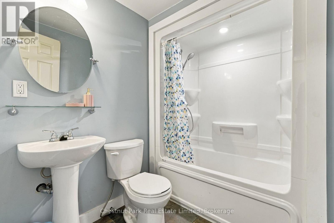
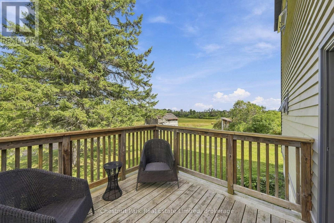
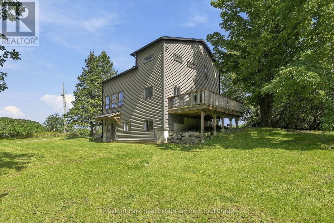
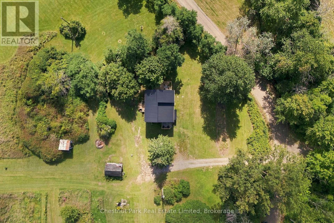
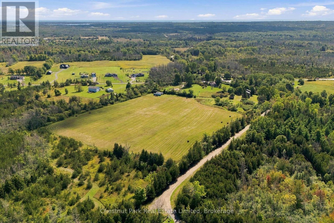
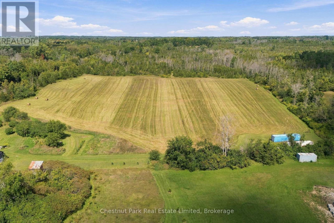
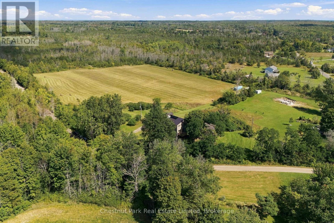
Surrounded by more than 20 acres of open meadow, mature trees and peaceful countryside, 36 Gun Club Road offers a wonderful sense of privacy and space in the heart of Prince Edward County. Nature is all around, with long views across the property, trees creating a natural buffer and plenty of room to wander, garden, gather or simply enjoy the quiet. Wrapped in warm wood siding with a metal roof, the striking three-level, loft-style home feels modern, relaxed and perfectly suited to its rural setting.Inside, a generous foyer provides plenty of room to arrive and settle in before opening into the heart of the home. Soaring cathedral ceilings finished in pine bring warmth and character to the main living space, while oversized windows draw in natural light and frame the landscape beyond. Ceramic tile floors and pendant lighting add to the home's contemporary, easygoing style. The open-concept kitchen is designed for gathering, with bar seating that keeps everyone connected while meals are prepared and plenty of space for entertaining.Two decks extend the main floor outdoors, offering a choice of places for morning coffee, family dinners, summer evenings or simply watching the landscape change with the seasons. Laundry and a powder room complete this level.Upstairs are three bedrooms, including a generous primary, along with a second bathroom. The lower level adds exceptional flexibility with a completely self-contained two-bedroom apartment featuring its own kitchen, living room and full bathroom. It's an ideal arrangement for extended family, adult children, guests or anyone looking for independent living space under one roof. With open meadow, mature trees, big skies and nature at your doorstep, the acreage gives this property a true sense of escape without feeling isolated. Picton, Bloomfield and Milford are all within easy reach, giving you the best of rural County living with shops, restaurants, wineries, beaches and everyday amenities nearby. (id:43681)
Open House
现在这个房屋大家可以去Open House参观了!
12:00 pm
结束于:2:00 pm
房源概要
| MLS® Number | X13791368 |
| 房源类型 | 民宅 |
| 社区名字 | North Marysburg Ward |
| 附近的便利设施 | 医院, 公园, 礼拜场所, 学校 |
| 社区特征 | 社区活动中心 |
| 设备类型 | Propane Tank |
| 特征 | Irregular Lot Size, Sloping, Flat Site, 无地毯 |
| 总车位 | 5 |
| 租赁设备类型 | Propane Tank |
| 结构 | Deck |
详 情
| 浴室 | 3 |
| 地上卧房 | 5 |
| 总卧房 | 5 |
| Age | 6 To 15 Years |
| 公寓设施 | Separate Heating Controls |
| 家电类 | Water Heater - Tankless, 洗碗机, 烘干机, 烤箱, 洗衣机, 冰箱 |
| 地下室进展 | 已装修 |
| 地下室功能 | Apartment In Basement, Walk Out, Separate Entrance |
| 地下室类型 | N/a, N/a (finished), N/a |
| 施工种类 | 独立屋 |
| 空调 | None, Ventilation System |
| 外墙 | 木头 |
| 地基类型 | 混凝土浇筑 |
| 客人卫生间(不包含洗浴) | 1 |
| 供暖方式 | Propane |
| 供暖类型 | 地暖 |
| 储存空间 | 3 |
| 内部尺寸 | 2000 - 2500 Sqft |
| 类型 | 独立屋 |
| 设备间 | Drilled Well |
车 位
| 没有车库 |
土地
| 英亩数 | 有 |
| 土地便利设施 | 医院, 公园, 宗教场所, 学校 |
| 污水道 | Septic System |
| 土地深度 | 635 Ft |
| 土地宽度 | 1487 Ft |
| 不规则大小 | 1487 X 635 Ft |
| 规划描述 | Ru |
房 间
| 楼 层 | 类 型 | 长 度 | 宽 度 | 面 积 |
|---|---|---|---|---|
| 二楼 | 主卧 | 3.37 m | 5.14 m | 3.37 m x 5.14 m |
| 二楼 | 浴室 | 3.28 m | 1.95 m | 3.28 m x 1.95 m |
| 二楼 | 卧室 | 3.35 m | 1.99 m | 3.35 m x 1.99 m |
| 二楼 | 卧室 | 3.05 m | 3.39 m | 3.05 m x 3.39 m |
| Lower Level | 厨房 | 2.92 m | 5.26 m | 2.92 m x 5.26 m |
| Lower Level | 餐厅 | 3 m | 3.23 m | 3 m x 3.23 m |
| Lower Level | 客厅 | 3.24 m | 4.2 m | 3.24 m x 4.2 m |
| Lower Level | 主卧 | 3.02 m | 4.27 m | 3.02 m x 4.27 m |
| Lower Level | 卧室 | 3.31 m | 3.45 m | 3.31 m x 3.45 m |
| Lower Level | 浴室 | 2.18 m | 2.12 m | 2.18 m x 2.12 m |
| Lower Level | 设备间 | 3.16 m | 3.25 m | 3.16 m x 3.25 m |
| 一楼 | 门厅 | 3.66 m | 3.43 m | 3.66 m x 3.43 m |
| 一楼 | 洗衣房 | 1.45 m | 2.13 m | 1.45 m x 2.13 m |
| 一楼 | Partial Bathroom | 0.97 m | 2.13 m | 0.97 m x 2.13 m |
| 一楼 | 厨房 | 3.45 m | 6.48 m | 3.45 m x 6.48 m |
| 一楼 | 餐厅 | 2.77 m | 3.33 m | 2.77 m x 3.33 m |
| 一楼 | 客厅 | 3.97 m | 8.83 m | 3.97 m x 8.83 m |
设备间
| 有线电视 | 可用 |
| 配电箱 | 已安装 |

The trademarks REALTOR®, REALTORS®, and the REALTOR® logo are controlled by The Canadian Real Estate Association (CREA) and identify real estate professionals who are members of CREA. The trademarks MLS®, Multiple Listing Service® and the associated logos are owned by The Canadian Real Estate Association (CREA) and identify the quality of services provided by real estate professionals who are members of CREA. The trademark DDF® is owned by The Canadian Real Estate Association (CREA) and identifies CREA's Data Distribution Facility (DDF®)
Durham Region Association of REALTORS®
Chestnut Park Real Estate Limited
September 16 2026 05:20:04
