
36 Fraser Drive Quinte West (Sidney Ward), Ontario K0K 1E0


$779,900
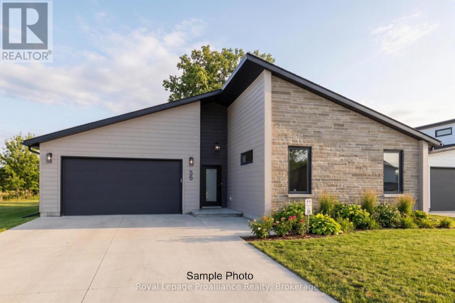
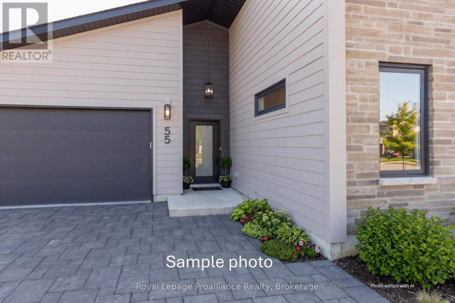
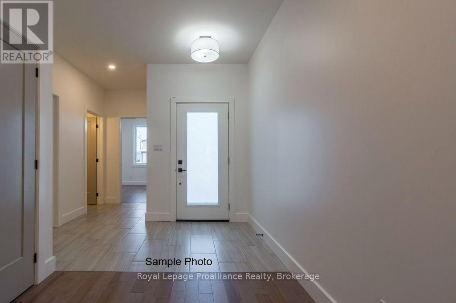
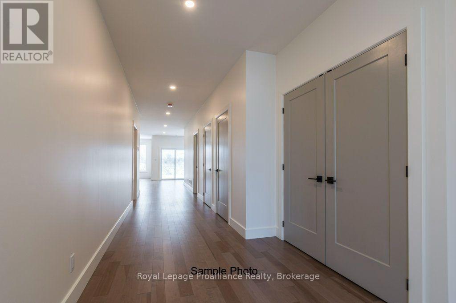
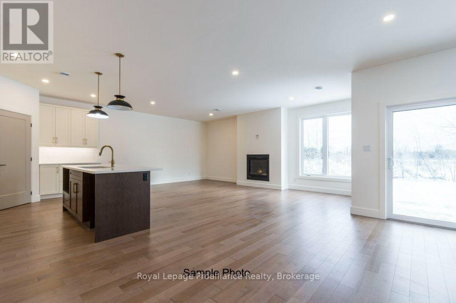
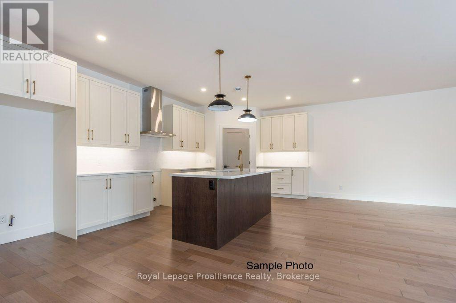
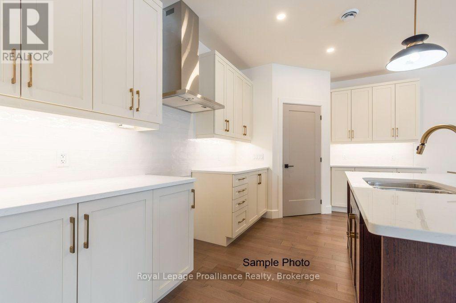
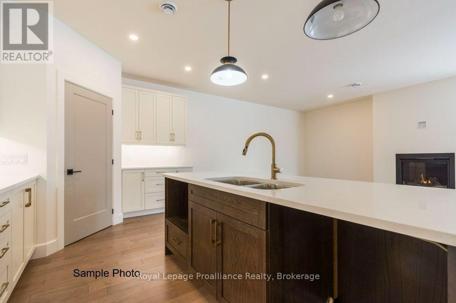
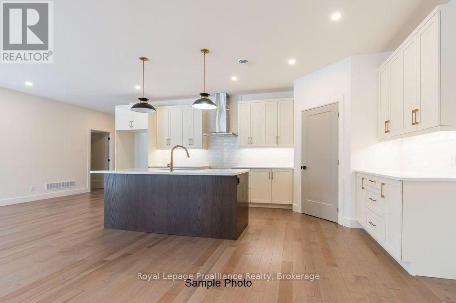
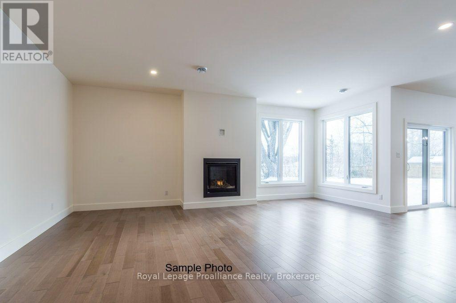
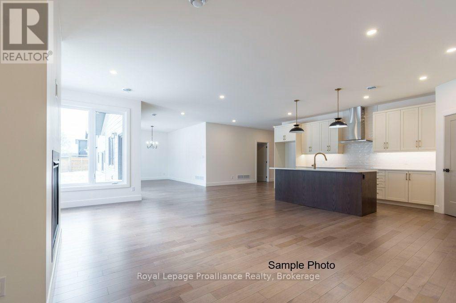
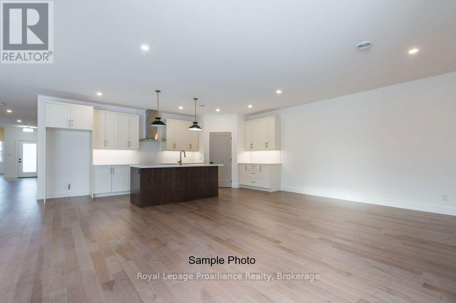
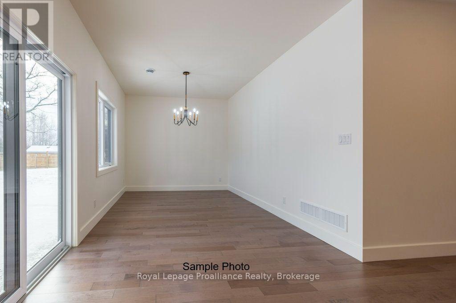
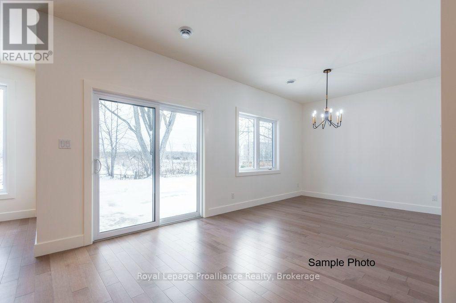
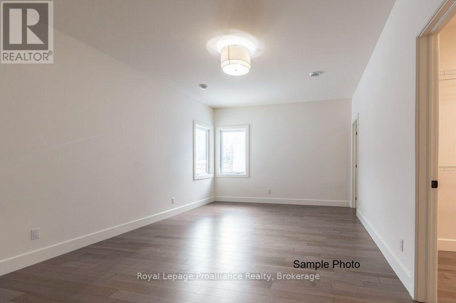
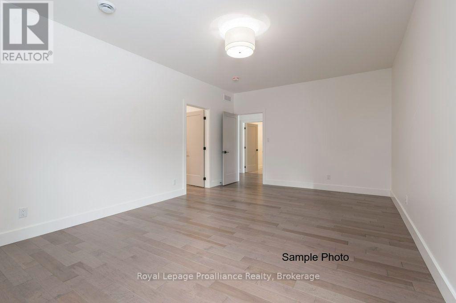
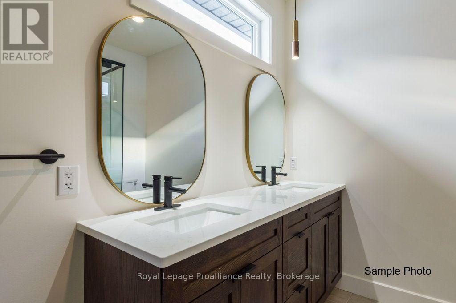
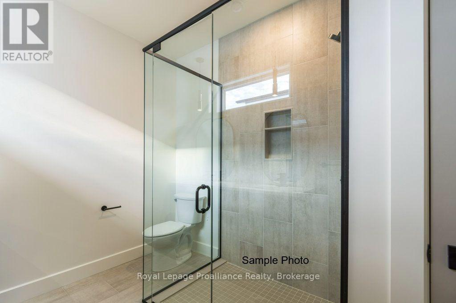
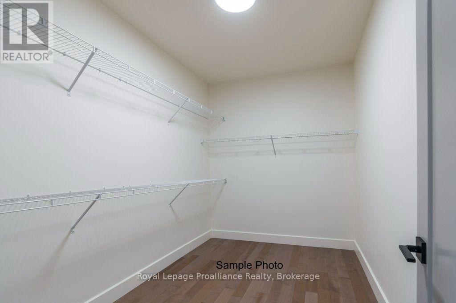
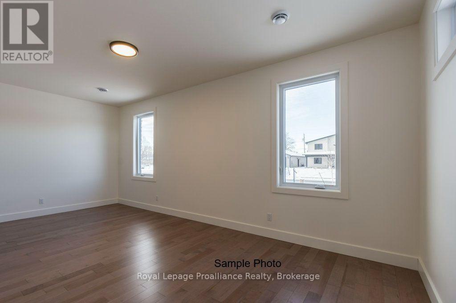
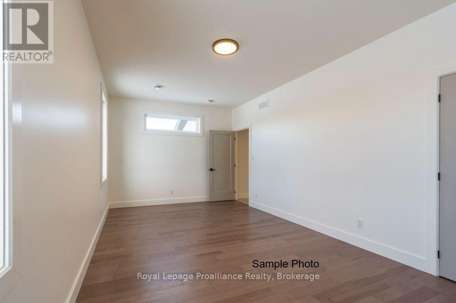
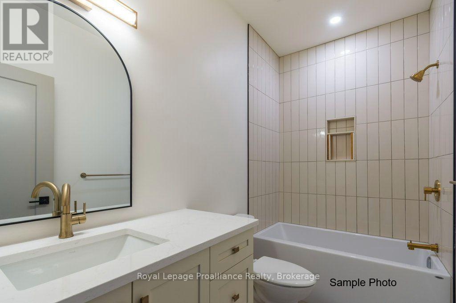
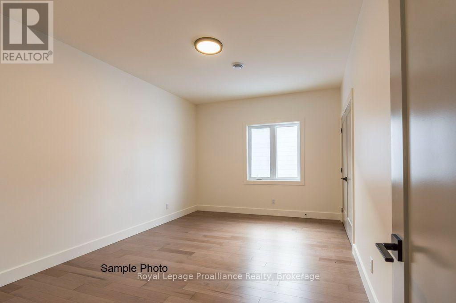
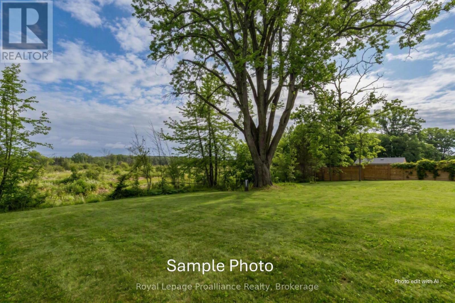
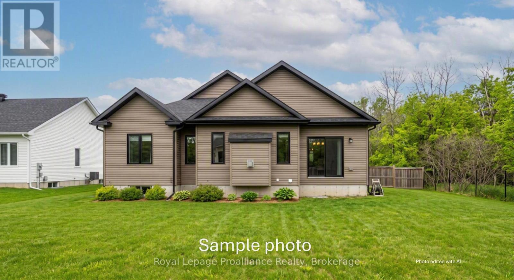
Welcome to the Skor 3. This beautifully designed bungalow offers the perfect blend of comfort, style, and functionality, all on one level. Featuring 3 bedrooms and 2 full bathrooms, this thoughtfully crafted home showcases a bright open-concept layout with soaring 9-foot ceilings that create an airy and inviting atmosphere throughout. The spacious floor plan is ideal for everyday living and entertaining, while the in-floor radiant heating ensures cozy comfort year-round. Located in the charming and historic community of Batawa, where nature, recreation, and community come together, 'The Skor 3' offers the opportunity to live, work, and play in one of the area's most sought-after neighbourhoods. With the added peace of mind of a 7-year warranty, this is bungalow living at its best. (id:43681)
房源概要
| MLS® Number | X13568924 |
| 房源类型 | 民宅 |
| 社区名字 | Sidney Ward |
| 附近的便利设施 | 公园, Ski Area |
| 社区特征 | 社区活动中心, School Bus |
| 特征 | 树木繁茂的地区, Level |
| 总车位 | 2 |
详 情
| 浴室 | 2 |
| 地上卧房 | 3 |
| 总卧房 | 3 |
| Age | New Building |
| 公寓设施 | Fireplace(s) |
| 家电类 | Garage Door Opener Remote(s), Water Heater - Tankless, Garage Door Opener, Hot Water Instant |
| 建筑风格 | 平房 |
| 地下室类型 | 没有 |
| 施工种类 | 独立屋 |
| 空调 | Central Air Conditioning, 换气机 |
| 外墙 | 砖, 石 |
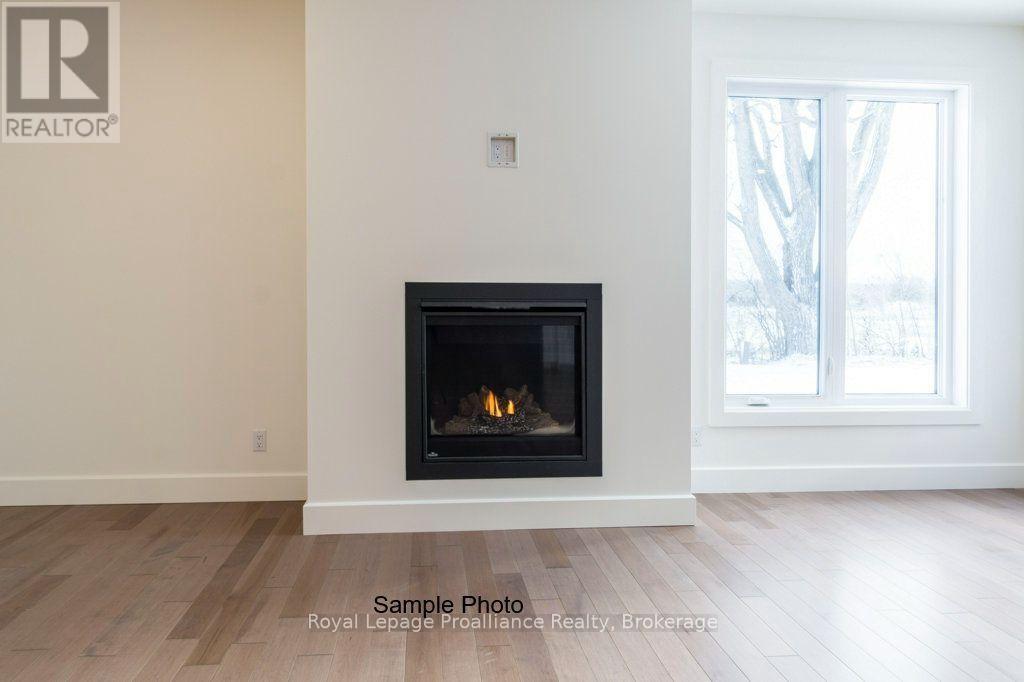
| 壁炉 | 有 |
| Fireplace Total | 1 |
| 地基类型 | Slab |
| 供暖方式 | 天然气 |
| 供暖类型 | 压力热风 |
| 储存空间 | 1 |
| 内部尺寸 | 2000 - 2500 Sqft |
| 类型 | 独立屋 |
| 设备间 | 市政供水 |
车 位
| 附加车库 | |
| Garage |
土地
| 英亩数 | 无 |
| 土地便利设施 | 公园, Ski Area |
| 污水道 | Sanitary Sewer |
| 土地深度 | 52.42 M |
| 土地宽度 | 17 M |
| 不规则大小 | 17 X 52.4 M |
| 规划描述 | R2-13 |
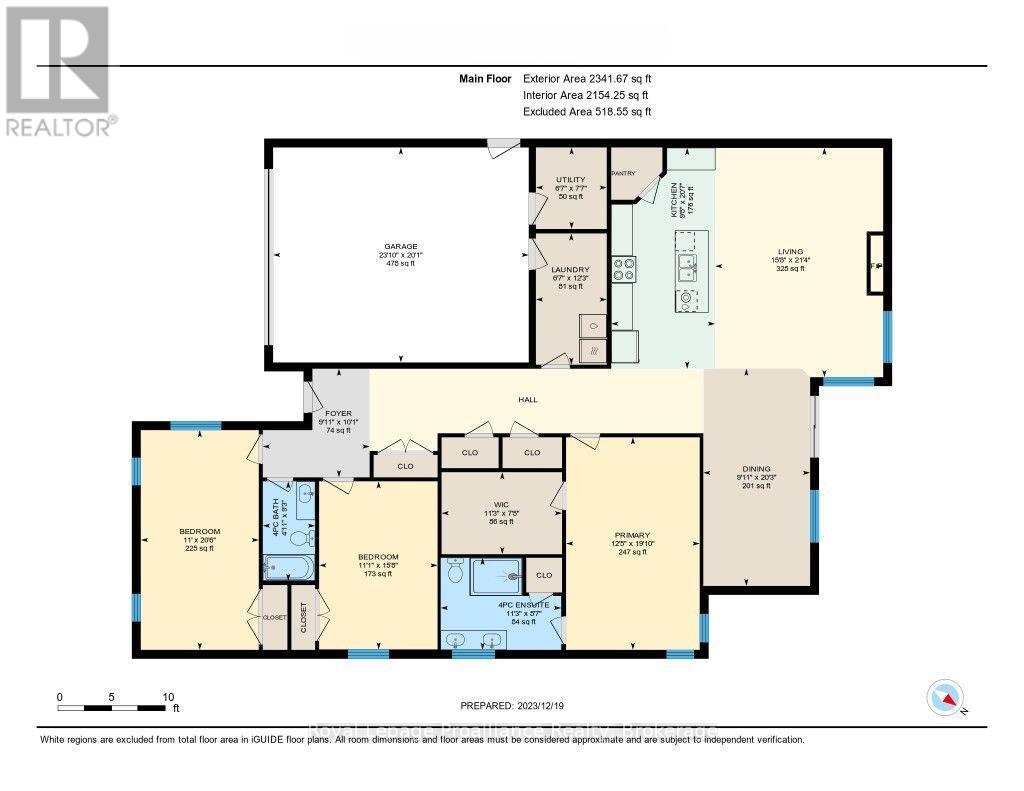
房 间
| 楼 层 | 类 型 | 长 度 | 宽 度 | 面 积 |
|---|---|---|---|---|
| 一楼 | 门厅 | 3.04 m | 3.09 m | 3.04 m x 3.09 m |
| 一楼 | 第三卧房 | 3.35 m | 6.24 m | 3.35 m x 6.24 m |
| 一楼 | 厨房 | 2.95 m | 6.27 m | 2.95 m x 6.27 m |
| 一楼 | 客厅 | 4.78 m | 6.52 m | 4.78 m x 6.52 m |
| 一楼 | 设备间 | 2.01 m | 2.32 m | 2.01 m x 2.32 m |
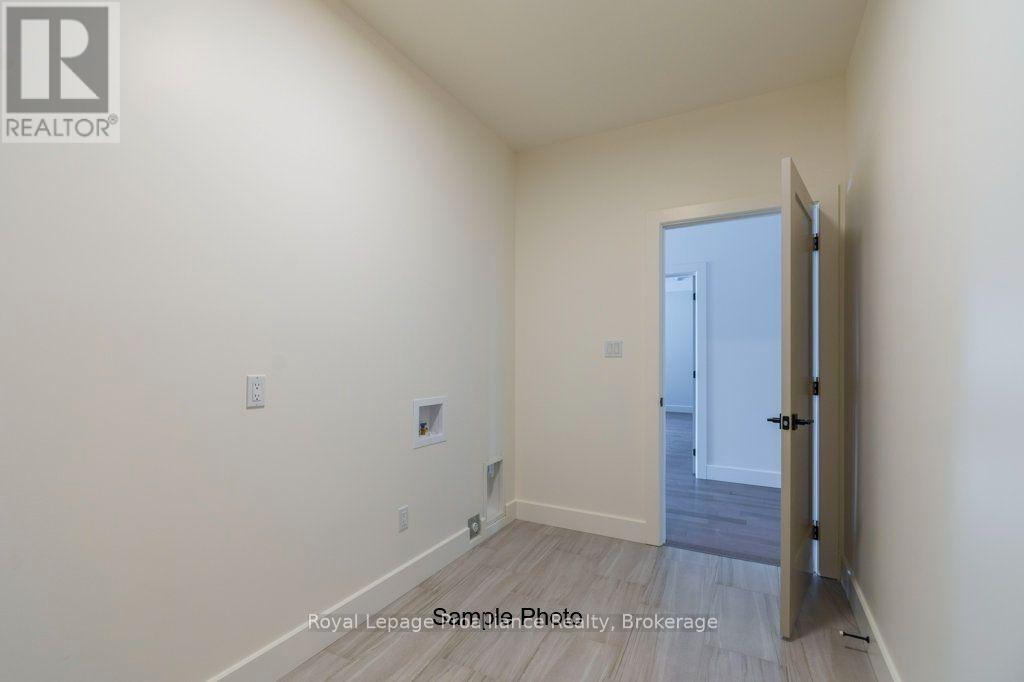
| 一楼 | 洗衣房 | 2.01 m | 3.73 m | 2.01 m x 3.73 m |
| 一楼 | 餐厅 | 3.04 m | 6.17 m | 3.04 m x 6.17 m |
| 一楼 | 主卧 | 3.8 m | 6.04 m | 3.8 m x 6.04 m |
| 一楼 | 浴室 | 3.42 m | 2.62 m | 3.42 m x 2.62 m |
| 一楼 | 第二卧房 | 3.37 m | 4.78 m | 3.37 m x 4.78 m |
| 一楼 | 浴室 | 1.49 m | 2.83 m | 1.49 m x 2.83 m |
设备间
| 有线电视 | 可用 |
| 配电箱 | 已安装 |
| 污水道 | 已安装 |
https://www.realtor.ca/real-estate/30038839/36-fraser-drive-quinte-west-sidney-ward-sidney-ward

The trademarks REALTOR®, REALTORS®, and the REALTOR® logo are controlled by The Canadian Real Estate Association (CREA) and identify real estate professionals who are members of CREA. The trademarks MLS®, Multiple Listing Service® and the associated logos are owned by The Canadian Real Estate Association (CREA) and identify the quality of services provided by real estate professionals who are members of CREA. The trademark DDF® is owned by The Canadian Real Estate Association (CREA) and identifies CREA's Data Distribution Facility (DDF®)
Durham Region Association of REALTORS®
Royal LePage Proalliance Realty
July 15 2026 09:30:44
