
36 Dane Street Kitchener, Ontario N2H 3H7


$775,000
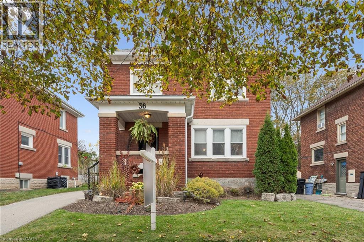
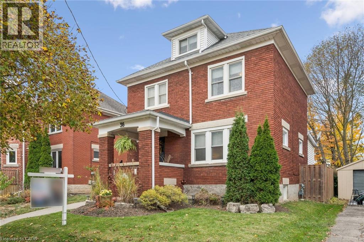
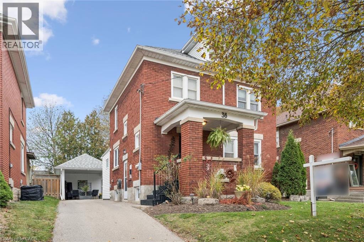
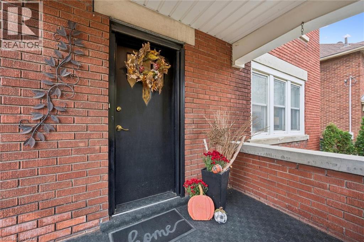
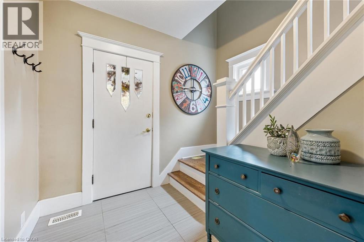
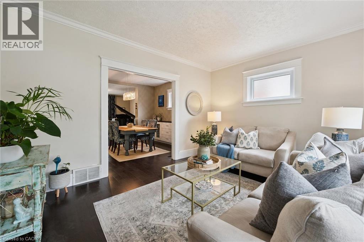
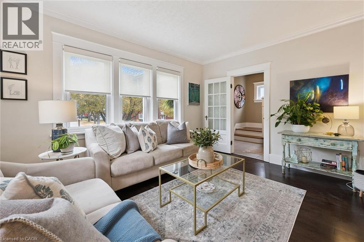
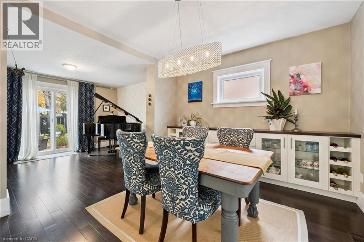
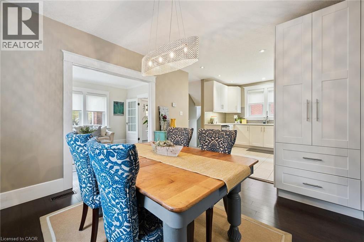
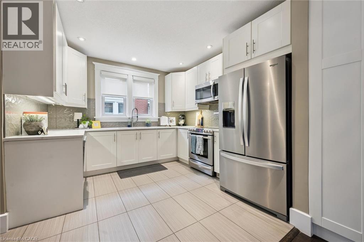
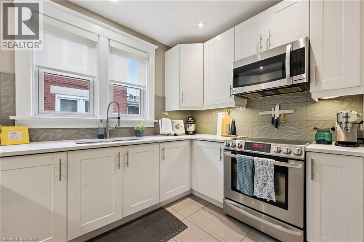
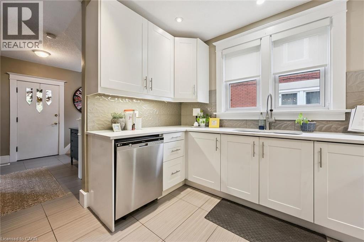
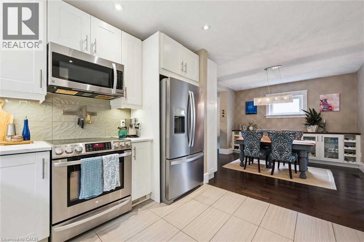
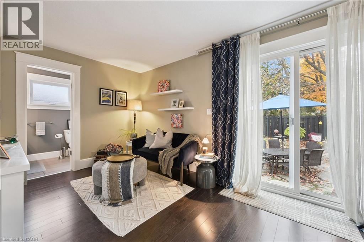
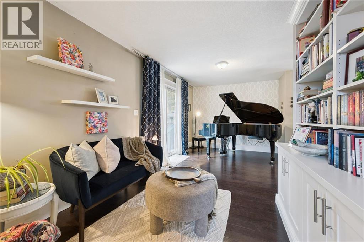
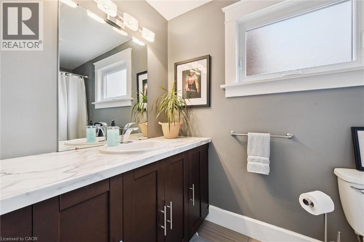
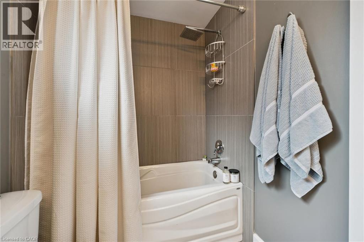
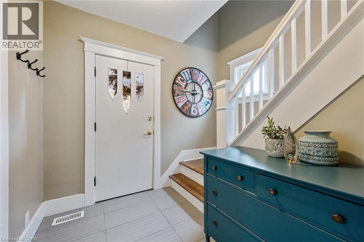
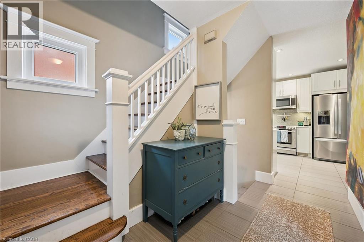
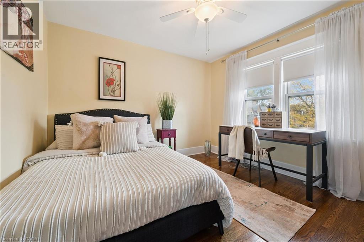
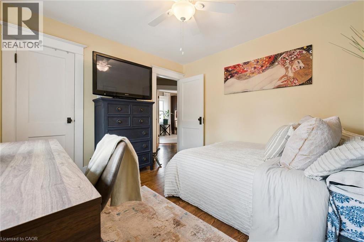
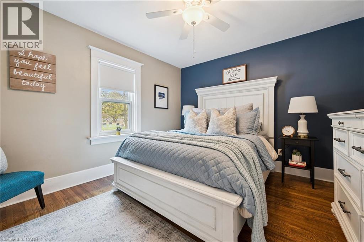
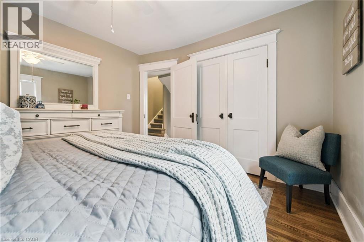
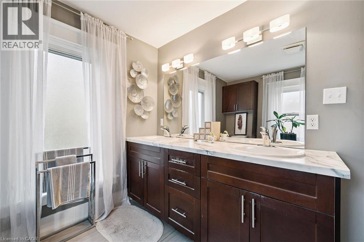
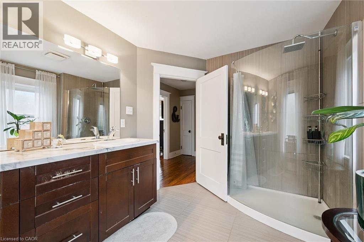
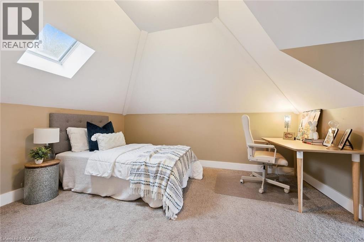
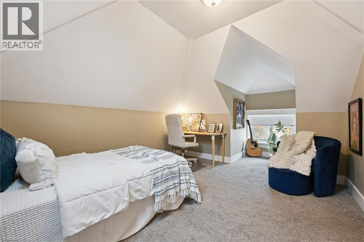
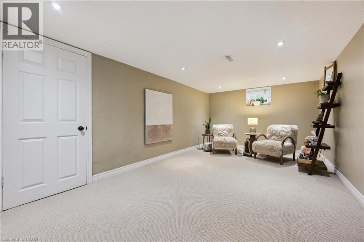
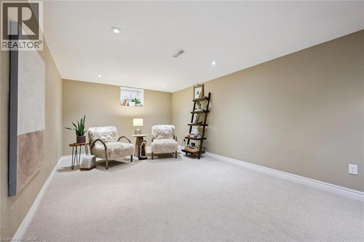
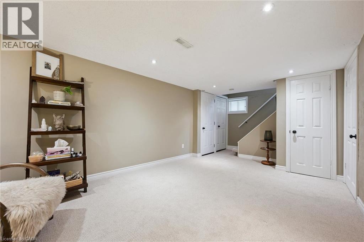
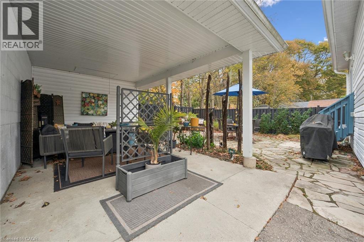
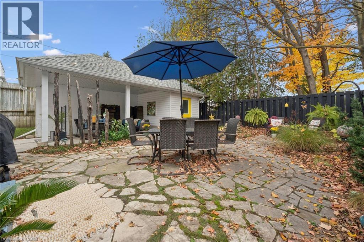
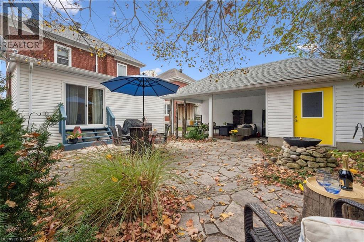
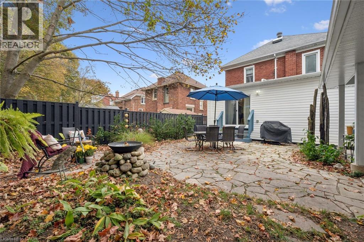
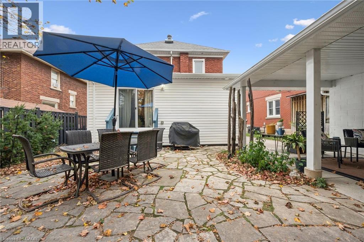
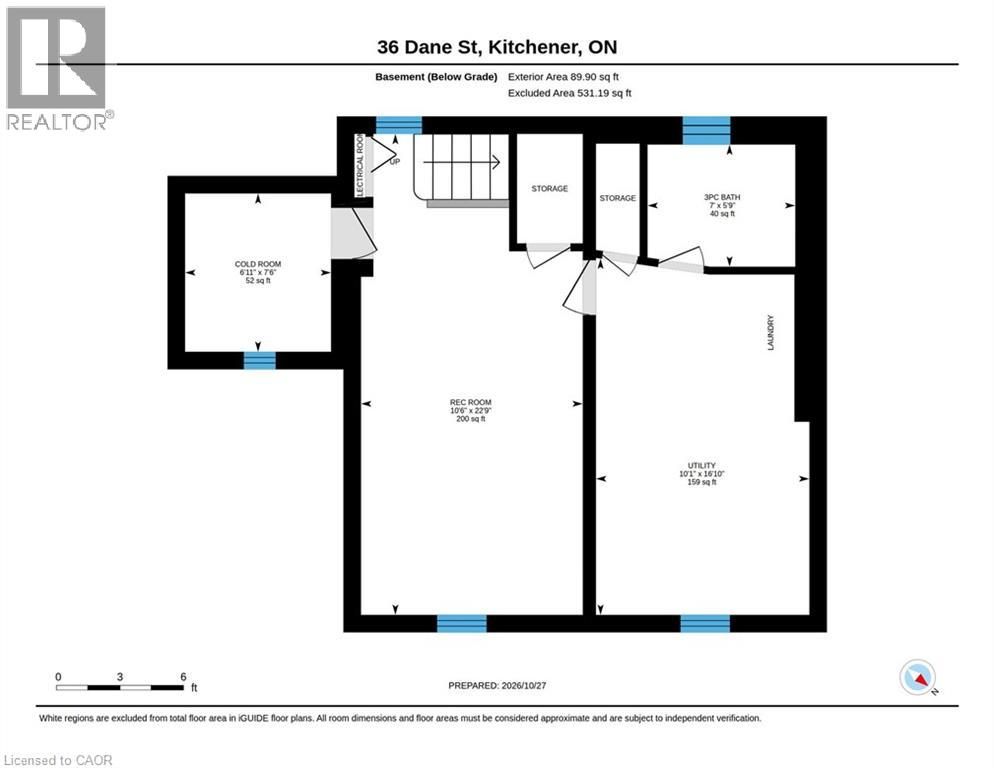
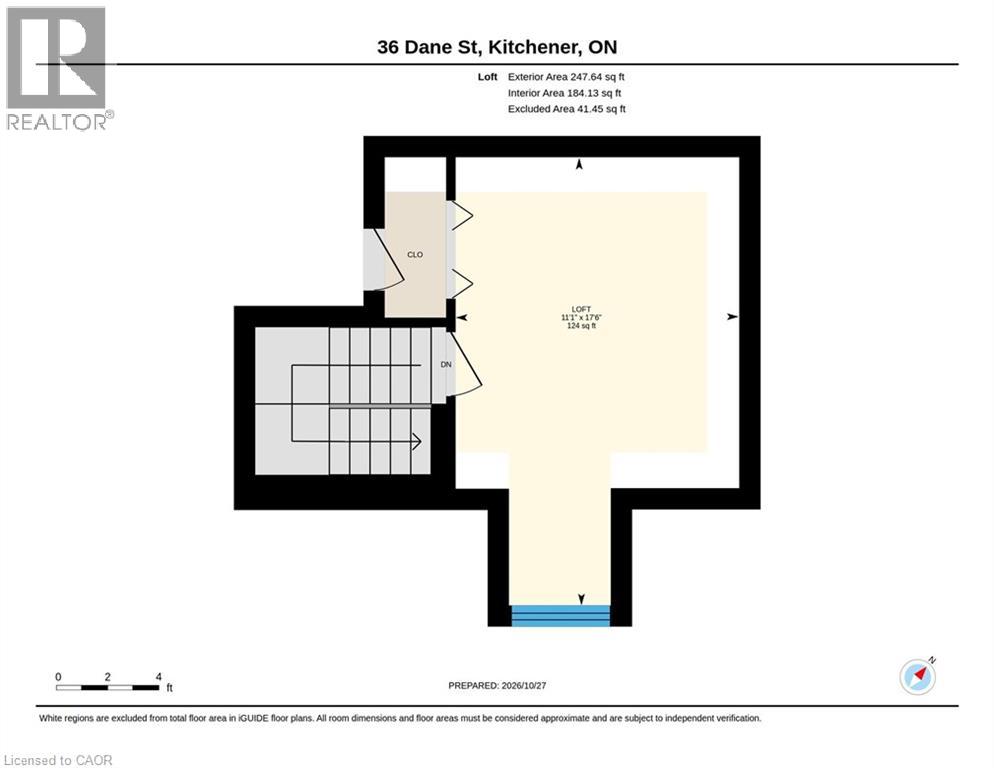
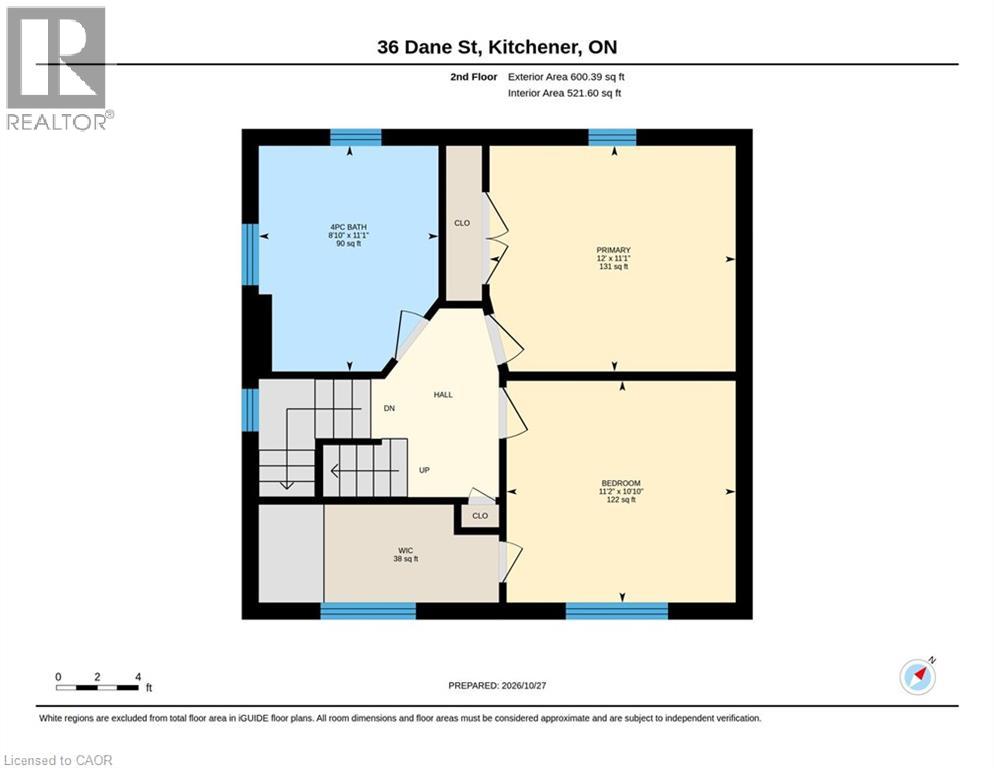
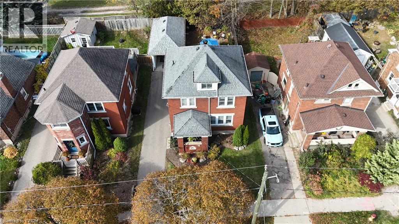
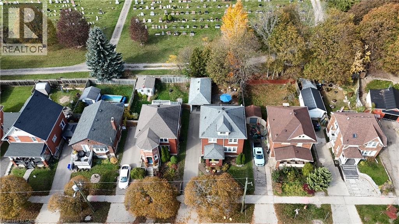
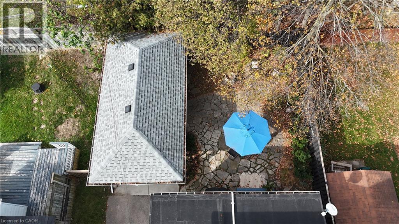
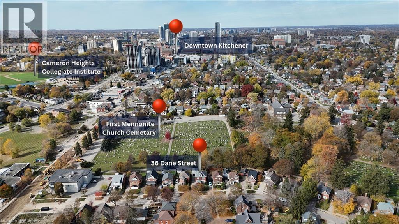
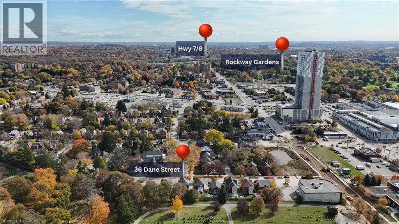
Welcome to 36 Dane, where century-old charm meets beautiful modern living! Tucked at the end of a charming crescent, this stunning 2.5-storey home has been extensively renovated while preserving the character and craftsmanship that make century homes so special. From the gorgeous restored hardwood floors and oak staircases to the thoughtfully designed kitchen with quartz countertops (2021), exceptional storage and beautiful cabinetry, every detail feels considered. Offering 3 bedrooms and 3 updated bathrooms, the home features inviting living spaces, extensive custom built-ins, a spacious primary bedroom with walk-in closet and a charming third-floor loft offering wonderful versatility. A separate side entrance to the basement adds flexibility, while a newer furnace (2021) provides peace of mind. And just wait until you step outside! The artist-designed backyard is an absolute retreat, with lush gardens, beautiful flagstone patios and an incredible covered outdoor entertaining space that cleverly doubles as a carport during the winter months, complete with storage. Imagine summer evenings with friends, long dinners outside and your own little escape in the city! But what truly makes this property exceptional is the lifestyle. Picture sitting on your front porch watching neighbourhood kids play, greeting familiar faces and enjoying a genuinely connected community known for its friendly neighbours and grassroots gatherings. All of this just steps from downtown Kitchener! Enjoy the LRT, Kitchener Market, The Yeti, City Cafe, Eby Street Bodega, fantastic restaurants, Rangers games and summer concerts, with convenient access to the expressway and 401. Extensively renovated in 2015/2016, rich in history and filled with personality, 36 Dane offers that rare combination of character, modern comfort and an incredible neighbourhood you'll love coming home to! (id:43681)
房源概要
| MLS® Number | 40873420 |
| 房源类型 | 民宅 |
| 附近的便利设施 | Airport, 近高尔夫球场, 公园, 礼拜场所, 游乐场, 公共交通, 学校, 购物 |
| 社区特征 | 社区活动中心, School Bus |
| 设备类型 | Rental Water Softener, 热水器 |
| 总车位 | 4 |
| 租赁设备类型 | Rental Water Softener, 热水器 |
| 结构 | 棚, Porch |
详 情
| 浴室 | 3 |
| 地上卧房 | 3 |
| 总卧房 | 3 |
| 家电类 | 洗碗机, 烘干机, 冰箱, 炉子, Water Softener, 洗衣机, 窗帘 |
| 建筑风格 | Other |
| 地下室进展 | 已装修 |
| 地下室类型 | 全完工 |
| 施工日期 | 1930 |
| 施工种类 | 独立屋 |
| 空调 | 中央空调 |
| 外墙 | 砖, 乙烯基壁板 |
| 固定装置 | 吊扇 |
| 地基类型 | 混凝土浇筑 |
| 供暖方式 | 天然气 |
| 供暖类型 | 压力热风 |
| 储存空间 | 3 |
| 内部尺寸 | 1721 Sqft |
| 类型 | 独立屋 |
| 设备间 | 市政供水 |
车 位
| Detached Garage |
土地
| 入口类型 | Highway Access, Highway Nearby |
| 英亩数 | 无 |
| 围栏类型 | 部分围栏 |
| 土地便利设施 | Airport, 近高尔夫球场, 公园, 宗教场所, 游乐场, 公共交通, 学校, 购物 |
| 污水道 | 城市污水处理系统 |
| 土地深度 | 88 Ft |
| 土地宽度 | 40 Ft |
| 规划描述 | R2a |
房 间
| 楼 层 | 类 型 | 长 度 | 宽 度 | 面 积 |
|---|---|---|---|---|
| 二楼 | 主卧 | 12'0'' x 11'1'' | ||
| 二楼 | 卧室 | 11'2'' x 10'10'' | ||
| 二楼 | 四件套浴室 | 8'10'' x 11'1'' | ||
| 三楼 | 卧室 | 11'1'' x 17'6'' | ||
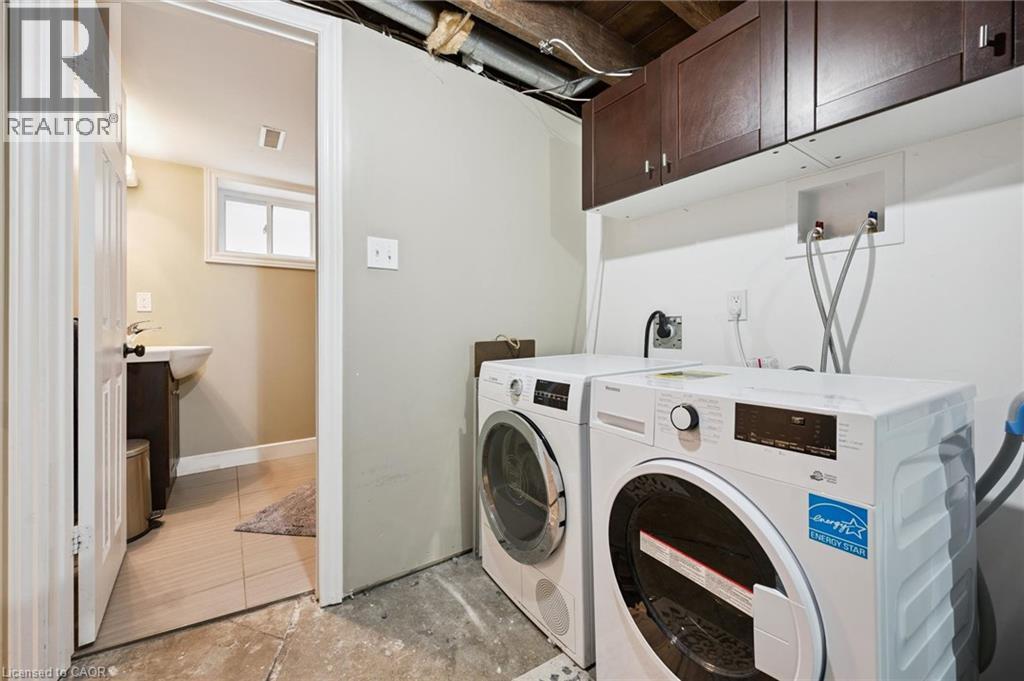
| 地下室 | 设备间 | 16'10'' x 10'1'' | ||
| 地下室 | 娱乐室 | 22'9'' x 10'6'' | ||
| 地下室 | Cold Room | 7'6'' x 6'11'' | ||
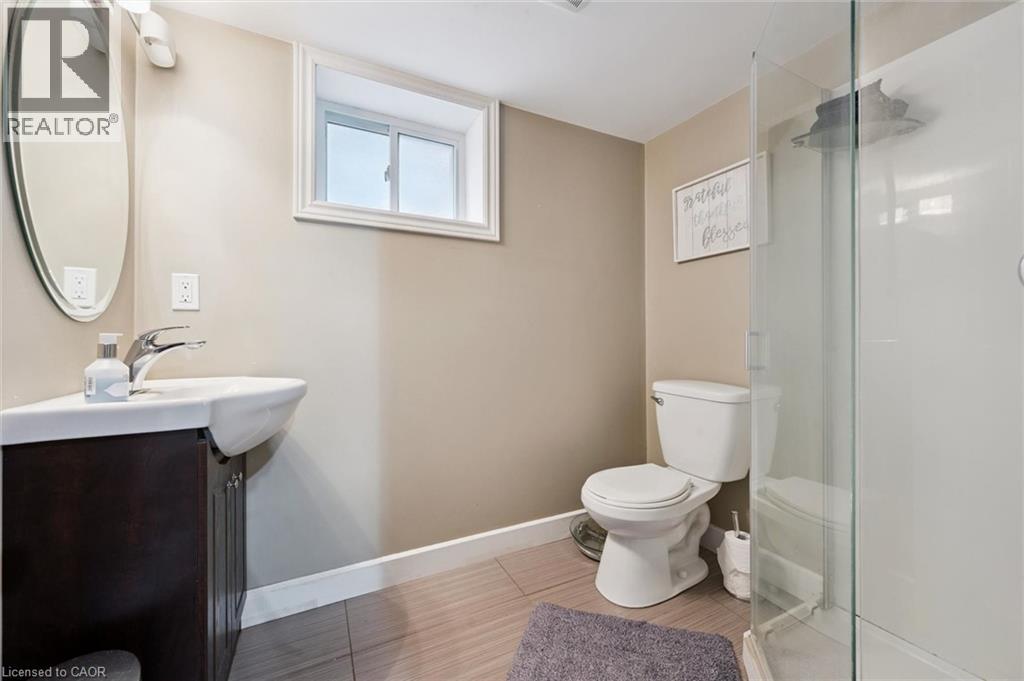
| 地下室 | 三件套卫生间 | 5'9'' x 7'0'' | ||
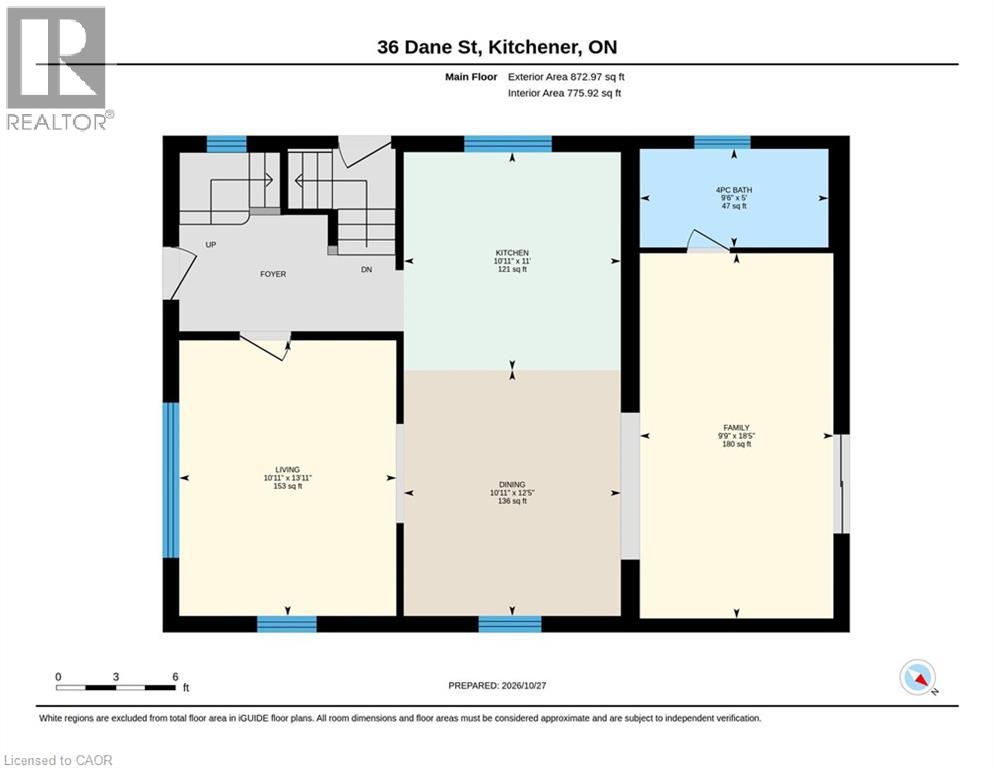
| 一楼 | 客厅 | 13'11'' x 10'11'' | ||
| 一楼 | 厨房 | 11'0'' x 10'11'' | ||
| 一楼 | 家庭房 | 18'5'' x 9'9'' | ||
| 一楼 | 餐厅 | 12'5'' x 10'11'' | ||
| 一楼 | 四件套浴室 | 5'0'' x 9'6'' |
https://www.realtor.ca/real-estate/30450521/36-dane-street-kitchener

The trademarks REALTOR®, REALTORS®, and the REALTOR® logo are controlled by The Canadian Real Estate Association (CREA) and identify real estate professionals who are members of CREA. The trademarks MLS®, Multiple Listing Service® and the associated logos are owned by The Canadian Real Estate Association (CREA) and identify the quality of services provided by real estate professionals who are members of CREA. The trademark DDF® is owned by The Canadian Real Estate Association (CREA) and identifies CREA's Data Distribution Facility (DDF®)
REALTORS® Association of Hamilton-Burlington
RE/MAX Solid Gold Realty (Ii) Ltd.
October 30 2026 03:51:35
