
36 Cynthia Court E Barrie (Wellington), Ontario L4M 2X4


$629,000
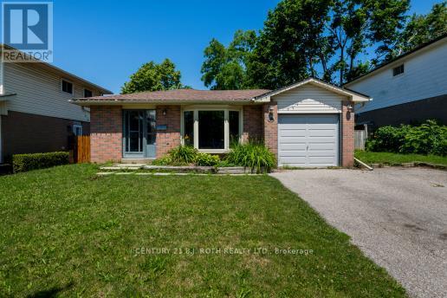
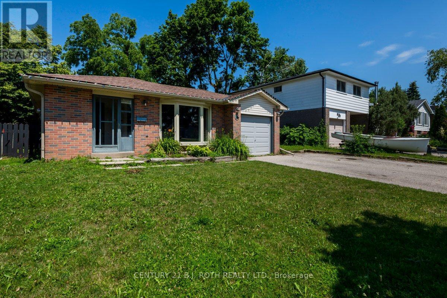
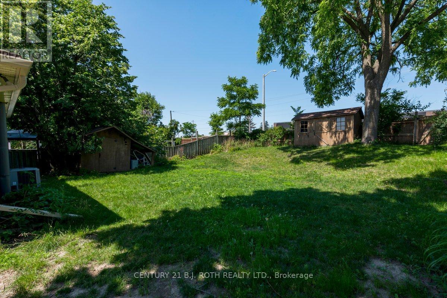
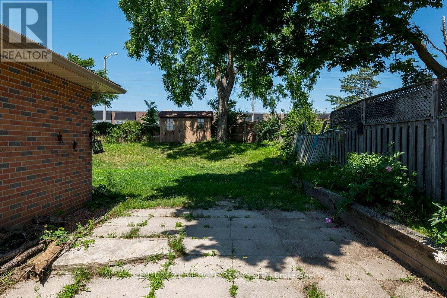
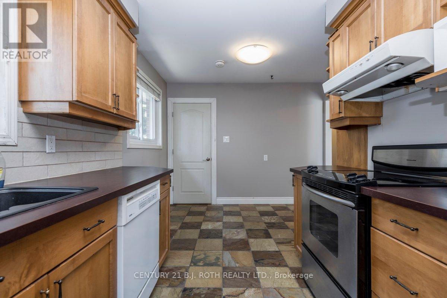
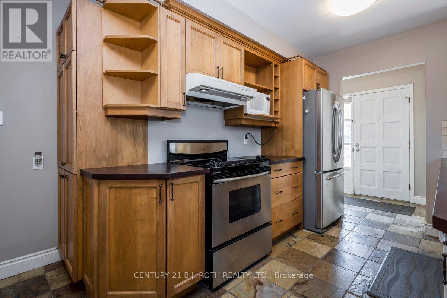
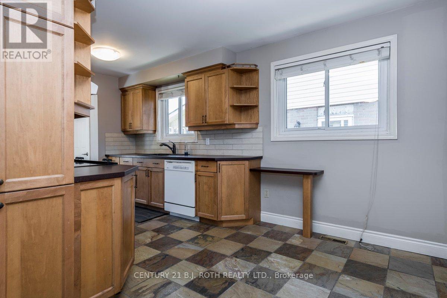
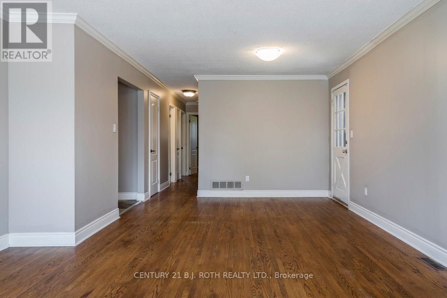
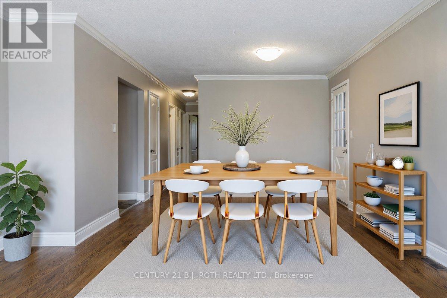
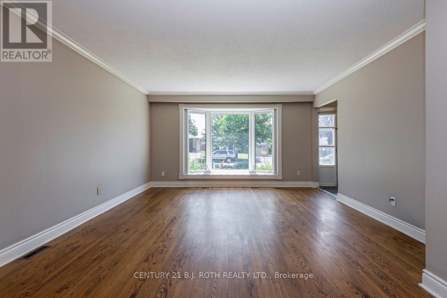
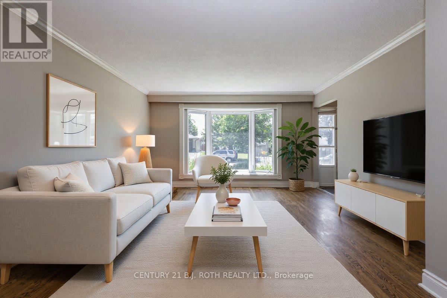
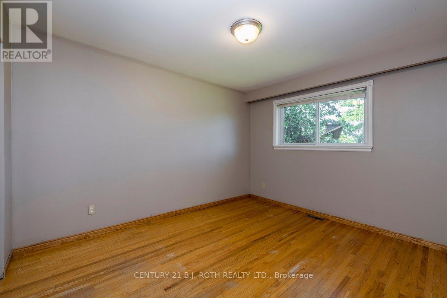
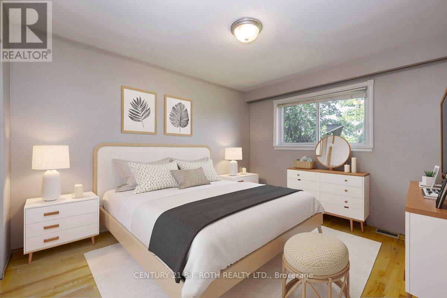
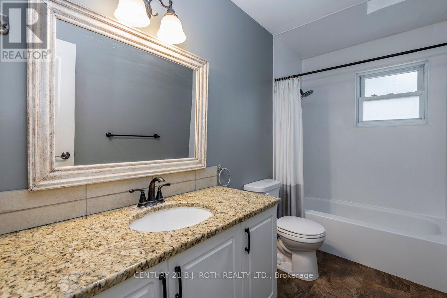
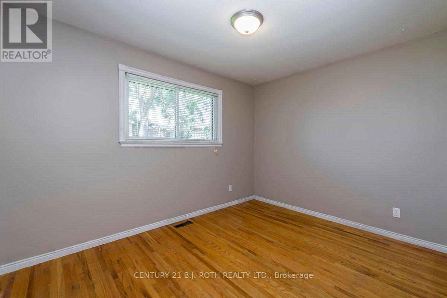
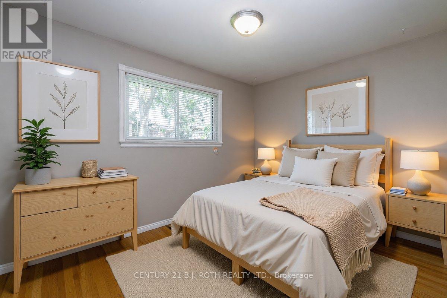
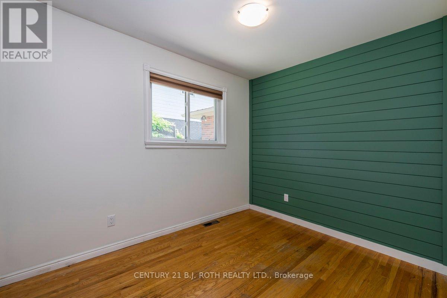
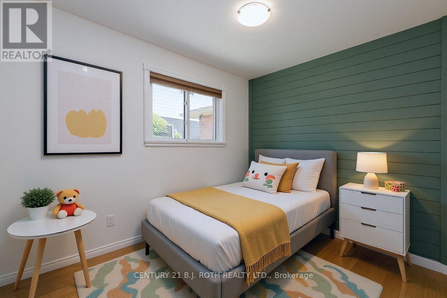
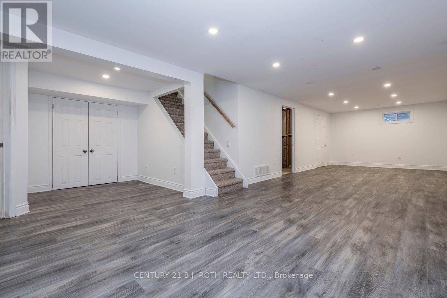
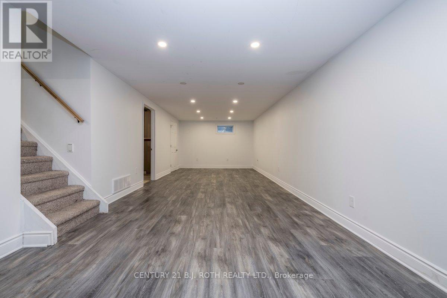
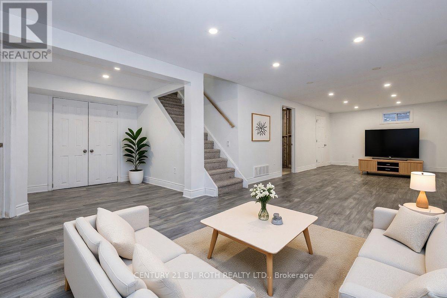
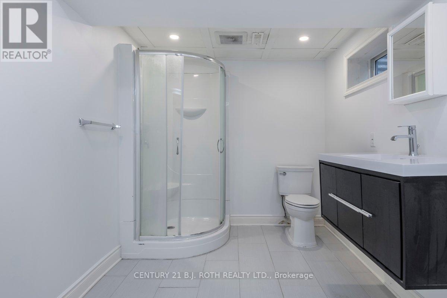
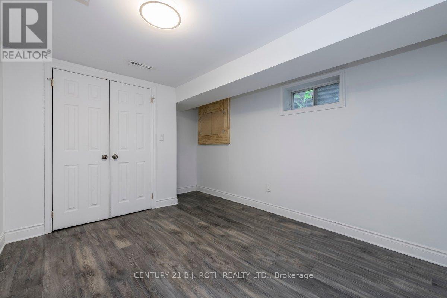
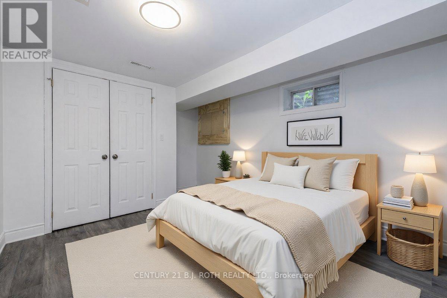
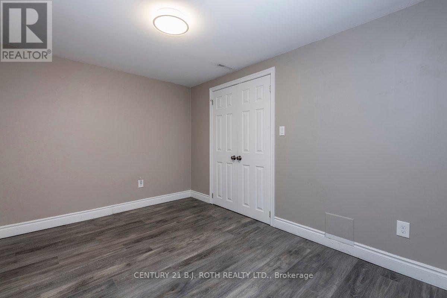
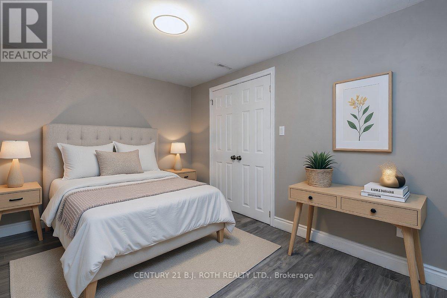
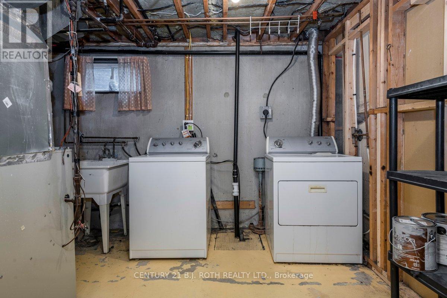
East End Barrie - charming quiet court with mature trees close to HWY 400, Walking distance to Royal Victoria Hospital and Georgian College. This 3 Bedroom / 2 Bath home is nestled in a great neighborhood. SEPARATE ENTRANCE ALLOWS FOR INLAW POTENTIAL. Spacious side yard and huge back yard with 2 sheds and one with hydro. Pristine hardwood flooring and crown molding on upper:level and upgraded basement with laminate flooring and 3 pce bath and laundry area. Upgrades include: Newer Shingles, eavestrough and fascia and Air conditioning, 200 Amp breaker panel. Upgraded insulation installed between floors for noise reduction and fire retardant. This well maintained home is a must see inside and out. Some photos have been virtually staged. (id:43681)
房源概要
| MLS® Number | S13530952 |
| 房源类型 | 民宅 |
| 社区名字 | Wellington |
| 附近的便利设施 | 公共交通, 医院, 学校 |
| 设备类型 | 热水器 |
| 特征 | 无地毯 |
| 总车位 | 5 |
| 租赁设备类型 | 热水器 |
详 情
| 浴室 | 2 |
| 地上卧房 | 3 |
| 地下卧室 | 2 |
| 总卧房 | 5 |
| Age | 31 To 50 Years |
| 家电类 | Central Vacuum, 烘干机, 炉子, 洗衣机, 冰箱 |
| 建筑风格 | 平房 |
| 地下室进展 | 已装修 |
| 地下室类型 | 全完工 |
| 施工种类 | 独立屋 |
| 空调 | 中央空调 |
| 外墙 | 砖 |
| 地基类型 | 混凝土 |
| 供暖方式 | 天然气 |
| 供暖类型 | 压力热风 |
| 储存空间 | 1 |
| 内部尺寸 | 1100 - 1500 Sqft |
| 类型 | 独立屋 |
| 设备间 | 市政供水 |
车 位
| 附加车库 | |
| Garage |
土地
| 英亩数 | 无 |
| 围栏类型 | Fenced Yard |
| 土地便利设施 | 公共交通, 医院, 学校 |
| 污水道 | Sanitary Sewer |
| 土地深度 | 132 Ft ,4 In |
| 土地宽度 | 50 Ft |
| 不规则大小 | 50 X 132.4 Ft |
| 规划描述 | R |
房 间
| 楼 层 | 类 型 | 长 度 | 宽 度 | 面 积 |
|---|---|---|---|---|
| 地下室 | 卧室 | 3.45 m | 3.02 m | 3.45 m x 3.02 m |
| 地下室 | 娱乐,游戏房 | 6.27 m | 4.06 m | 6.27 m x 4.06 m |
| 地下室 | 浴室 | 2.23 m | 2.33 m | 2.23 m x 2.33 m |
| 地下室 | 卧室 | 2.56 m | 3.5 m | 2.56 m x 3.5 m |
| 一楼 | 客厅 | 6.8 m | 4.69 m | 6.8 m x 4.69 m |
| 一楼 | 厨房 | 3.22 m | 4.92 m | 3.22 m x 4.92 m |
| 一楼 | 浴室 | 3.09 m | 4.54 m | 3.09 m x 4.54 m |
| 一楼 | 主卧 | 3.09 m | 3.68 m | 3.09 m x 3.68 m |
| 一楼 | 卧室 | 2.66 m | 3.58 m | 2.66 m x 3.58 m |
| 一楼 | 卧室 | 2.46 m | 3.12 m | 2.46 m x 3.12 m |
https://www.realtor.ca/real-estate/29998135/36-cynthia-court-e-barrie-wellington-wellington

The trademarks REALTOR®, REALTORS®, and the REALTOR® logo are controlled by The Canadian Real Estate Association (CREA) and identify real estate professionals who are members of CREA. The trademarks MLS®, Multiple Listing Service® and the associated logos are owned by The Canadian Real Estate Association (CREA) and identify the quality of services provided by real estate professionals who are members of CREA. The trademark DDF® is owned by The Canadian Real Estate Association (CREA) and identifies CREA's Data Distribution Facility (DDF®)
Toronto Real Estate Board
Century 21 B.j. Roth Realty Ltd.
July 19 2026 12:00:52
