
36 Cherry Street Stratford, Ontario N5A 2E8


$560,000
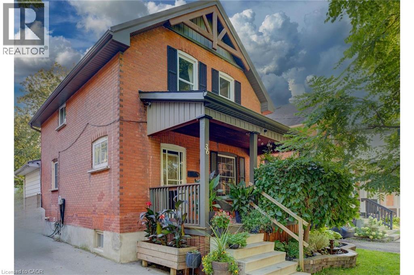
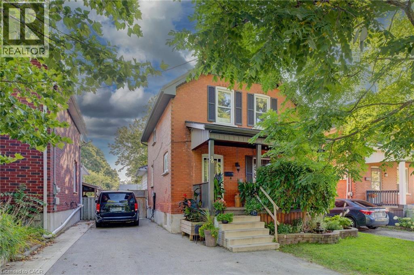
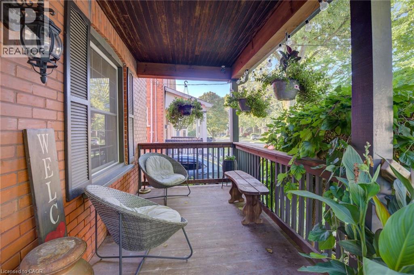
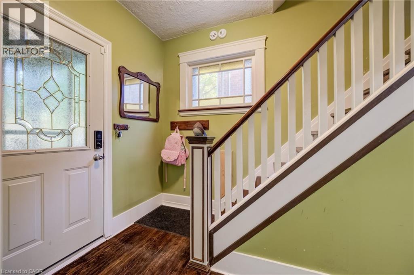
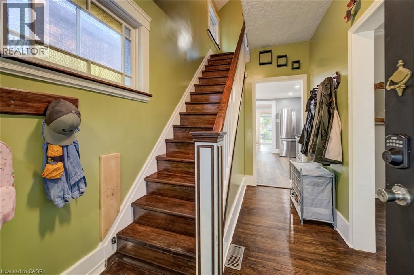
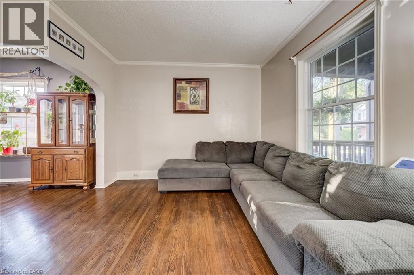
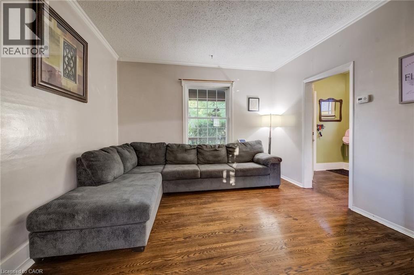
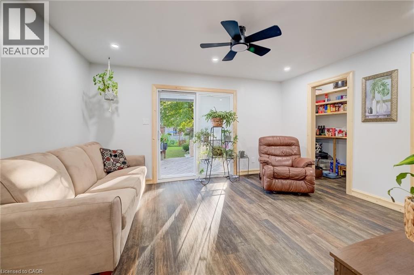
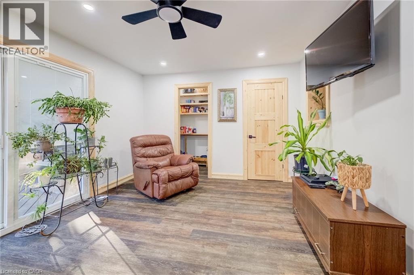
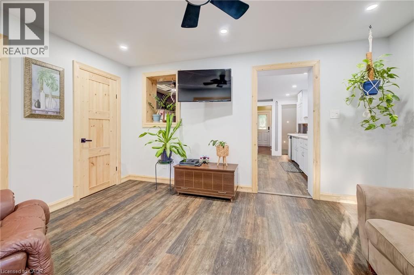
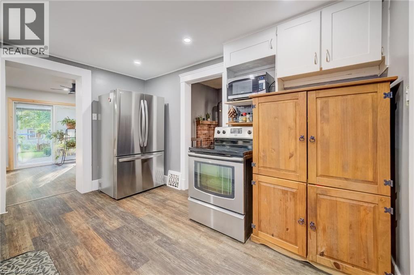
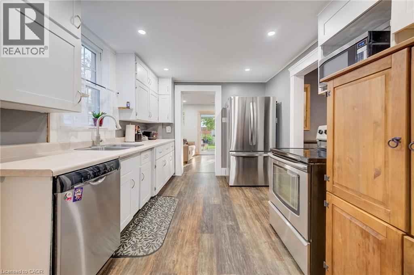
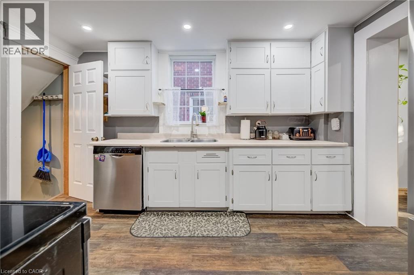
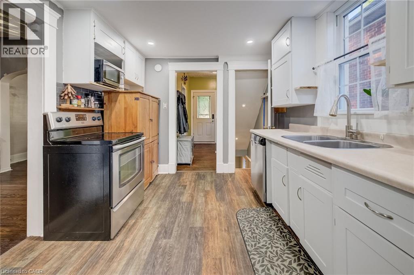
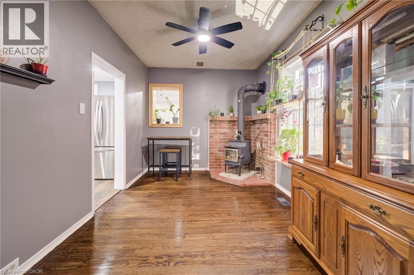
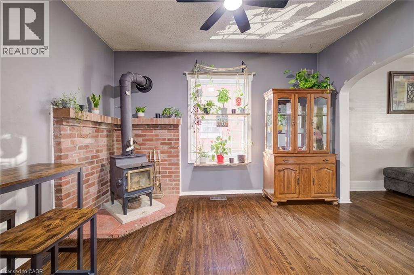
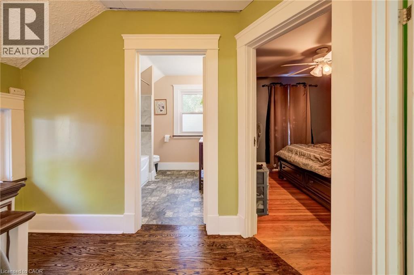
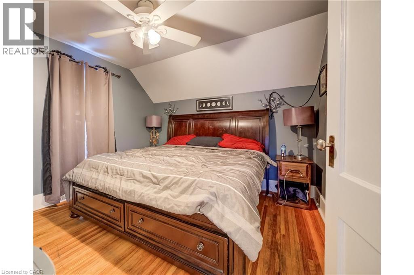
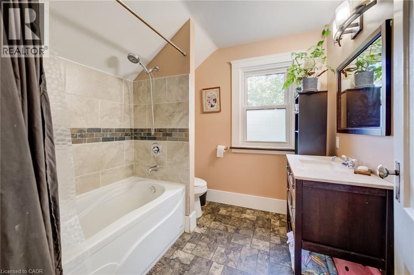
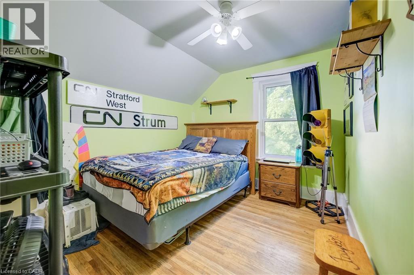
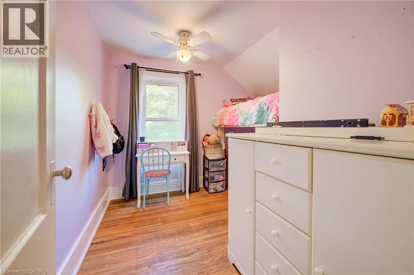
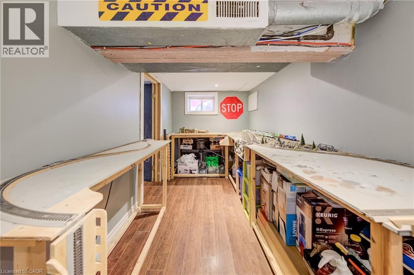
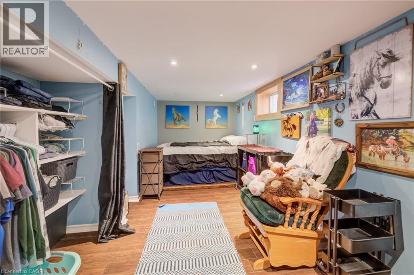
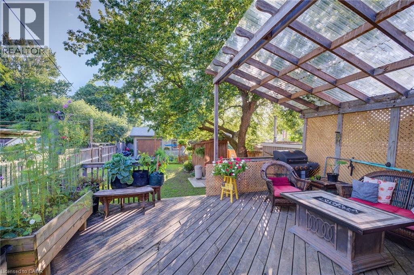
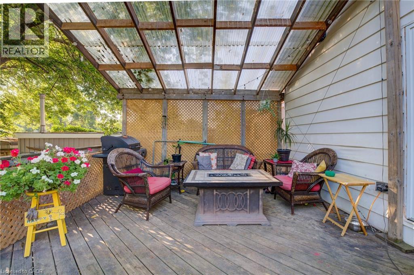
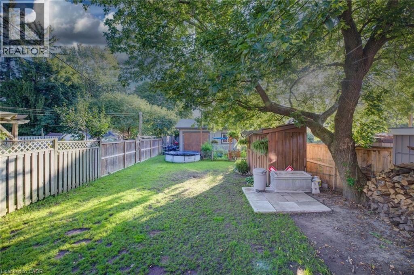
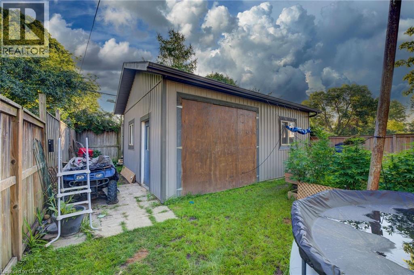
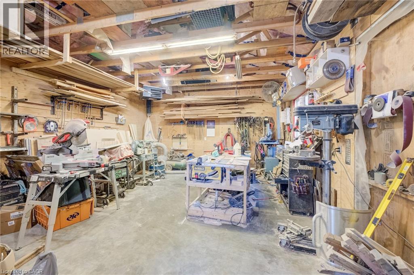
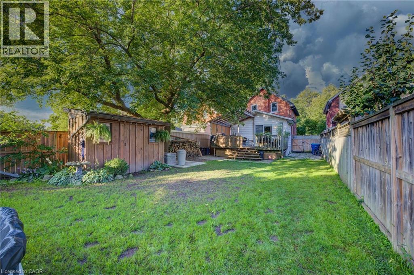
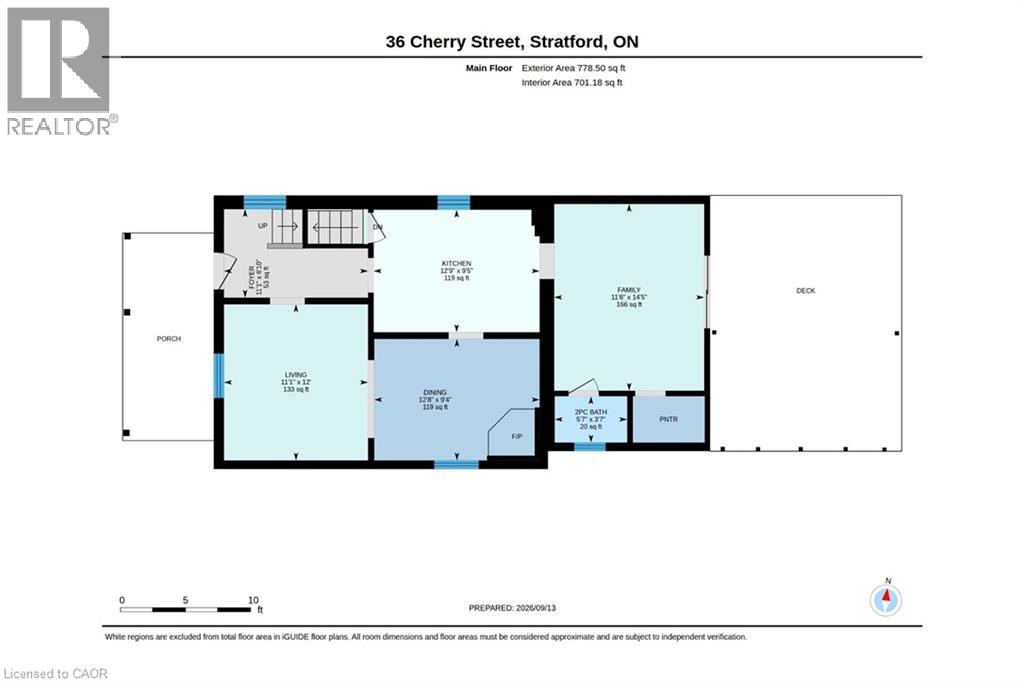
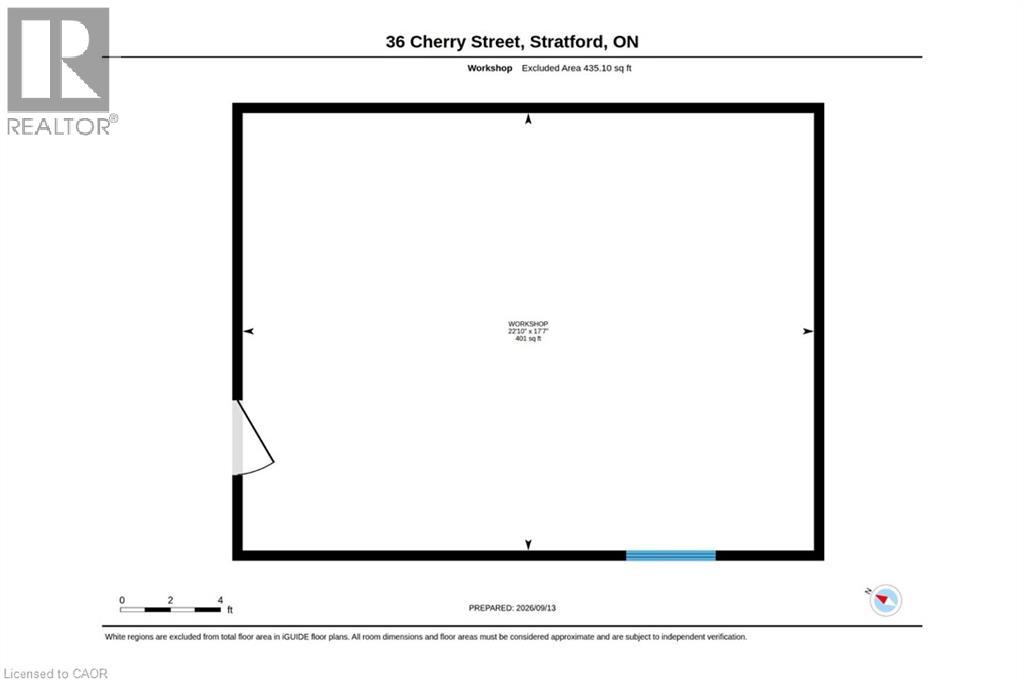
Welcome to 36 Cherry Street, a beautifully maintained 3-bedroom, 2-bath century home offering classic charm and incredible potential in one of Stratford's most desirable, tree-lined mature neighbourhoods. Step onto the inviting covered front porch, perfect for morning coffee, and into a bright open living room with original hardwood floors and elegant crown moulding. The kitchen features updated appliances, crisp white cabinetry, and a functional galley layout with direct access to a versatile main-floor family room — ideal for relaxing or entertaining. A striking oak staircase with original wood trim leads to the upper level, showcasing the home's timeless architectural details. The basement offers a flexible bonus room with excellent potential for a home office, extra bedroom, or additional living space to suit your needs. Outside, enjoy a true backyard oasis. The spacious, private yard features a covered deck with pergola — perfect for outdoor dining and entertaining — plus lush gardens, mature trees, and a standout impressive detached workshop, complete with hydro and insulation, offering endless possibilities for hobbyists, tradespeople, or additional storage. Located within walking distance to downtown Stratford, top-rated schools, parks, and the scenic Avon River, this home offers the perfect blend of small-town charm and everyday convenience. Move-in ready with room to make it your own — a rare opportunity in a highly sought-after location. Don't miss your chance to own this character-filled gem with unmatched backyard appeal and workshop space. Book your private showing today! (id:43681)
Open House
现在这个房屋大家可以去Open House参观了!
3:00 pm
结束于:5:00 pm
11:00 am
结束于:12:30 pm
房源概要
| MLS® Number | 40862495 |
| 房源类型 | 民宅 |
| 附近的便利设施 | 医院, 公园, 游乐场, 学校 |
| 特征 | Sump Pump |
| 总车位 | 3 |
| 结构 | Porch |
详 情
| 浴室 | 2 |
| 地上卧房 | 3 |
| 总卧房 | 3 |
| 家电类 | 洗碗机, 炉子 |
| 建筑风格 | Cape Cod |
| 地下室进展 | 部分完成 |
| 地下室类型 | 全部完成 |
| 施工日期 | 1918 |
| 施工种类 | 独立屋 |
| 空调 | 中央空调 |
| 外墙 | 砖, 乙烯基壁板 |
| 地基类型 | 混凝土浇筑 |
| 客人卫生间(不包含洗浴) | 1 |
| 供暖方式 | 天然气 |
| 供暖类型 | 压力热风 |
| 储存空间 | 2 |
| 内部尺寸 | 1380 Sqft |
| 类型 | 独立屋 |
| 设备间 | 市政供水 |
土地
| 英亩数 | 无 |
| 土地便利设施 | 医院, 公园, 游乐场, 学校 |
| 污水道 | 城市污水处理系统 |
| 土地深度 | 152 Ft |
| 土地宽度 | 33 Ft |
| 不规则大小 | 0.116 |
| Size Total | 0.116 Ac|under 1/2 Acre |
| 规划描述 | R2 |
房 间
| 楼 层 | 类 型 | 长 度 | 宽 度 | 面 积 |
|---|---|---|---|---|
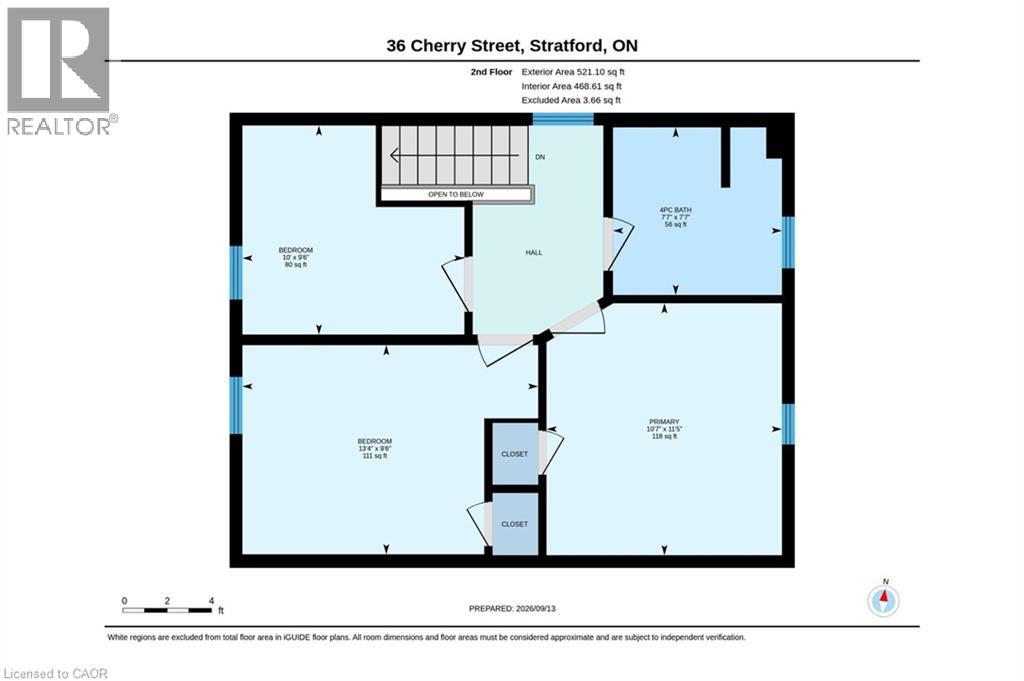
| 二楼 | 卧室 | 10'0'' x 9'6'' | ||
| 二楼 | 卧室 | 13'4'' x 9'6'' | ||
| 二楼 | 四件套浴室 | 7'7'' x 7'7'' | ||
| 二楼 | 主卧 | 10'7'' x 11'5'' | ||
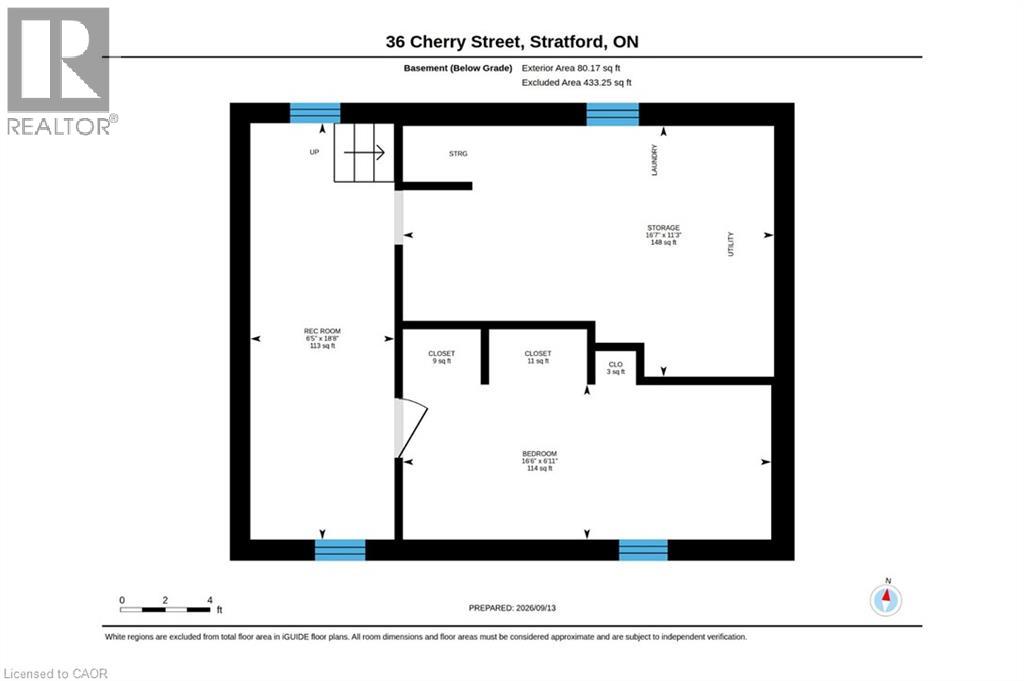
| 地下室 | 娱乐室 | 6'5'' x 18'8'' | ||
| 地下室 | 其它 | 16'6'' x 6'11'' | ||
| 地下室 | Storage | 16'7'' x 11'3'' | ||
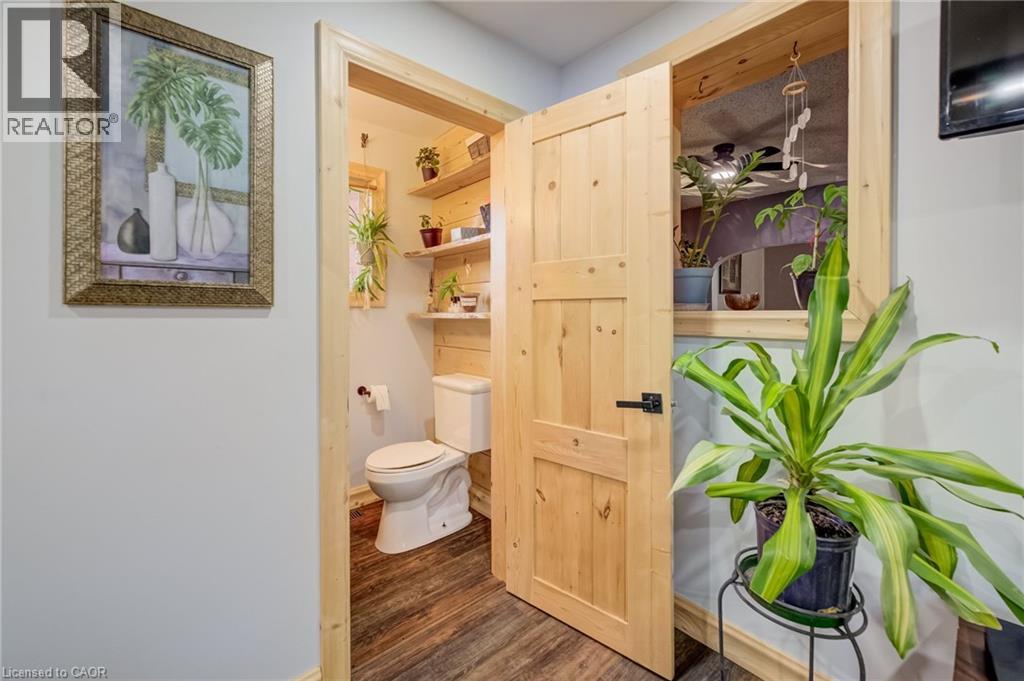
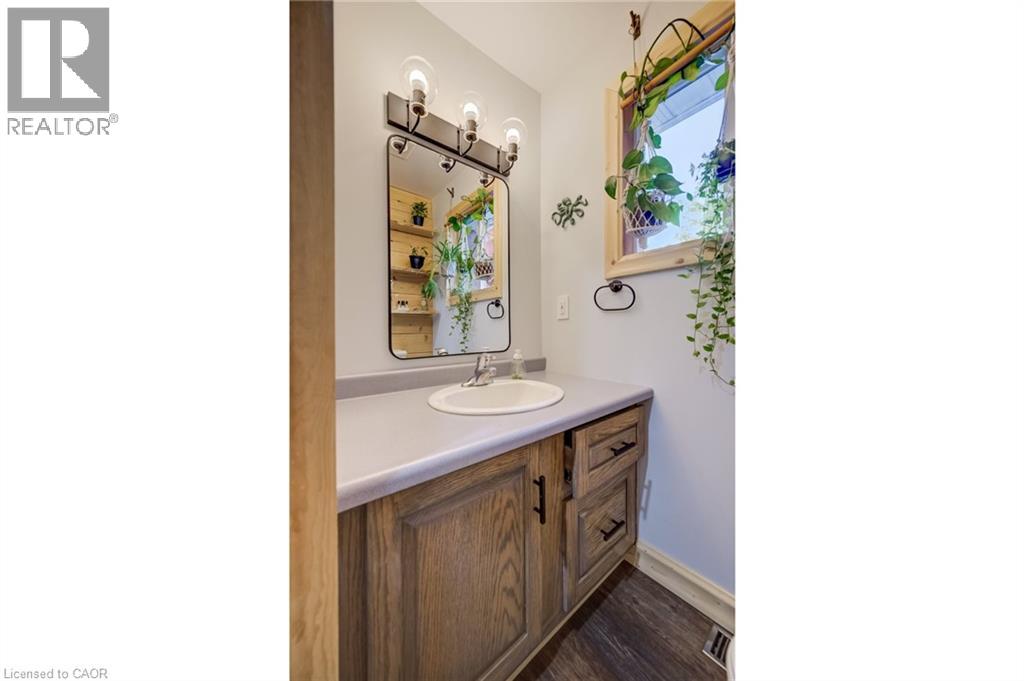
| 一楼 | 两件套卫生间 | 5'7'' x 3'7'' | ||
| 一楼 | 家庭房 | 11'6'' x 14'5'' | ||
| 一楼 | 厨房 | 12'9'' x 9'5'' | ||
| 一楼 | 餐厅 | 12'8'' x 9'4'' | ||
| 一楼 | 客厅 | 11'1'' x 12'0'' | ||
| 一楼 | 门厅 | 11'1'' x 6'10'' |
https://www.realtor.ca/real-estate/30276314/36-cherry-street-stratford

The trademarks REALTOR®, REALTORS®, and the REALTOR® logo are controlled by The Canadian Real Estate Association (CREA) and identify real estate professionals who are members of CREA. The trademarks MLS®, Multiple Listing Service® and the associated logos are owned by The Canadian Real Estate Association (CREA) and identify the quality of services provided by real estate professionals who are members of CREA. The trademark DDF® is owned by The Canadian Real Estate Association (CREA) and identifies CREA's Data Distribution Facility (DDF®)
REALTORS® Association of Hamilton-Burlington
Real Broker Ontario Ltd.
September 15 2026 08:38:20
