
36 Cedarcrest Street Caledon, Ontario L7C 3P9


$879,999管理费,Parcel of Tied Land
$110.30 每月
管理费,Parcel of Tied Land
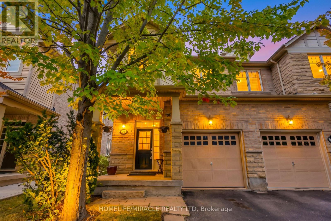
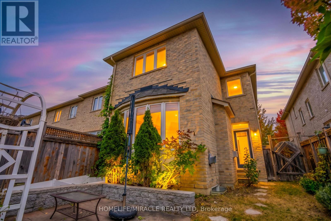
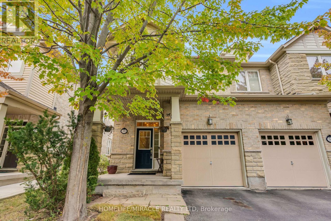
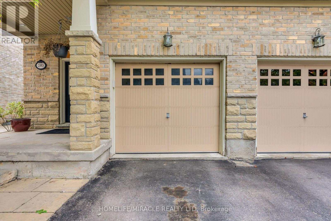
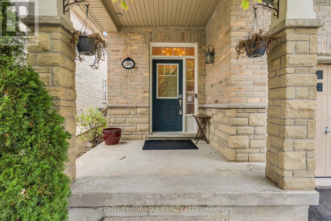
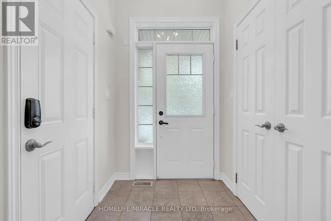
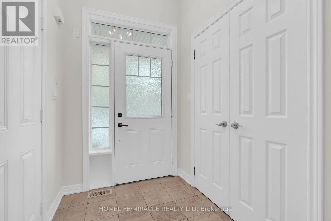
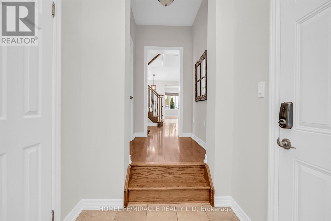
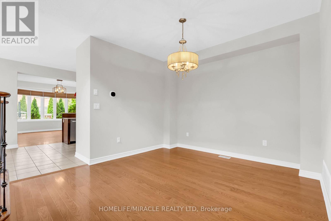
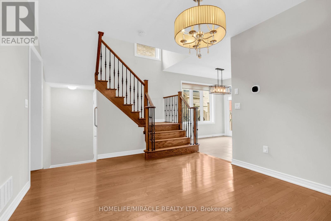
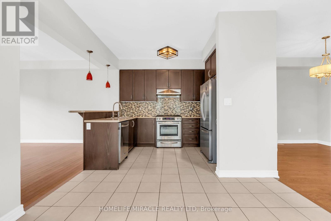
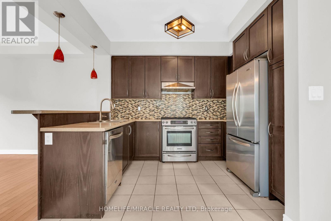
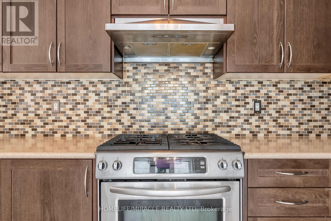
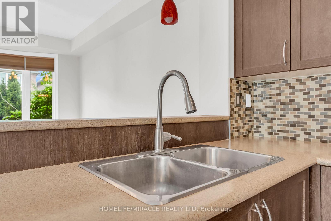
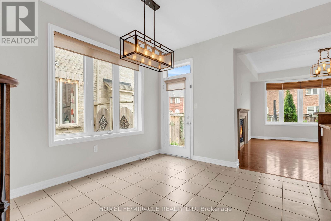
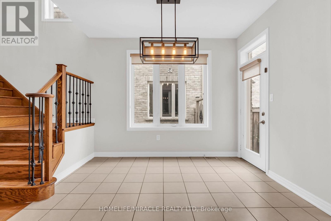
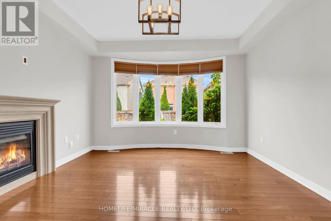
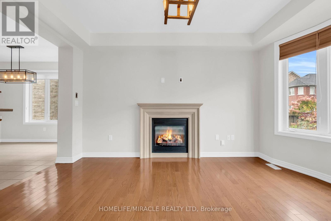
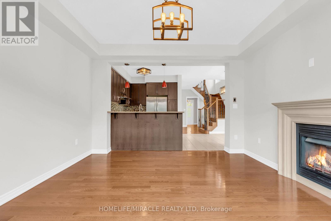
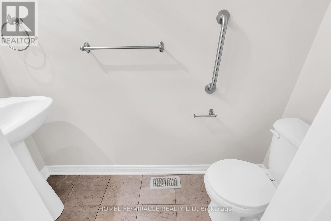
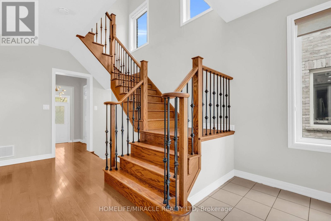
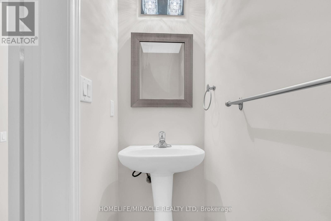
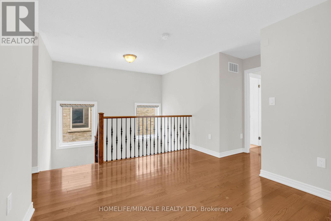
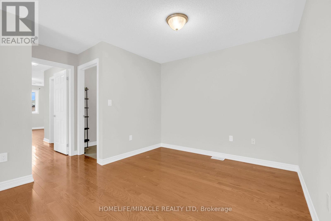
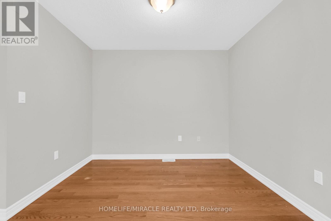
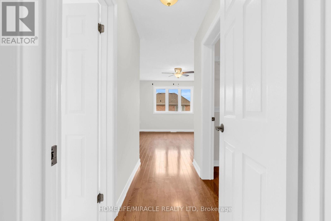
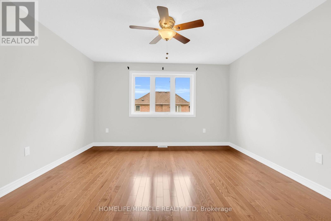
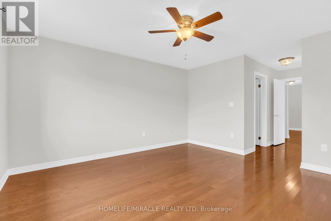
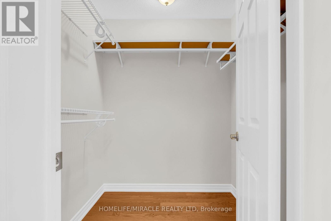
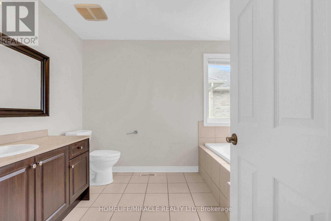
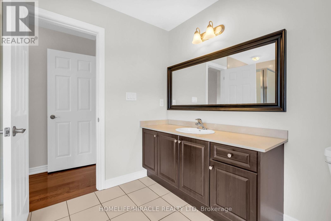
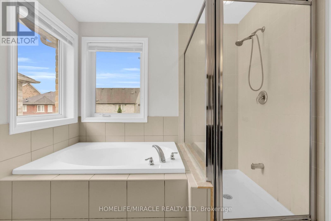
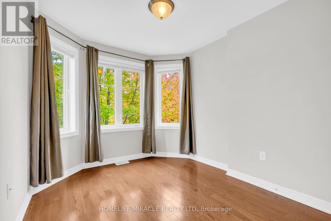
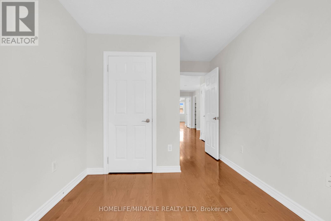
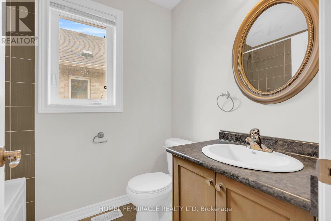
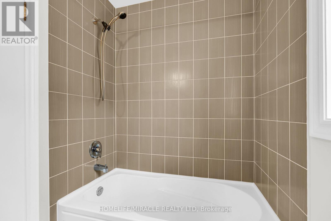
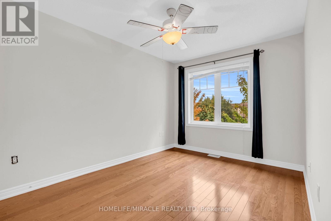
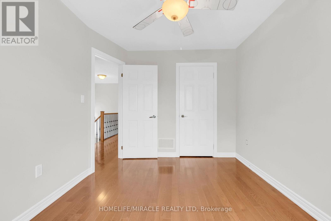
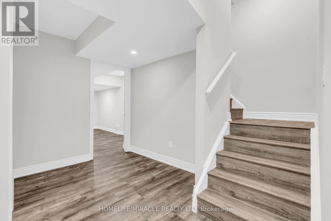
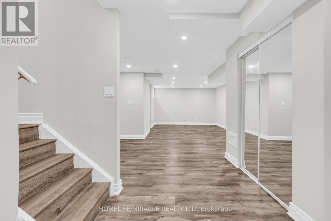
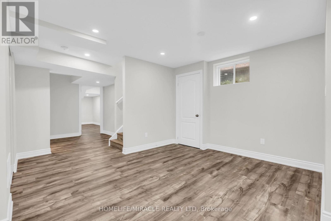
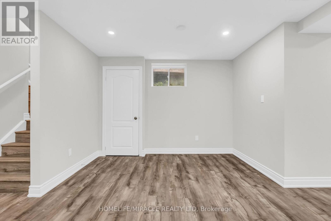
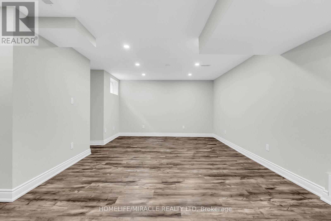
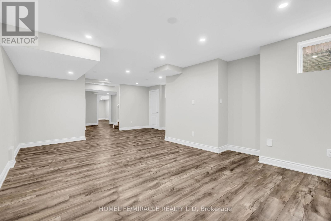
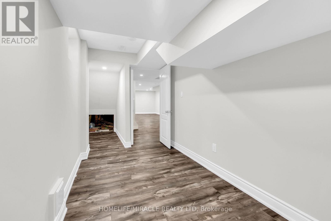
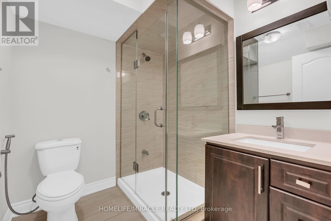
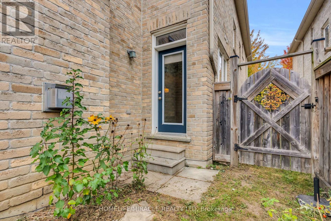
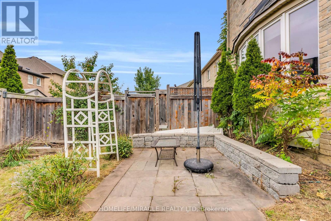
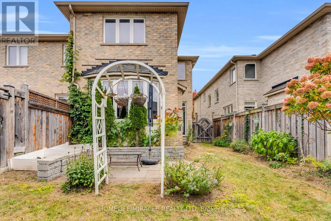
$110.30 每月Welcome to this beautiful end-unit townhome in the sought-after Southfields Village community of Caledon! Filled with natural light, this beautifully maintained 3-bedroom + Den and 4 Washroom home offers a spacious and functional layout with 9-foot ceilings on Main floor, upgraded flooring.The open-concept living area features a cozy gas fireplace. Modern kitchen and Breakfast area-perfect for everyday living and entertaining. The kitchen is equipped with backsplash, stainless steel appliances, and a walk-out to a large, fully fenced backyard, home to a garden lovingly built by the current owners over the years, perfect for entertaining guests and family get togethers. Upstairs, you'll find good sized bedrooms, including a spacious primary retreat with a walk-in closet and a luxurious 5-piece ensuite. Open Den can be used as an entertainment area. The open fully finished basement space with a full washroom is ideal to entertaining the guests or to be used as home office. As a desirable corner end unit, this home enjoys extra privacy and an abundance of natural light. Freshly painted in neutral colors, and lovingly cared for as the family's first home together, welcoming their first child within its walls. Ideally located just steps from Etobicoke Creek, scenic parks, and walking trails, and minutes to schools, shopping, the community center, fitness facilities, and major highways. (id:43681)
房源概要
| MLS® Number | W13844134 |
| 房源类型 | 民宅 |
| 社区名字 | Rural Caledon |
| 特征 | 无地毯 |
| 总车位 | 2 |
详 情
| 浴室 | 4 |
| 地上卧房 | 3 |
| 总卧房 | 3 |
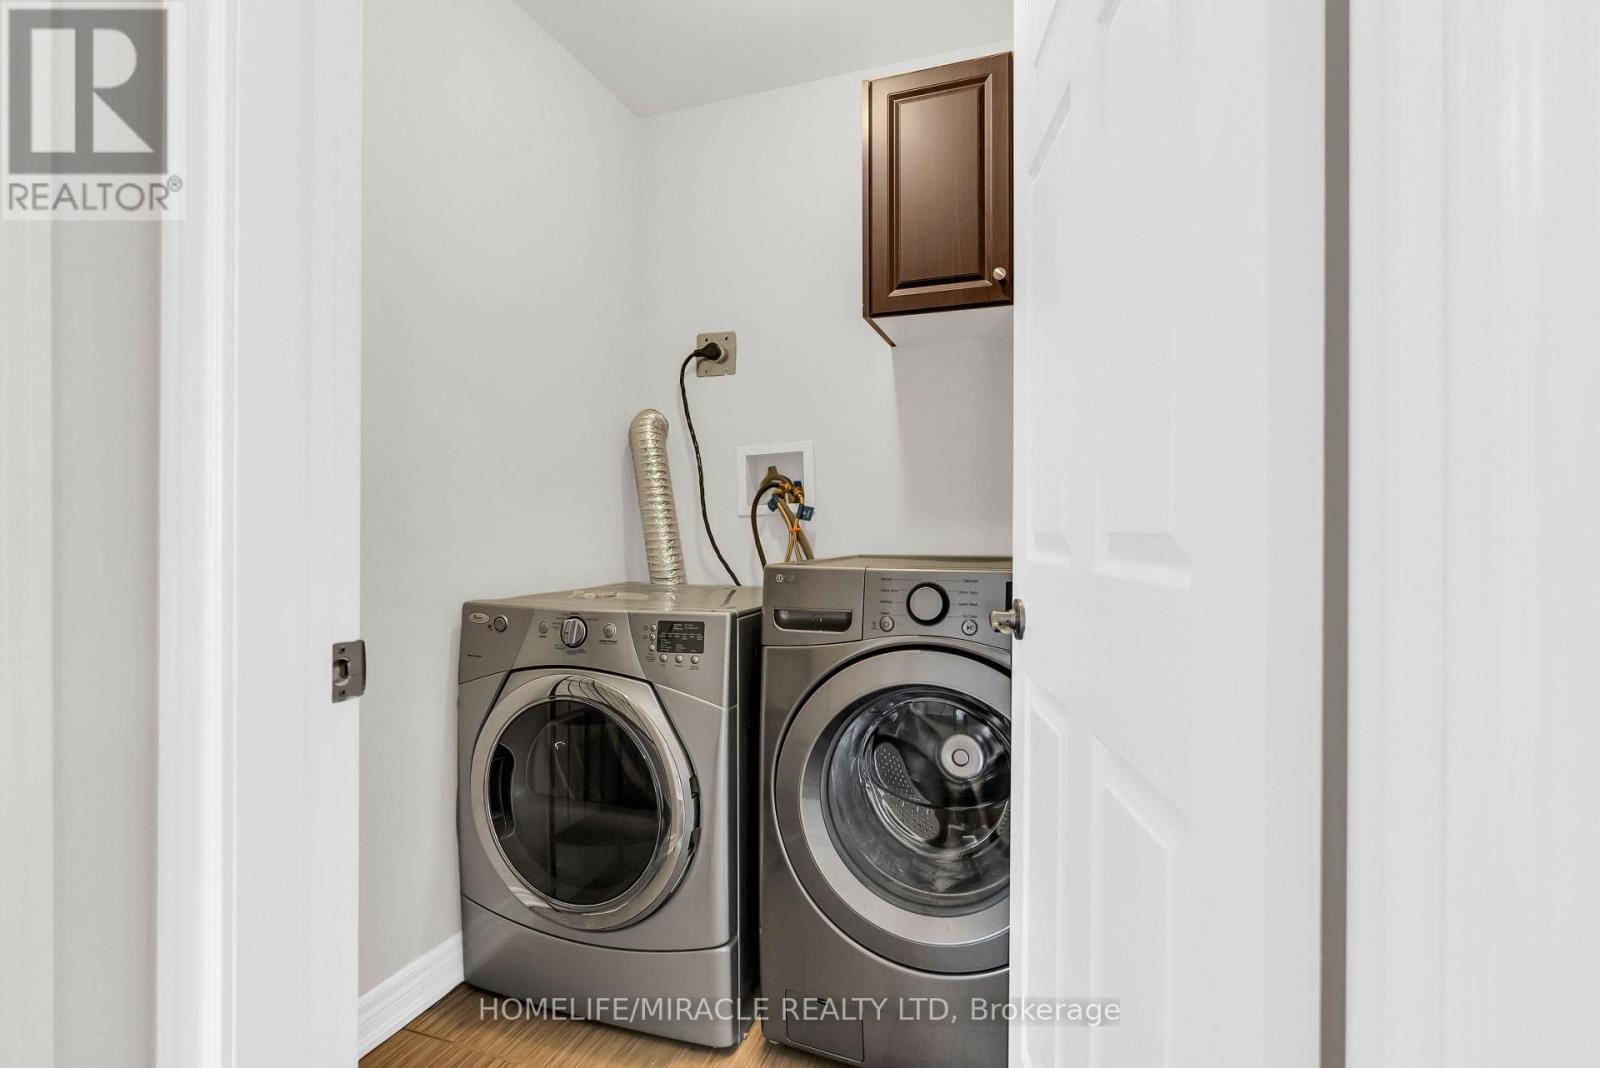
| 家电类 | 洗碗机, 烘干机, 炉子, 洗衣机, 窗帘, 冰箱 |
| 地下室进展 | 已装修 |
| 地下室类型 | N/a (finished) |
| 施工种类 | 附加的 |
| 空调 | 中央空调 |
| 外墙 | 砖, Shingles |
| 壁炉 | 有 |
| Flooring Type | Hardwood |
| 地基类型 | 混凝土浇筑 |
| 客人卫生间(不包含洗浴) | 1 |
| 供暖方式 | 天然气 |
| 供暖类型 | 压力热风 |
| 储存空间 | 2 |
| 内部尺寸 | 1500 - 2000 Sqft |
| 类型 | 联排别墅 |
| 设备间 | 市政供水 |
车 位
| Garage |
土地
| 英亩数 | 无 |
| 污水道 | Sanitary Sewer |
| 土地深度 | 104 Ft ,9 In |
| 土地宽度 | 25 Ft ,3 In |
| 不规则大小 | 25.3 X 104.8 Ft |
房 间
| 楼 层 | 类 型 | 长 度 | 宽 度 | 面 积 |
|---|---|---|---|---|
| 二楼 | 衣帽间 | 3.9 m | 3.05 m | 3.9 m x 3.05 m |
| 二楼 | 主卧 | 3.96 m | 4.27 m | 3.96 m x 4.27 m |
| 二楼 | 第二卧房 | 2.83 m | 3.69 m | 2.83 m x 3.69 m |
| 二楼 | 第三卧房 | 2.74 m | 3.17 m | 2.74 m x 3.17 m |
| 一楼 | 大型活动室 | 3.9 m | 3.54 m | 3.9 m x 3.54 m |
| 一楼 | 餐厅 | 3.96 m | 4.15 m | 3.96 m x 4.15 m |
| 一楼 | Eating Area | 3.08 m | 3.07 m | 3.08 m x 3.07 m |
| 一楼 | 厨房 | 2.5 m | 3.17 m | 2.5 m x 3.17 m |
https://www.realtor.ca/real-estate/30345255/36-cedarcrest-street-caledon-rural-caledon

The trademarks REALTOR®, REALTORS®, and the REALTOR® logo are controlled by The Canadian Real Estate Association (CREA) and identify real estate professionals who are members of CREA. The trademarks MLS®, Multiple Listing Service® and the associated logos are owned by The Canadian Real Estate Association (CREA) and identify the quality of services provided by real estate professionals who are members of CREA. The trademark DDF® is owned by The Canadian Real Estate Association (CREA) and identifies CREA's Data Distribution Facility (DDF®)
Toronto Real Estate Board
Homelife/miracle Realty Ltd
September 30 2026 05:06:25
