
36 Buckingham Drive Hamilton (Westcliffe), Ontario L9C 2G5


$865,000
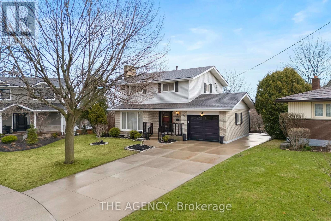
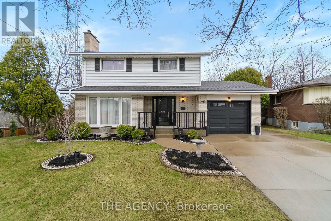
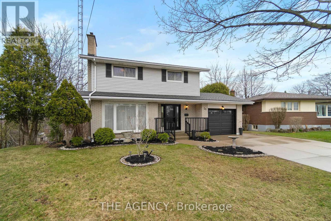
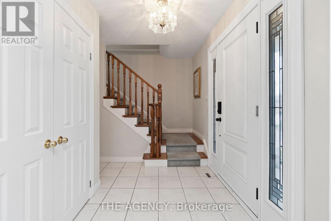
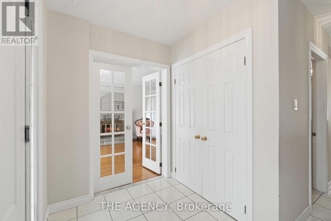
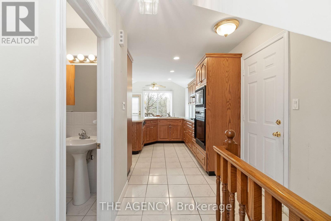
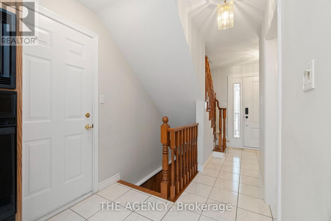
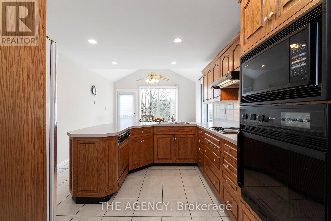
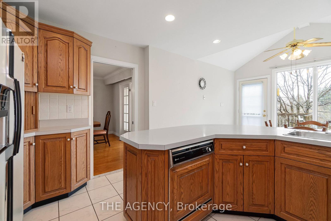
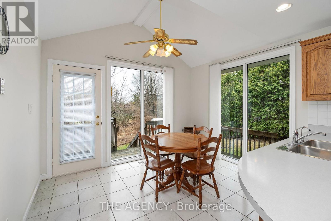
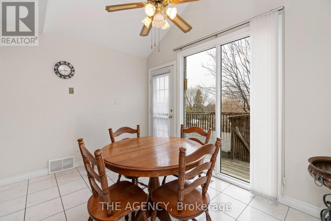
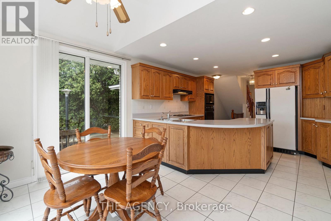
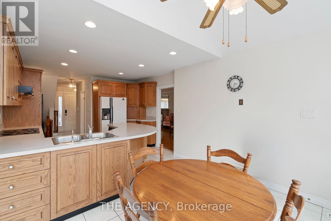
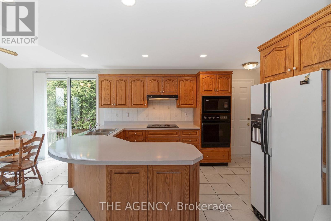
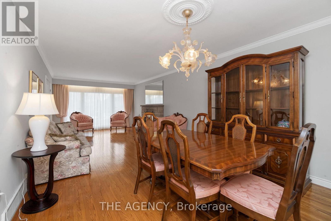
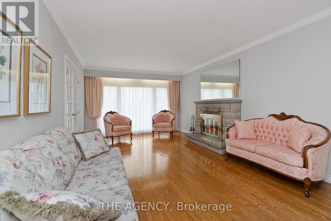
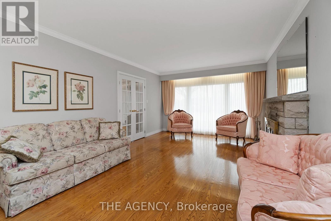
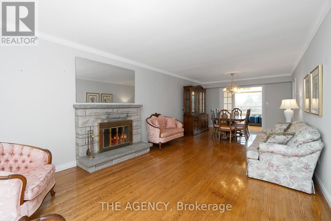
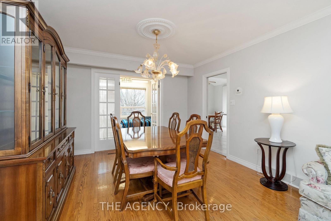
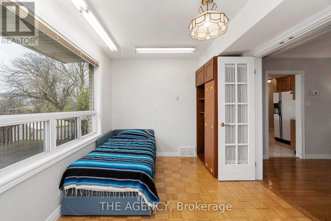
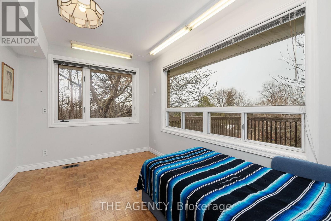
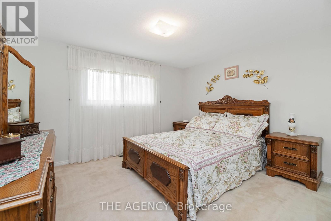
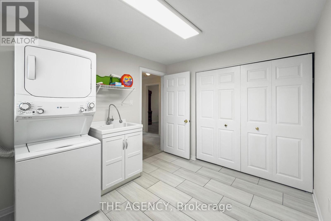
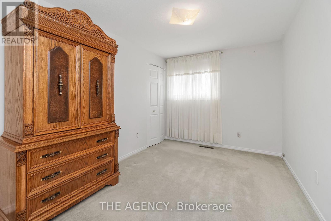
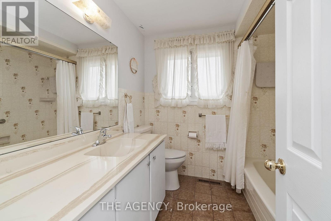
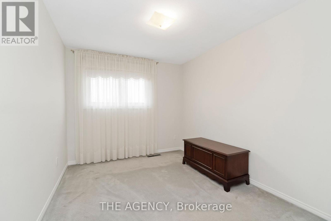
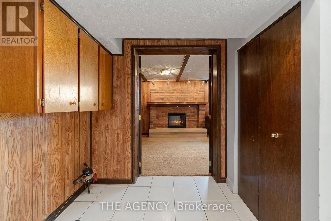
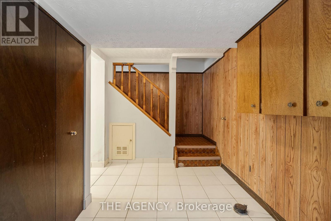
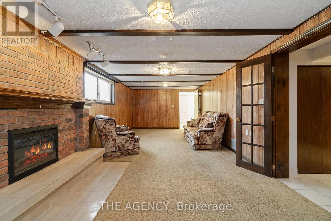
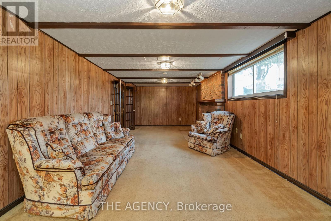
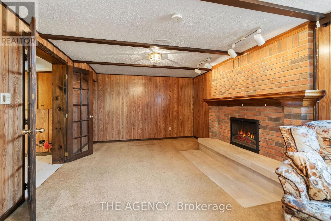
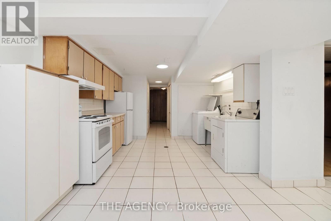
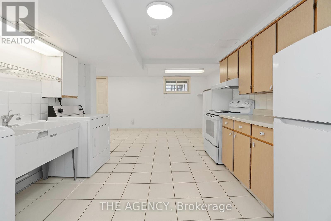
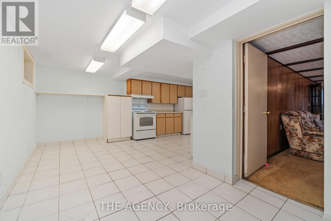
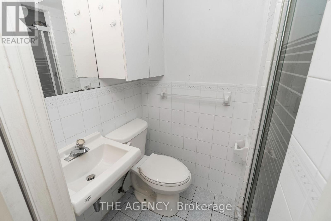
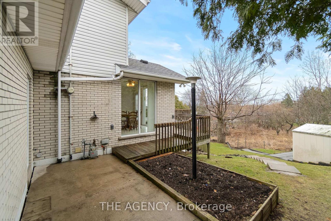
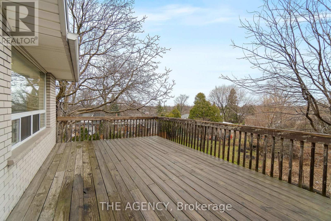
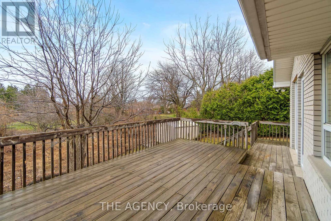
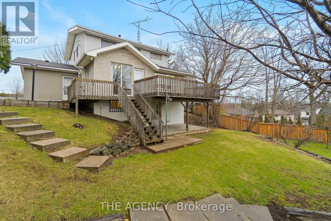
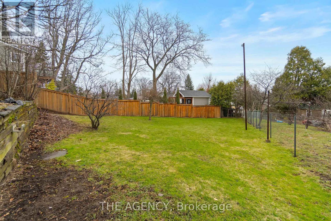
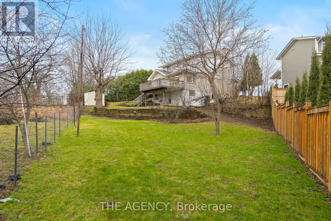
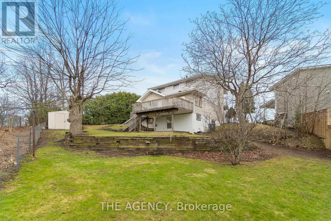
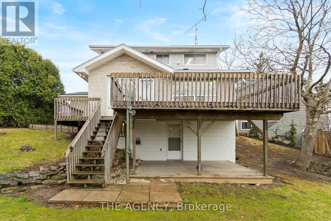
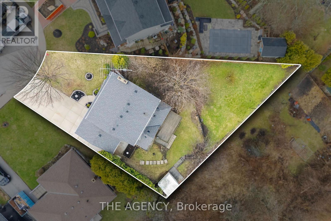
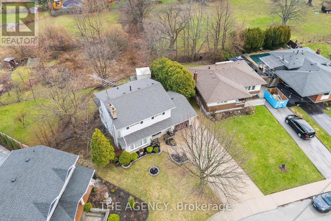
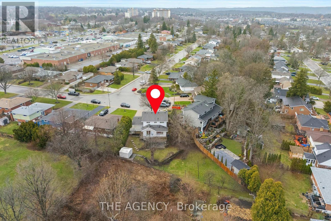
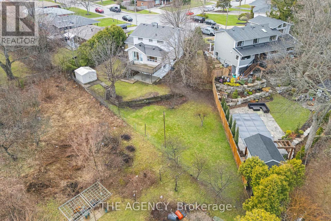
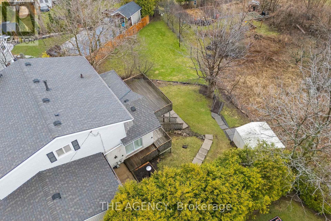
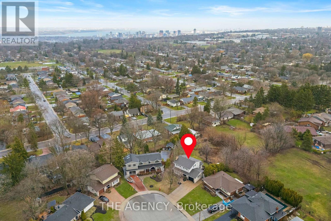
Exceptional opportunity in the sought-after Westcliffe neighbourhood on Hamilton Mountain. This well-maintained home has been owned and cared for by the same family for over 50 years, reflecting true pride of ownership. Set on a large lot within a low-traffic court, the property offers rare depth and privacy. The main floor features a spacious eat-in kitchen with ample storage, large windows, and backyard views. The living and dining area with original hardwood flooring and fireplace is filled with natural light, an excellent setting for entertaining. The main floor den provides flexibility for a home office or guest room. The second floor includes four bedrooms, with one currently converted to a convenient second-floor laundry (easily reverted if desired). Original hardwood flooring remains beneath the upstairs carpet. The walk-out basement offers a retro 1970s rec room with wood panelling and fireplace, creating a gathering space full of character. Bsmt also includes a second kitchen, bathroom, laundry, and separate entrance, well-suited for an in-law suite or income potential. Exterior features include a concrete driveway and walkway to the backyard. The elevated rear deck overlooking the yard and views toward Hamilton and Lake Ontario creates an almost country-like setting within the city. Unlike new subdivisions, this property features a larger lot within an established setting. Close to schools, shopping, transit, parks, trails, Chedoke stairs, and recreation centres, with quick highway access. A rare opportunity on Hamilton Mountain. See the feature sheet for details. (id:43681)
房源概要
| MLS® Number | X13803206 |
| 房源类型 | 民宅 |
| 社区名字 | Westcliffe |
| 设备类型 | 热水器 |
| 总车位 | 5 |
| 租赁设备类型 | 热水器 |
| 结构 | Deck, 棚 |
| View Type | View |
详 情
| 浴室 | 3 |
| 地上卧房 | 4 |
| 地下卧室 | 1 |
| 总卧房 | 5 |
| Age | 51 To 99 Years |
| 公寓设施 | Fireplace(s) |
| 家电类 | Cooktop, 洗碗机, 烘干机, 微波炉, 烤箱, Hood 电扇, Range, 洗衣机, 窗帘, 冰箱 |
| 地下室进展 | 已装修 |
| 地下室功能 | Walk Out |
| 地下室类型 | N/a (finished) |
| 施工种类 | 独立屋 |
| 空调 | 中央空调 |
| 外墙 | 砖, 乙烯基壁板 |
| Fire Protection | Smoke Detectors |
| 壁炉 | 有 |
| Fireplace Total | 2 |
| Flooring Type | Tile, Carpeted, Hardwood, Laminate |
| 地基类型 | 水泥 |
| 客人卫生间(不包含洗浴) | 1 |
| 供暖方式 | 天然气 |
| 供暖类型 | 压力热风 |
| 储存空间 | 2 |
| 内部尺寸 | 1500 - 2000 Sqft |
| 类型 | 独立屋 |
| 设备间 | 市政供水 |
车 位
| 附加车库 | |
| Garage |
土地
| 英亩数 | 无 |
| 污水道 | Sanitary Sewer |
| 土地深度 | 163 Ft |
| 土地宽度 | 45 Ft |
| 不规则大小 | 45 X 163 Ft |
| 规划描述 | C |
房 间
| 楼 层 | 类 型 | 长 度 | 宽 度 | 面 积 |
|---|---|---|---|---|
| 二楼 | 主卧 | 3.63 m | 3.41 m | 3.63 m x 3.41 m |
| 二楼 | 第二卧房 | 2.62 m | 3.41 m | 2.62 m x 3.41 m |
| 二楼 | 第三卧房 | 2.48 m | 3.25 m | 2.48 m x 3.25 m |
| 二楼 | Bedroom 4 | 2.58 m | 3.24 m | 2.58 m x 3.24 m |
| 二楼 | 浴室 | 2.21 m | 2.24 m | 2.21 m x 2.24 m |
| Lower Level | 娱乐,游戏房 | 4.25 m | 8.26 m | 4.25 m x 8.26 m |
| Lower Level | 厨房 | 3.73 m | 2.59 m | 3.73 m x 2.59 m |
| Lower Level | 餐厅 | 5 m | 2.7 m | 5 m x 2.7 m |
| Lower Level | 浴室 | 1.02 m | 2.18 m | 1.02 m x 2.18 m |
| 一楼 | 门厅 | 3.58 m | 4.14 m | 3.58 m x 4.14 m |
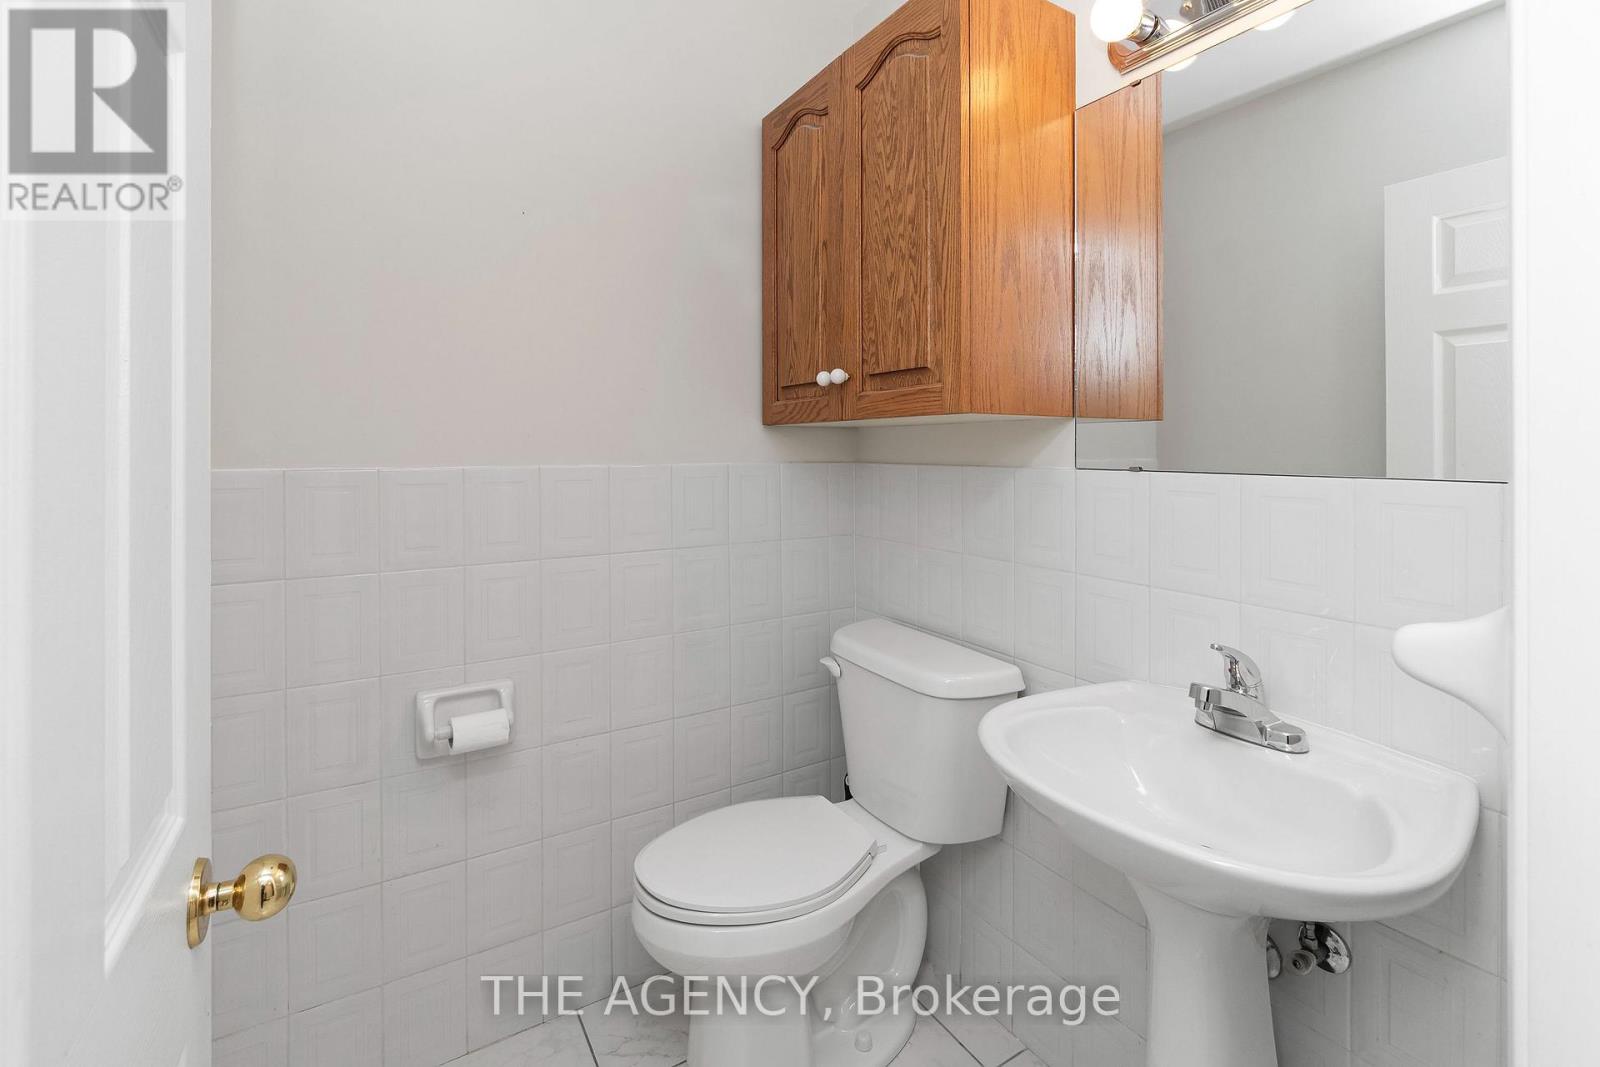
| 一楼 | 浴室 | 1.48 m | 1.47 m | 1.48 m x 1.47 m |
| 一楼 | 厨房 | 5.89 m | 3.58 m | 5.89 m x 3.58 m |
| 一楼 | 衣帽间 | 3.77 m | 2.7 m | 3.77 m x 2.7 m |
| 一楼 | 客厅 | 3.77 m | 8.24 m | 3.77 m x 8.24 m |
设备间
| 有线电视 | 可用 |
| 配电箱 | 已安装 |
| 污水道 | 已安装 |
https://www.realtor.ca/real-estate/30299776/36-buckingham-drive-hamilton-westcliffe-westcliffe

The trademarks REALTOR®, REALTORS®, and the REALTOR® logo are controlled by The Canadian Real Estate Association (CREA) and identify real estate professionals who are members of CREA. The trademarks MLS®, Multiple Listing Service® and the associated logos are owned by The Canadian Real Estate Association (CREA) and identify the quality of services provided by real estate professionals who are members of CREA. The trademark DDF® is owned by The Canadian Real Estate Association (CREA) and identifies CREA's Data Distribution Facility (DDF®)
Toronto Real Estate Board
The Agency
September 18 2026 06:04:31
