
36 Bayshore Boulevard Barrie (Bayshore), Ontario L4N 9R5


$765,000
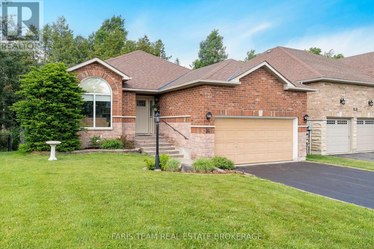
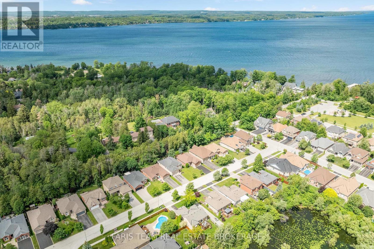
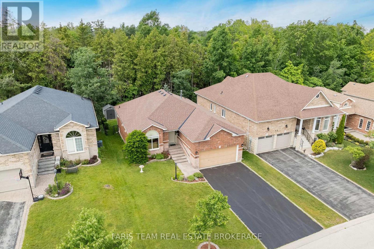
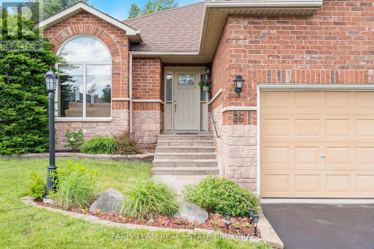
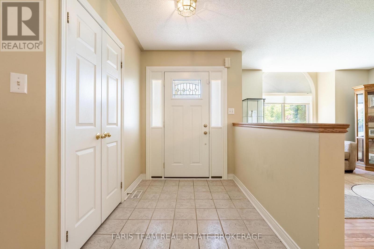
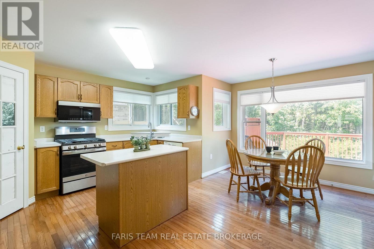
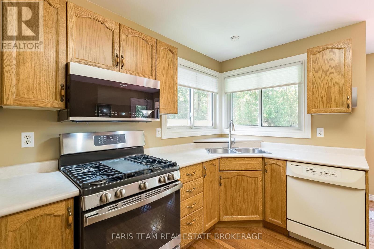
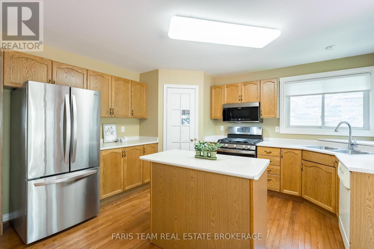
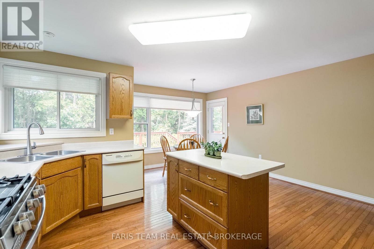
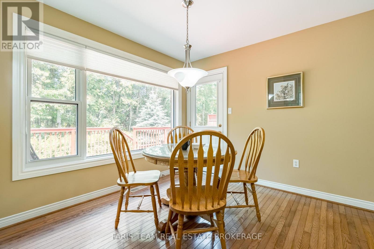
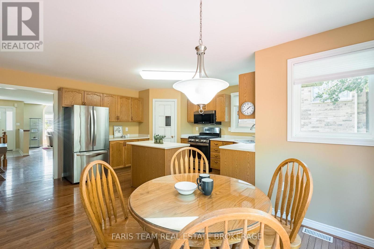
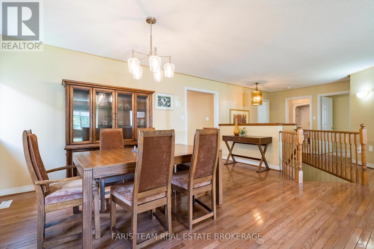
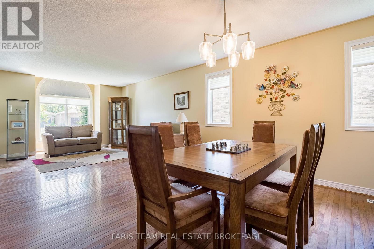
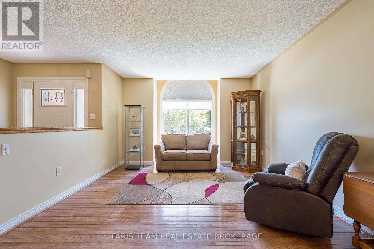
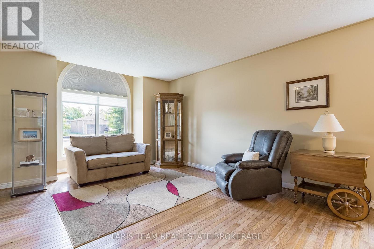
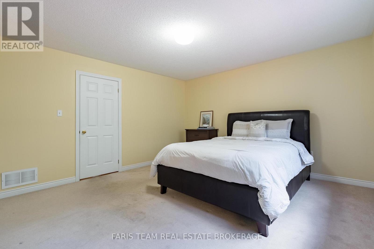
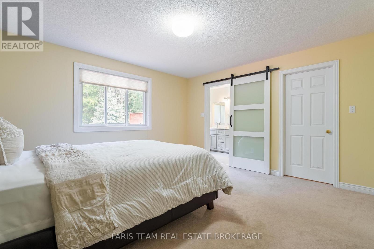
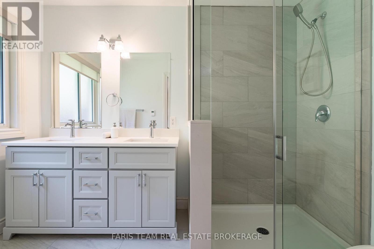
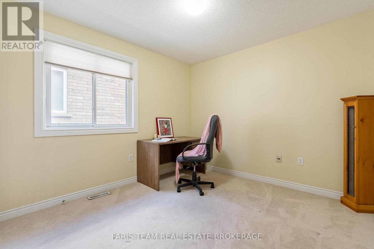
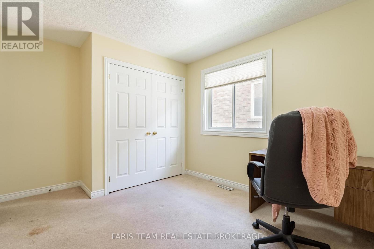
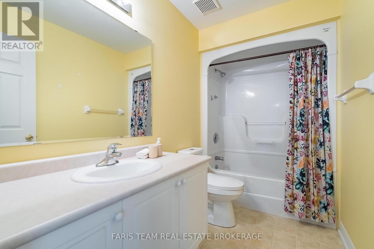
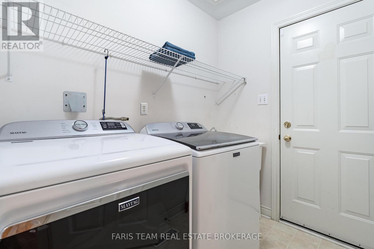
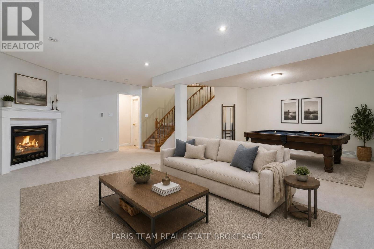
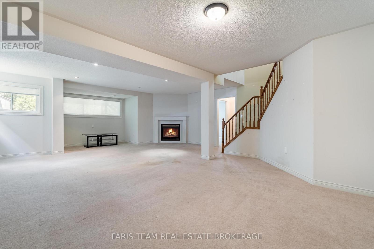
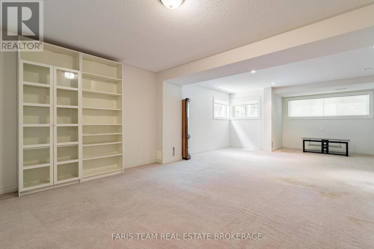
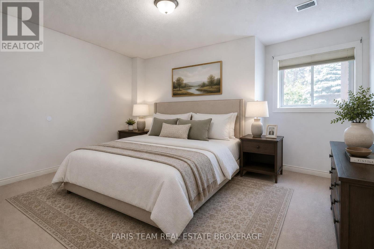
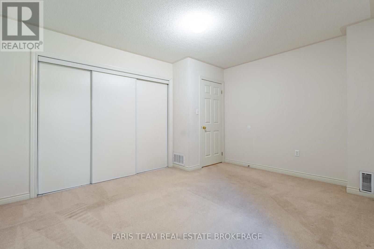
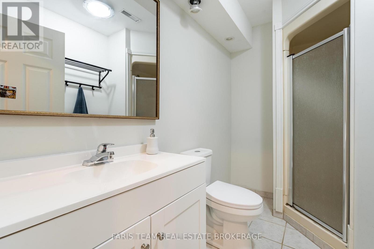
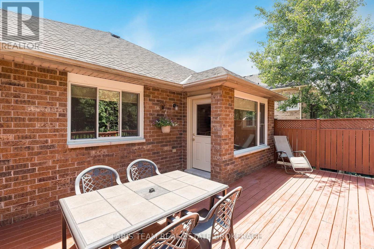
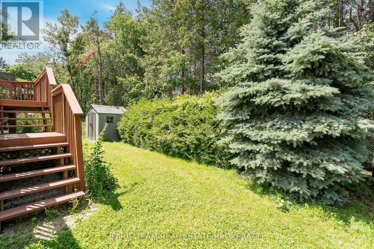
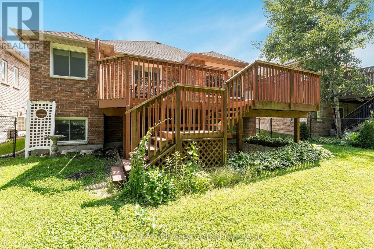
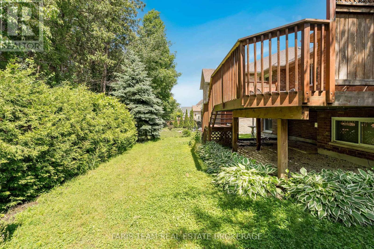
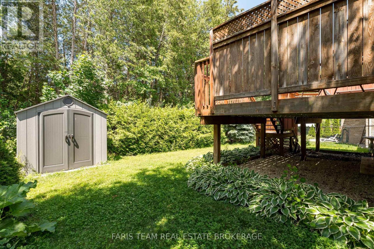
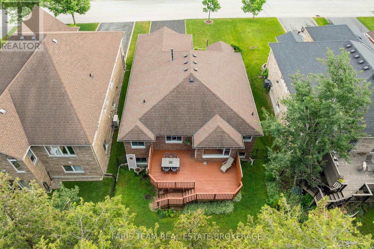
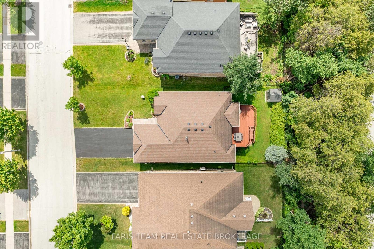
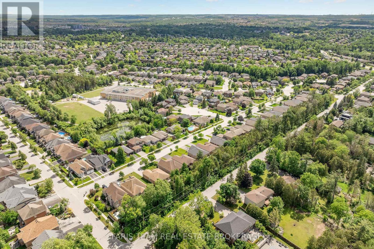
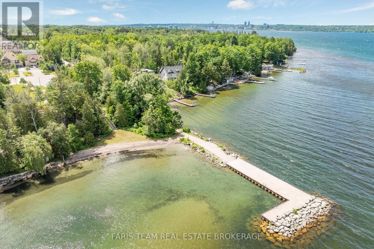
Top 5 Reasons You Will Love This Home: 1) Ideally located in Barrie's coveted Innis-Shore neighbourhood, this home places you just steps from Tyndale Beach Park, Dock Road Park, waterfront access, scenic walking trails, and Algonquin Ridge Elementary School, with both Catholic and public secondary schools conveniently nearby 2) Set on a quiet, family-friendly street, this all-brick bungalow boasts exceptional curb appeal with a double-car garage, spacious driveway, and stunning new interlock front steps that create a warm and welcoming first impression 3) Backing onto a protected treed greenspace and no-cut zone, the private backyard delivers a peaceful escape with a large deck, beautiful natural views, and no direct rear neighbours, creating the perfect setting for relaxing or entertaining outdoors 4) Thoughtfully designed for comfortable main level living, the home features 9' ceilings, convenient main level laundry, inside garage access, spacious principal rooms, and a bright eat-in kitchen with a walkout to the deck, while the primary suite hosts a walk-in closet and a beautifully renovated ensuite with double sinks, updated tile, glass shower, and modern vanity, complemented by a second bedroom and full bathroom on the main level 5) Offering exceptional value and versatility, approximately 75% of the lower level has been professionally finished to include a large recreation room with a cozy fireplace, an additional bedroom, a 3-piece bathroom, and generous storage space, while numerous major updates including the furnace and air conditioner (2021), windows (2021), insulation (2020), appliances (2022), owned tankless water heater (2023), doors (2025), water softener (2021), and more, providing peace of mind for years to come. 1,521 above grade sq.ft. plus a partially finished basement. *Please note some images have been virtually staged to show the potential of the home. (id:43681)
房源概要
| MLS® Number | S13533504 |
| 房源类型 | 民宅 |
| 社区名字 | Bayshore |
| 附近的便利设施 | 学校 |
| 特征 | 树木繁茂的地区, Sump Pump |
| 总车位 | 6 |
| 结构 | Deck, 棚 |
详 情
| 浴室 | 3 |
| 地上卧房 | 2 |
| 地下卧室 | 1 |
| 总卧房 | 3 |
| Age | 16 To 30 Years |
| 公寓设施 | Fireplace(s) |
| 家电类 | Central Vacuum, Water Heater - Tankless, Water Heater, Water Softener, Blinds, 洗碗机, Furniture, 微波炉, Gas 炉子(s), 窗帘, 冰箱 |
| 建筑风格 | 平房 |
| 地下室进展 | 部分完成 |
| 地下室类型 | Partial (partially Finished) |
| 施工种类 | 独立屋 |
| 空调 | Central Air Conditioning, 换气机 |
| 外墙 | 砖 |
| 壁炉 | 有 |
| Fireplace Total | 1 |
| Flooring Type | Hardwood, Vinyl |
| 地基类型 | 混凝土浇筑 |
| 供暖方式 | 天然气 |
| 供暖类型 | 压力热风 |
| 储存空间 | 1 |
| 内部尺寸 | 1500 - 2000 Sqft |
| 类型 | 独立屋 |
| 设备间 | 市政供水 |
车 位
| Garage |
土地
| 英亩数 | 无 |
| 围栏类型 | Fully Fenced |
| 土地便利设施 | 学校 |
| 污水道 | Sanitary Sewer |
| 土地深度 | 114 Ft ,9 In |
| 土地宽度 | 49 Ft ,2 In |
| 不规则大小 | 49.2 X 114.8 Ft |
| 规划描述 | R2 |
房 间
| 楼 层 | 类 型 | 长 度 | 宽 度 | 面 积 |
|---|---|---|---|---|
| Lower Level | 家庭房 | 8.88 m | 6.81 m | 8.88 m x 6.81 m |
| Lower Level | 卧室 | 4.21 m | 3.94 m | 4.21 m x 3.94 m |
| 一楼 | 厨房 | 5.53 m | 4.92 m | 5.53 m x 4.92 m |
| 一楼 | 餐厅 | 3.53 m | 3.52 m | 3.53 m x 3.52 m |
| 一楼 | 客厅 | 4.85 m | 3.7 m | 4.85 m x 3.7 m |
| 一楼 | 主卧 | 4.34 m | 4.15 m | 4.34 m x 4.15 m |
| 一楼 | 卧室 | 4.06 m | 3.07 m | 4.06 m x 3.07 m |
| 一楼 | 洗衣房 | 2.39 m | 2.07 m | 2.39 m x 2.07 m |
https://www.realtor.ca/real-estate/30000507/36-bayshore-boulevard-barrie-bayshore-bayshore

The trademarks REALTOR®, REALTORS®, and the REALTOR® logo are controlled by The Canadian Real Estate Association (CREA) and identify real estate professionals who are members of CREA. The trademarks MLS®, Multiple Listing Service® and the associated logos are owned by The Canadian Real Estate Association (CREA) and identify the quality of services provided by real estate professionals who are members of CREA. The trademark DDF® is owned by The Canadian Real Estate Association (CREA) and identifies CREA's Data Distribution Facility (DDF®)
Toronto Real Estate Board
Faris Team Real Estate Brokerage
July 07 2026 07:35:04
