
36 - 59 Pennybrook Crescent London North (North B), Ontario N5X 4C3


$499,900管理费,Common Area Maintenance
$200 每月
管理费,Common Area Maintenance
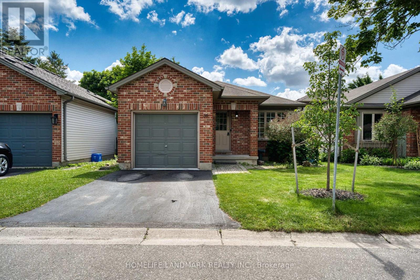
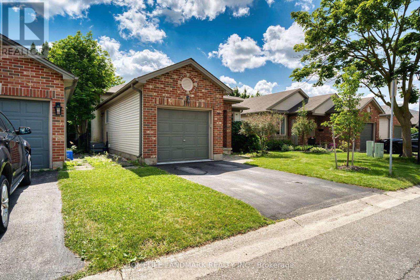
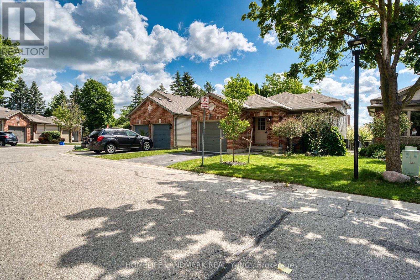
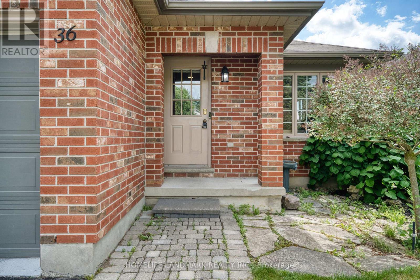
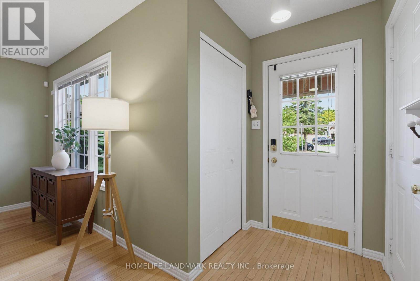
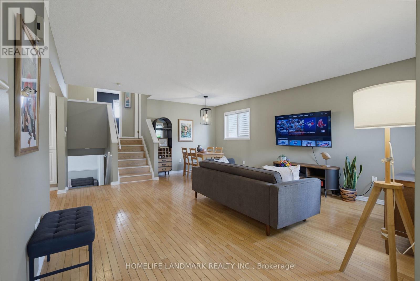
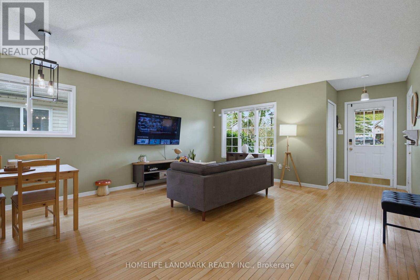
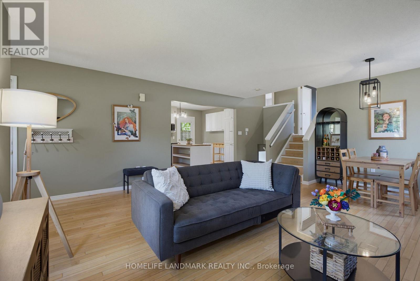
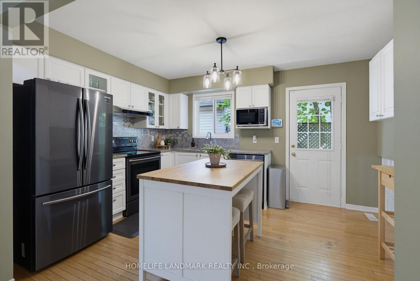
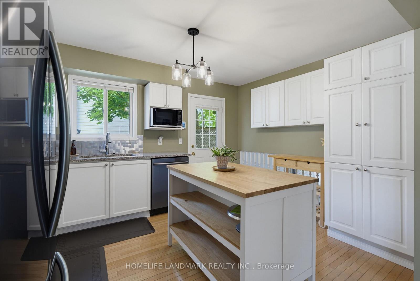
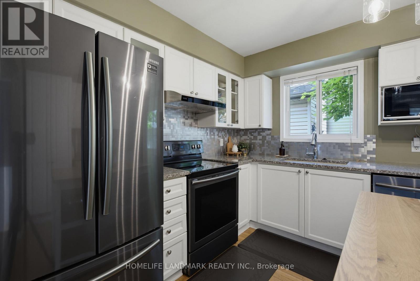
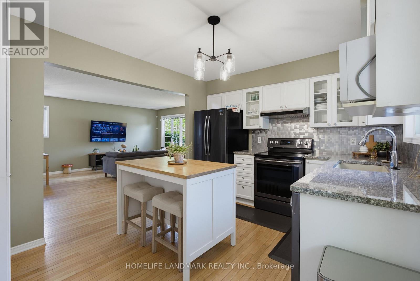
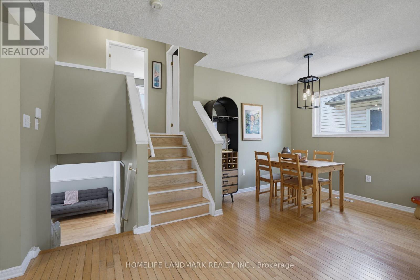
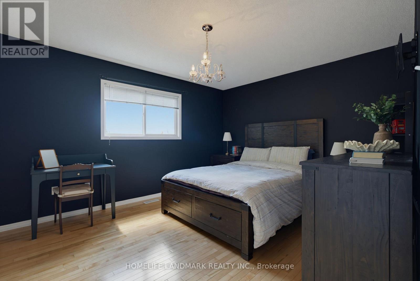
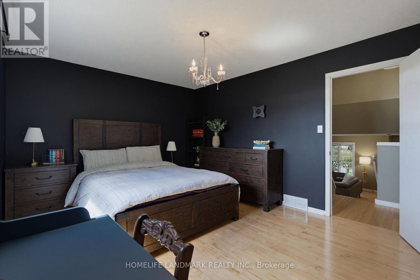
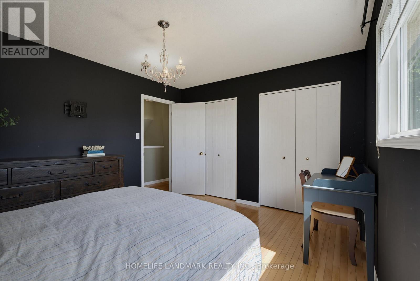
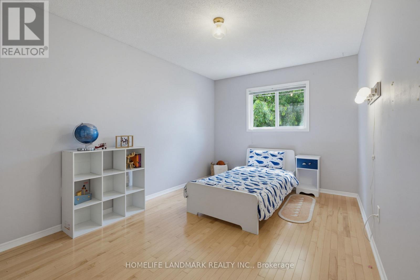
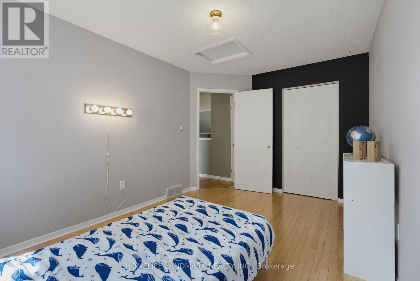
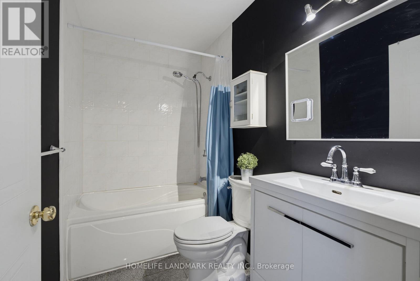
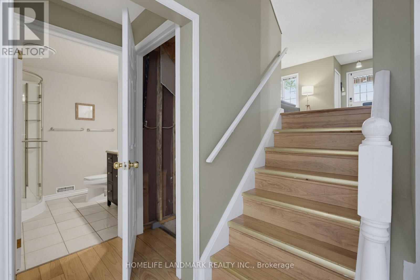
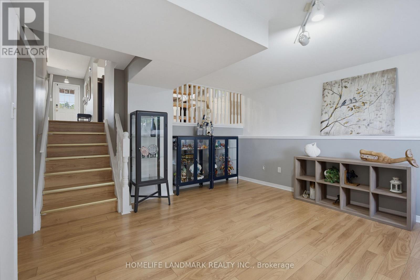
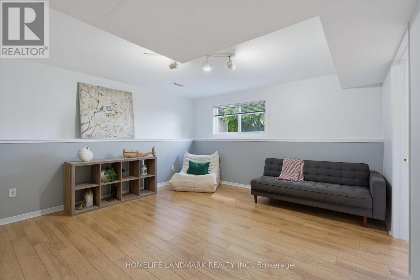
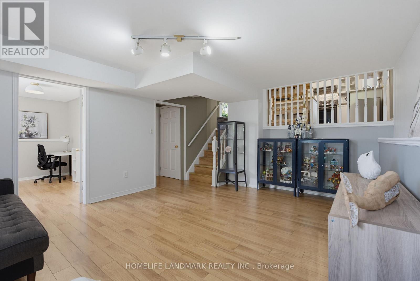
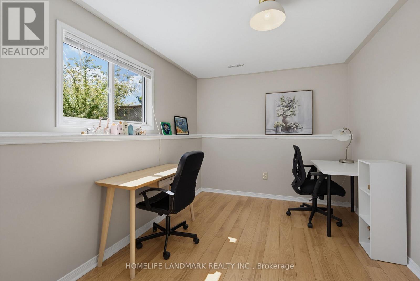
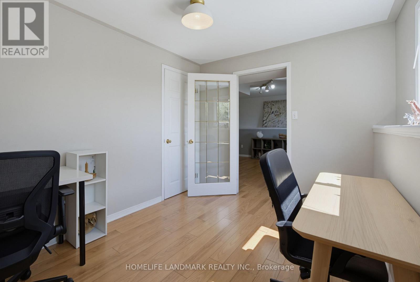
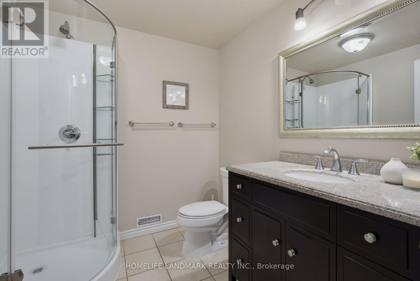
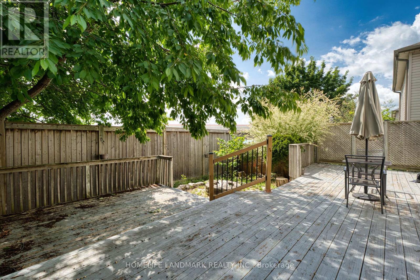
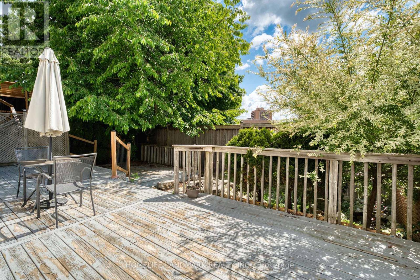
$200 每月Welcome to this charming and well-maintained 3-bedroom, 2-full-bathroom detached condo with a single-car garage in North London's desirable Stoneybrook neighbourhood. Enjoy detached living with condo fees of just $200 per month! Located within the sought-after Jack Chambers Public School and A.B. Lucas Secondary School districts, this home offers a versatile multi-level layout with bright and inviting living spaces throughout. The main level features a spacious living room, dining area and well-appointed kitchen, ideal for everyday living and entertaining. Upstairs are two bedrooms and a full bathroom. The lower level offers a cozy family room, a third bedroom and a second full bathroom, providing flexible space for guests, teenagers or a home office. Beautiful hardwood flooring throughout adds warmth and character. The basement includes a convenient laundry area with a washer and dryer replaced in 2025, along with ample storage. Step outside to enjoy the fully fenced backyard and spacious deck, perfect for summer BBQs, outdoor dining and relaxing with family and friends. Conveniently located near Masonville Mall, Western University, parks, walking trails, shopping and restaurants, this move-in-ready home offers comfortable living in an established North London neighbourhood. Some photos have been digitally edited and/or virtually staged for illustrative purposes. (id:43681)
房源概要
| MLS® Number | X13783846 |
| 房源类型 | 民宅 |
| 社区名字 | North B |
| 社区特征 | Pets Allowed With Restrictions |
| 特征 | 无地毯, Sump Pump |
| 总车位 | 2 |
详 情
| 浴室 | 2 |
| 地上卧房 | 3 |
| 总卧房 | 3 |
| 家电类 | 洗碗机, 烘干机, 炉子, 洗衣机, 窗帘, 冰箱 |
| 建筑风格 | Multi-level |
| 地下室进展 | 已完成 |
| 地下室类型 | N/a (unfinished) |
| 施工种类 | 独立屋 |
| 空调 | 中央空调 |
| 外墙 | 乙烯基壁板, 砖 |
| 供暖方式 | 天然气 |
| 供暖类型 | 压力热风 |
| 内部尺寸 | 900 - 999 Sqft |
| 类型 | 独立屋 |
车 位
| 附加车库 | |
| Garage |
土地
| 英亩数 | 无 |
房 间
| 楼 层 | 类 型 | 长 度 | 宽 度 | 面 积 |
|---|---|---|---|---|
| 二楼 | 卧室 | 2.89 m | 4.32 m | 2.89 m x 4.32 m |
| 二楼 | 卧室 | 4.14 m | 3.39 m | 4.14 m x 3.39 m |
| Lower Level | 卧室 | 3.44 m | 2.6 m | 3.44 m x 2.6 m |
| Lower Level | 家庭房 | 5.06 m | 4.93 m | 5.06 m x 4.93 m |
| 一楼 | 客厅 | 4.63 m | 5.11 m | 4.63 m x 5.11 m |
| 一楼 | 厨房 | 3.09 m | 4.08 m | 3.09 m x 4.08 m |
| 一楼 | 餐厅 | 4.63 m | 2.08 m | 4.63 m x 2.08 m |
https://www.realtor.ca/real-estate/30278894/36-59-pennybrook-crescent-london-north-north-b-north-b

The trademarks REALTOR®, REALTORS®, and the REALTOR® logo are controlled by The Canadian Real Estate Association (CREA) and identify real estate professionals who are members of CREA. The trademarks MLS®, Multiple Listing Service® and the associated logos are owned by The Canadian Real Estate Association (CREA) and identify the quality of services provided by real estate professionals who are members of CREA. The trademark DDF® is owned by The Canadian Real Estate Association (CREA) and identifies CREA's Data Distribution Facility (DDF®)
Toronto Real Estate Board
Homelife Landmark Realty Inc.
October 19 2026 04:44:47
