
36 - 36 Dawson Crescent Brampton (Brampton North), Ontario L6V 3M5


$599,000管理费,Water, Cable TV, Parking, Common Area Maintenance
$468 每月
管理费,Water, Cable TV, Parking, Common Area Maintenance
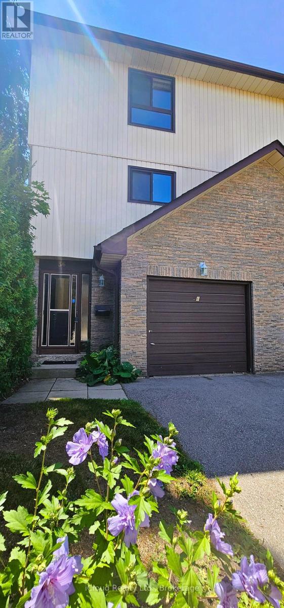
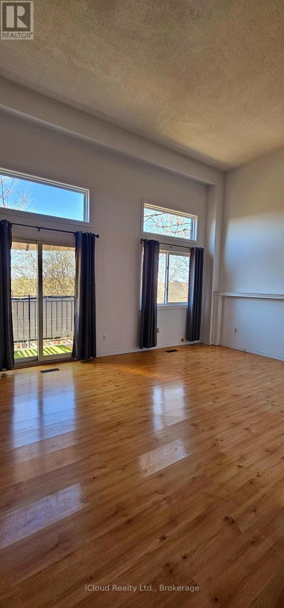
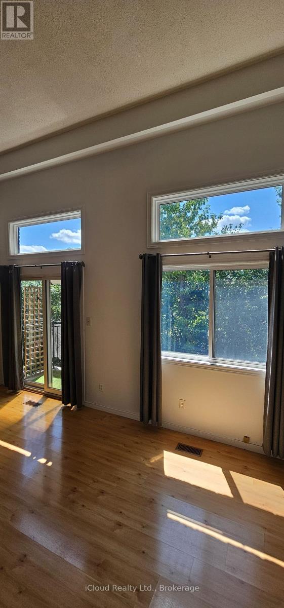
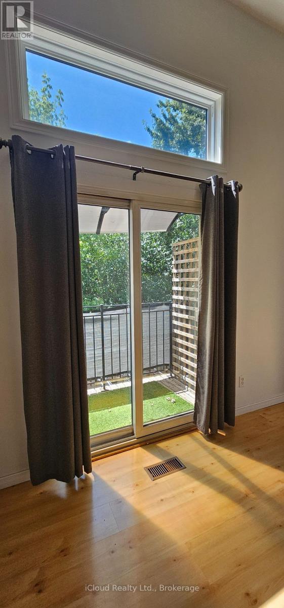
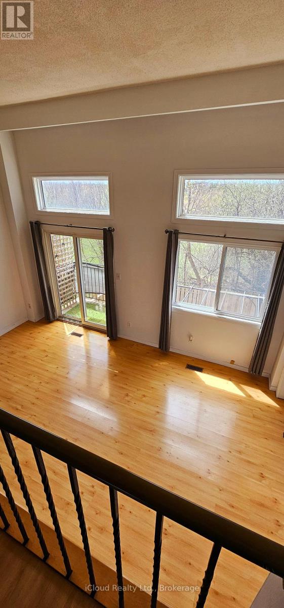
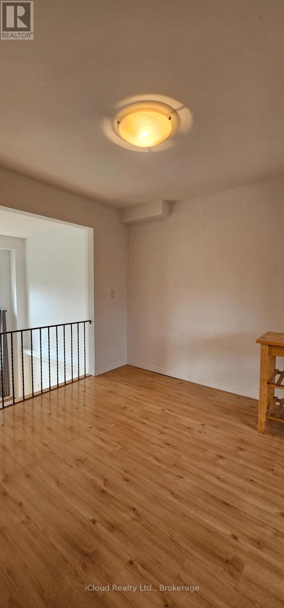
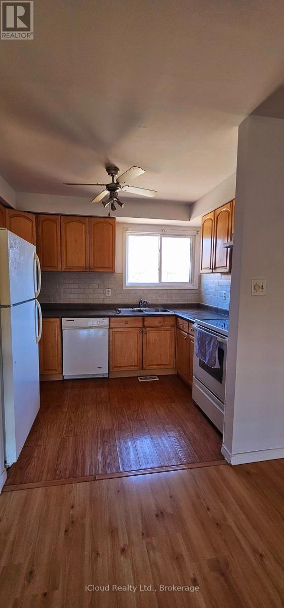
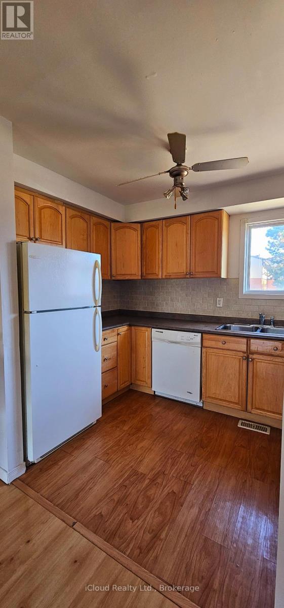
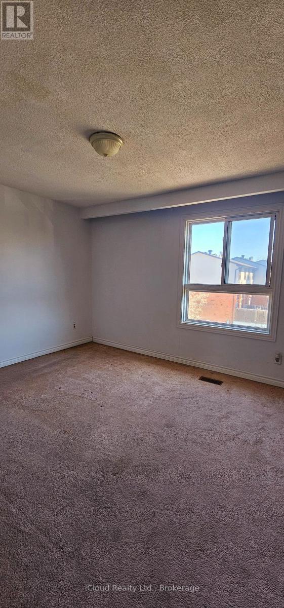
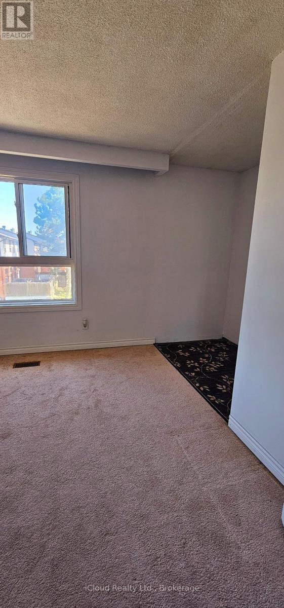
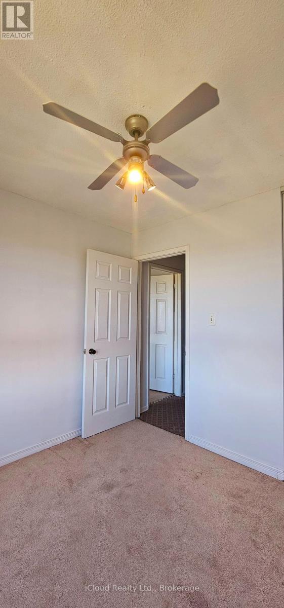
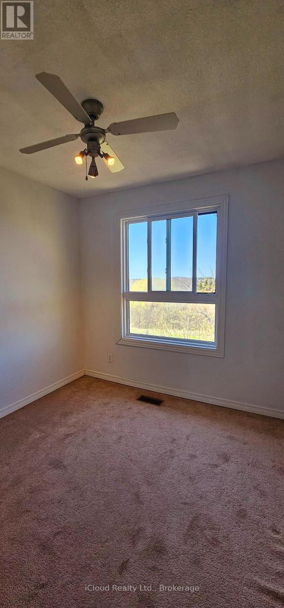
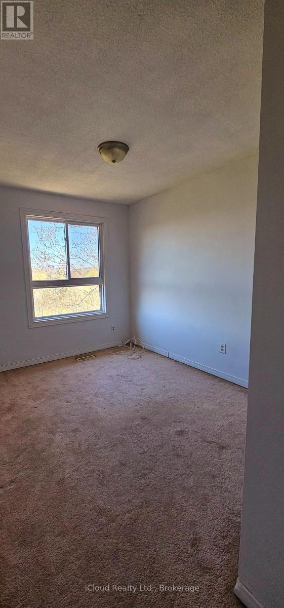
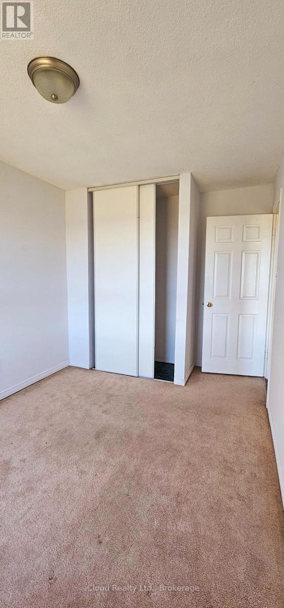
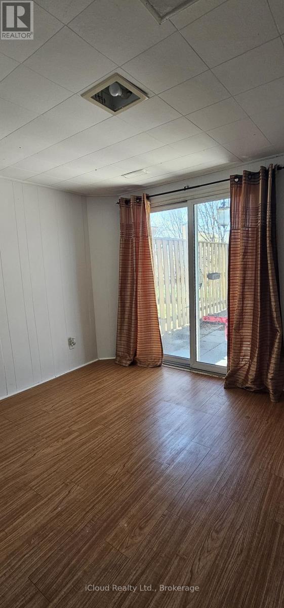
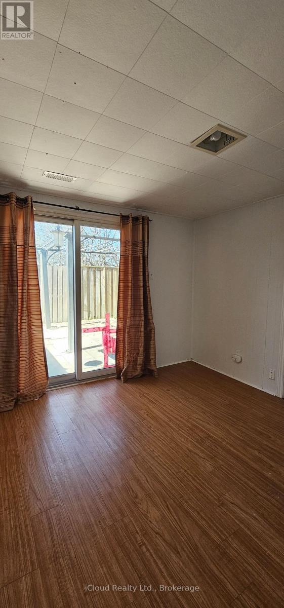
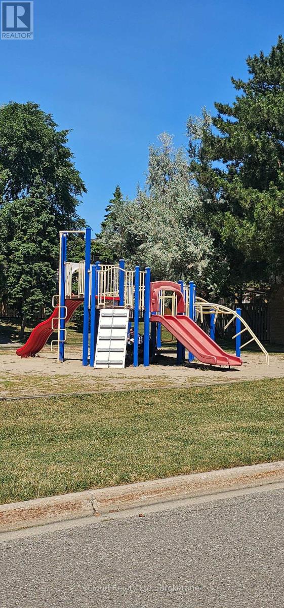
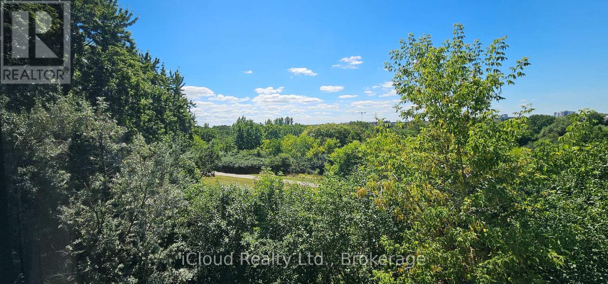
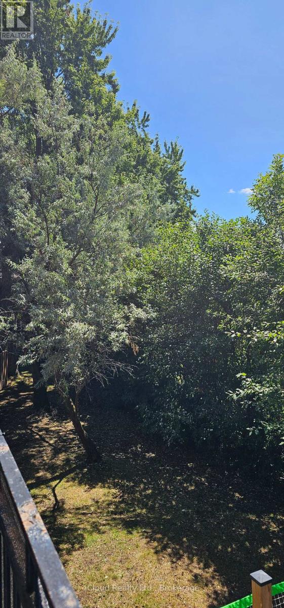
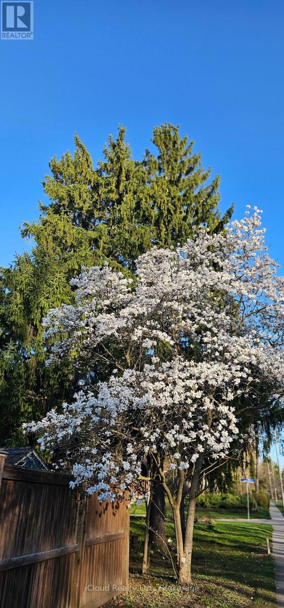
$468 每月Welcome to 36 Dawson Crescent! This spacious 3-bedroom, 2-bathroom multi-level townhome offers an excellent opportunity for first-time buyers, families or investors. The bright, functional layout features an open-concept kitchen and dining area, spacious family room with soaring ceiling and walk-out to the balcony, plus three generously sized bedrooms. The finished walk-out lower level provides valuable additional living space and opens to a private, fully fenced backyard-perfect for relaxing or entertaining. An attached garage and additional parking add everyday convenience. For investors, the property's 3-bedroom layout, flexible finished lower level and desirable Brampton location offer strong rental potential and an attractive opportunity to add value over time. Conveniently located close to schools, parks, shopping, Bramalea City Centre, transit, GO and Hwy 410. Whether you're looking to move in, personalize or build your investment portfolio, this property offers plenty of potential. (id:43681)
房源概要
| MLS® Number | W13750676 |
| 房源类型 | 民宅 |
| 社区名字 | Brampton North |
| 附近的便利设施 | 公园, 公共交通, 学校 |
| 社区特征 | Pets Allowed With Restrictions, School Bus |
| 设备类型 | 热水器 |
| 特征 | 阳台, Guest Suite |
| 总车位 | 2 |
| 租赁设备类型 | 热水器 |
| 结构 | Deck, Patio(s) |
详 情
| 浴室 | 2 |
| 地上卧房 | 3 |
| 总卧房 | 3 |
| 家电类 | Water Heater, Water Meter, All, 烘干机, 炉子, 洗衣机, 冰箱 |
| 建筑风格 | Multi-level |
| 地下室进展 | 已装修 |
| 地下室功能 | Walk Out |
| 地下室类型 | N/a (finished) |
| 空调 | 中央空调 |
| 外墙 | 铝壁板, 砖 |
| Fire Protection | Smoke Detectors |
| 地基类型 | 混凝土 |
| 客人卫生间(不包含洗浴) | 1 |
| 供暖方式 | 天然气 |
| 供暖类型 | 压力热风 |
| 内部尺寸 | 1000 - 1199 Sqft |
| 类型 | 联排别墅 |
车 位
| 附加车库 | |
| Garage |
土地
| 英亩数 | 无 |
| 围栏类型 | Fenced Yard |
| 土地便利设施 | 公园, 公共交通, 学校 |
| Landscape Features | Landscaped |
房 间
| 楼 层 | 类 型 | 长 度 | 宽 度 | 面 积 |
|---|---|---|---|---|
| 二楼 | 家庭房 | 5.2 m | 3.5 m | 5.2 m x 3.5 m |
| 三楼 | 厨房 | 3.19 m | 2.2 m | 3.19 m x 2.2 m |
| 三楼 | 餐厅 | 3.65 m | 3.14 m | 3.65 m x 3.14 m |
| Lower Level | 衣帽间 | 3.13 m | 3.03 m | 3.13 m x 3.03 m |
| Upper Level | 主卧 | 4.2 m | 3.1 m | 4.2 m x 3.1 m |
| Upper Level | 第二卧房 | 3.2 m | 2.5 m | 3.2 m x 2.5 m |
| Upper Level | 第三卧房 | 2.66 m | 2.66 m | 2.66 m x 2.66 m |

The trademarks REALTOR®, REALTORS®, and the REALTOR® logo are controlled by The Canadian Real Estate Association (CREA) and identify real estate professionals who are members of CREA. The trademarks MLS®, Multiple Listing Service® and the associated logos are owned by The Canadian Real Estate Association (CREA) and identify the quality of services provided by real estate professionals who are members of CREA. The trademark DDF® is owned by The Canadian Real Estate Association (CREA) and identifies CREA's Data Distribution Facility (DDF®)
Toronto Real Estate Board
Icloud Realty Ltd.
September 10 2026 11:59:06
