
359485 Bayshore Road Meaford, Ontario N0H 1B0


$1,100,000
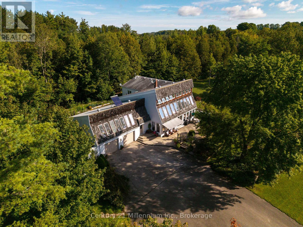
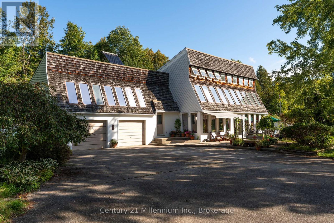
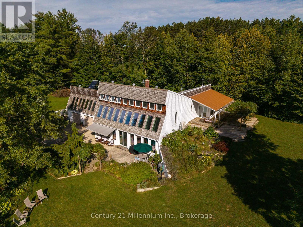
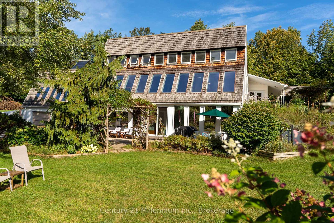
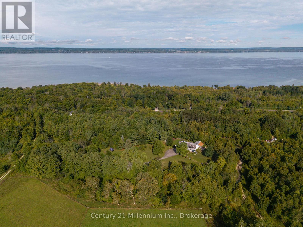
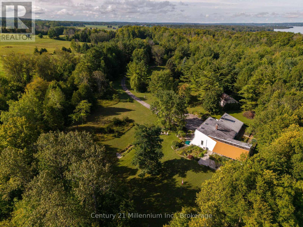
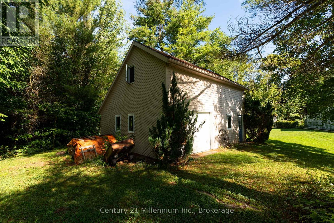
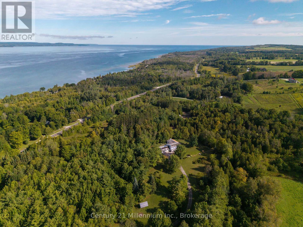
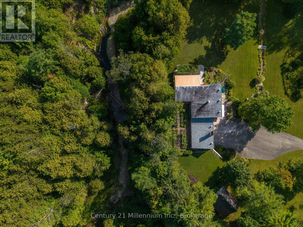
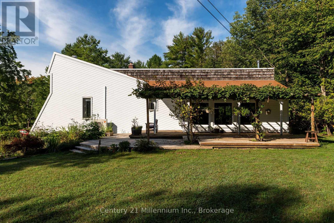
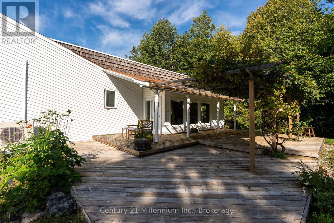
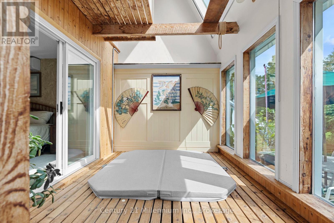
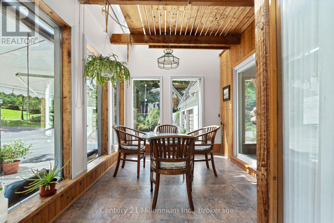
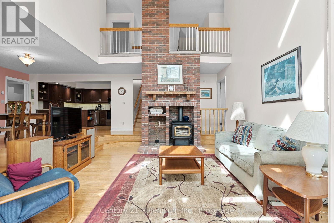
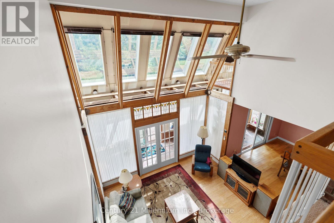
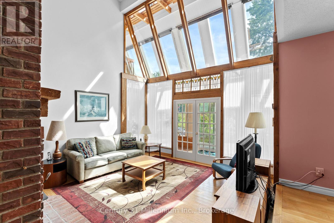
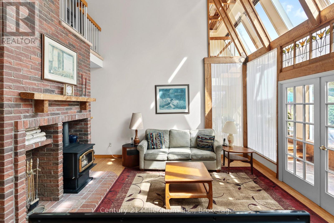
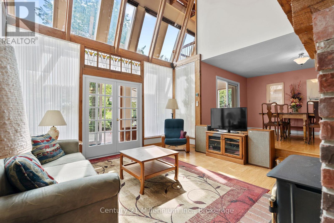
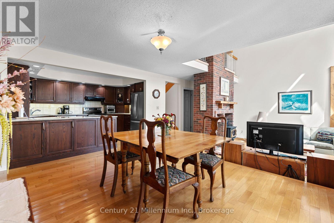
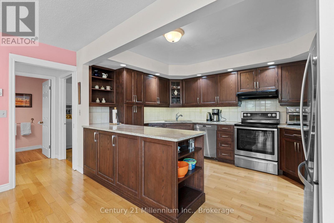
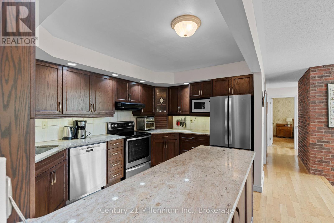
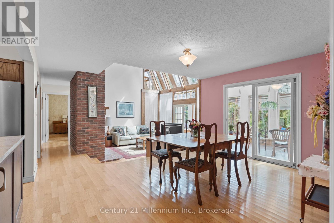
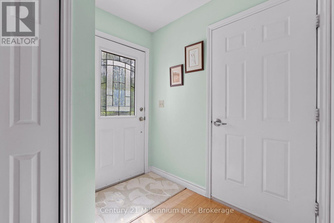
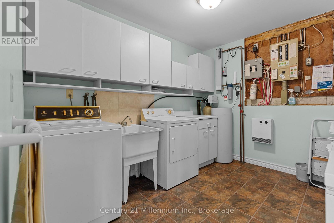
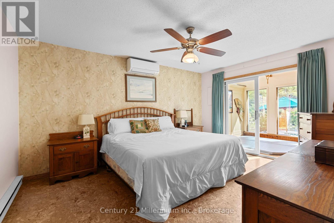
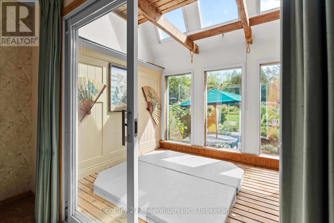
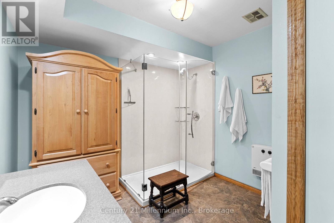
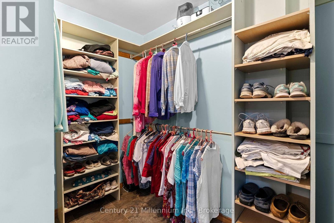
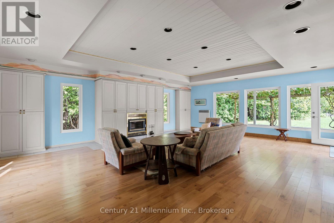
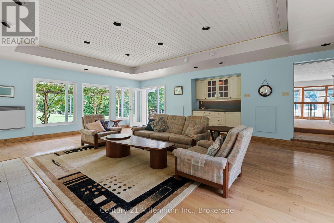
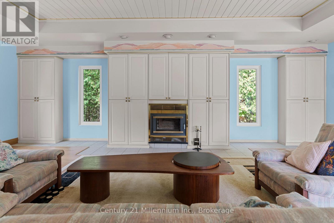
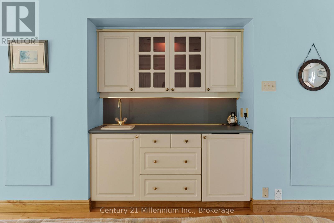
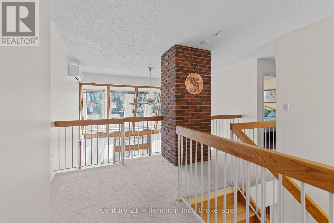
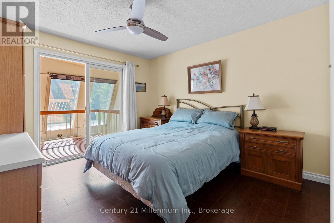
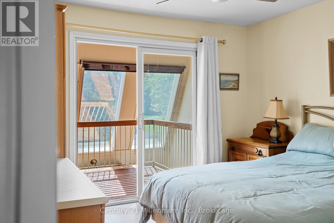
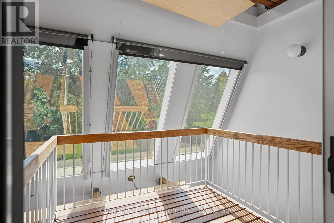
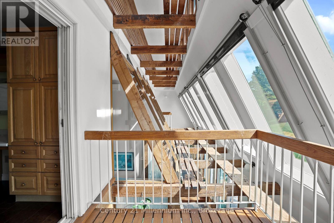
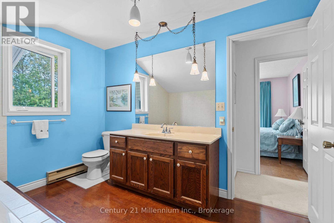
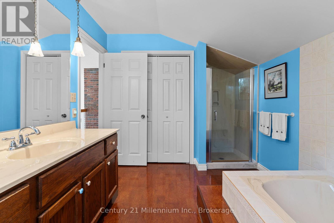
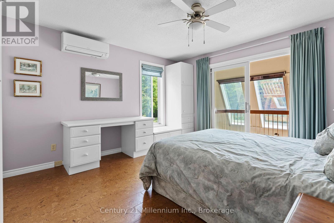
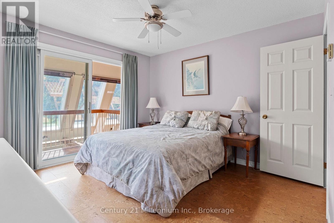
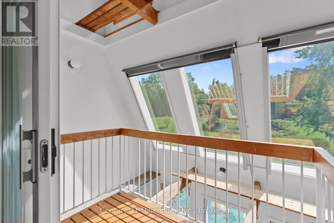
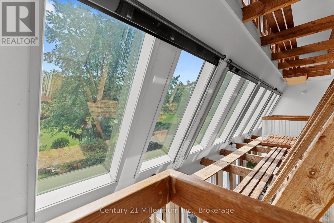
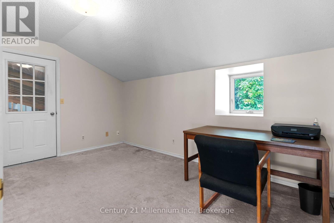
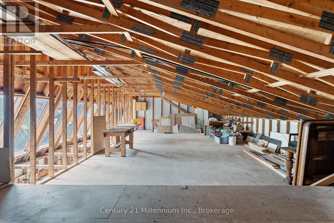
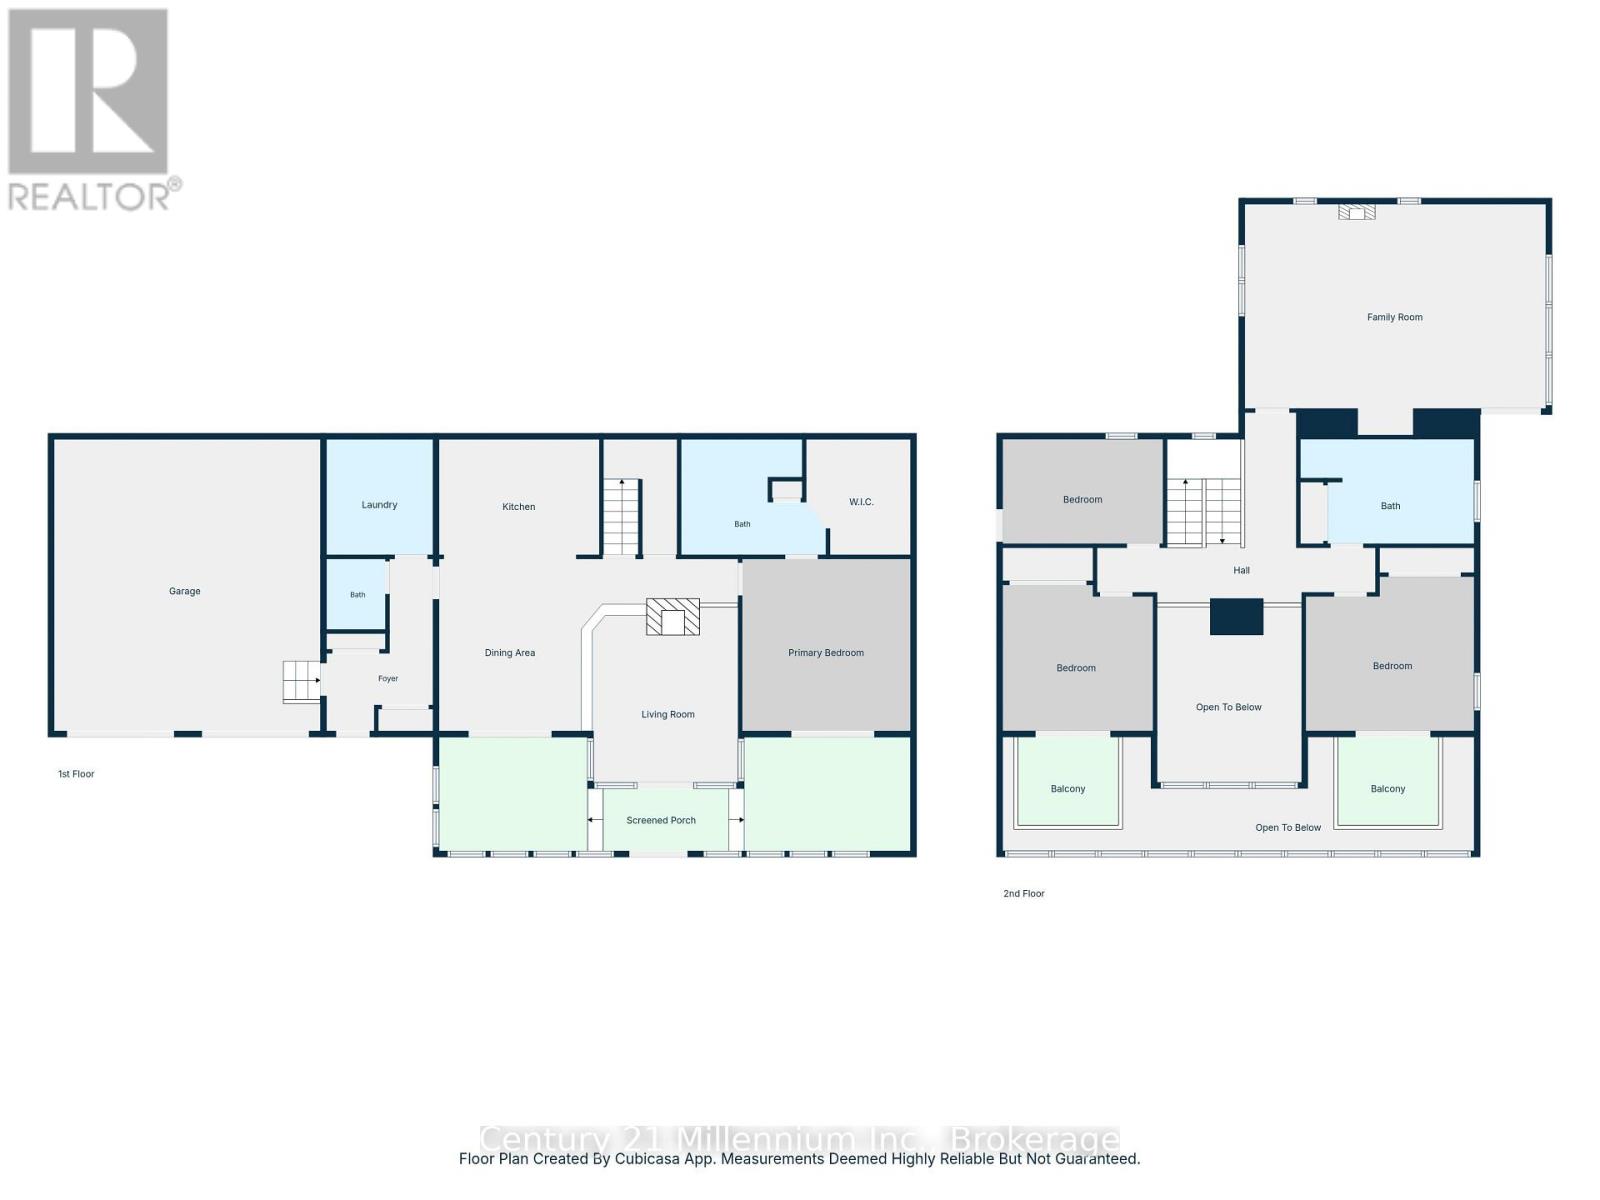
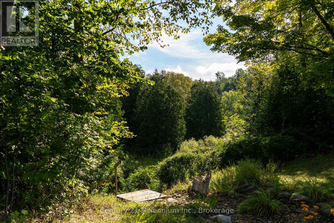
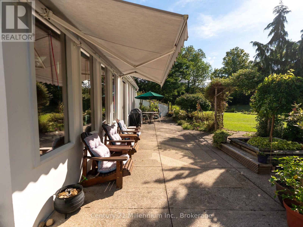
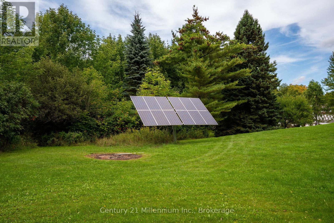
A one-of-a-kind California-inspired retreat on 7.5 acres, featuring a spectacular four-season solarium, Keefer Creek bordering the property and Georgian Bay access just a short walk away. From the moment you wind down the driveway, this property feels like a private escape. Mature trees, a stream running through the grounds, perennial gardens, ponds, grapevines, raised garden beds and a hillside pergola create an incredible connection to the outdoors, with multiple patios and verandas for relaxing or entertaining. Built into the hillside and wrapped in glass, the home is unlike anything you typically see on the market. Soaring ceilings, exposed post-and-beam construction, skylights and walls of windows fill the interior with natural light and create a warm, open feeling that stays connected to the surrounding landscape. At the heart of the home is the four-season solarium. The main level also features a sunken living room with wood-burning fireplace, granite-topped kitchen, formal dining room, breakfast nook and a primary suite, with ensuite and walk-in closet opening directly to a private hot tub area. Main-floor laundry, a mudroom and direct access to the attached 2-car garage add everyday convenience. Upstairs are three additional bedrooms, a 4-piece bath and balconies overlooking the solarium. The standout is the expansive family room, an incredible space for hosting with a wet bar, wood stove, built-ins, direct access to the spacious deck and plenty of room for games, gatherings and long evenings together. Outside, the detached 28' x 26' shop adds incredible versatility, with an insulated workshop, it leaves plenty of room for equipment, hobbies or projects, plus a second-floor loft for additional storage. The property features a 2.8 KW MicroFIT solar system that provides clean renewable energy and contributes to the home's hydro needs. You won't find another property like this. (id:43681)
房源概要
| MLS® Number | X13798116 |
| 房源类型 | 民宅 |
| 社区名字 | Meaford |
| 附近的便利设施 | Beach |
| 特征 | 树木繁茂的地区, Irregular Lot Size, Atrium/sunroom |
| 总车位 | 17 |
| 结构 | Workshop |
详 情
| 浴室 | 3 |
| 地上卧房 | 4 |
| 总卧房 | 4 |
| Age | 31 To 50 Years |
| 公寓设施 | Fireplace(s) |
| 家电类 | Hot Tub, Water Heater, 烘干机, 炉子, 洗衣机, 冰箱 |
| 地下室类型 | Crawl Space |
| 施工种类 | 独立屋 |
| 空调 | Wall Unit |
| 外墙 | 乙烯基壁板, 灰泥 |
| 壁炉 | 有 |
| Fireplace Total | 2 |
| 壁炉类型 | 木头stove |
| 地基类型 | 混凝土 |
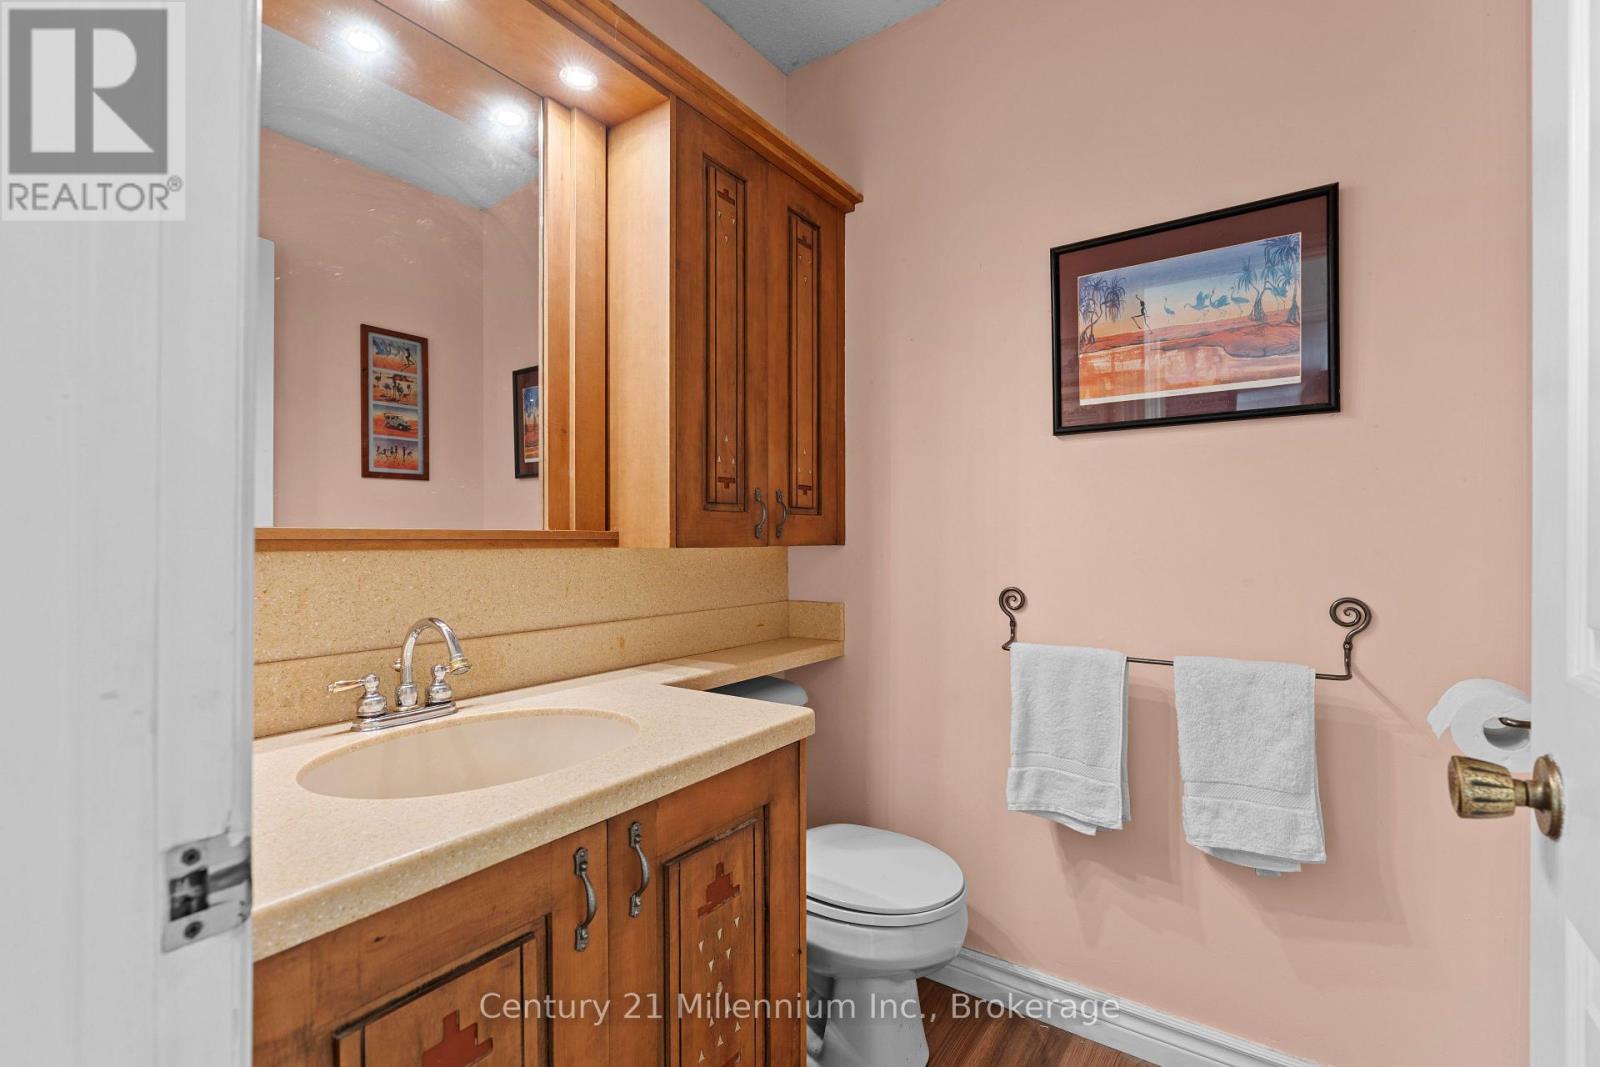
| 客人卫生间(不包含洗浴) | 1 |
| 供暖方式 | 电, 木头 |
| 供暖类型 | Baseboard Heaters, Heat Pump |
| 储存空间 | 2 |
| 内部尺寸 | 3000 - 3500 Sqft |
| 类型 | 独立屋 |
车 位
| 附加车库 | |
| Garage |
土地
| 英亩数 | 无 |
| 土地便利设施 | Beach |
| Landscape Features | Landscaped |
| 污水道 | Septic System |
| 土地深度 | 495 Ft ,8 In |
| 土地宽度 | 515 Ft ,3 In |
| 不规则大小 | 515.3 X 495.7 Ft ; Irregular |
| 地表水 | River/stream |
房 间
| 楼 层 | 类 型 | 长 度 | 宽 度 | 面 积 |
|---|---|---|---|---|
| 二楼 | 卧室 | 3.49 m | 3.44 m | 3.49 m x 3.44 m |
| 二楼 | 卧室 | 4.29 m | 3.44 m | 4.29 m x 3.44 m |
| 二楼 | 卧室 | 3.93 m | 3.72 m | 3.93 m x 3.72 m |
| 二楼 | 浴室 | 3.35 m | 2.69 m | 3.35 m x 2.69 m |
| 二楼 | 家庭房 | 7.62 m | 6.1 m | 7.62 m x 6.1 m |
| 一楼 | Solarium | 3.56 m | 2.79 m | 3.56 m x 2.79 m |
| 一楼 | 浴室 | 2.78 m | 2.71 m | 2.78 m x 2.71 m |
| 一楼 | 其它 | 1.41 m | 2.75 m | 1.41 m x 2.75 m |
| 一楼 | 门厅 | 4.39 m | 1.61 m | 4.39 m x 1.61 m |
| 一楼 | 其它 | 3.55 m | 9.05 m | 3.55 m x 9.05 m |
| 一楼 | 客厅 | 4.3 m | 4.64 m | 4.3 m x 4.64 m |
| 一楼 | 卧室 | 3.67 m | 3.57 m | 3.67 m x 3.57 m |
| 一楼 | 卧室 | 4.06 m | 2.9 m | 4.06 m x 2.9 m |
| 一楼 | 洗衣房 | 3.2 m | 2.79 m | 3.2 m x 2.79 m |
| 一楼 | 浴室 | 1.5 m | 4.97 m | 1.5 m x 4.97 m |
| 一楼 | Mud Room | 2.79 m | 2.19 m | 2.79 m x 2.19 m |
| 一楼 | 主卧 | 4.54 m | 3.46 m | 4.54 m x 3.46 m |
https://www.realtor.ca/real-estate/30294180/359485-bayshore-road-meaford-meaford

The trademarks REALTOR®, REALTORS®, and the REALTOR® logo are controlled by The Canadian Real Estate Association (CREA) and identify real estate professionals who are members of CREA. The trademarks MLS®, Multiple Listing Service® and the associated logos are owned by The Canadian Real Estate Association (CREA) and identify the quality of services provided by real estate professionals who are members of CREA. The trademark DDF® is owned by The Canadian Real Estate Association (CREA) and identifies CREA's Data Distribution Facility (DDF®)
Muskoka Haliburton Orillia – The Lakelands Association of REALTORS®
Century 21 Millennium Inc.
September 17 2026 11:59:32
