
3594 Autumn Harvest Drive Mississauga (Applewood), Ontario L4Y 3S1


$1,149,000
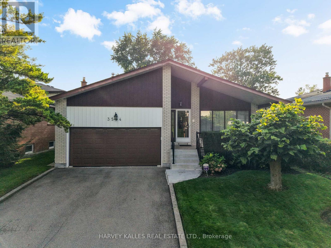
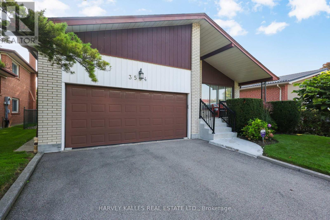
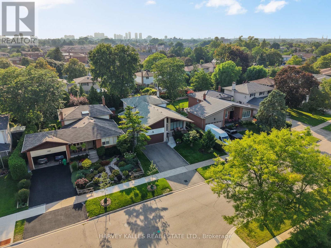
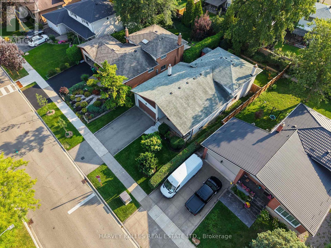
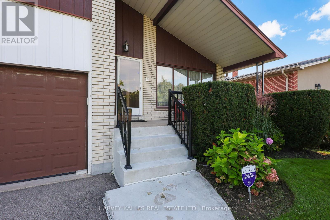
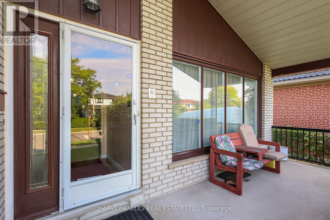
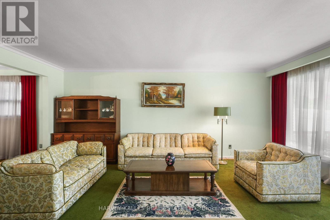
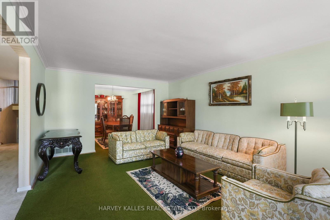
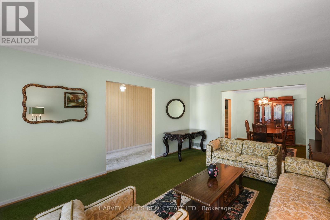
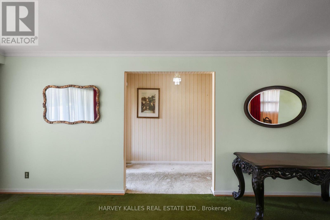
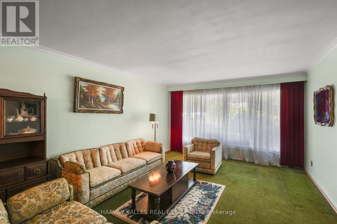
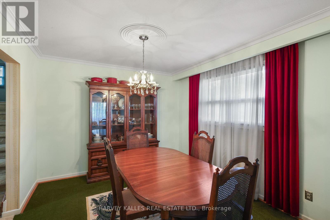
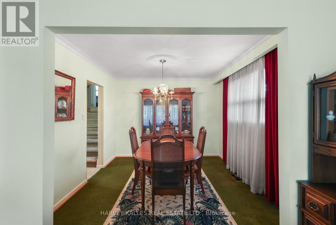
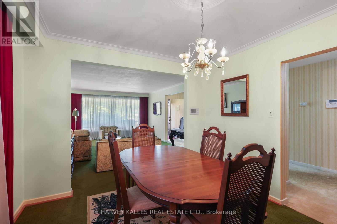
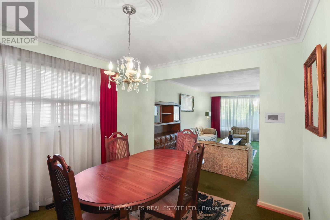
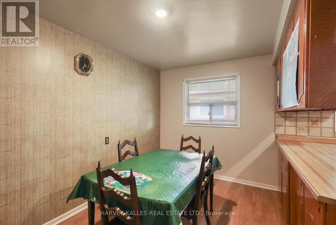
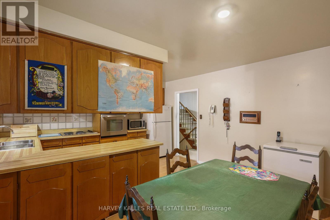
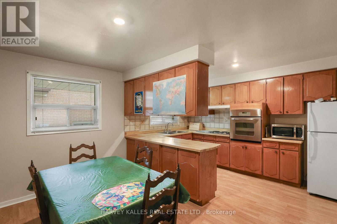
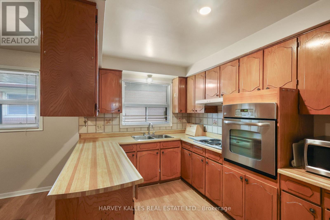
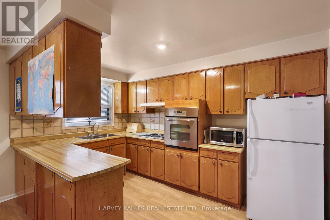
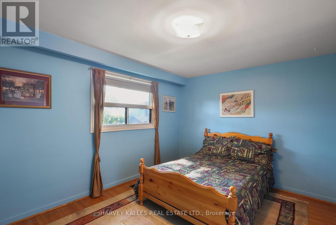
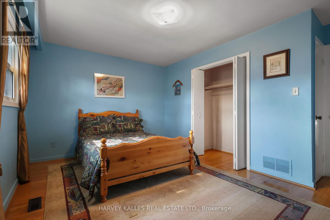
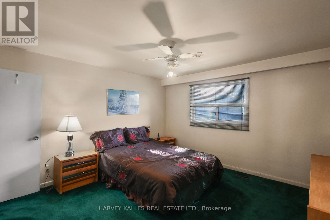
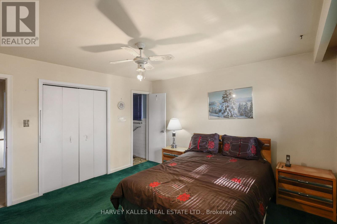
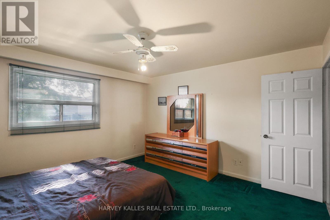
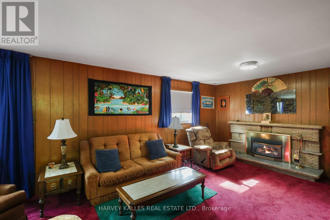
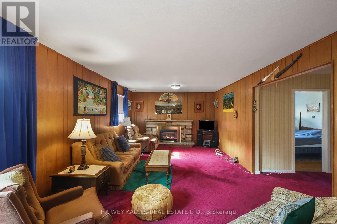
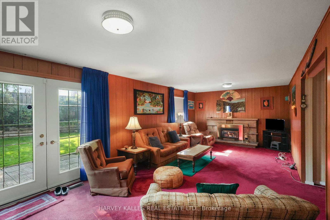
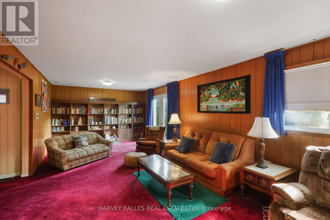
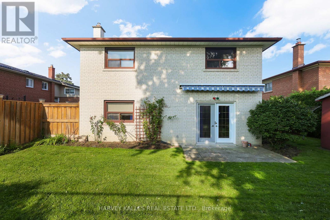
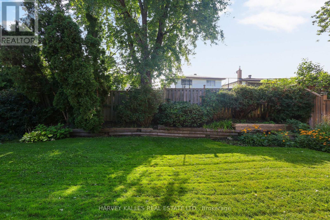
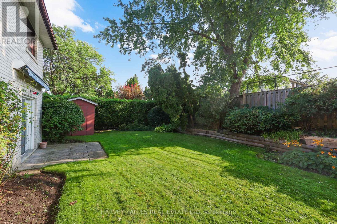
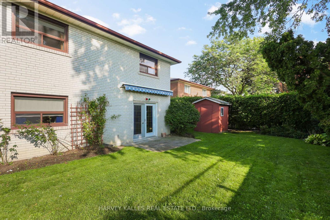
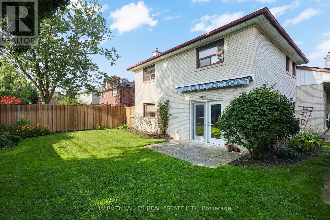
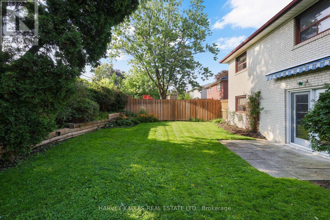
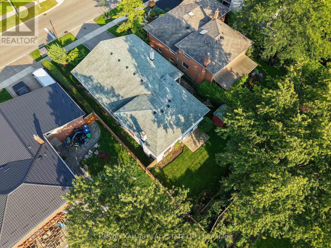
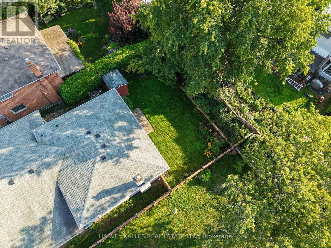
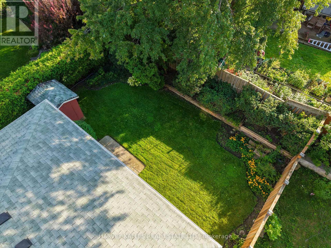
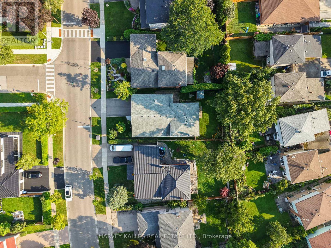
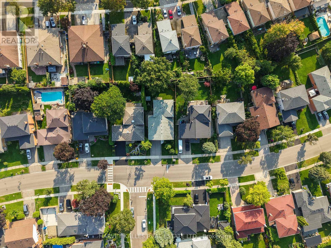
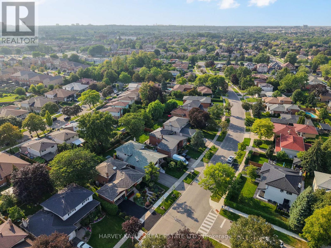
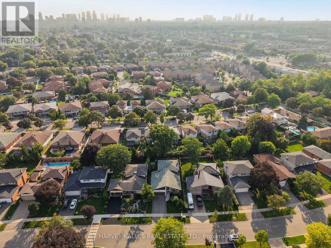
Welcome To This Well-Maintained Backsplit, Ideally Situated In The Desirable Applewood Hills Neighbourhood. Move In & Enjoy, Renovate & Customize To Your Taste, Or Build Your Dream Home: The Choice Is Yours. The Main Level Features Expansive Principal Rooms, Including A Spacious Living Room, Dining Room & Eat-In Kitchen With A Dedicated Breakfast Area. The Upper Level Offers A Primary Bedroom With A 2-Piece Ensuite, Plus 2 Sizable Bedrooms Perfect For Family, Guests Or A Home Office. The Lower Level Includes A Large Family Room With A Flush Walkout To The Premium-Sized, Fully Fenced Yard, An Additional Bedroom & A Laundry Room With A Separate Entrance. The Basement Offers An Additional Recreation Room, Ideal As A Hangout Spot, Games Room Or Flexible Space To Make Your Own, Along With Plenty Of Storage. The Possibilities Are Endless. Complete With A Convenient Double-Car Garage, This Home Presents An Exceptional Opportunity In One Of Mississauga's Most Established Family-Friendly Neighbourhoods. Walk To Schools, Shopping, Parks & Transit, With A Short Drive To Highway 403, Square One, Mississauga Hospital & Downtown Mississauga. Bring Your Vision & Make It Yours! (id:43681)
房源概要
| MLS® Number | W13761620 |
| 房源类型 | 民宅 |
| 社区名字 | Applewood |
| 总车位 | 6 |
详 情
| 浴室 | 3 |
| 地上卧房 | 4 |
| 总卧房 | 4 |
| 家电类 | Cooktop, 洗碗机, 烘干机, Freezer, 微波炉, 烤箱, 洗衣机, 窗帘, 冰箱 |
| 地下室进展 | 已装修 |
| 地下室类型 | N/a (finished) |
| 施工种类 | 独立屋 |
| Construction Style Split Level | Backsplit |
| 空调 | 中央空调 |
| 外墙 | 砖 |
| 壁炉 | 有 |
| Flooring Type | Carpeted, Laminate, Hardwood |
| 地基类型 | Unknown |
| 客人卫生间(不包含洗浴) | 2 |
| 供暖方式 | 天然气 |
| 供暖类型 | 压力热风 |
| 内部尺寸 | 2000 - 2500 Sqft |
| 类型 | 独立屋 |
| 设备间 | 市政供水 |
车 位
| 附加车库 | |
| Garage |
土地
| 英亩数 | 无 |
| 污水道 | Sanitary Sewer |
| 土地深度 | 124 Ft |
| 土地宽度 | 51 Ft |
| 不规则大小 | 51 X 124 Ft |
房 间
| 楼 层 | 类 型 | 长 度 | 宽 度 | 面 积 |
|---|---|---|---|---|
| Lower Level | 娱乐,游戏房 | 5.44 m | 7.88 m | 5.44 m x 7.88 m |
| 一楼 | 客厅 | 3.94 m | 5.82 m | 3.94 m x 5.82 m |
| 一楼 | 餐厅 | 3.24 m | 3.27 m | 3.24 m x 3.27 m |
| 一楼 | 厨房 | 4.12 m | 2.51 m | 4.12 m x 2.51 m |
| 一楼 | Eating Area | 4.13 m | 2.56 m | 4.13 m x 2.56 m |
| Upper Level | 主卧 | 3.92 m | 3.86 m | 3.92 m x 3.86 m |
| Upper Level | 第二卧房 | 4.41 m | 3.85 m | 4.41 m x 3.85 m |
| Upper Level | 第三卧房 | 3.24 m | 3.08 m | 3.24 m x 3.08 m |
| In Between | 家庭房 | 8.44 m | 3.84 m | 8.44 m x 3.84 m |
| In Between | Bedroom 4 | 3.24 m | 3.08 m | 3.24 m x 3.08 m |
| In Between | 洗衣房 | 2.9 m | 1.54 m | 2.9 m x 1.54 m |

The trademarks REALTOR®, REALTORS®, and the REALTOR® logo are controlled by The Canadian Real Estate Association (CREA) and identify real estate professionals who are members of CREA. The trademarks MLS®, Multiple Listing Service® and the associated logos are owned by The Canadian Real Estate Association (CREA) and identify the quality of services provided by real estate professionals who are members of CREA. The trademark DDF® is owned by The Canadian Real Estate Association (CREA) and identifies CREA's Data Distribution Facility (DDF®)
Toronto Real Estate Board
Harvey Kalles Real Estate Ltd.
September 09 2026 06:35:29
