
3591 Mia Lane Camlachie, Ontario N0N 1E0


$819,900
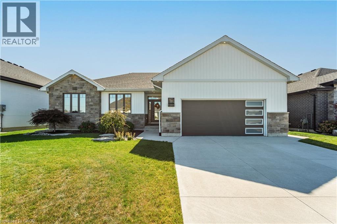
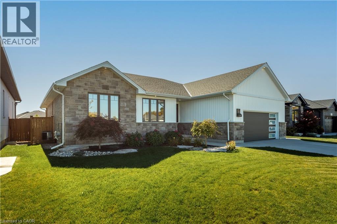
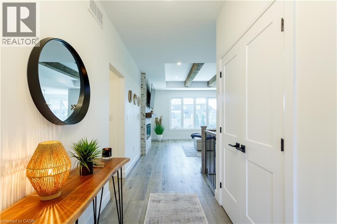
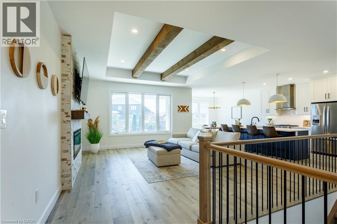
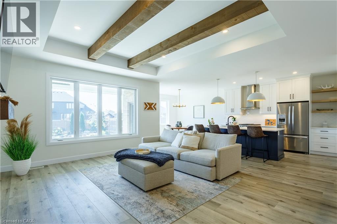
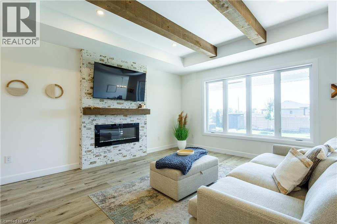
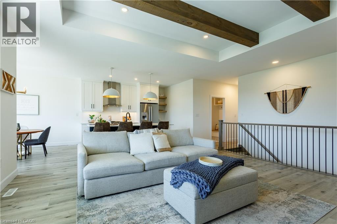
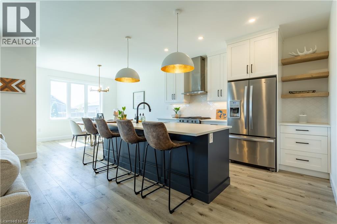
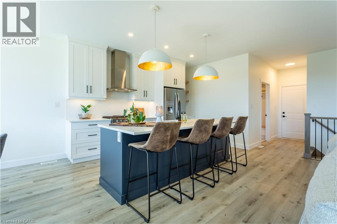
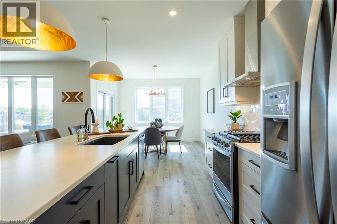
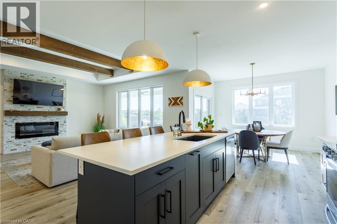
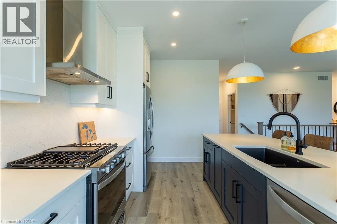
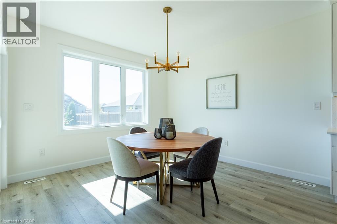
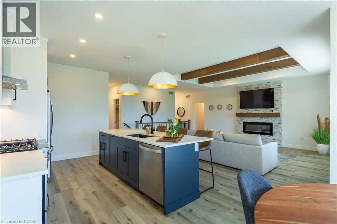
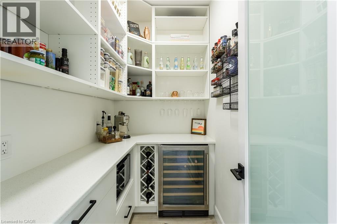
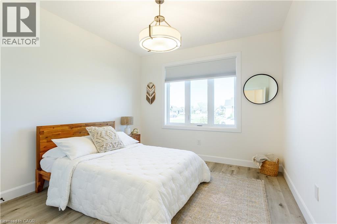
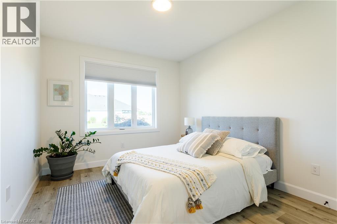
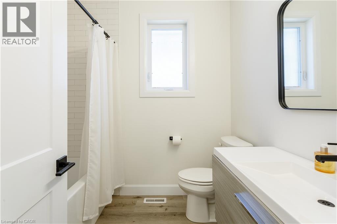
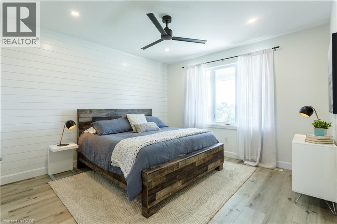
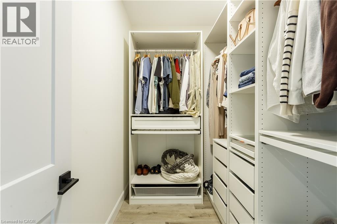
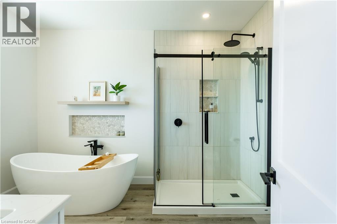
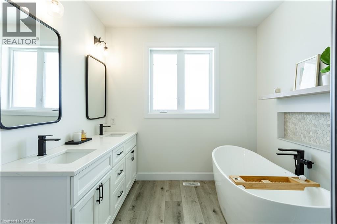
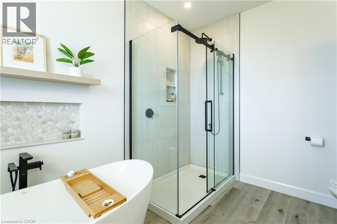
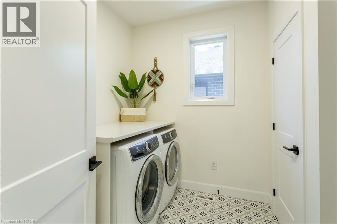
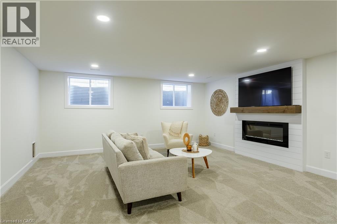
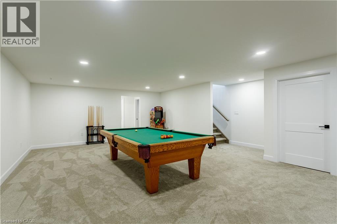
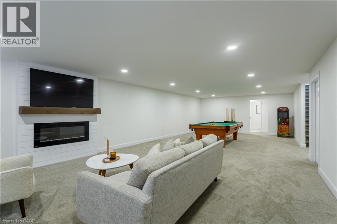
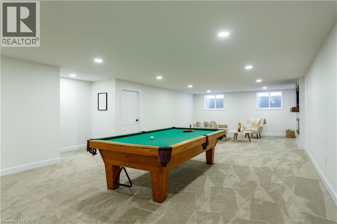
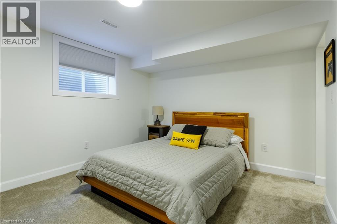
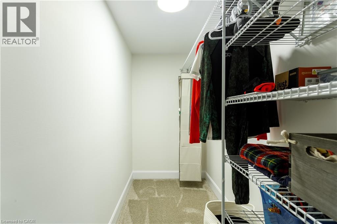
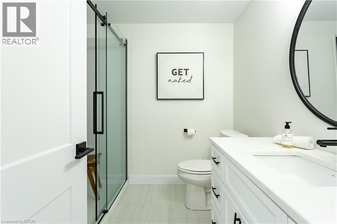
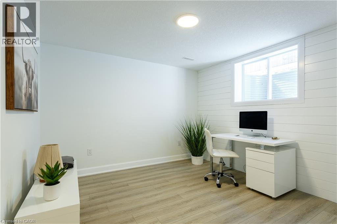
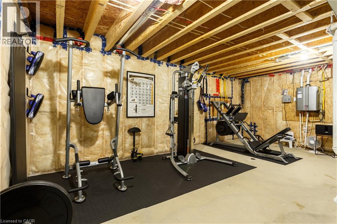
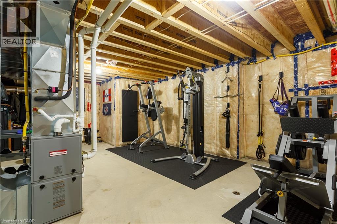
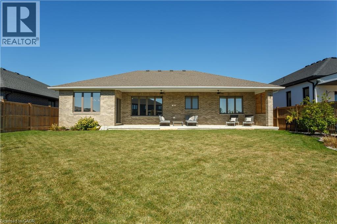
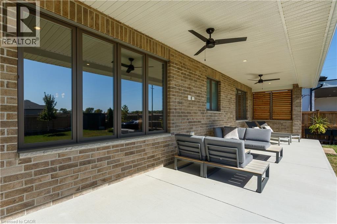
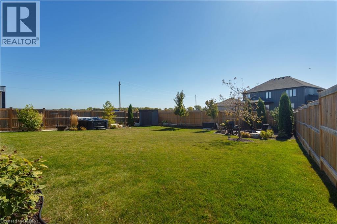
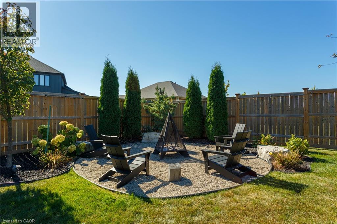
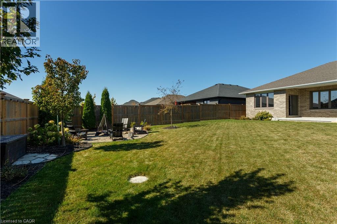
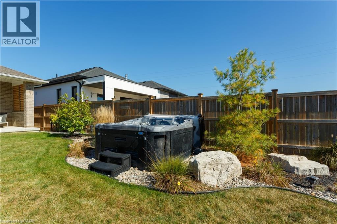
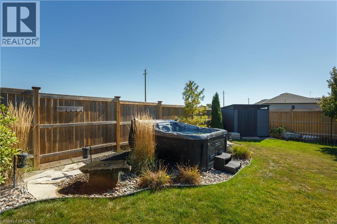
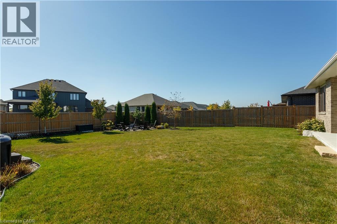
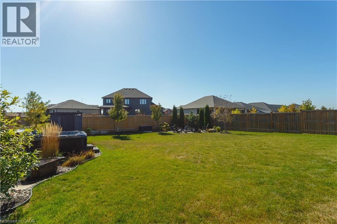
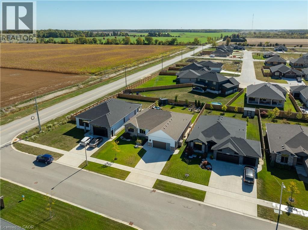
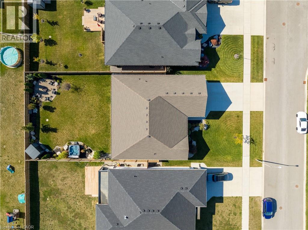
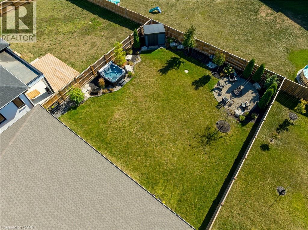
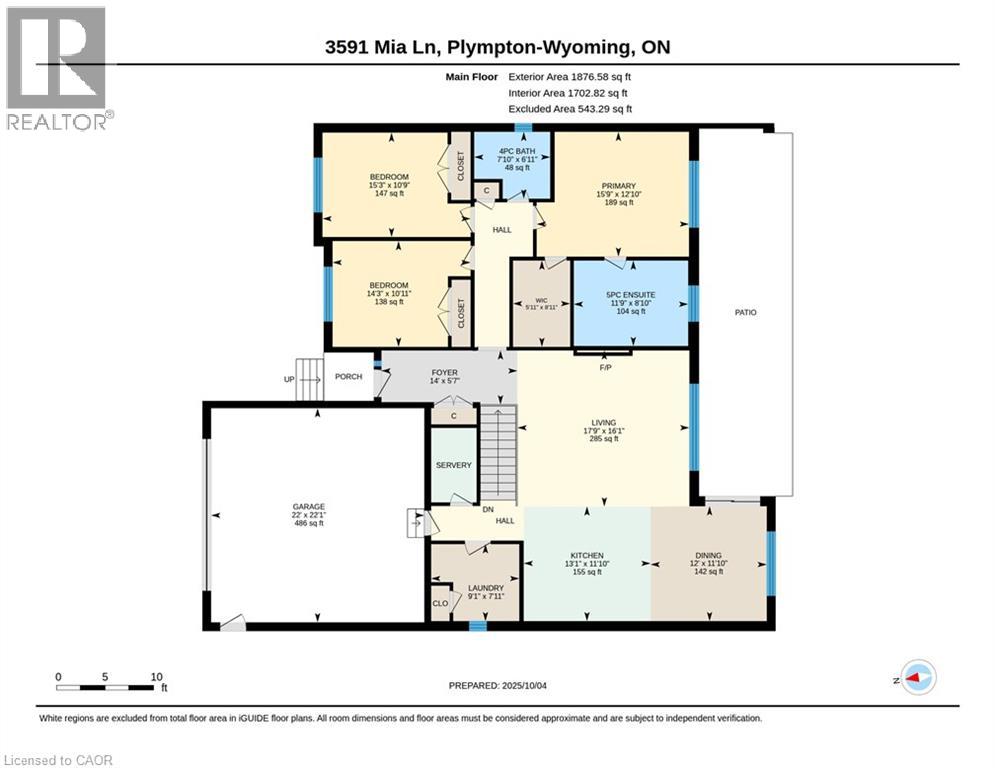
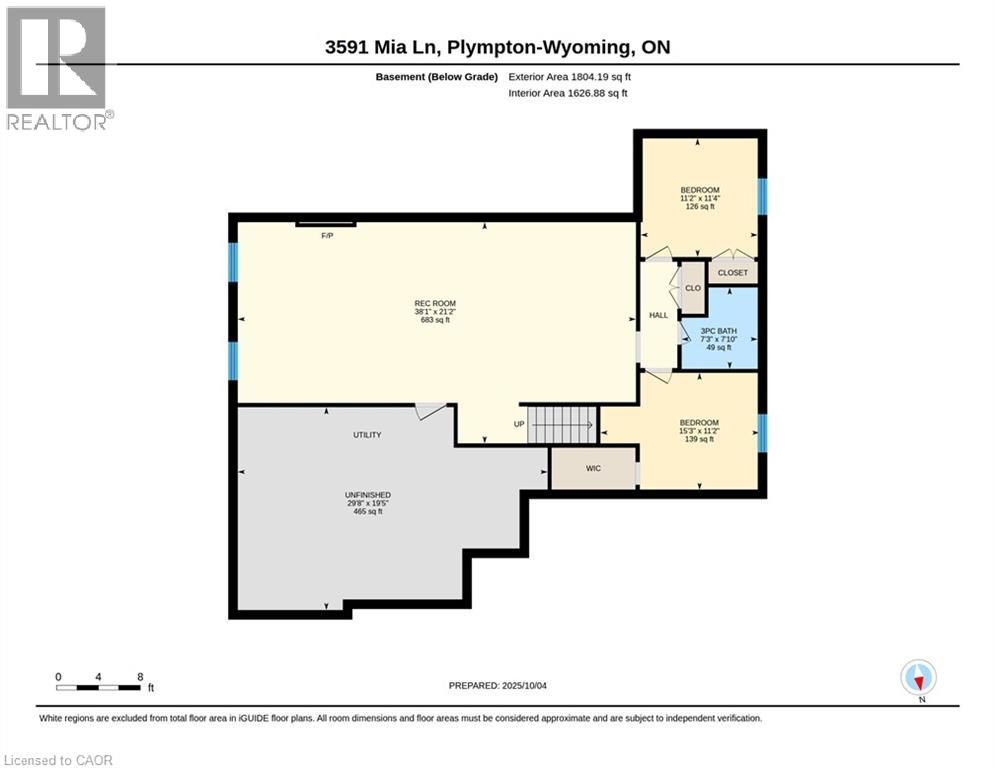
Discover the perfect blend of style, comfort, and functionality in this stunning bungalow. Built in 2021, this thoughtfully designed home is complemented by quality upgrades, and inviting indoor-outdoor living. The impressive living room features custom exposed beams and a gas fireplace, while the kitchen offers a convenient butler’s pantry for added storage and effortless entertaining. The spacious primary suite is complete with an upgraded closet organization system and a beautiful 5-piece ensuite. Two additional main-floor bedrooms, a 4-piece bathroom, and a laundry room complete the main level. Downstairs, you will find two bedrooms, a third full bathroom with heated floors, and a large recreation room that contains a second gas fireplace. Step outside to enjoy a fully fenced, landscaped backyard designed for relaxing and entertaining. Unwind in the hot tub, gather around the outdoor fire-pit area, or enjoy the covered patio in your own private outdoor retreat. Other standout features include: tinted windows, Alexa light switches, irrigation system, hot and cold water in the garage, and more! (id:43681)
房源概要
| MLS® Number | 40872720 |
| 房源类型 | 民宅 |
| 附近的便利设施 | 公园 |
| 总车位 | 4 |
详 情
| 浴室 | 3 |
| 地上卧房 | 3 |
| 地下卧室 | 2 |
| 总卧房 | 5 |
| 家电类 | 洗碗机, 烘干机, 冰箱, 炉子, 洗衣机, 窗帘 |
| 建筑风格 | 平房 |
| 地下室进展 | 已装修 |
| 地下室类型 | 全完工 |
| 施工日期 | 2021 |
| 施工种类 | 独立屋 |
| 空调 | 中央空调 |
| 外墙 | 砖, 石 |
| 壁炉 | 有 |
| Fireplace Total | 2 |
| 地基类型 | 混凝土浇筑 |
| 供暖方式 | 天然气 |
| 供暖类型 | 压力热风 |
| 储存空间 | 1 |
| 内部尺寸 | 3510 Sqft |
| 类型 | 独立屋 |
| 设备间 | 市政供水 |
车 位
| 附加车库 |
土地
| 英亩数 | 无 |
| 土地便利设施 | 公园 |
| 污水道 | 城市污水处理系统 |
| 土地深度 | 149 Ft |
| 土地宽度 | 62 Ft |
| 规划描述 | R5(h) |
房 间
| 楼 层 | 类 型 | 长 度 | 宽 度 | 面 积 |
|---|---|---|---|---|
| 地下室 | 设备间 | 29'8'' x 19'5'' | ||
| 地下室 | 三件套卫生间 | 7'3'' x 7'10'' | ||
| 地下室 | 卧室 | 15'3'' x 11'2'' | ||
| 地下室 | 卧室 | 11'2'' x 11'4'' | ||
| 地下室 | 娱乐室 | 38'1'' x 21'2'' | ||
| 一楼 | 洗衣房 | 7'11'' x 9'1'' | ||
| 一楼 | 四件套浴室 | 6'11'' x 7'10'' | ||
| 一楼 | 卧室 | 10'11'' x 14'3'' | ||
| 一楼 | 卧室 | 10'9'' x 15'3'' | ||
| 一楼 | 5pc Ensuite Bath | 8'10'' x 11'9'' | ||
| 一楼 | 主卧 | 12'10'' x 15'9'' | ||
| 一楼 | 餐厅 | 11'10'' x 12'0'' | ||
| 一楼 | 厨房 | 11'10'' x 13'1'' | ||
| 一楼 | 客厅 | 16'1'' x 17'9'' | ||
| 一楼 | 门厅 | 5'7'' x 14' |
https://www.realtor.ca/real-estate/30440981/3591-mia-lane-camlachie

The trademarks REALTOR®, REALTORS®, and the REALTOR® logo are controlled by The Canadian Real Estate Association (CREA) and identify real estate professionals who are members of CREA. The trademarks MLS®, Multiple Listing Service® and the associated logos are owned by The Canadian Real Estate Association (CREA) and identify the quality of services provided by real estate professionals who are members of CREA. The trademark DDF® is owned by The Canadian Real Estate Association (CREA) and identifies CREA's Data Distribution Facility (DDF®)
REALTORS® Association of Hamilton-Burlington
Sutton Group Summit Realty Inc.
October 24 2026 03:29:04
