
359 Sunnymeade Drive Hamilton (Ancaster), Ontario L9G 4L2


$1,499,800
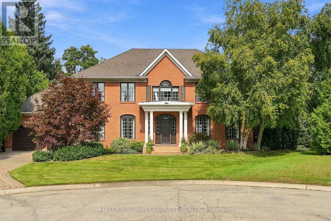
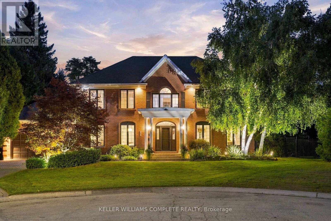
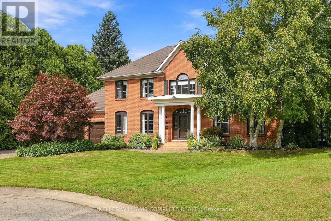
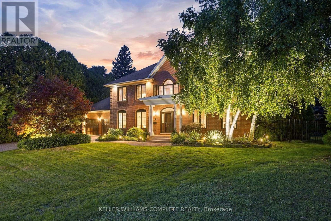
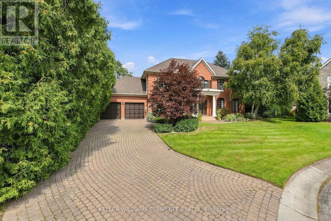
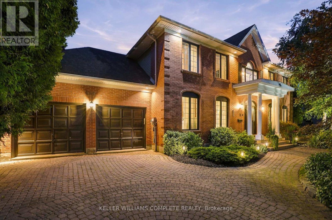
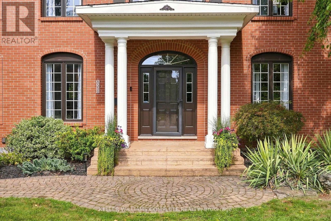
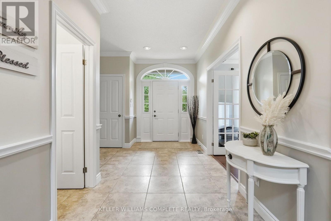
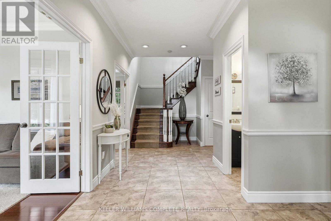
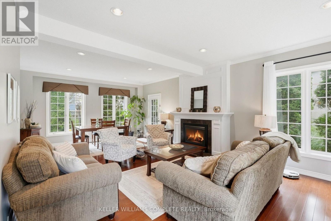
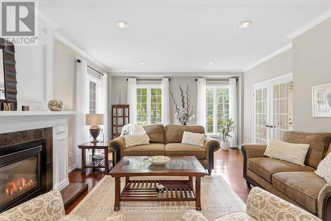
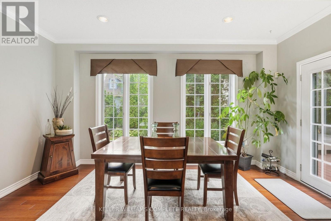
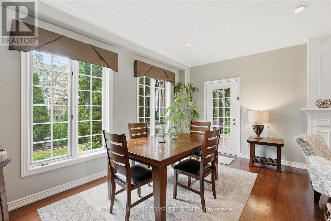
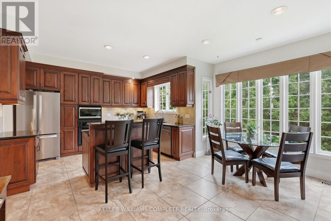
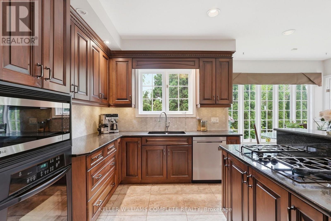
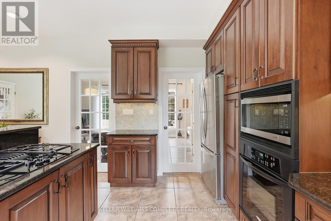
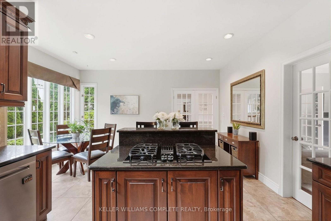
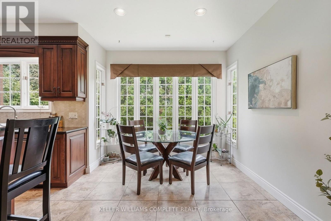
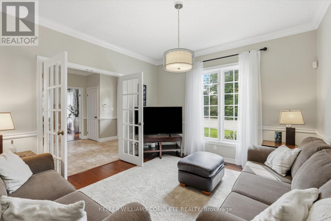
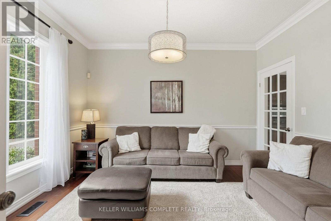
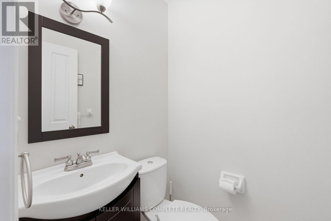
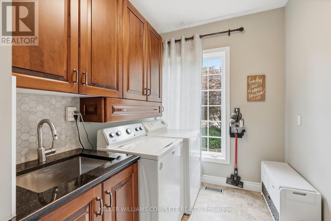
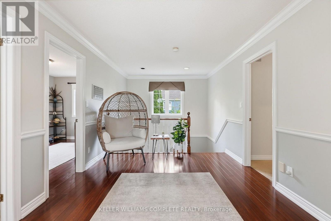
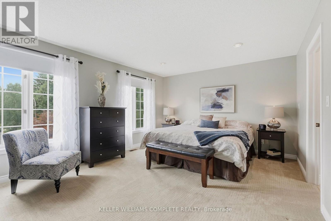
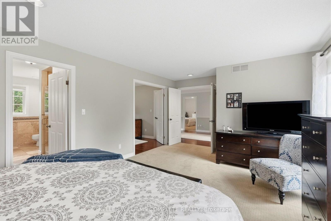
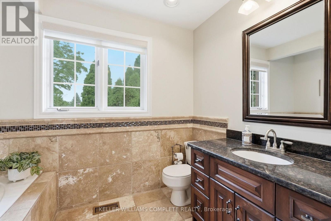
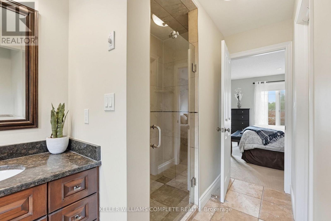
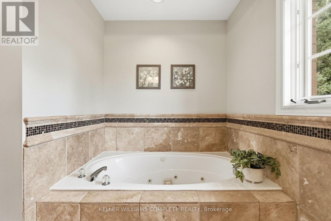
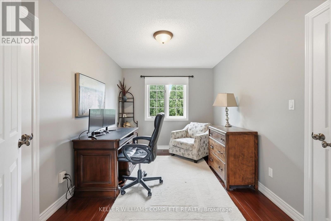
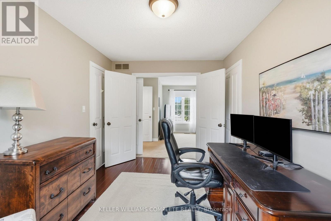
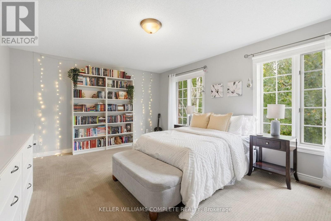
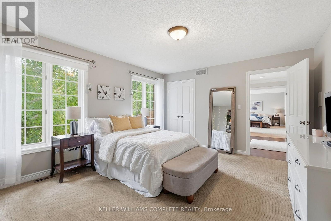
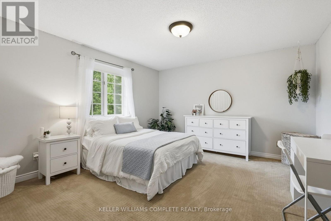
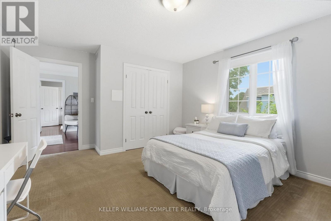
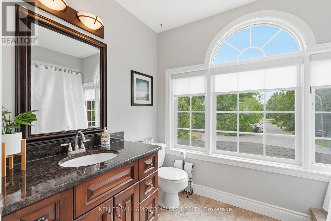
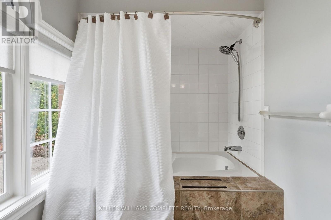
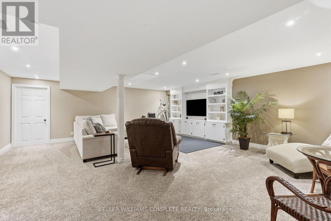
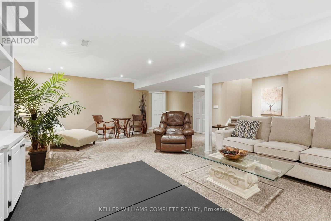
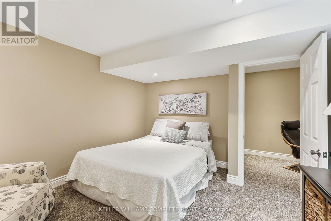
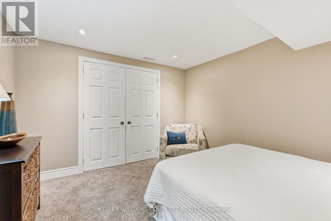
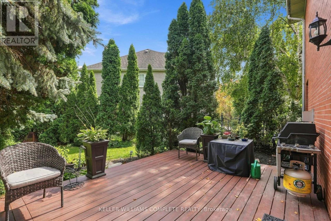
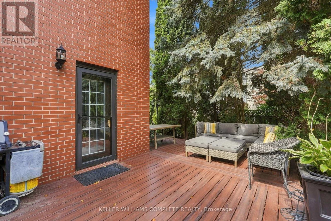
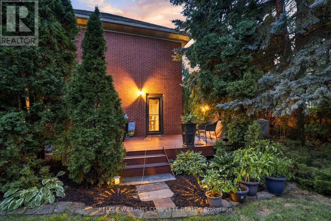
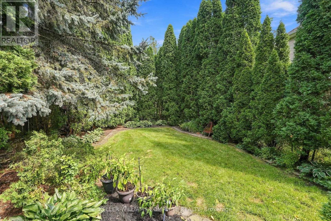
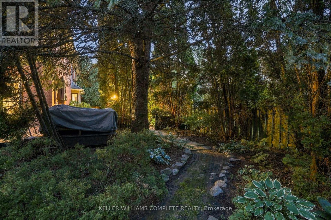
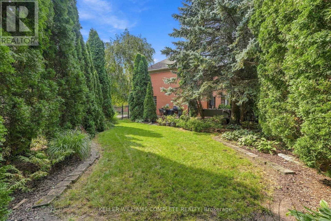
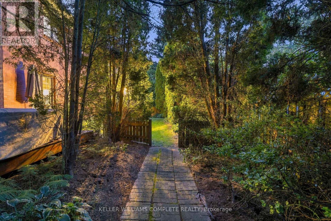
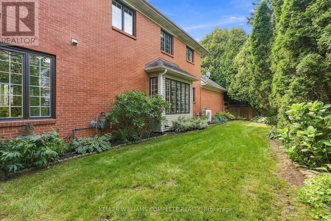
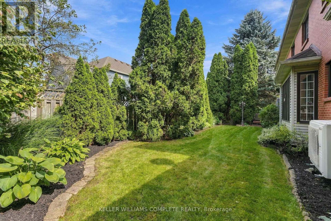
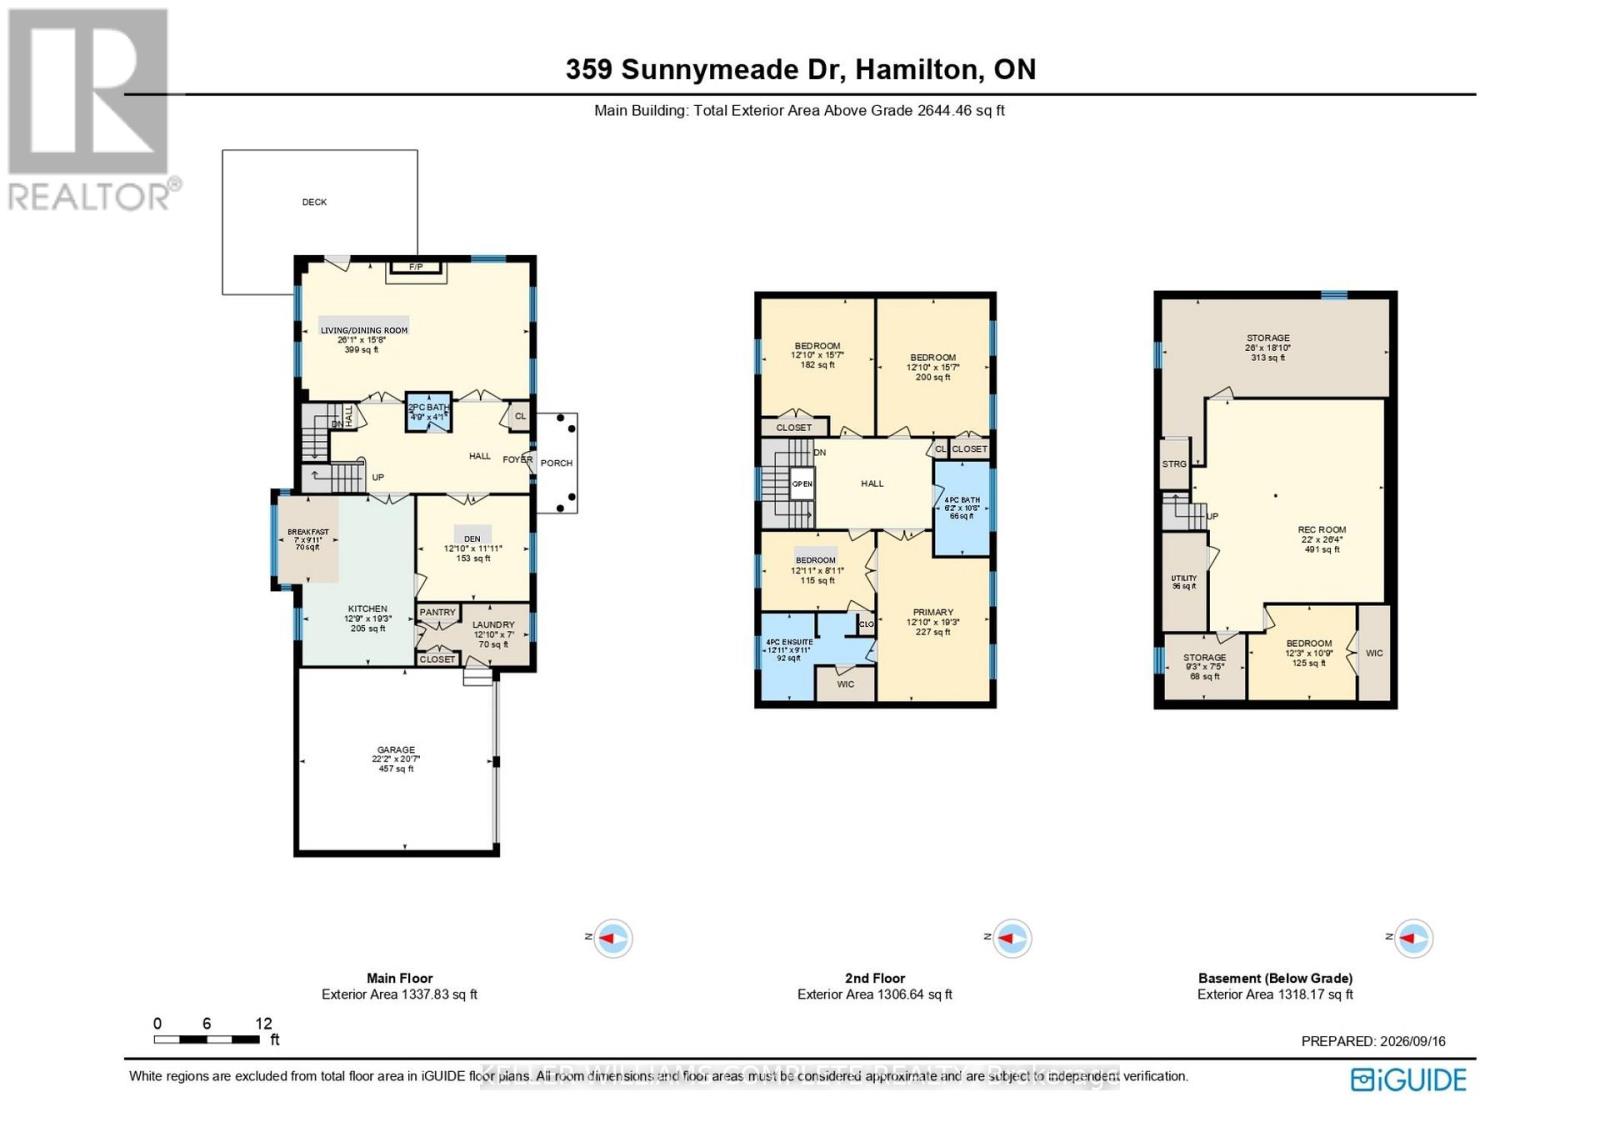
Welcome to this beautifully renovated home situated on a quiet court in an upscale family-friendly West Ancaster neighbourhood. Boasting a grand exterior, this property sits on a large, pie-shaped lot featuring well-established gardens, mature trees providing privacy, an irrigation system, deck, and a fully fenced yard. Step inside to a classic centre hallway layout highlighted by high ceilings, elegant crown moulding, updated flooring, and fresh neutral paint throughout. The formal living and dining rooms impress with gorgeous hardwood floors and a cozy gas fireplace. The versatile main floor den is the perfect place to relax, set up a quiet home office, or create a separate dining room, while the thoughtfully updated eat-in kitchen (2010) is ready for all your family gatherings. Lastly, a 2-piece bathroom and laundry room complete the main floor. Upstairs features 4 generous bedrooms, including a primary suite with a connecting room, ideal for use as a massive walk-in closet, a baby's room, a private office, or a workout area. The primary 4-piece ensuite and additional 4-piece bathroom, plus the main floor powder room were all stylishly updated in 2010. Downstairs, the fully finished basement significantly expands your living space with a large rec room, a 5th bedroom, ample storage, and a convenient bathroom rough-in. Enjoy modern peace-of-mind with a newer heat pump furnace and A/C (2024), shingles (approx. 2006), alongside well-maintained windows and doors. Additional perks include a high-ceiling 2-car attached garage accessed directly through the main floor laundry room. Located just minutes to downtown, highway access, and the West Ancaster super shopping area, this exceptional home perfectly blends luxury, space, and ultimate convenience! Come and see this gorgeous home with true pride of ownership! Note: The heat pump provides both heating (powered by natural gas until -8 degrees Celsius, then switches to electric) and cooling to the home. (id:43681)
房源概要
| MLS® Number | X13793880 |
| 房源类型 | 民宅 |
| 社区名字 | Ancaster |
| 附近的便利设施 | 近高尔夫球场, 公园, 学校 |
| 社区特征 | 社区活动中心 |
| 设备类型 | 没有 |
| 特征 | Irregular Lot Size, Flat Site, Sump Pump |
| 总车位 | 8 |
| 租赁设备类型 | 没有 |
| 结构 | Deck |
详 情
| 浴室 | 3 |
| 地上卧房 | 4 |
| 地下卧室 | 1 |
| 总卧房 | 5 |
| Age | 31 To 50 Years |
| 公寓设施 | Fireplace(s) |
| 家电类 | Garage Door Opener Remote(s), 烤箱 - Built-in, Central Vacuum, Range, Water Heater, Water Meter, 洗碗机, 烘干机, Garage Door Opener, 微波炉, 烤箱, Gas 炉子(s), 洗衣机, 窗帘, 冰箱 |
| 地下室进展 | 已装修 |
| 地下室类型 | 全完工 |
| 施工种类 | 独立屋 |
| 外墙 | 砖 Veneer, Steel |
| Fire Protection | Alarm System |
| 壁炉 | 有 |
| Fireplace Total | 1 |
| 地基类型 | 混凝土浇筑 |
| 客人卫生间(不包含洗浴) | 1 |
| 供暖方式 | 电, Natural Gas |
| 供暖类型 | Heat Pump |
| 储存空间 | 2 |
| 内部尺寸 | 2500 - 3000 Sqft |
| 类型 | 独立屋 |
| 设备间 | 市政供水 |
车 位
| 附加车库 | |
| Garage |
土地
| 英亩数 | 无 |
| 土地便利设施 | 近高尔夫球场, 公园, 学校 |
| Landscape Features | Lawn Sprinkler |
| 污水道 | Sanitary Sewer |
| 土地深度 | 131 Ft ,10 In |
| 土地宽度 | 66 Ft ,6 In |
| 不规则大小 | 66.5 X 131.9 Ft ; Irregular Triangular/pie-shaped Lot |
| 规划描述 | R2 |
房 间
| 楼 层 | 类 型 | 长 度 | 宽 度 | 面 积 |
|---|---|---|---|---|
| 二楼 | Bedroom 4 | 3.91 m | 4.75 m | 3.91 m x 4.75 m |
| 二楼 | 浴室 | 1.88 m | 3.25 m | 1.88 m x 3.25 m |
| 二楼 | 主卧 | 3.91 m | 5.87 m | 3.91 m x 5.87 m |
| 二楼 | 浴室 | 3.94 m | 3.02 m | 3.94 m x 3.02 m |
| 二楼 | 第二卧房 | 3.94 m | 2.72 m | 3.94 m x 2.72 m |
| 二楼 | 第三卧房 | 3.91 m | 4.75 m | 3.91 m x 4.75 m |
| 地下室 | 娱乐,游戏房 | 6.71 m | 8.03 m | 6.71 m x 8.03 m |
| 地下室 | Bedroom 5 | 3.73 m | 3.28 m | 3.73 m x 3.28 m |
| 地下室 | 其它 | 7.93 m | 5.74 m | 7.93 m x 5.74 m |
| 地下室 | 其它 | 2.82 m | 2.26 m | 2.82 m x 2.26 m |
| 地下室 | 设备间 | 1.55 m | 3.4 m | 1.55 m x 3.4 m |
| 一楼 | 客厅 | 7.95 m | 4.78 m | 7.95 m x 4.78 m |
| 一楼 | 厨房 | 3.89 m | 5.87 m | 3.89 m x 5.87 m |
| 一楼 | Eating Area | 2.13 m | 3.02 m | 2.13 m x 3.02 m |
| 一楼 | 衣帽间 | 3.91 m | 3.63 m | 3.91 m x 3.63 m |
| 一楼 | 浴室 | 1.45 m | 1.24 m | 1.45 m x 1.24 m |
| 一楼 | 洗衣房 | 3.91 m | 2.39 m | 3.91 m x 2.39 m |
https://www.realtor.ca/real-estate/30289666/359-sunnymeade-drive-hamilton-ancaster-ancaster

The trademarks REALTOR®, REALTORS®, and the REALTOR® logo are controlled by The Canadian Real Estate Association (CREA) and identify real estate professionals who are members of CREA. The trademarks MLS®, Multiple Listing Service® and the associated logos are owned by The Canadian Real Estate Association (CREA) and identify the quality of services provided by real estate professionals who are members of CREA. The trademark DDF® is owned by The Canadian Real Estate Association (CREA) and identifies CREA's Data Distribution Facility (DDF®)
Toronto Real Estate Board
Keller Williams Complete Realty
September 18 2026 12:36:52
