
359 Ritson Road N Oshawa (O'neill), Ontario L1G 5P9



$574,900
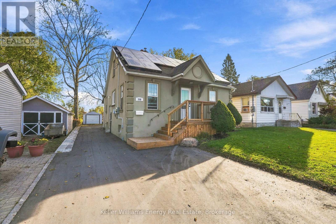
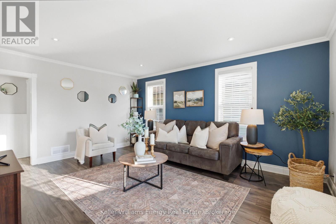
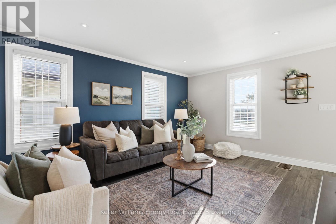
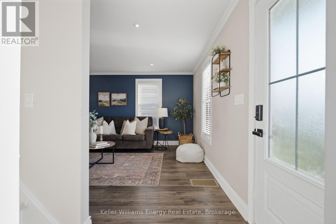
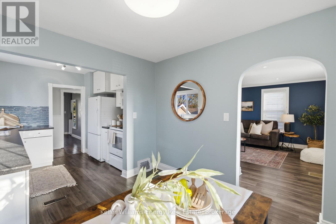
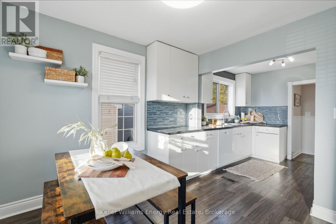
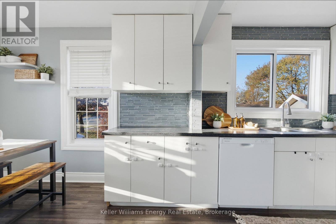
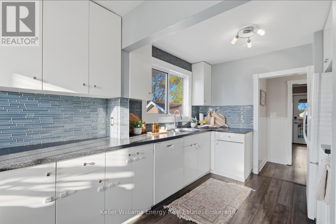
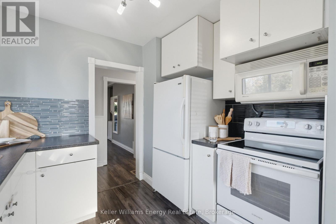
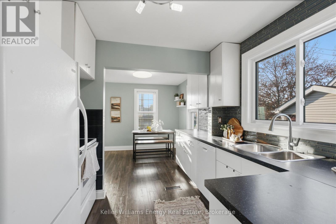
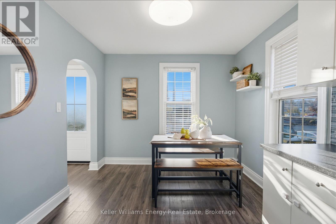
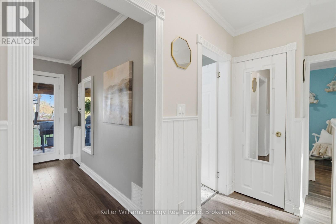
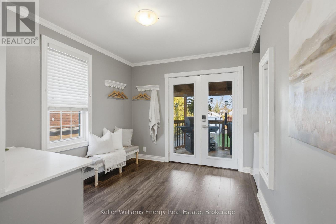
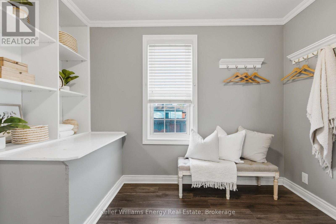
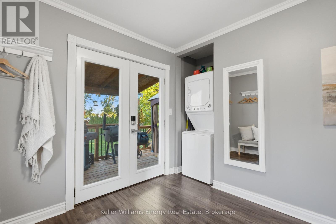
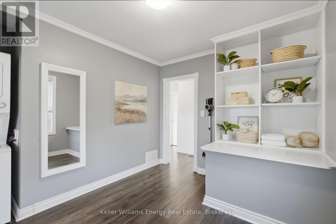
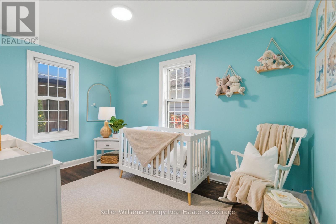
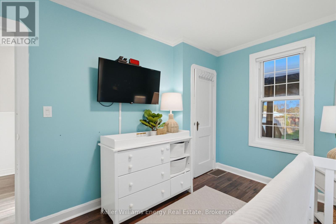
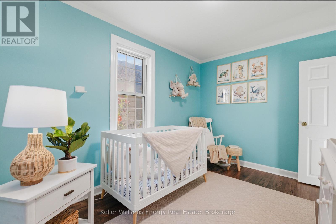
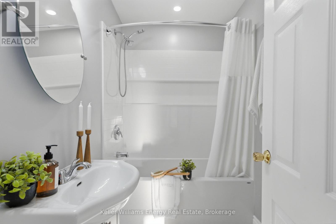
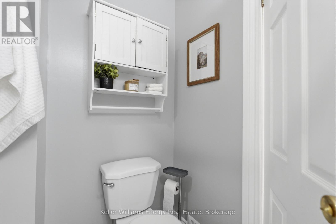
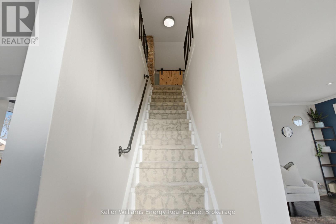
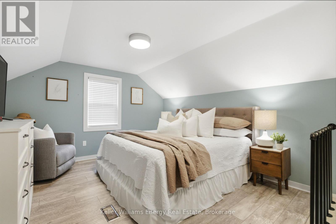
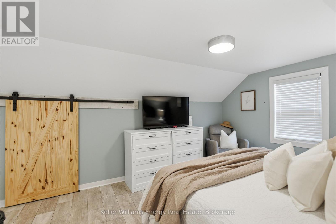
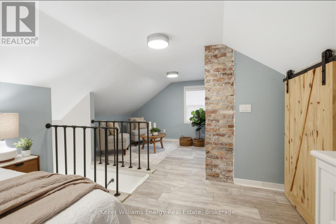
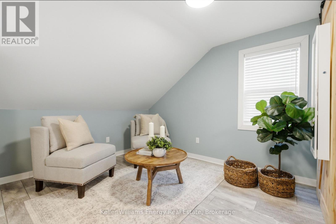
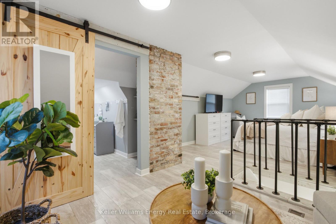
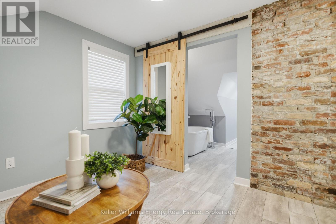
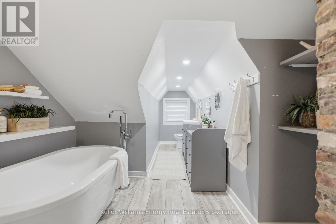
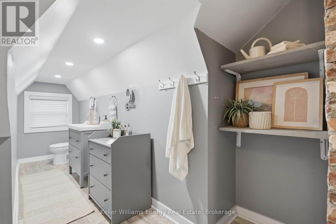
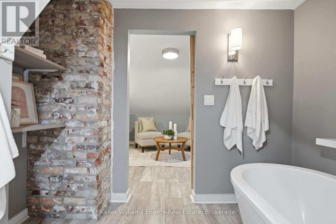
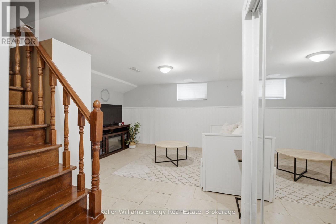
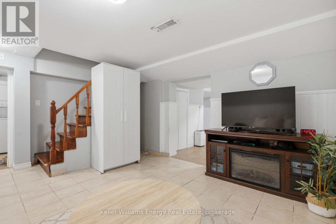
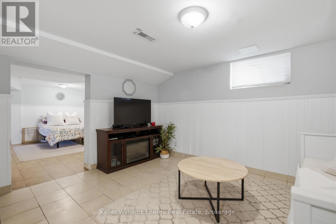
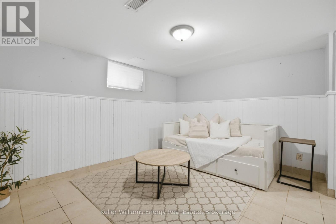
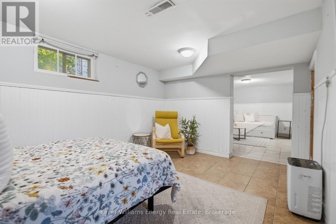
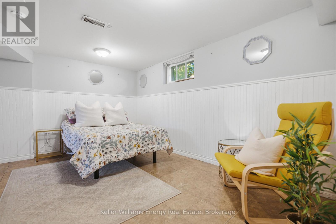
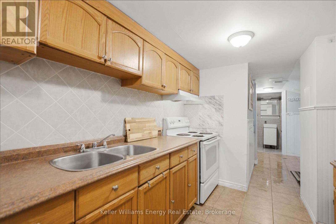
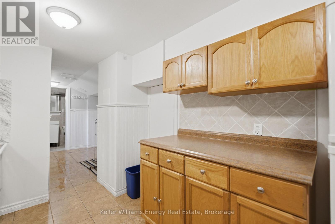
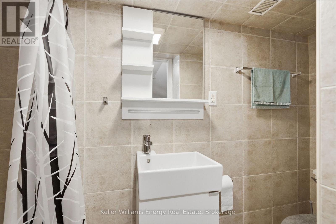
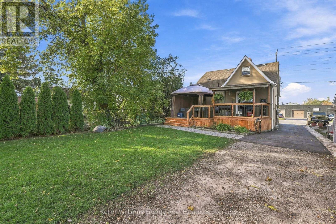
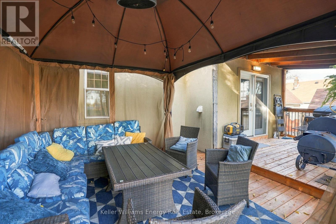
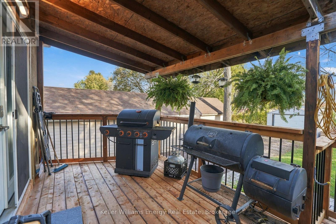
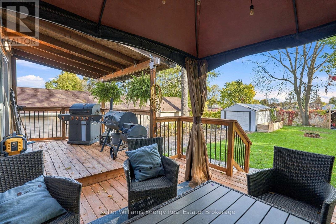
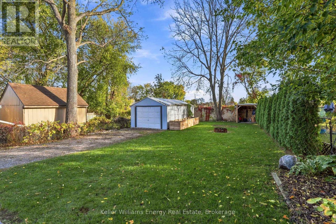
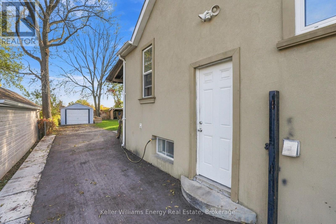
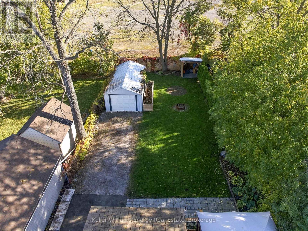
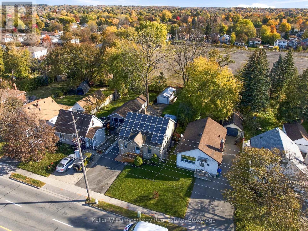
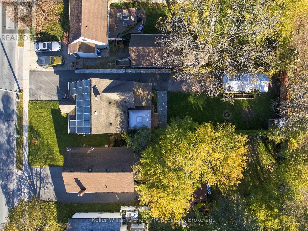
Situated On An Impressive 150-Foot-Deep Lot, This Charming Home Offers Plenty Of Space, Versatility, & Opportunity! The Main Floor Features A Bright & Inviting Living Room With Pot Lights & Multiple Windows That Fill The Space With Natural Light. The Bright, White Kitchen Features A Backsplash & A Generous Eat-In Area, Perfect For Everyday Dining. A Spacious Bedroom With Two Windows Provides A Comfortable Space To Unwind, While A Beautifully Renovated Four-Piece Bathroom Adds A Fresh, Modern Touch. Completing The Main Level Is A Laundry Room That Doubles As A Mudroom, Offering Plenty Of Functionality & Direct Walkout Access To The Backyard. Upstairs Is An Entire Level Dedicated To The Primary Bedroom Retreat W/Plenty Of Room For A Cozy Sitting Area, Along With A Charming Ensuite Feat. A Relaxing Soaker Tub. The Basement Offers Even More Versatility With A Separate Entrance, Second Kitchen, Additional Laundry, Three-Piece Bathroom, & Two Rooms With Windows That Provide Flexible Options For Additional Living Space. Step Outside To Enjoy The Large Backyard, Featuring An Updated Deck With A Seating Area And Gazebo, A Patio Below, Mature Trees, & Plenty Of Green Space To Relax, Entertain, Or Play. A Detached Single-Car Garage Adds Even More Convenience, Complete With Rooftop Solar Panel That Powers The Garage Lighting As Well As Solar Panels On The Home That Generate $600 Annually! Ideally Located Minutes From Costco, Hwy 401, Restaurants, Schools, Shopping, & Everyday Amenities, Everything You Need Is Close By! With Its Generous Lot, Flexible Living Spaces, & Convenient Location, This Home Offers Endless Possibilities To Make It Your Own! EXTRAS: Deck, Front Porch, Driveway Paving, Main Floor Bathroom Reno, Kitchen Sink (2026), Exterior Doors, Retaining Wall (2025), Stove & Dishwasher (2024), Loft Windows & Flooring, Spray Foam Insulation In Attic, Electrical & Plumbing Update In Loft (2022). (id:43681)
Open House
现在这个房屋大家可以去Open House参观了!
2:00 pm
结束于:4:00 pm
房源概要
| MLS® Number | E14128466 |
| 房源类型 | 民宅 |
| 社区名字 | O'Neill |
| 设备类型 | 热水器 |
| 特征 | 无地毯 |
| 总车位 | 5 |
| 租赁设备类型 | 热水器 |
详 情
| 浴室 | 3 |
| 地上卧房 | 2 |
| 地下卧室 | 1 |
| 总卧房 | 3 |
| 家电类 | 洗碗机, 烘干机, 微波炉, 炉子, 洗衣机, 窗帘, 冰箱 |
| 地下室进展 | 已装修 |
| 地下室类型 | 全完工 |
| 施工种类 | 独立屋 |
| 空调 | 中央空调 |
| 外墙 | 灰泥 |
| Flooring Type | Laminate, Vinyl, Tile |
| 地基类型 | 混凝土浇筑 |
| 供暖方式 | 天然气 |
| 供暖类型 | 压力热风 |
| 储存空间 | 2 |
| 内部尺寸 | 1100 - 1500 Sqft |
| 类型 | 独立屋 |
| 设备间 | 市政供水 |
车 位
| Detached Garage | |
| Garage |
土地
| 英亩数 | 无 |
| 污水道 | Sanitary Sewer |
| 土地深度 | 150 Ft |
| 土地宽度 | 40 Ft |
| 不规则大小 | 40 X 150 Ft |
房 间
| 楼 层 | 类 型 | 长 度 | 宽 度 | 面 积 |
|---|---|---|---|---|
| 二楼 | 主卧 | 3.6 m | 7.66 m | 3.6 m x 7.66 m |
| 地下室 | 第三卧房 | 3.48 m | 4.12 m | 3.48 m x 4.12 m |
| 地下室 | 其它 | 4.14 m | 3.1 m | 4.14 m x 3.1 m |
| 地下室 | 厨房 | 3.42 m | 2.39 m | 3.42 m x 2.39 m |
| 地下室 | 洗衣房 | 2.4 m | 1.66 m | 2.4 m x 1.66 m |
| 一楼 | 客厅 | 4.87 m | 3.73 m | 4.87 m x 3.73 m |
| 一楼 | 厨房 | 2.93 m | 5.51 m | 2.93 m x 5.51 m |
| 一楼 | 第二卧房 | 3.88 m | 2.72 m | 3.88 m x 2.72 m |
| 一楼 | Mud Room | 3.36 m | 2.74 m | 3.36 m x 2.74 m |
设备间
| 有线电视 | 可用 |
| 配电箱 | 已安装 |
| 污水道 | 已安装 |
https://www.realtor.ca/real-estate/30457059/359-ritson-road-n-oshawa-oneill-oneill

The trademarks REALTOR®, REALTORS®, and the REALTOR® logo are controlled by The Canadian Real Estate Association (CREA) and identify real estate professionals who are members of CREA. The trademarks MLS®, Multiple Listing Service® and the associated logos are owned by The Canadian Real Estate Association (CREA) and identify the quality of services provided by real estate professionals who are members of CREA. The trademark DDF® is owned by The Canadian Real Estate Association (CREA) and identifies CREA's Data Distribution Facility (DDF®)
Durham Region Association of REALTORS®
Keller Williams Energy Real Estate
November 01 2026 04:29:01
