
359 Renforth Drive Toronto (Etobicoke West Mall), Ontario M9C 2L8


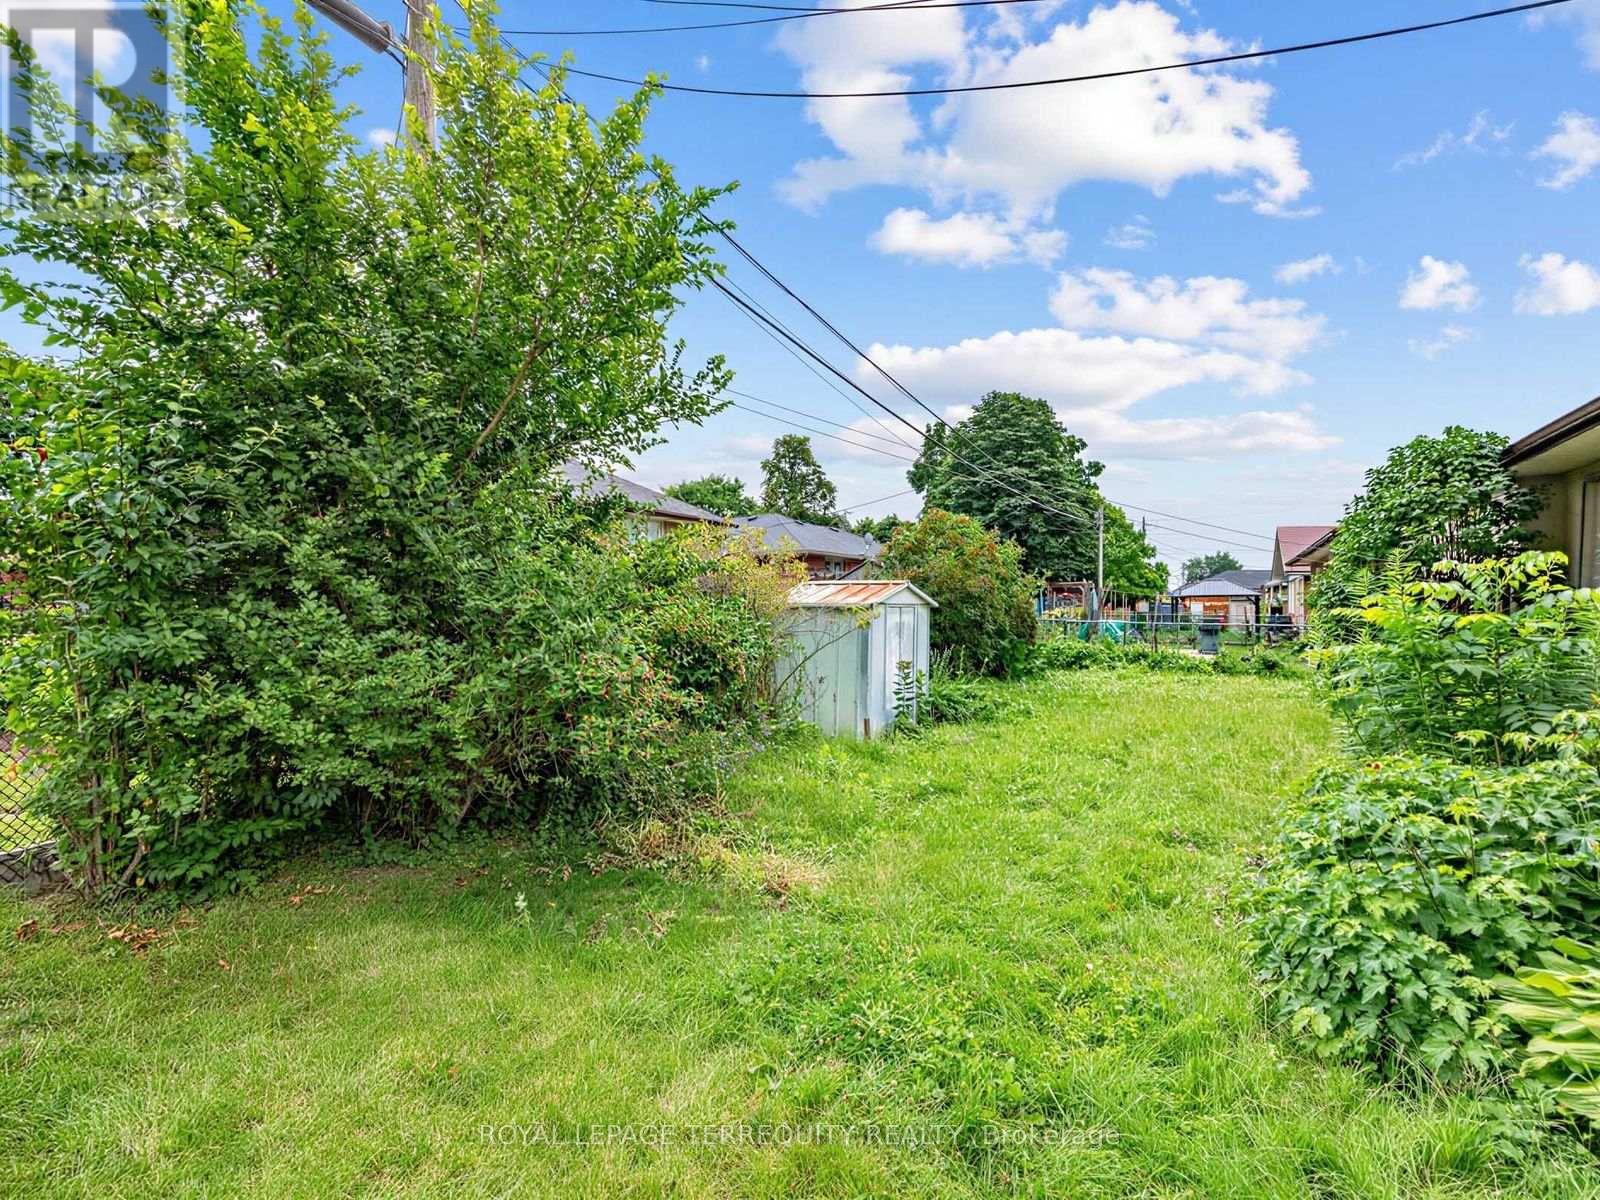

$969,000
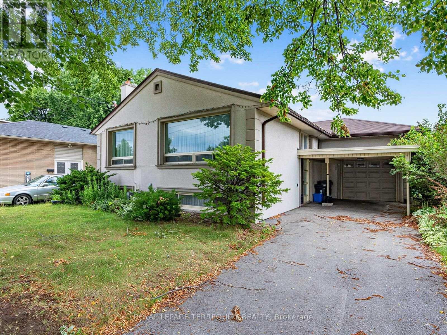
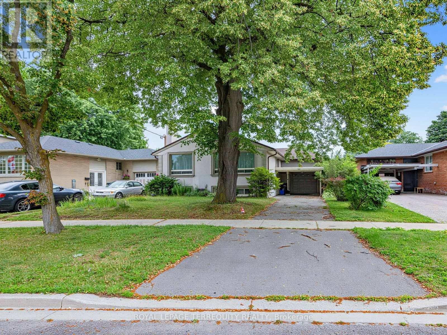
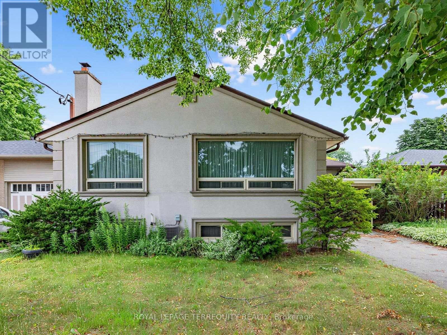
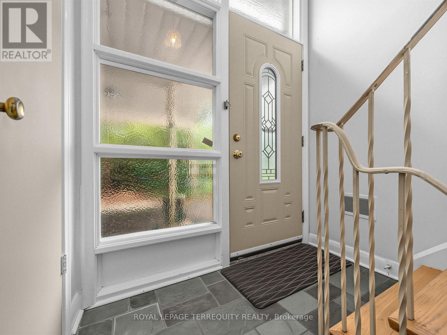
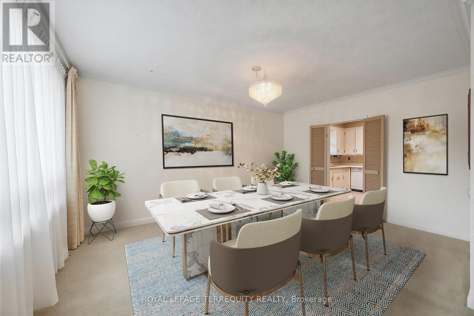
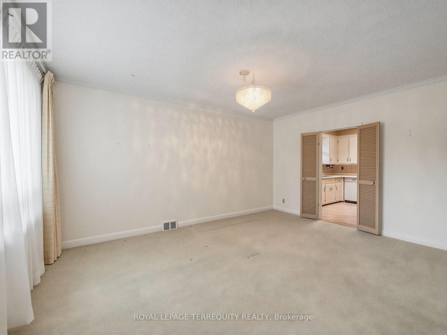
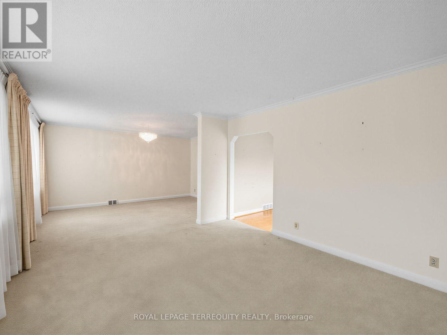
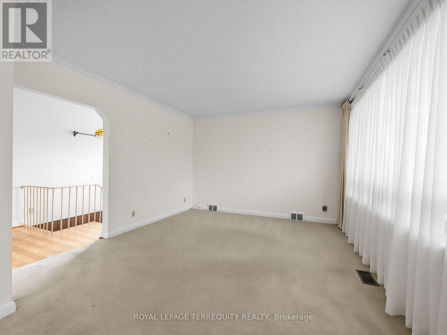
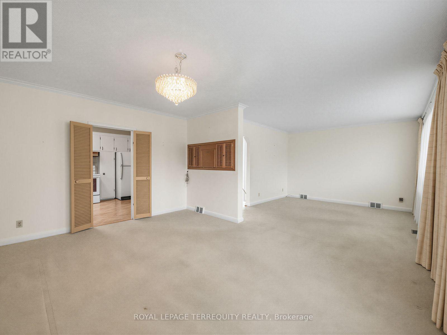
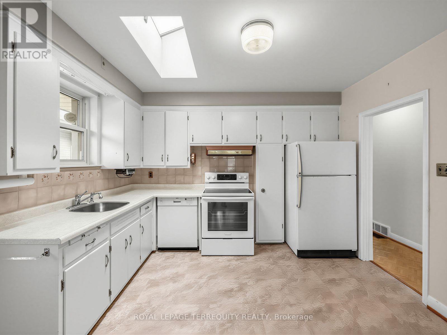
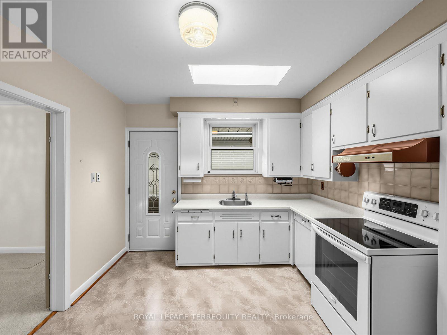
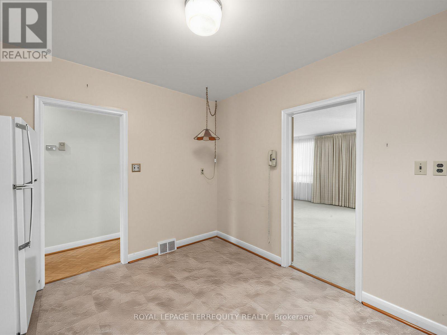
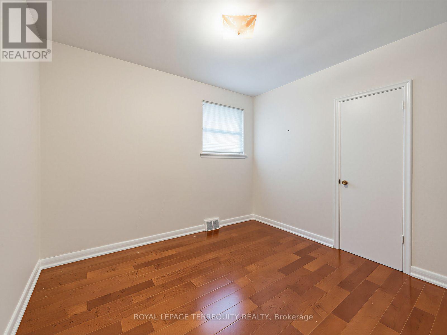
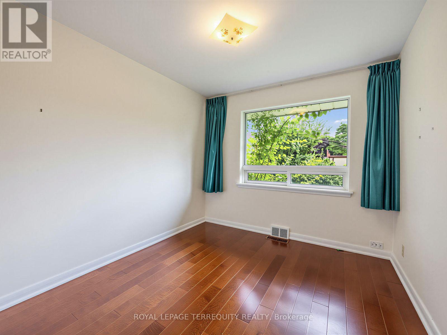
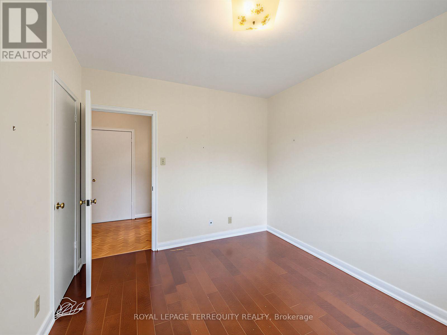
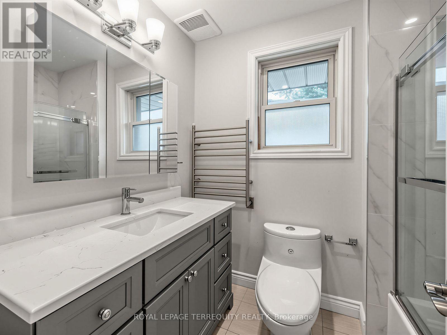
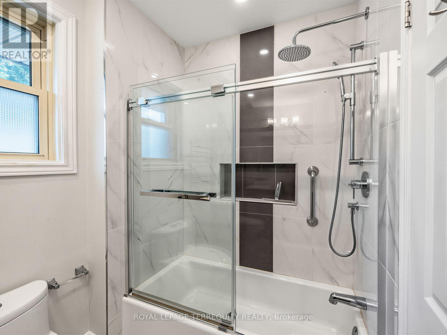
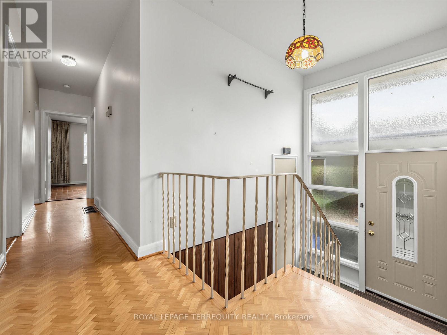
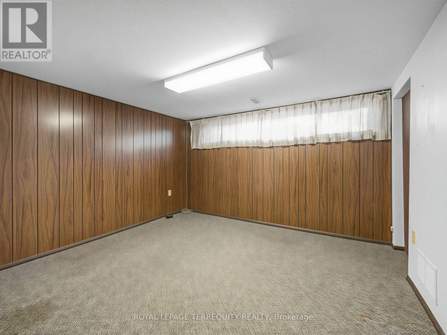
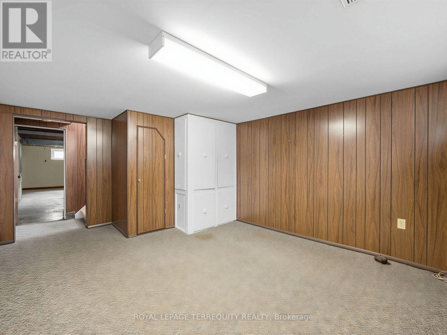
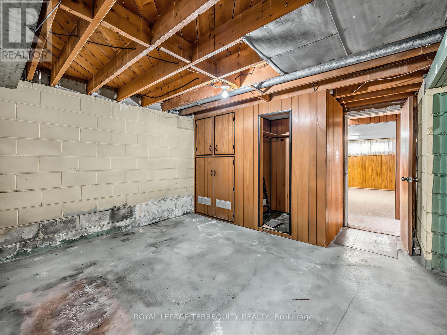
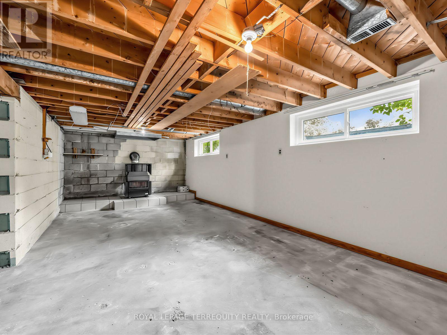
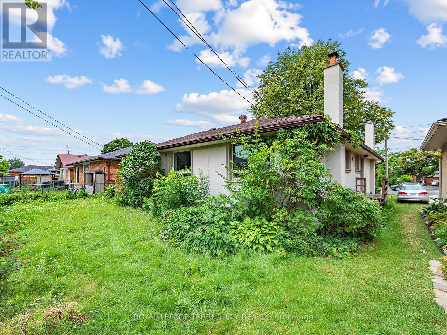
Welcome to this fantastic opportunity to own an affordable three-bedroom home in the city's desirable west end. Offering an attached garage, additional covered parking with a carport, and a spacious partially finished basement, this property provides an excellent foundation for families, first-time buyers, or anyone looking to add value over time. The home's functional layout offers comfortable everyday living, while the basement presents endless possibilities for additional living space, a recreation room, home office, gym, or workshop. Whether you're looking to move in and personalize at your own pace or undertake a renovation to maximize its potential, this property is ready for your vision. Affordable opportunities in this sought-after location are becoming increasingly rare. With convenient access to schools, parks, shopping, transit, and major commuter routes, this home combines exceptional value with an unbeatable location. Don't miss your chance to make it your own. (id:43681)
房源概要
| MLS® Number | W13556334 |
| 房源类型 | 民宅 |
| 社区名字 | Etobicoke West Mall |
| 附近的便利设施 | 礼拜场所, 公共交通 |
| 设备类型 | 热水器 |
| 总车位 | 2 |
| 租赁设备类型 | 热水器 |
详 情
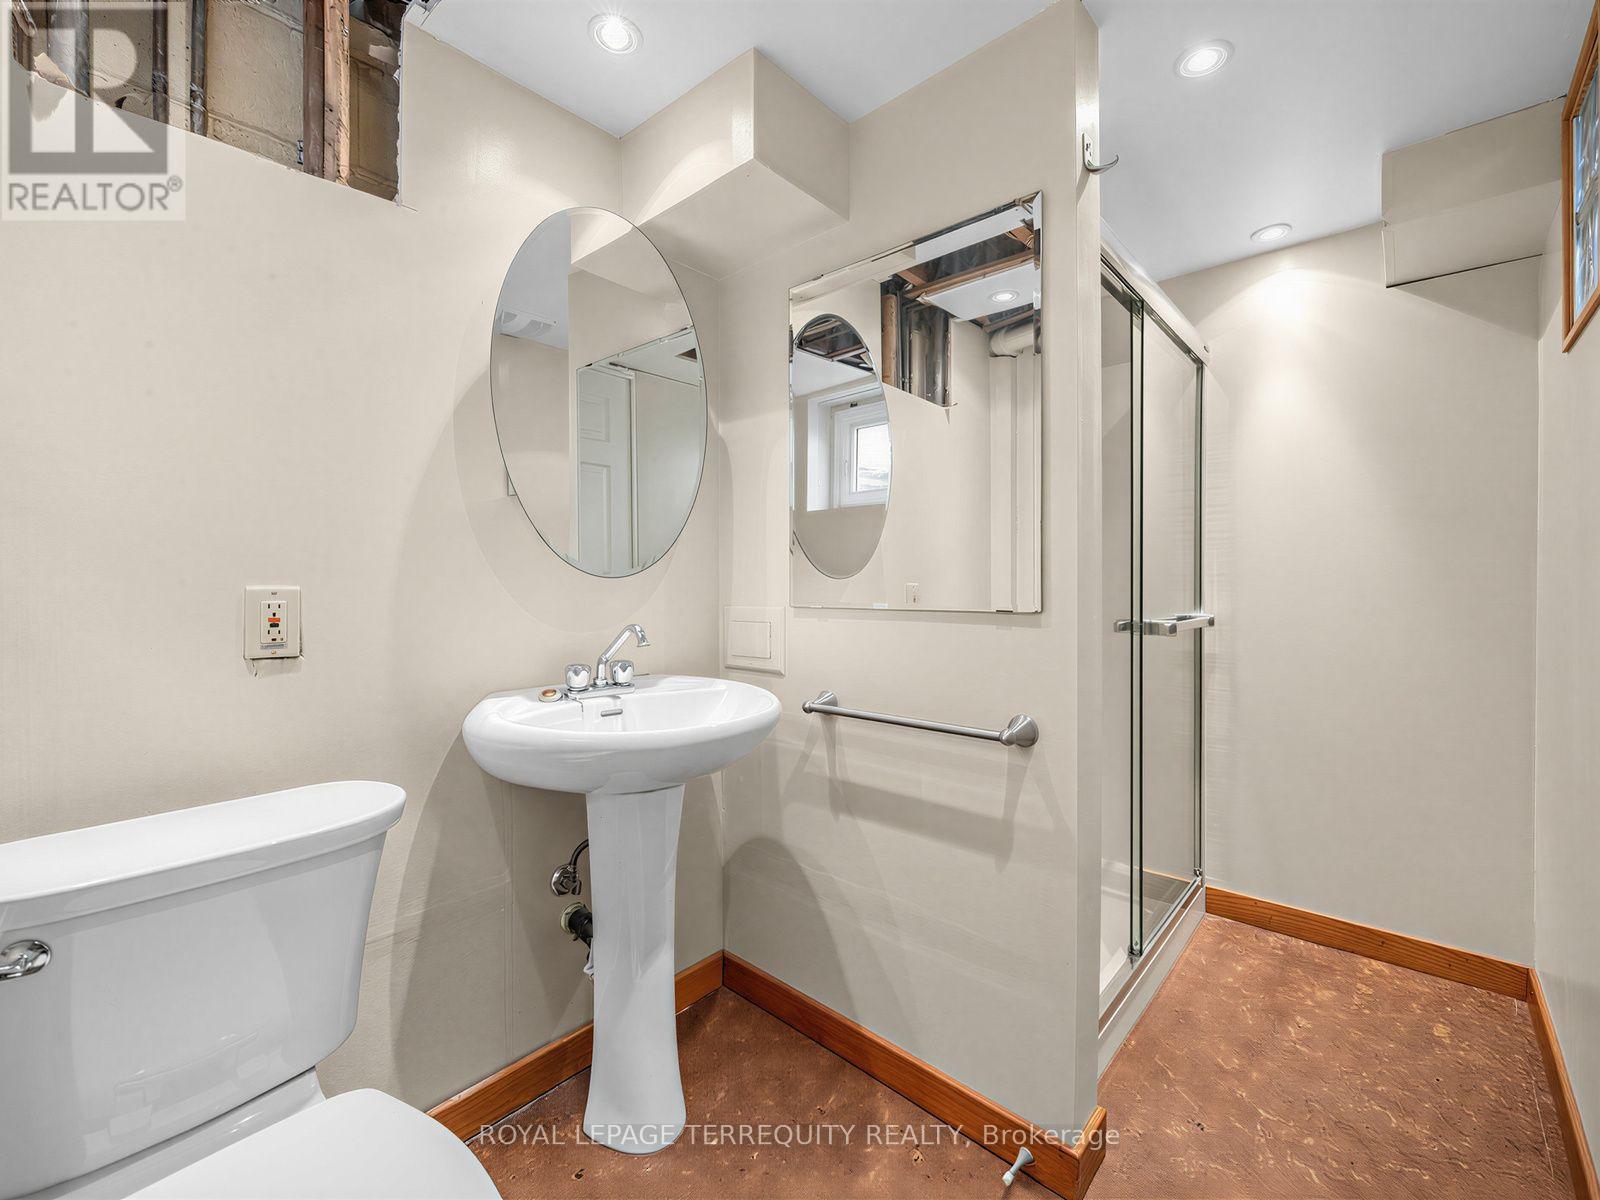
| 浴室 | 2 |
| 地上卧房 | 3 |
| 地下卧室 | 1 |
| 总卧房 | 4 |
| 家电类 | 洗碗机, 烘干机, 炉子, 洗衣机, 窗帘, 冰箱 |
| 建筑风格 | 平房 |
| 地下室进展 | 部分完成 |
| 地下室类型 | N/a (partially Finished) |
| 施工种类 | 独立屋 |
| 空调 | 中央空调 |
| 外墙 | 灰泥 |
| Flooring Type | Carpeted, Laminate |
| 地基类型 | Unknown |
| 供暖方式 | 天然气 |
| 供暖类型 | 压力热风 |
| 储存空间 | 1 |
| 内部尺寸 | 1100 - 1500 Sqft |
| 类型 | 独立屋 |
| 设备间 | 市政供水 |
车 位
| Other | |
| Garage |
土地
| 英亩数 | 无 |
| 土地便利设施 | 宗教场所, 公共交通 |
| 污水道 | Sanitary Sewer |
| 土地深度 | 105 Ft |
| 土地宽度 | 52 Ft ,1 In |
| 不规则大小 | 52.1 X 10⁵ Ft |
房 间
| 楼 层 | 类 型 | 长 度 | 宽 度 | 面 积 |
|---|---|---|---|---|
| 地下室 | 卧室 | 4.54 m | 3.46 m | 4.54 m x 3.46 m |
| 地下室 | 洗衣房 | 8.15 m | 3.53 m | 8.15 m x 3.53 m |
| 地下室 | 娱乐,游戏房 | 7.41 m | 3.46 m | 7.41 m x 3.46 m |
| 一楼 | 厨房 | 3.45 m | 3.07 m | 3.45 m x 3.07 m |
| 一楼 | 客厅 | 3.73 m | 3.6 m | 3.73 m x 3.6 m |
| 一楼 | 餐厅 | 4.68 m | 3.41 m | 4.68 m x 3.41 m |
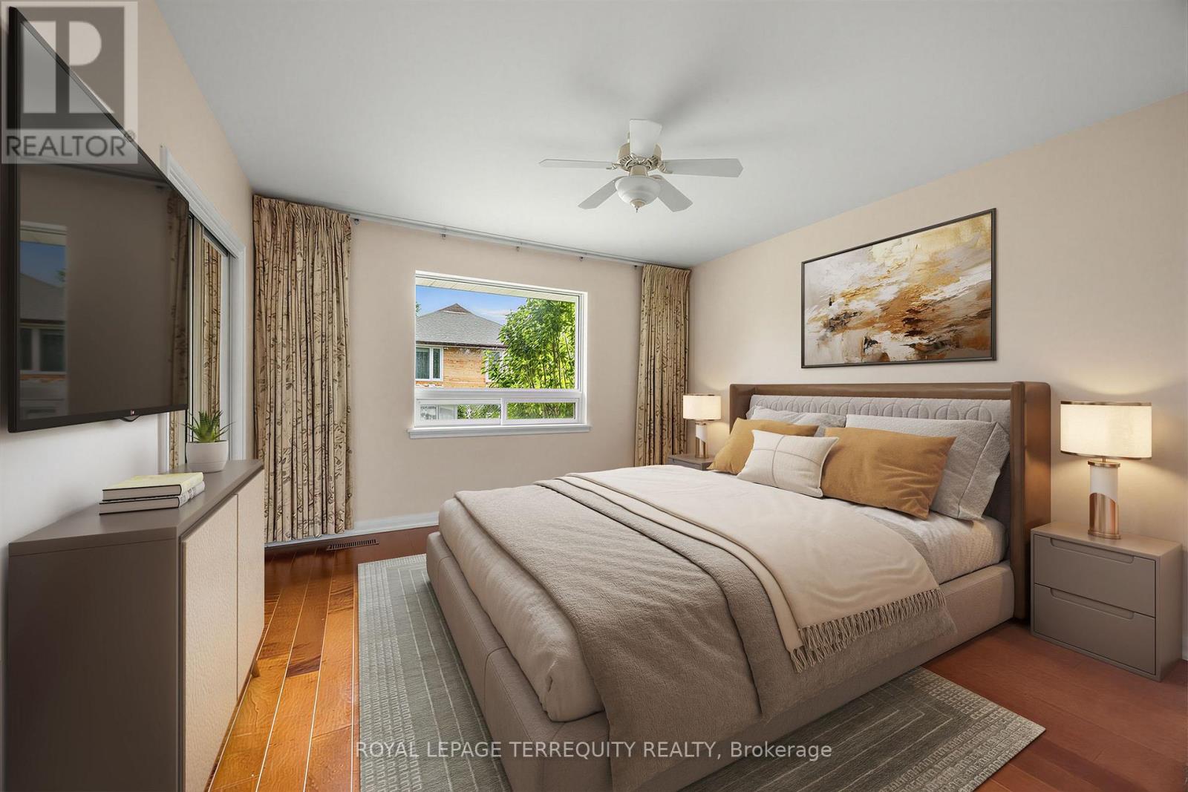
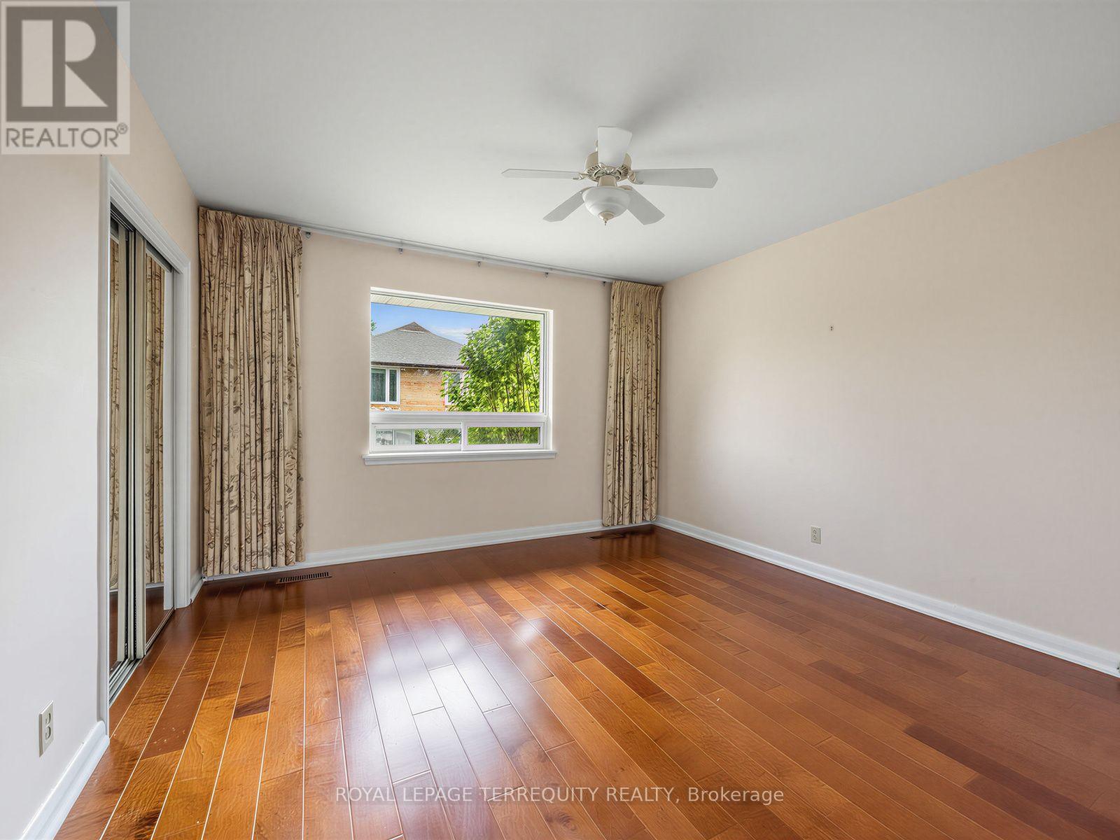
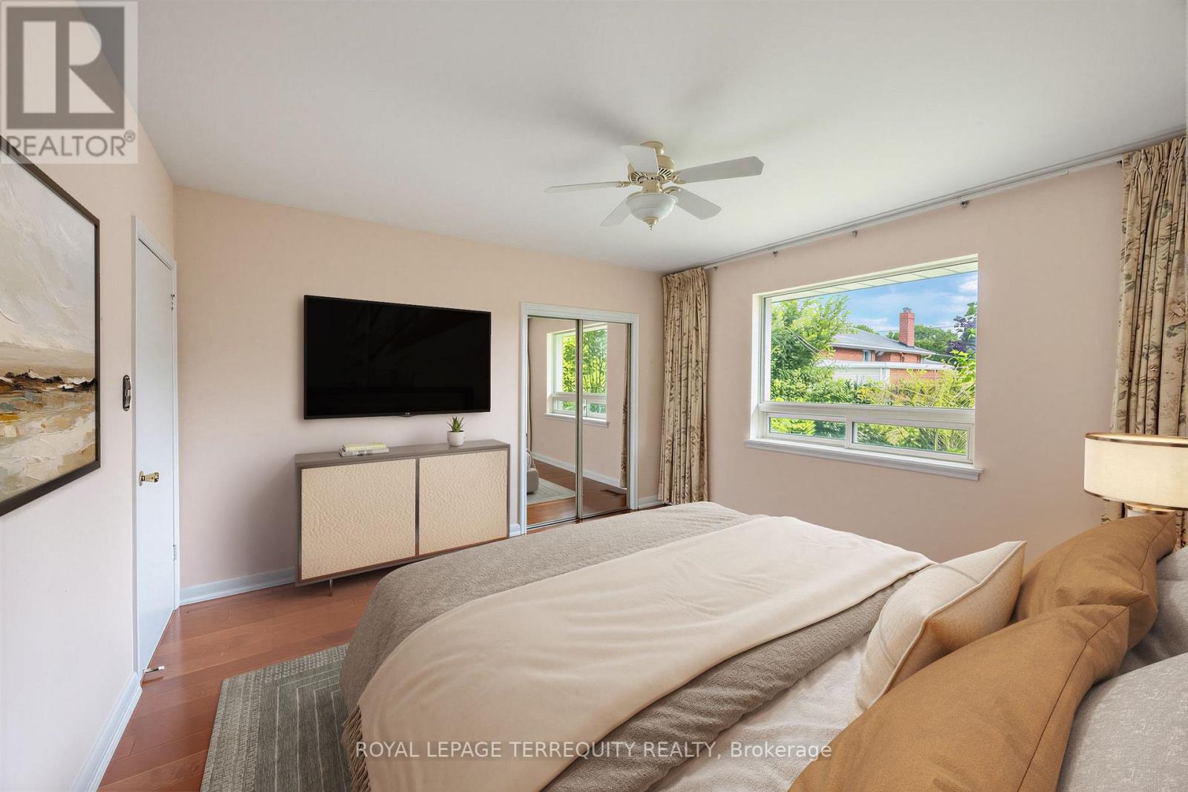
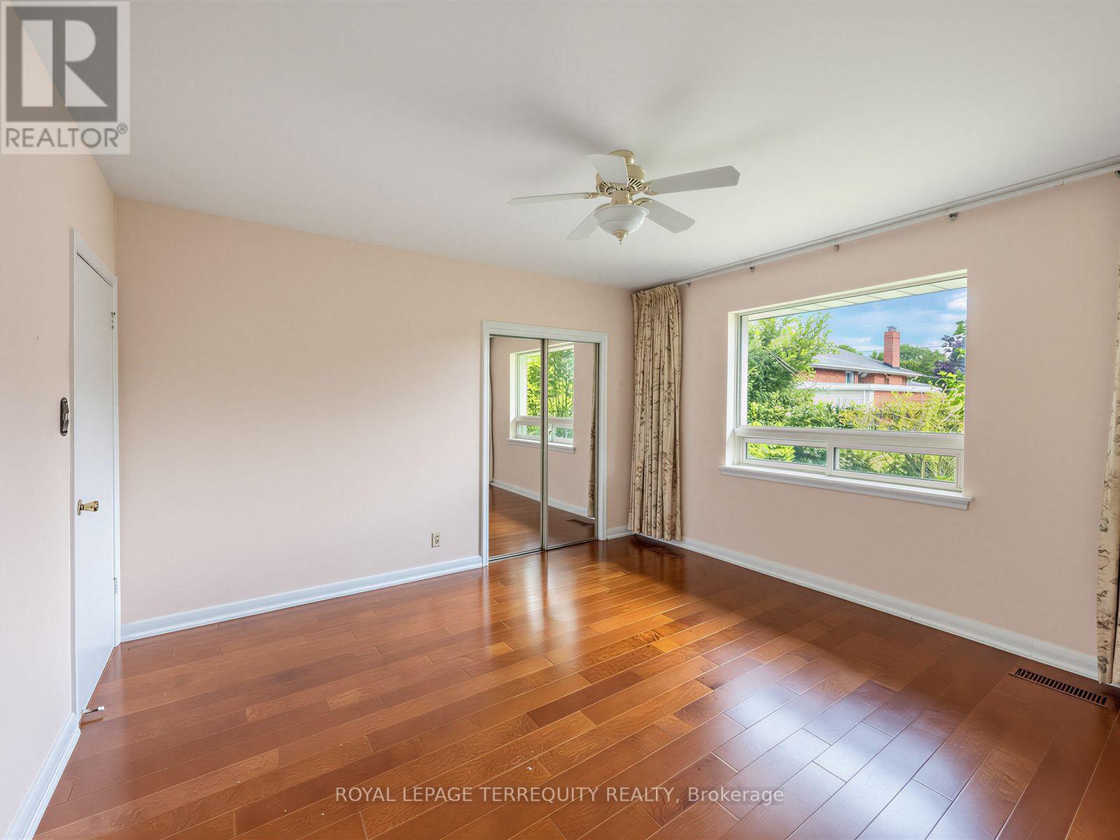
| 一楼 | 主卧 | 3.88 m | 3.74 m | 3.88 m x 3.74 m |
| 一楼 | 第二卧房 | 3.1 m | 2.74 m | 3.1 m x 2.74 m |
| 一楼 | 第三卧房 | 2.97 m | 2.67 m | 2.97 m x 2.67 m |

The trademarks REALTOR®, REALTORS®, and the REALTOR® logo are controlled by The Canadian Real Estate Association (CREA) and identify real estate professionals who are members of CREA. The trademarks MLS®, Multiple Listing Service® and the associated logos are owned by The Canadian Real Estate Association (CREA) and identify the quality of services provided by real estate professionals who are members of CREA. The trademark DDF® is owned by The Canadian Real Estate Association (CREA) and identifies CREA's Data Distribution Facility (DDF®)
Toronto Real Estate Board
Royal LePage Terrequity Realty
July 19 2026 12:04:30
