
359 Pine Valley Drive Kitchener, Ontario N2P 2V4


$1,099,999
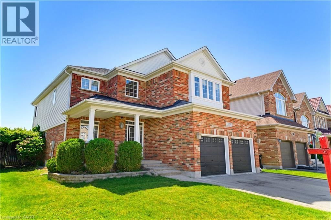
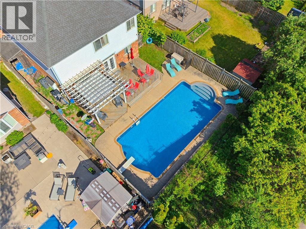
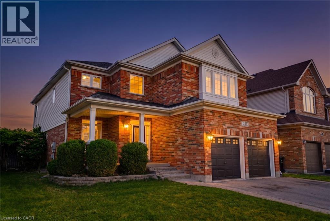
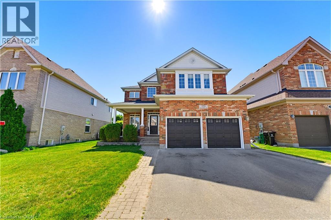
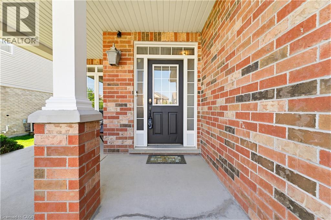
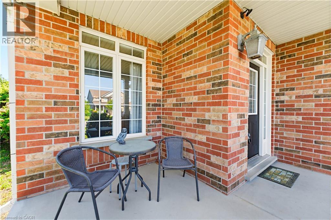
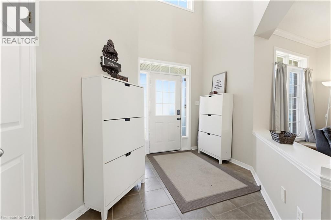
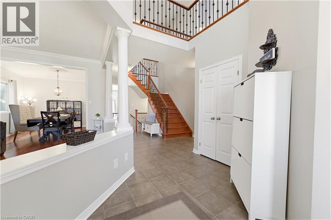
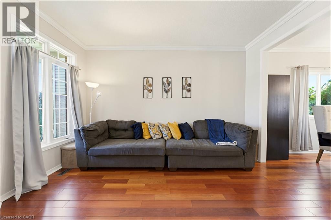
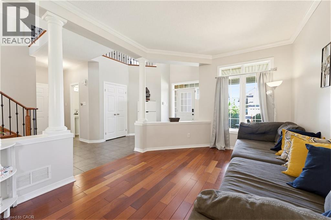
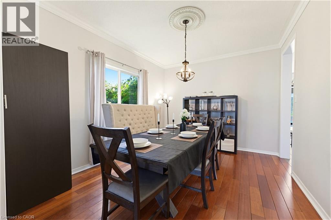
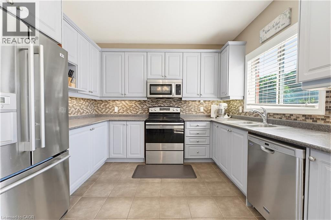
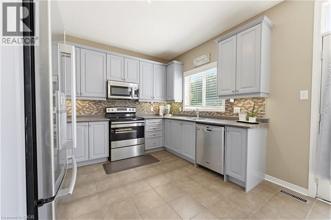
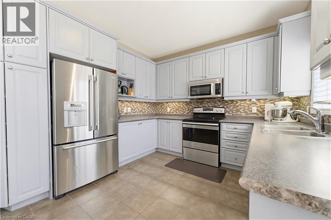
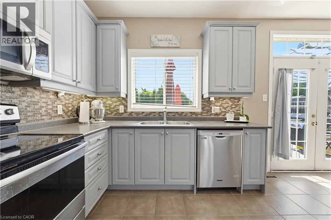
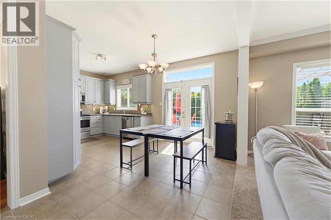
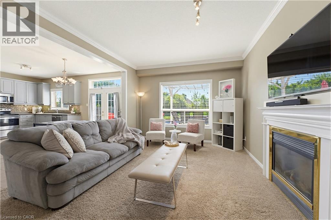
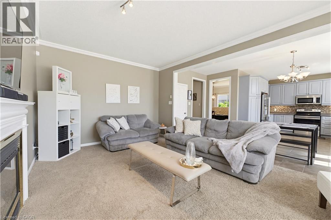
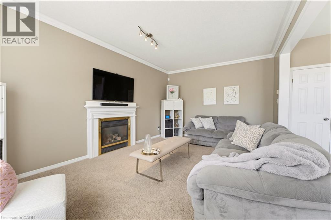
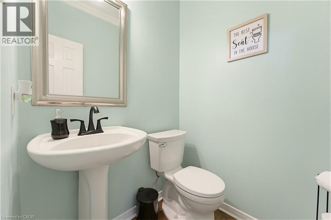
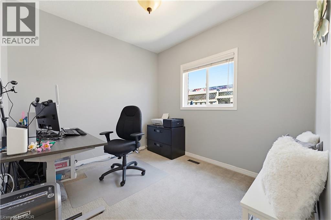
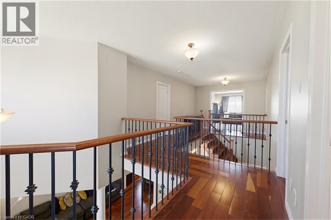
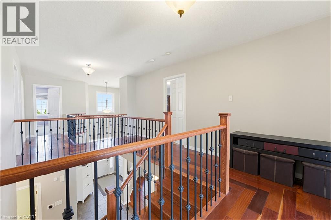
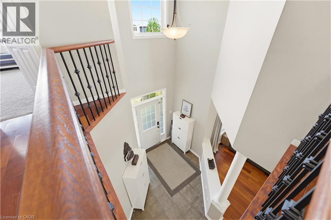
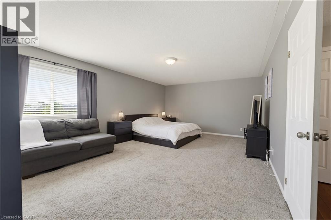
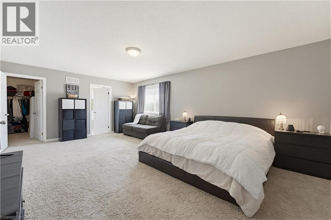
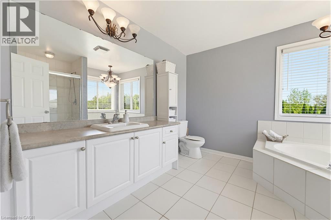
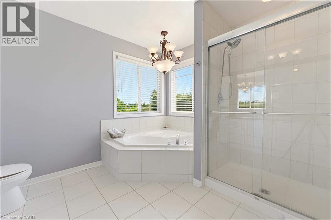
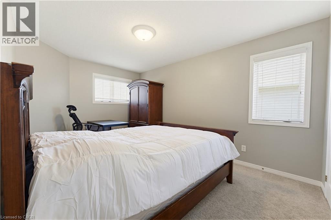
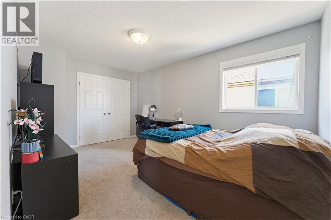
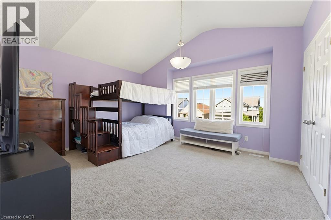
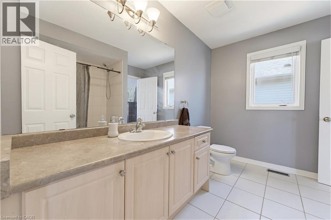
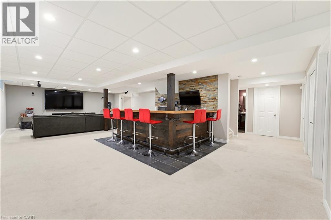
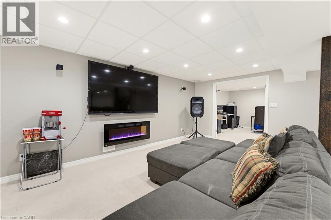
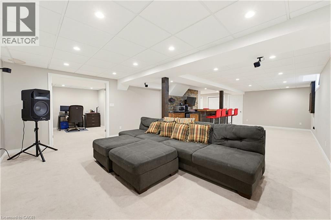
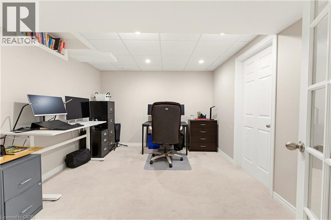
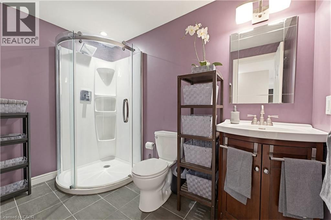
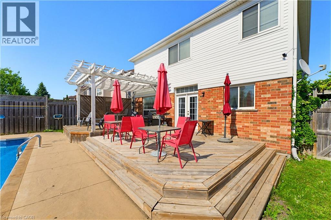
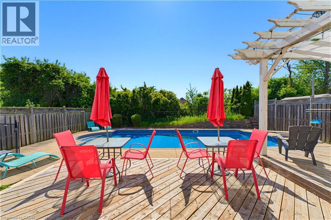
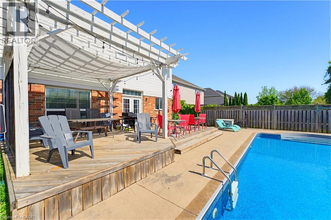
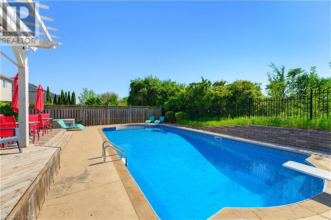
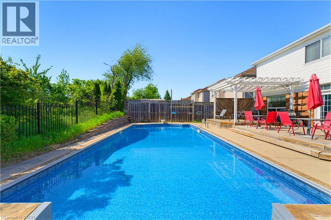
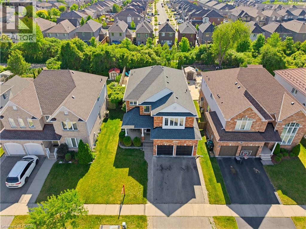
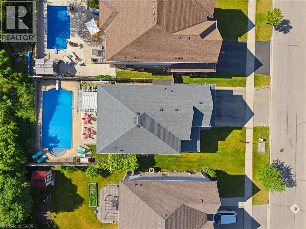
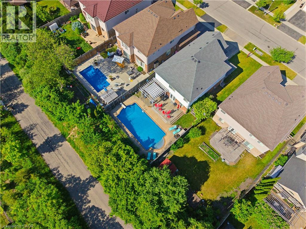
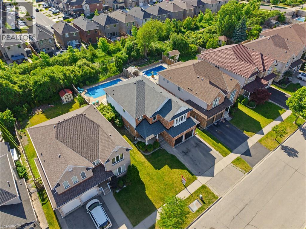
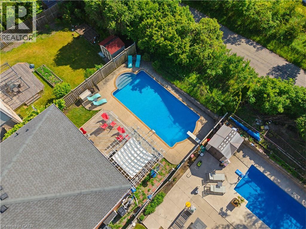
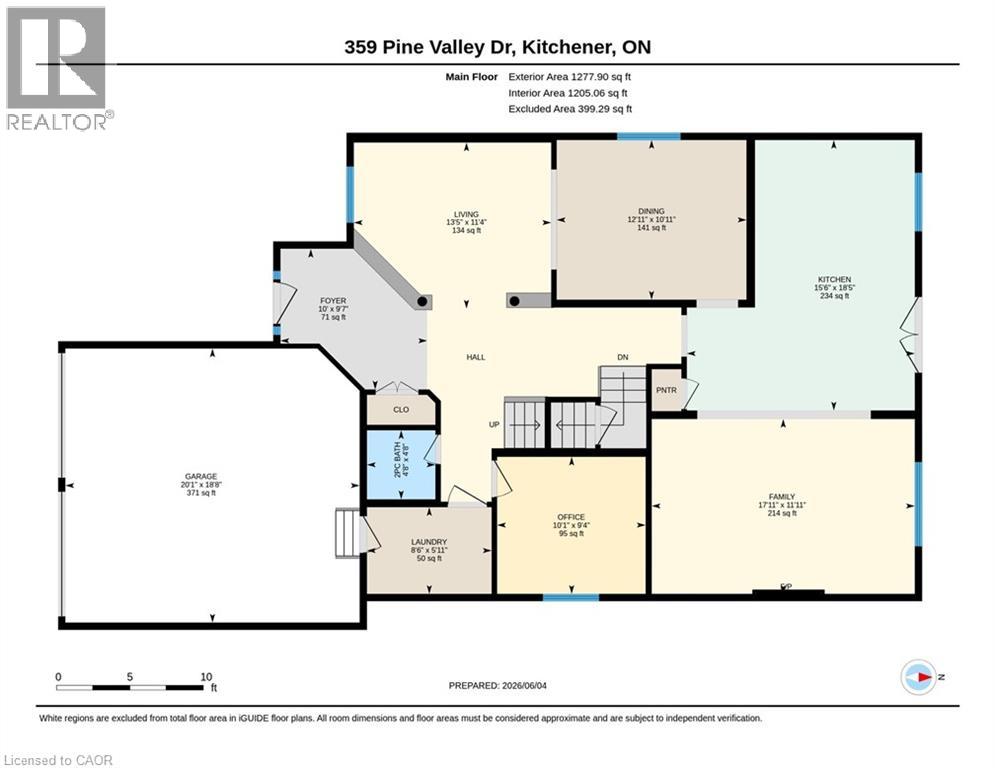
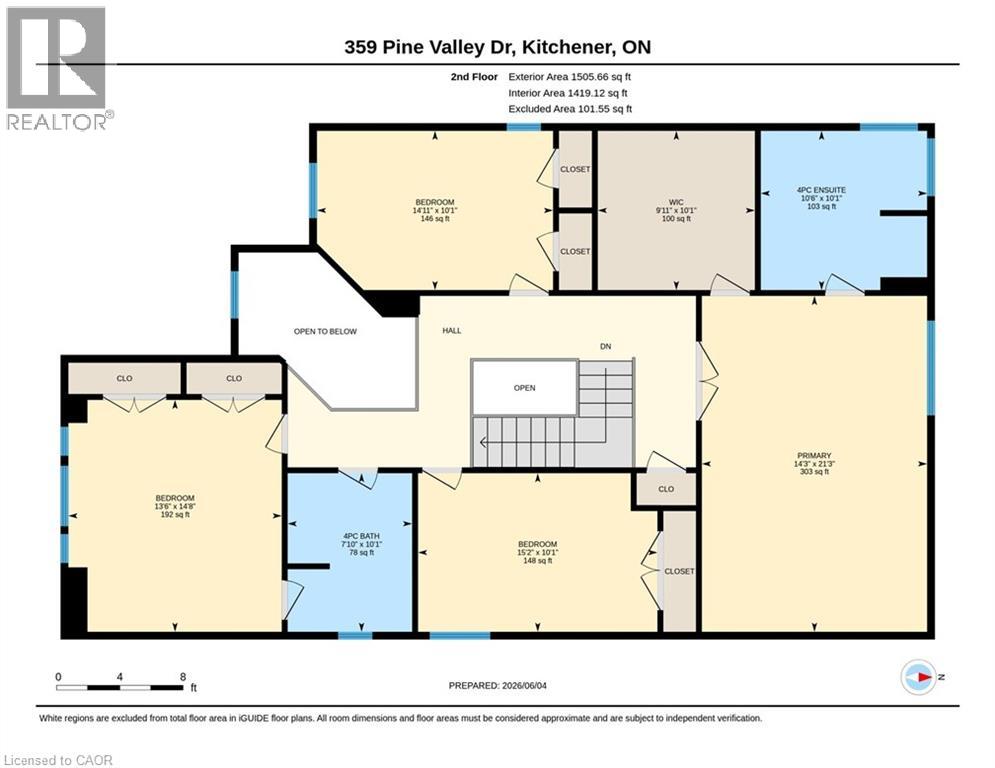
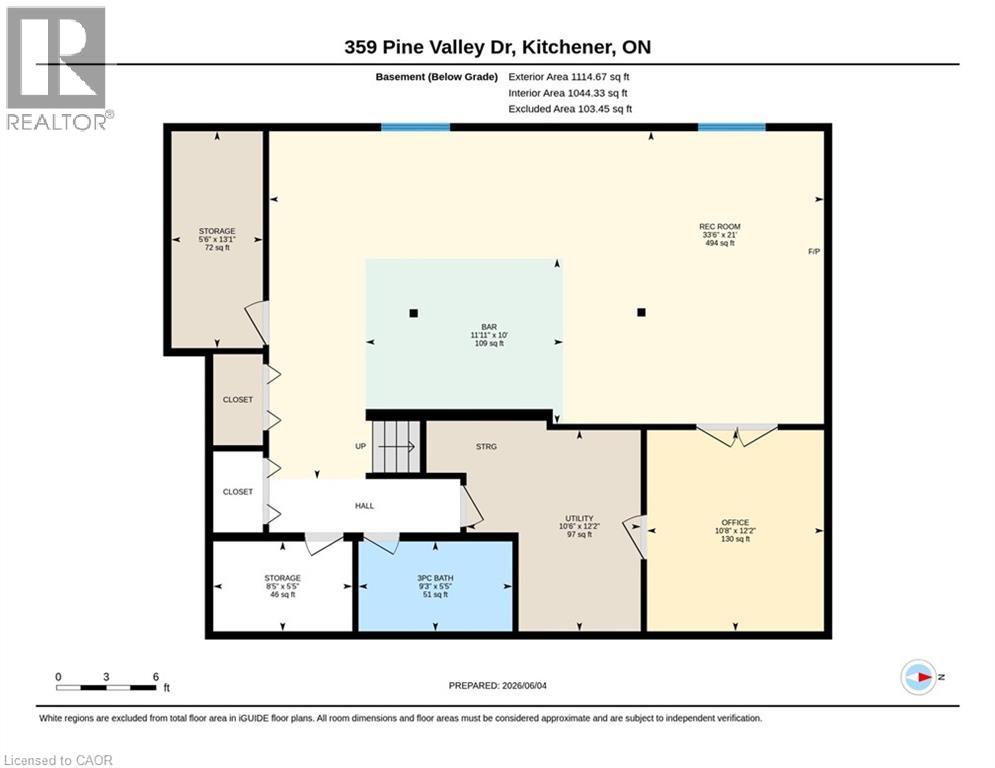
This EXCEPTIONAL FAMILY RESIDENCE offers nearly 4,000 square feet of finished living space across 3 levels, with 4-bedroom, 3.5-bathroom ON A PREMIUM LOT backing onto greenspace and walking trails. The inviting covered front porch leads to a TWO-STOREY FOYER. Brazilian Cherry hardwood flooring flows through the formal living and dining rooms. A MAIN FLOOR DEN laundry room and powder room enhance daily functionality. The heart of the home is the expansive kitchen w/painted cabinetry, generous preparation space, pantry storage, & seamless connectivity to the dinette and family room. The adjoining family room is centred around a gas fireplace w/mantle & views of the backyard oasis beyond. Garden doors lead to a two-tier deck with pergola overlooking the HEATED IN-GROUND SALTWATER POOL, surrounded by mature landscaping and extensive concrete decking. The UPPER LEVEL CONTINUES TO IMPRESS with hardwood flooring throughout the hallway & a luxurious primary suite featuring double-door entry, a generous walk-in closet, & well-appointed ensuite w/a corner soaker tub and separate shower. Three additional generously sized bedrooms and a full family bathroom are also here. The PROFESSIONALLY FINISHED LOWER LEVEL offers an expansive recreation room with bar area, a dedicated hobby room or home office, and a full 3-piece bathroom. Beyond the property itself lies one of Waterloo Region’s most desirable family-oriented communities. Doon South is renowned for its mature natural surroundings, extensive walking and biking trails, conservation lands, and exceptional sense of community. Families appreciate being just steps from JW Gerth Public School, while commuters enjoy quick access to Highway 401, Conestoga College, shopping, dining, and numerous everyday amenities. THIS IS MORE THAN A HOME—it is a place where family memories are made, milestones are celebrated, and everyday living feels extraordinary. (id:43681)
房源概要
| MLS® Number | 40849445 |
| 房源类型 | 民宅 |
| 附近的便利设施 | 公园, 游乐场, 学校, 购物 |
| 社区特征 | 安静的区域 |
| 设备类型 | 热水器 |
| 特征 | Visual Exposure, 铺设车道, Sump Pump, 自动车库门 |
| 总车位 | 4 |
| 泳池类型 | Inground Pool |
| 租赁设备类型 | 热水器 |
| 结构 | Porch |
详 情
| 浴室 | 4 |
| 地上卧房 | 4 |
| 总卧房 | 4 |
| 家电类 | Central Vacuum - Roughed In, 洗碗机, 烘干机, 冰箱, 炉子, Water Softener, 洗衣机, 嵌入式微波炉, 窗帘, Garage Door Opener |
| 地下室进展 | 已装修 |
| 地下室类型 | 全完工 |
| 施工日期 | 2004 |
| 施工种类 | 独立屋 |
| 空调 | 中央空调 |
| 外墙 | 砖, 乙烯基壁板 |
| Fire Protection | Alarm System |
| 壁炉 | 有 |
| Fireplace Total | 2 |
| 地基类型 | 混凝土浇筑 |
| 客人卫生间(不包含洗浴) | 1 |
| 供暖方式 | 天然气 |
| 供暖类型 | 压力热风 |
| 储存空间 | 2 |
| 内部尺寸 | 4006 Sqft |
| 类型 | 独立屋 |
| 设备间 | 市政供水 |
车 位
| 附加车库 |
土地
| 入口类型 | Highway Nearby |
| 英亩数 | 无 |
| 围栏类型 | Fence |
| 土地便利设施 | 公园, 游乐场, 学校, 购物 |
| Landscape Features | Lawn Sprinkler, Landscaped |
| 污水道 | 城市污水处理系统 |
| 土地深度 | 127 Ft |
| 土地宽度 | 50 Ft |
| 不规则大小 | 0.145 |
| Size Total | 0.145 Ac|under 1/2 Acre |
| 规划描述 | Res-4 |
房 间
| 楼 层 | 类 型 | 长 度 | 宽 度 | 面 积 |
|---|---|---|---|---|
| 二楼 | 四件套浴室 | 10'1'' x 7'10'' | ||
| 二楼 | 卧室 | 14'8'' x 13'6'' | ||
| 二楼 | 卧室 | 14'11'' x 10'1'' | ||
| 二楼 | 卧室 | 15'2'' x 10'1'' | ||
| 二楼 | 完整的浴室 | 10'6'' x 10'1'' | ||
| 二楼 | 主卧 | 21'3'' x 14'3'' | ||
| 地下室 | Storage | 13'1'' x 5'6'' | ||
| 地下室 | Storage | 8'5'' x 5'5'' | ||
| 地下室 | 三件套卫生间 | 9'3'' x 5'5'' | ||
| 地下室 | 设备间 | 12'2'' x 10'6'' | ||
| 地下室 | Office | 12'2'' x 10'8'' | ||
| 地下室 | 其它 | 11'11'' x 10'0'' | ||
| 地下室 | 娱乐室 | 33'6'' x 21'0'' | ||
| 一楼 | 厨房 | 18'5'' x 15'6'' | ||
| 一楼 | 家庭房 | 17'11'' x 11'11'' | ||
| 一楼 | 洗衣房 | 8'6'' x 5'11'' | ||
| 一楼 | Office | 10'1'' x 9'4'' | ||
| 一楼 | 两件套卫生间 | 4'8'' x 4'8'' | ||
| 一楼 | 餐厅 | 12'11'' x 10'11'' | ||
| 一楼 | 客厅 | 13'5'' x 11'4'' |
https://www.realtor.ca/real-estate/30054229/359-pine-valley-drive-kitchener

The trademarks REALTOR®, REALTORS®, and the REALTOR® logo are controlled by The Canadian Real Estate Association (CREA) and identify real estate professionals who are members of CREA. The trademarks MLS®, Multiple Listing Service® and the associated logos are owned by The Canadian Real Estate Association (CREA) and identify the quality of services provided by real estate professionals who are members of CREA. The trademark DDF® is owned by The Canadian Real Estate Association (CREA) and identifies CREA's Data Distribution Facility (DDF®)
REALTORS® Association of Hamilton-Burlington
Royal LePage Wolle Realty
July 20 2026 02:02:05
