
359 Beechdrops Drive Waterloo, Ontario N2V 0E8


$945,000
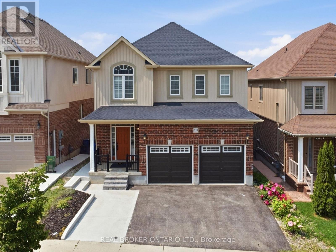
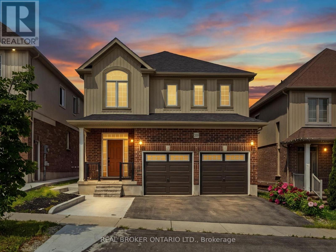
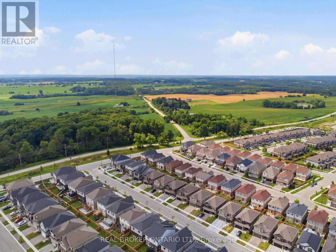
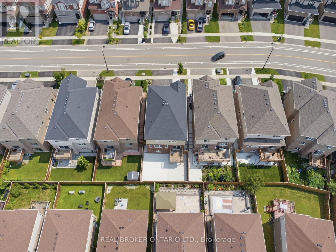
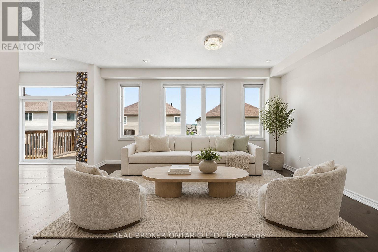
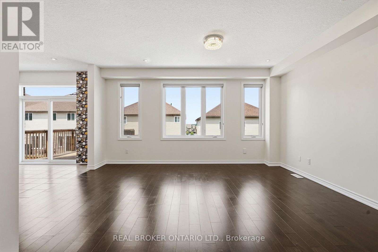
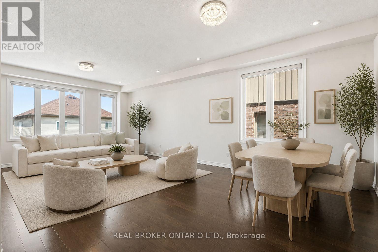
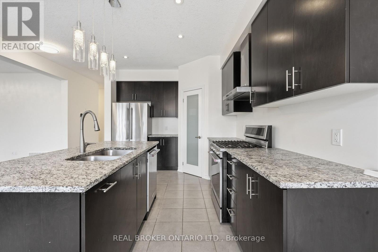
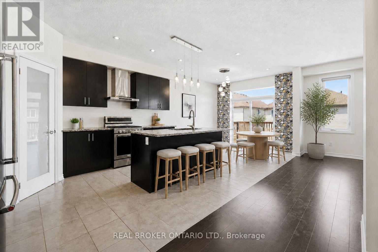
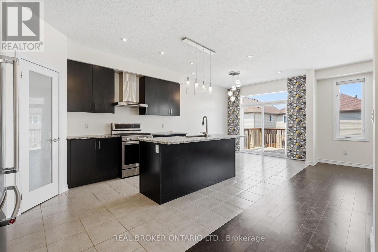
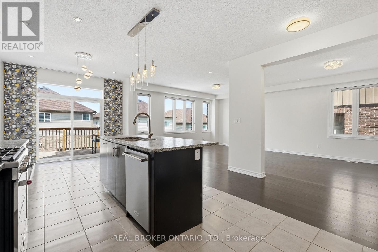
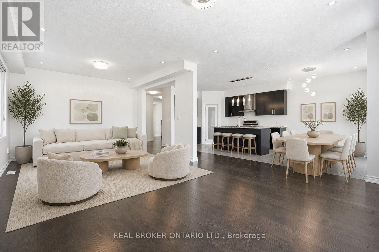
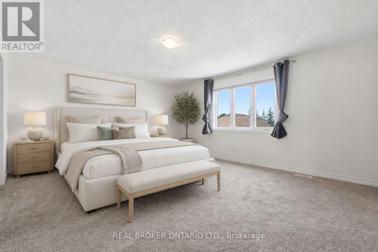
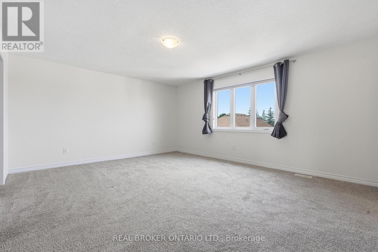
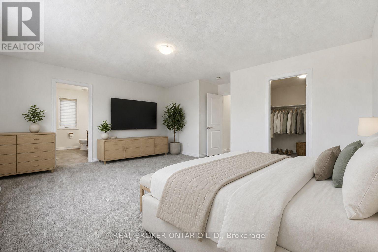
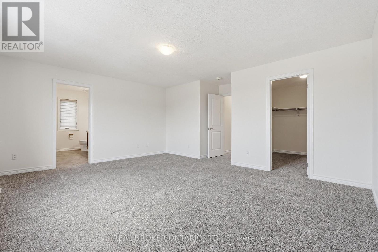
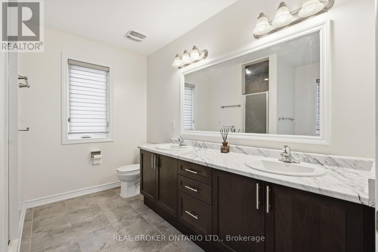
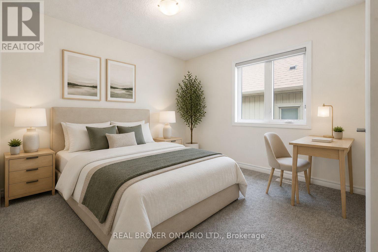
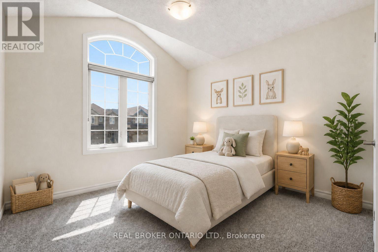
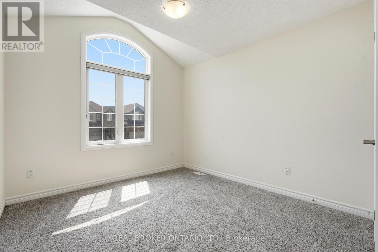
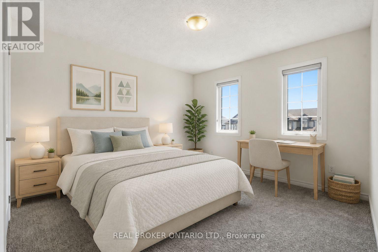
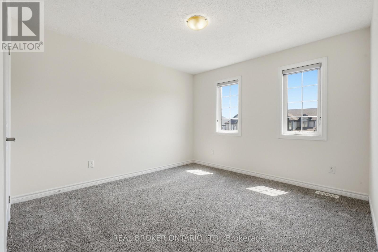
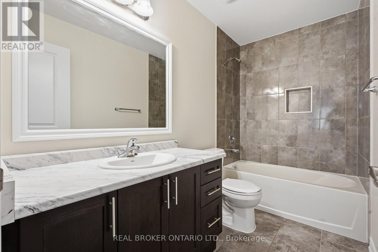
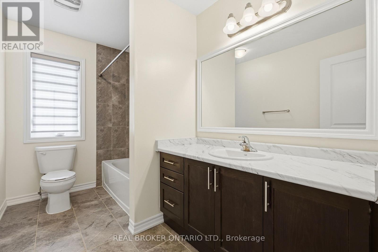
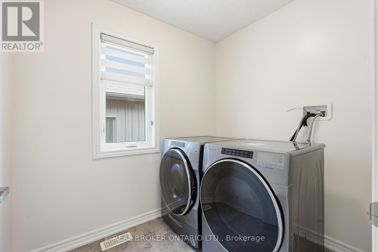
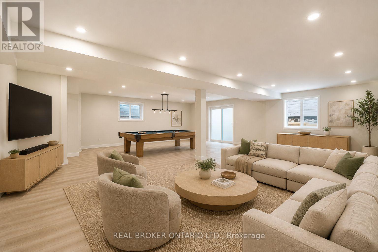
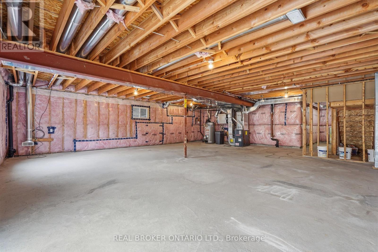
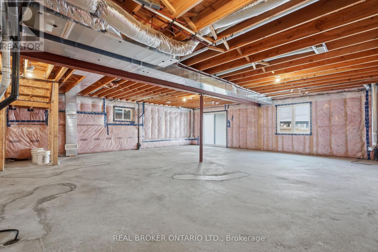
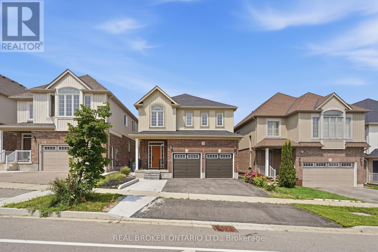
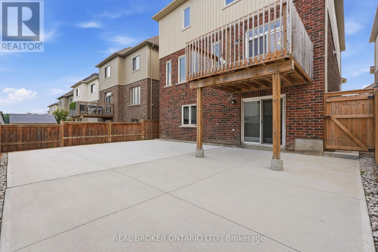
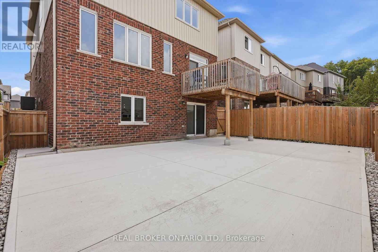
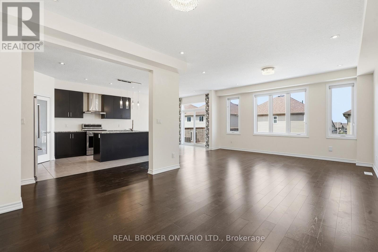
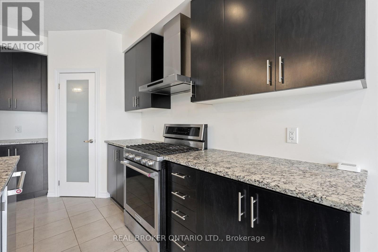
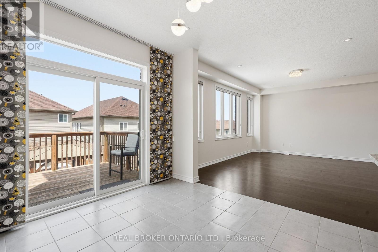
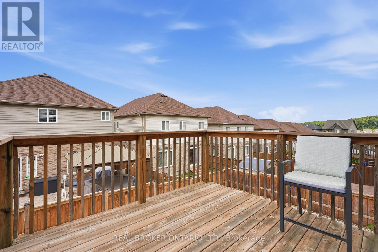
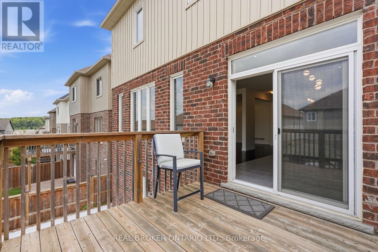
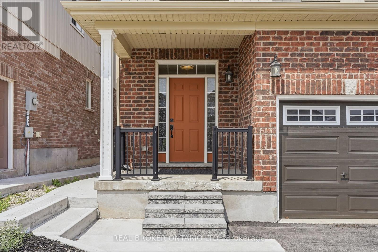
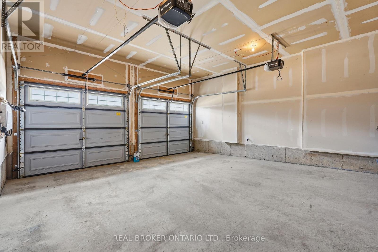
Exceptional value in Vista Hills at $945,000! Built in 2019, this spacious detached home offers four bedrooms, four bathrooms and a layout that makes everyday life easier. Upstairs, all four bedrooms, three full bathrooms and the laundry are on one level. The primary suite includes a walk-in closet and private ensuite, while two additional full bathrooms help keep busy mornings moving. The open-concept main floor brings the kitchen, dining and living areas together for family time and entertaining, with a convenient powder room for guests. Step onto the rear deck for morning coffee or dinner outdoors. The partially finished walk-out basement gives you a head start on adding more living space. With a separate entrance and egress windows already in place, it is easy to envision a rec room, home office, gym or space for extended family. Finish it to suit your needs and make the most of the potential below. Outside, the concrete backyard means less lawn maintenance and more time to enjoy your home. A double garage and expanded three-car driveway provide parking for five. Walk to Vista Hills Public School, parks and trails, with Costco, The Boardwalk, shopping and everyday amenities close by. (id:43681)
房源概要
| MLS® Number | X13797146 |
| 房源类型 | 民宅 |
| 附近的便利设施 | 医院, 公园, 学校 |
| 设备类型 | 没有 |
| 特征 | Paved Yard, Sump Pump |
| 总车位 | 5 |
| 租赁设备类型 | 没有 |
| 结构 | Deck |
详 情
| 浴室 | 4 |
| 地上卧房 | 4 |
| 总卧房 | 4 |
| Age | 6 To 15 Years |
| 家电类 | Garage Door Opener Remote(s), Water Heater, Water Softener, Water Meter, 洗碗机, 烘干机, Garage Door Opener, Hood 电扇, Gas 炉子(s), 洗衣机, 窗帘, 冰箱 |
| 地下室进展 | 部分完成 |
| 地下室功能 | Separate Entrance, Walk Out |
| 地下室类型 | Full, N/a (partially Finished), N/a, N/a |
| 施工种类 | 独立屋 |
| 空调 | 中央空调 |
| 外墙 | 铝壁板, 砖 |
| Fire Protection | Smoke Detectors |
| 地基类型 | 混凝土 |
| 客人卫生间(不包含洗浴) | 1 |
| 供暖方式 | 天然气 |
| 供暖类型 | 压力热风 |
| 储存空间 | 2 |
| 内部尺寸 | 2500 - 3000 Sqft |
| 类型 | 独立屋 |
| 设备间 | 市政供水 |
车 位
| 附加车库 | |
| Garage |
土地
| 入口类型 | Public Road |
| 英亩数 | 无 |
| 土地便利设施 | 医院, 公园, 学校 |
| 污水道 | Sanitary Sewer |
| 土地深度 | 30 M |
| 土地宽度 | 11.28 M |
| 不规则大小 | 11.3 X 30 M |
| 规划描述 | Nr-sl |
房 间
| 楼 层 | 类 型 | 长 度 | 宽 度 | 面 积 |
|---|---|---|---|---|
| 二楼 | 浴室 | 1.89 m | 3.23 m | 1.89 m x 3.23 m |
| 二楼 | 洗衣房 | 1.86 m | 2.29 m | 1.86 m x 2.29 m |
| 二楼 | 主卧 | 5.33 m | 5.46 m | 5.33 m x 5.46 m |
| 二楼 | 浴室 | 3.08 m | 2.92 m | 3.08 m x 2.92 m |
| 二楼 | 第二卧房 | 3.11 m | 4.34 m | 3.11 m x 4.34 m |
| 二楼 | 第三卧房 | 3.08 m | 3.96 m | 3.08 m x 3.96 m |
| 二楼 | Bedroom 4 | 3.38 m | 4.34 m | 3.38 m x 4.34 m |
| 二楼 | 浴室 | 1.52 m | 2.9 m | 1.52 m x 2.9 m |
| 一楼 | 厨房 | 3.17 m | 4.3 m | 3.17 m x 4.3 m |
| 一楼 | 餐厅 | 3.15 m | 2.97 m | 3.15 m x 2.97 m |
| 一楼 | 客厅 | 5.13 m | 3.91 m | 5.13 m x 3.91 m |
| 一楼 | Partial Bathroom | 2.08 m | 0.91 m | 2.08 m x 0.91 m |
设备间
| 有线电视 | 已安装 |
| 配电箱 | 已安装 |
| 污水道 | 已安装 |
https://www.realtor.ca/real-estate/30293293/359-beechdrops-drive-waterloo

The trademarks REALTOR®, REALTORS®, and the REALTOR® logo are controlled by The Canadian Real Estate Association (CREA) and identify real estate professionals who are members of CREA. The trademarks MLS®, Multiple Listing Service® and the associated logos are owned by The Canadian Real Estate Association (CREA) and identify the quality of services provided by real estate professionals who are members of CREA. The trademark DDF® is owned by The Canadian Real Estate Association (CREA) and identifies CREA's Data Distribution Facility (DDF®)
Toronto Real Estate Board
Keller Williams Innovation Realty
October 05 2026 09:36:16
