
3582 Gallager Drive Mississauga (Erindale), Ontario L5C 2N6


$2,349,999
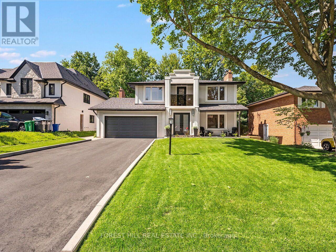
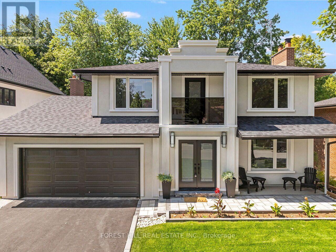
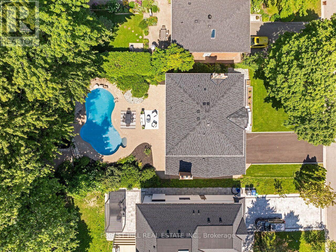
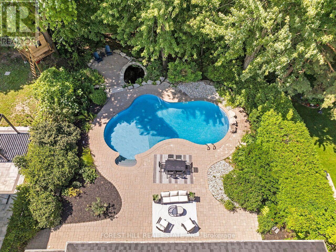
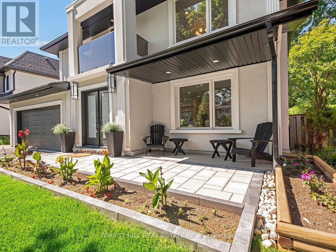
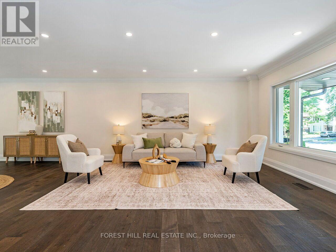
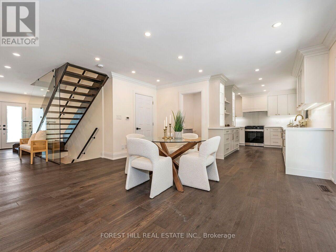
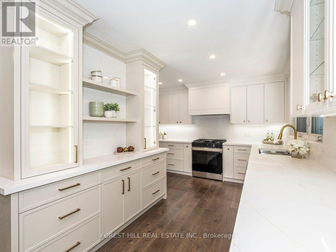
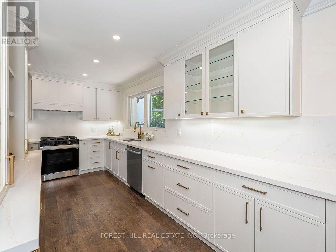
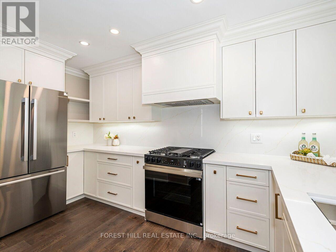
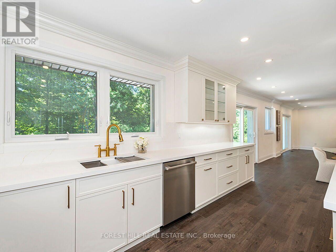
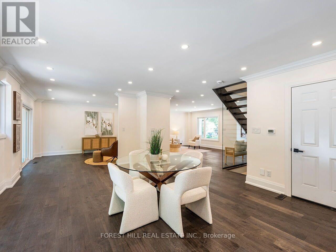
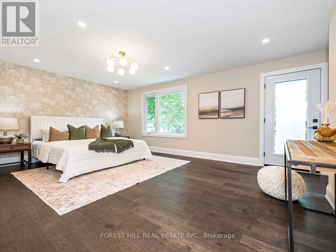
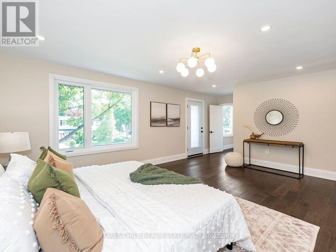
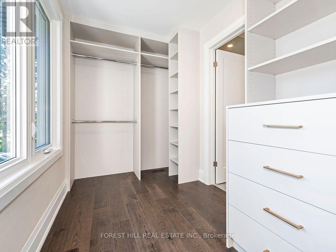
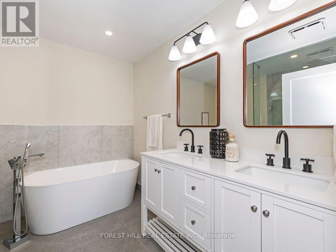
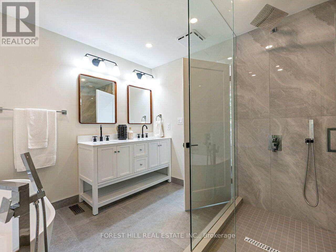
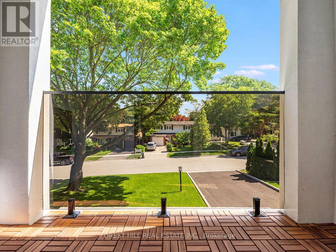
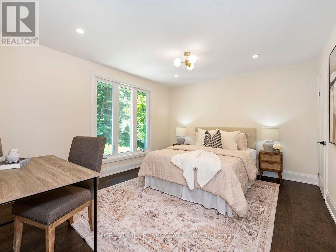
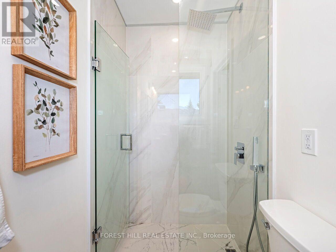
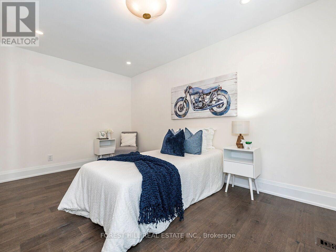
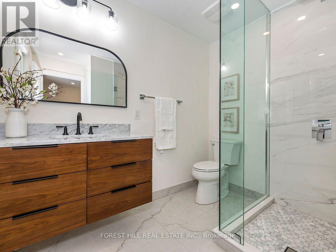
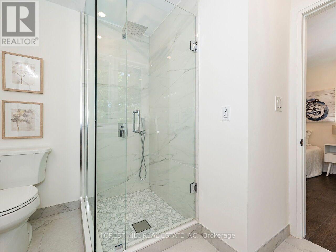
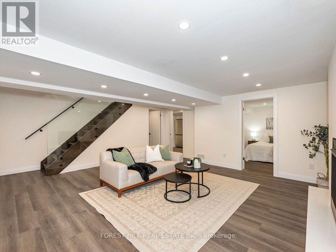
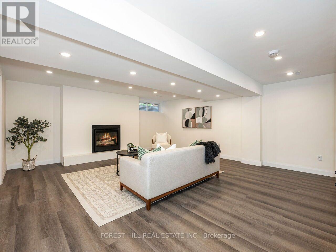
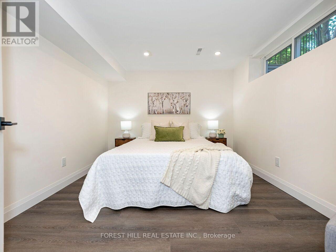
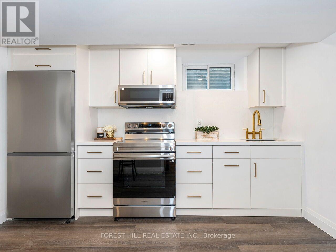
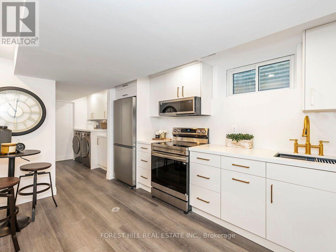
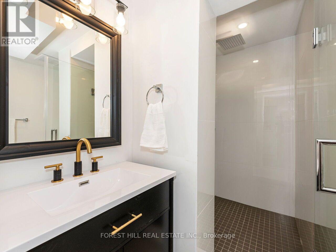
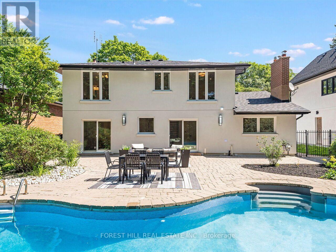
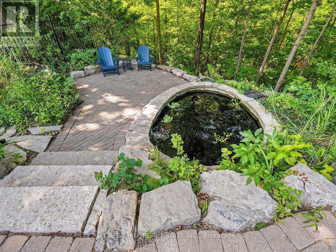
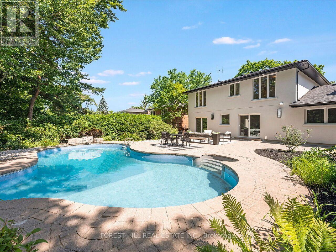
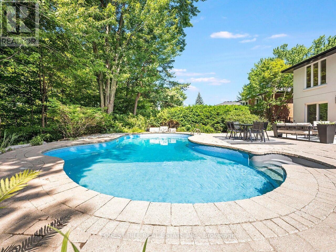
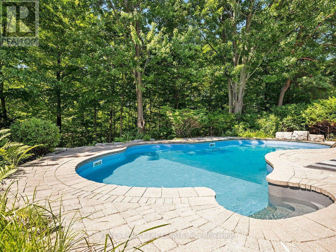
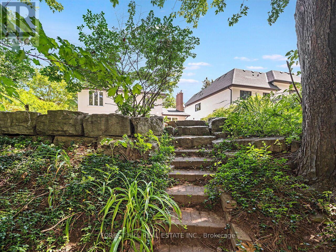
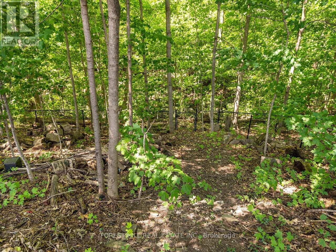
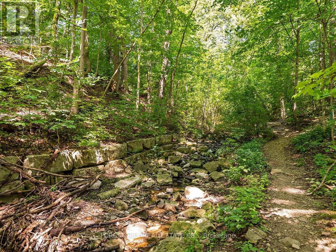
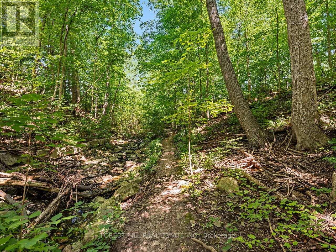
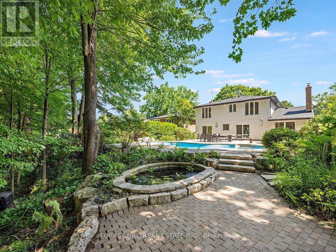
Nestled on a stunning 60 x 192 ft irregular Ravine lot, this beautifully designed & renovated home by Custom designer Varchitect Inc. offers the perfect blend of nature, luxury, and convenience on a family-friendly street. Step into your private backyard oasis featuring a perfectly sized pool, professionally landscaped grounds, a tranquil fishpond, and a staircase leading down to the ravine below. Renovated from top to bottom, the interior showcases hardwood flooring throughout and a striking modern glass staircase. The custom kitchen is a showpiece - quartz countertops, a matching backsplash, and a custom breakfast/beverage bar opens onto the combined family and living room before walking out to the backyard, creating a seamless flow for everyday living and entertaining. Upstairs, you'll find three spacious bedrooms, including a massive primary suite with his-and-hers custom closets, a spa-like ensuite with soaker tub and separate shower, and a private walk-out covered patio. Each additional bedroom enjoys its own private ensuite - a rare and sought-after layout. The lower level impresses with a custom kitchen, its own ensuite, and a cozy new gas fireplace - ideal for extended family or income potential. Ideally located close to top schools, highways, transit, and all local amenities, this exceptional property offers a rare opportunity to surround yourself with nature and luxury in one of Credit Woodlands' most desirable pockets. (id:43681)
房源概要
| MLS® Number | W13664164 |
| 房源类型 | 民宅 |
| 社区名字 | Erindale |
| 附近的便利设施 | 学校 |
| 设备类型 | 热水器 |
| 特征 | 树木繁茂的地区, Irregular Lot Size, Ravine, Dry, 亲戚套间 |
| 总车位 | 8 |
| 泳池类型 | Inground Pool |
| 租赁设备类型 | 热水器 |
详 情
| 浴室 | 5 |
| 地上卧房 | 3 |
| 地下卧室 | 1 |
| 总卧房 | 4 |
| Age | 51 To 99 Years |
| 公寓设施 | Fireplace(s) |
| 家电类 | Garage Door Opener Remote(s), Central Vacuum, Water Heater, 洗碗机, 烘干机, Garage Door Opener, 微波炉, 烤箱, 洗衣机, Two 冰箱s |
| 地下室进展 | 已装修 |
| 地下室类型 | N/a (finished) |
| 施工种类 | 独立屋 |
| 空调 | 中央空调 |
| 外墙 | 砖, 铝壁板 |
| Fire Protection | Smoke Detectors |
| 壁炉 | 有 |
| Fireplace Total | 1 |
| Flooring Type | Vinyl, Hardwood |
| 地基类型 | 混凝土 |
| 客人卫生间(不包含洗浴) | 1 |
| 供暖方式 | 天然气 |
| 供暖类型 | 压力热风 |
| 储存空间 | 2 |
| 内部尺寸 | 1500 - 2000 Sqft |
| 类型 | 独立屋 |
| 设备间 | 市政供水 |
车 位
| 附加车库 | |
| Garage |
土地
| 英亩数 | 无 |
| 围栏类型 | Fenced Yard |
| 土地便利设施 | 学校 |
| 污水道 | Sanitary Sewer |
| 土地深度 | 192 Ft |
| 土地宽度 | 60 Ft |
| 不规则大小 | 60 X 192 Ft ; 178.49 Ft X 61.69 Ft X 192.46 Ft X 60.09 |
房 间
| 楼 层 | 类 型 | 长 度 | 宽 度 | 面 积 |
|---|---|---|---|---|
| 二楼 | 主卧 | 4.48 m | 4.2 m | 4.48 m x 4.2 m |
| 二楼 | 卧室 | 3.6 m | 4.16 m | 3.6 m x 4.16 m |
| 二楼 | 第二卧房 | 3.71 m | 2.89 m | 3.71 m x 2.89 m |
| 二楼 | 第三卧房 | 4.3 m | 2.85 m | 4.3 m x 2.85 m |
| 地下室 | 厨房 | 2.87 m | 3.54 m | 2.87 m x 3.54 m |
| 地下室 | 卧室 | 3.43 m | 3.09 m | 3.43 m x 3.09 m |
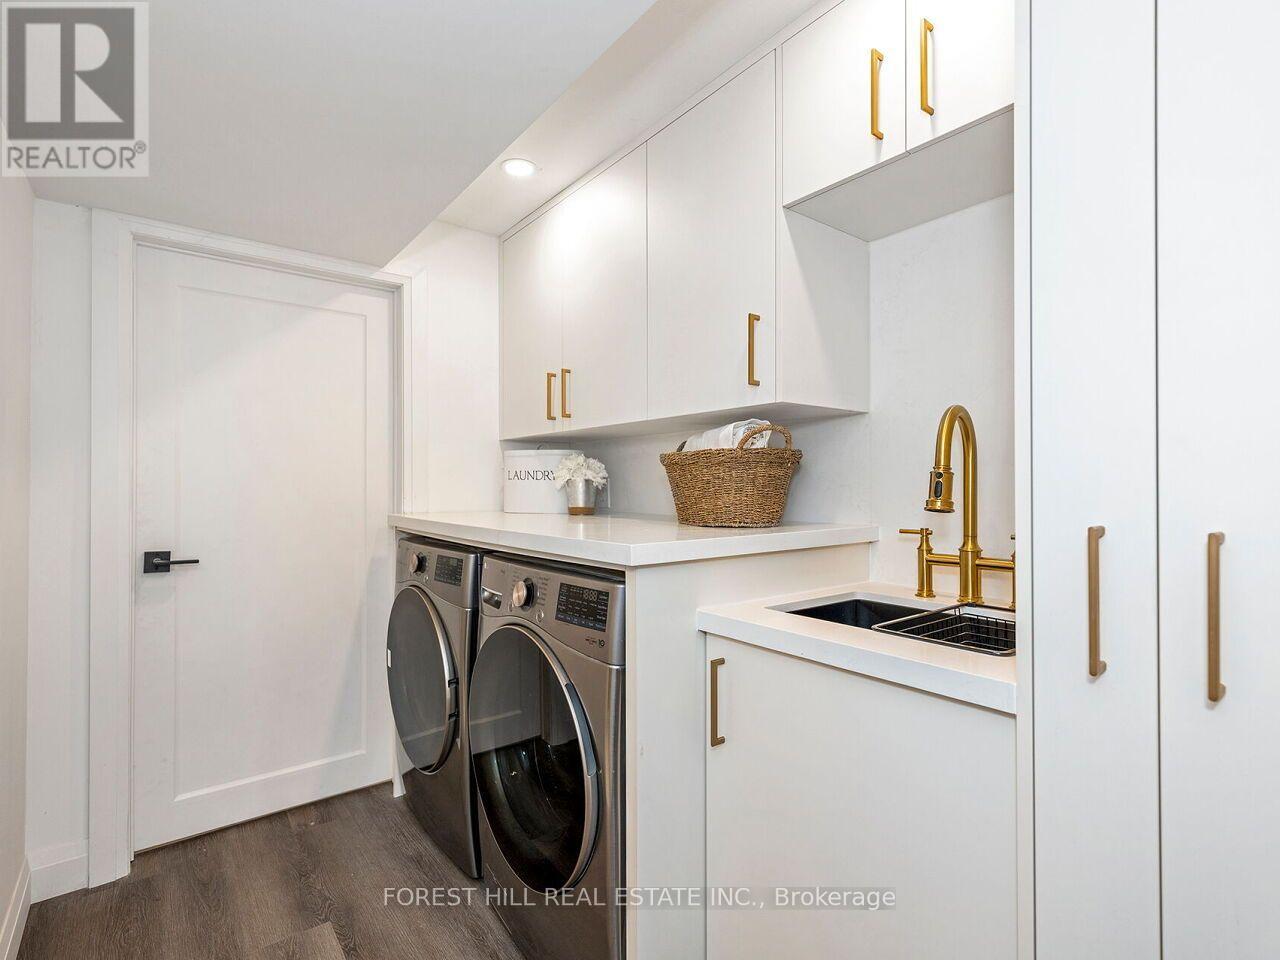
| 地下室 | 洗衣房 | 1.81 m | 2.46 m | 1.81 m x 2.46 m |
| 地下室 | 娱乐,游戏房 | 5.54 m | 4.93 m | 5.54 m x 4.93 m |
| 地下室 | 客厅 | 5.44 m | 6.5 m | 5.44 m x 6.5 m |
| 一楼 | 客厅 | 5.44 m | 6 m | 5.44 m x 6 m |
| 一楼 | 餐厅 | 3.24 m | 5.09 m | 3.24 m x 5.09 m |
| 一楼 | 厨房 | 3.86 m | 4.08 m | 3.86 m x 4.08 m |
| 一楼 | Eating Area | 4.54 m | 3.37 m | 4.54 m x 3.37 m |
https://www.realtor.ca/real-estate/30143293/3582-gallager-drive-mississauga-erindale-erindale

The trademarks REALTOR®, REALTORS®, and the REALTOR® logo are controlled by The Canadian Real Estate Association (CREA) and identify real estate professionals who are members of CREA. The trademarks MLS®, Multiple Listing Service® and the associated logos are owned by The Canadian Real Estate Association (CREA) and identify the quality of services provided by real estate professionals who are members of CREA. The trademark DDF® is owned by The Canadian Real Estate Association (CREA) and identifies CREA's Data Distribution Facility (DDF®)
Toronto Real Estate Board
Forest Hill Real Estate Inc.
September 20 2026 04:33:20
